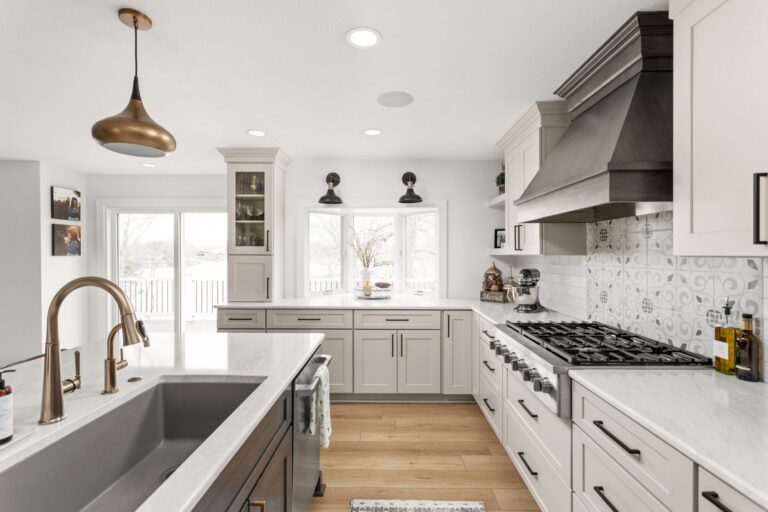

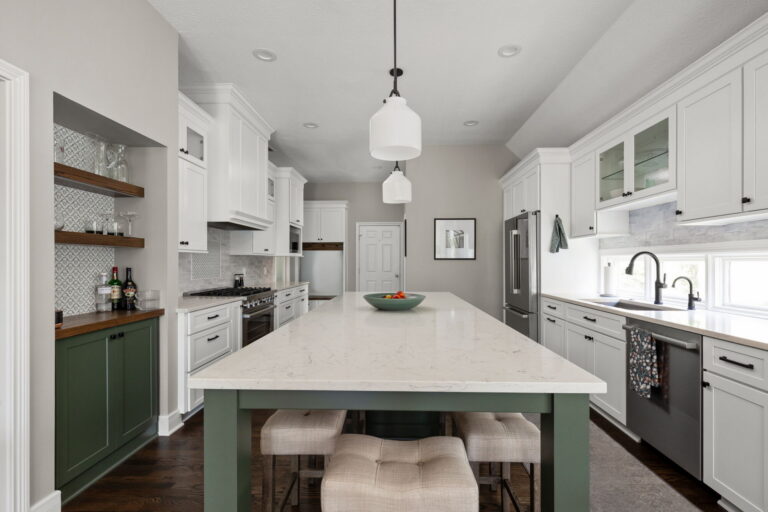
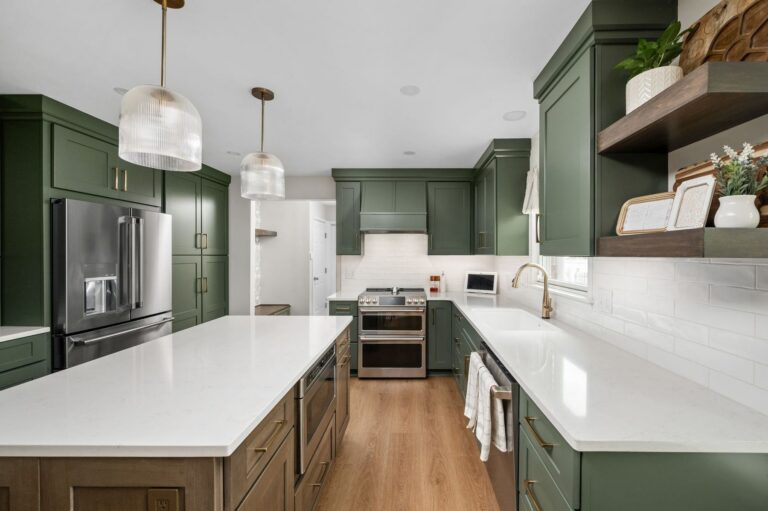
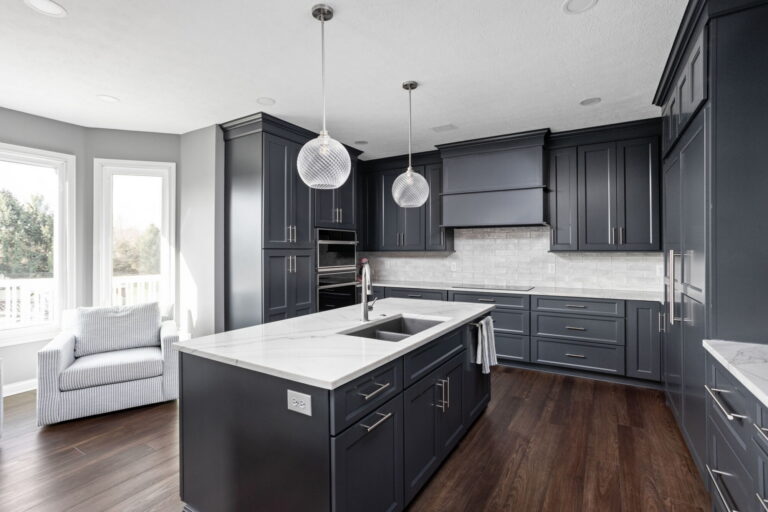



Transform your kitchen with the Indianapolis award-winning remodeling team you’ve trusted for over 20 years. Formerly Case Indy, Worthington Design & Remodeling continues a legacy of excellence from Meridian-Kessler to Carmel. Our proven design-build process and 2-year warranty deliver a white-glove experience, ensuring a seamless, high-end transformation.
Summer appointments are filling fast—reserve your spot today.
A successful kitchen remodel starts with more than new cabinetry and finishes. Worthington Design & Remodeling helps homeowners across Indianapolis and Central Indiana rethink layout, storage, lighting, appliance placement, and connections to adjoining rooms through one coordinated design-build process.
Whether the project involves opening a closed kitchen, improving traffic flow, adding a working pantry, or planning several connected spaces, our team brings architectural design, material selections, project management, and construction together from the start. The result is a kitchen shaped around the home, the household, and the way the space needs to function every day.
The most effective kitchen remodels begin with understanding how the room needs to function. Worthington evaluates traffic patterns, work zones, storage, appliance clearances, lighting, and connections to adjoining spaces before finishes are selected. A recent Fishers kitchen, pantry, and laundry remodel demonstrates how coordinating several hardworking rooms can improve the entire main level.
Layout and circulation
Plan work zones, island dimensions, seating, aisle widths, door swings, and pathways so cooking and gathering can happen without creating congestion.
Storage and cabinetry
Organize cabinetry, drawers, pantry storage, and specialty features around the cookware, appliances, food, and household items used every day.
Lighting and electrical planning
Coordinate task, ambient, and accent lighting with outlets, appliance requirements, charging locations, and the cabinetry plan.
Connections to surrounding rooms
Consider wall openings, flooring transitions, sightlines, and the relationship between the kitchen, dining area, pantry, entry, and living spaces.
Cabinetry, countertops, appliances, plumbing fixtures, flooring, backsplash tile, and hardware should be selected as parts of one complete kitchen plan. Worthington’s design team helps homeowners compare materials based on durability, maintenance, scale, color, lead times, and how each choice will work with the surrounding rooms.
Cabinetry and storage
Cabinet construction, door styles, finishes, drawer configurations, pantry features, and interior organizers are selected around the kitchen’s layout and storage requirements.
Countertops and backsplash
Quartz, quartzite, natural stone, wood, and tile differ in maintenance, durability, pattern, thickness, and installation requirements. Those characteristics should be considered alongside appearance.
Appliances and plumbing fixtures
Appliance dimensions, ventilation, electrical needs, sink configuration, faucet placement, and required clearances are confirmed before cabinetry and countertops are ordered. The Elegant Indy Kitchen Remodel demonstrates how relocating the range improved circulation while giving the cooking wall a stronger focal point.
Flooring and transitions
Flooring must support regular kitchen use while connecting naturally to nearby dining, entry, and living spaces.
Hardware and finishing details
Cabinet hardware, plumbing finishes, lighting, trim, and other details are reviewed together so the completed kitchen feels consistent rather than assembled one selection at a time.
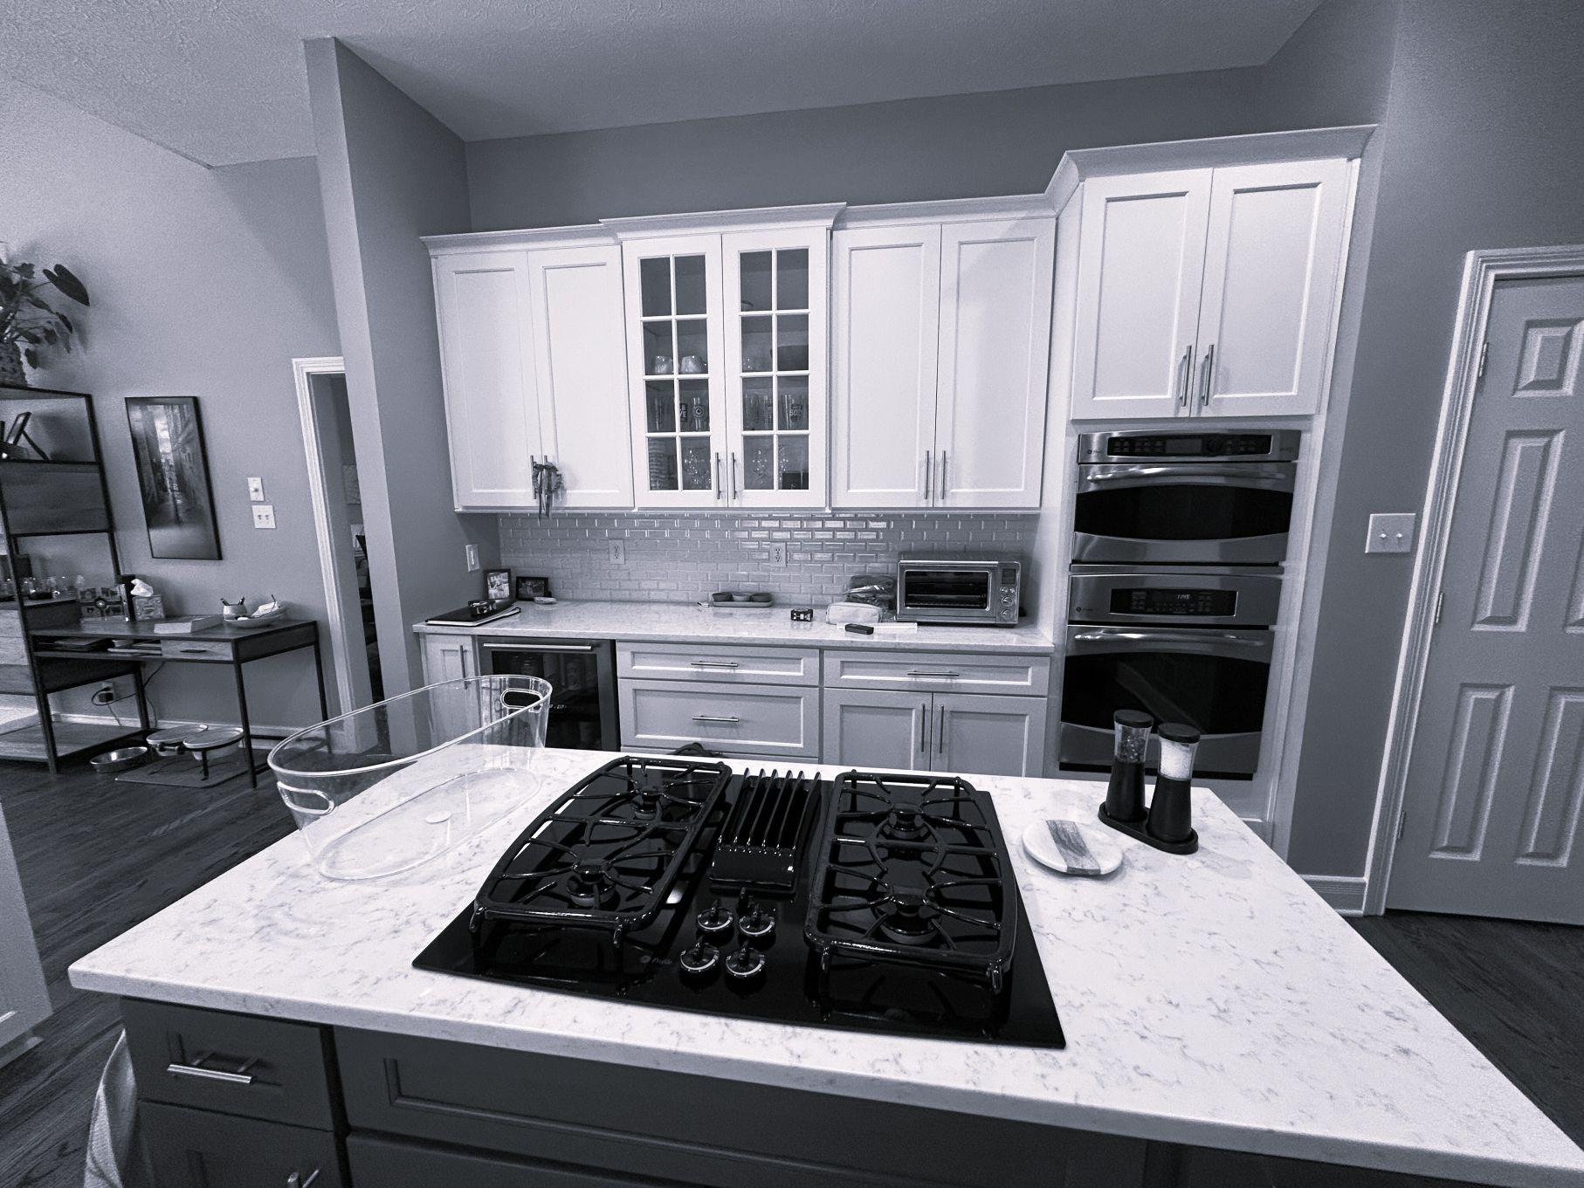
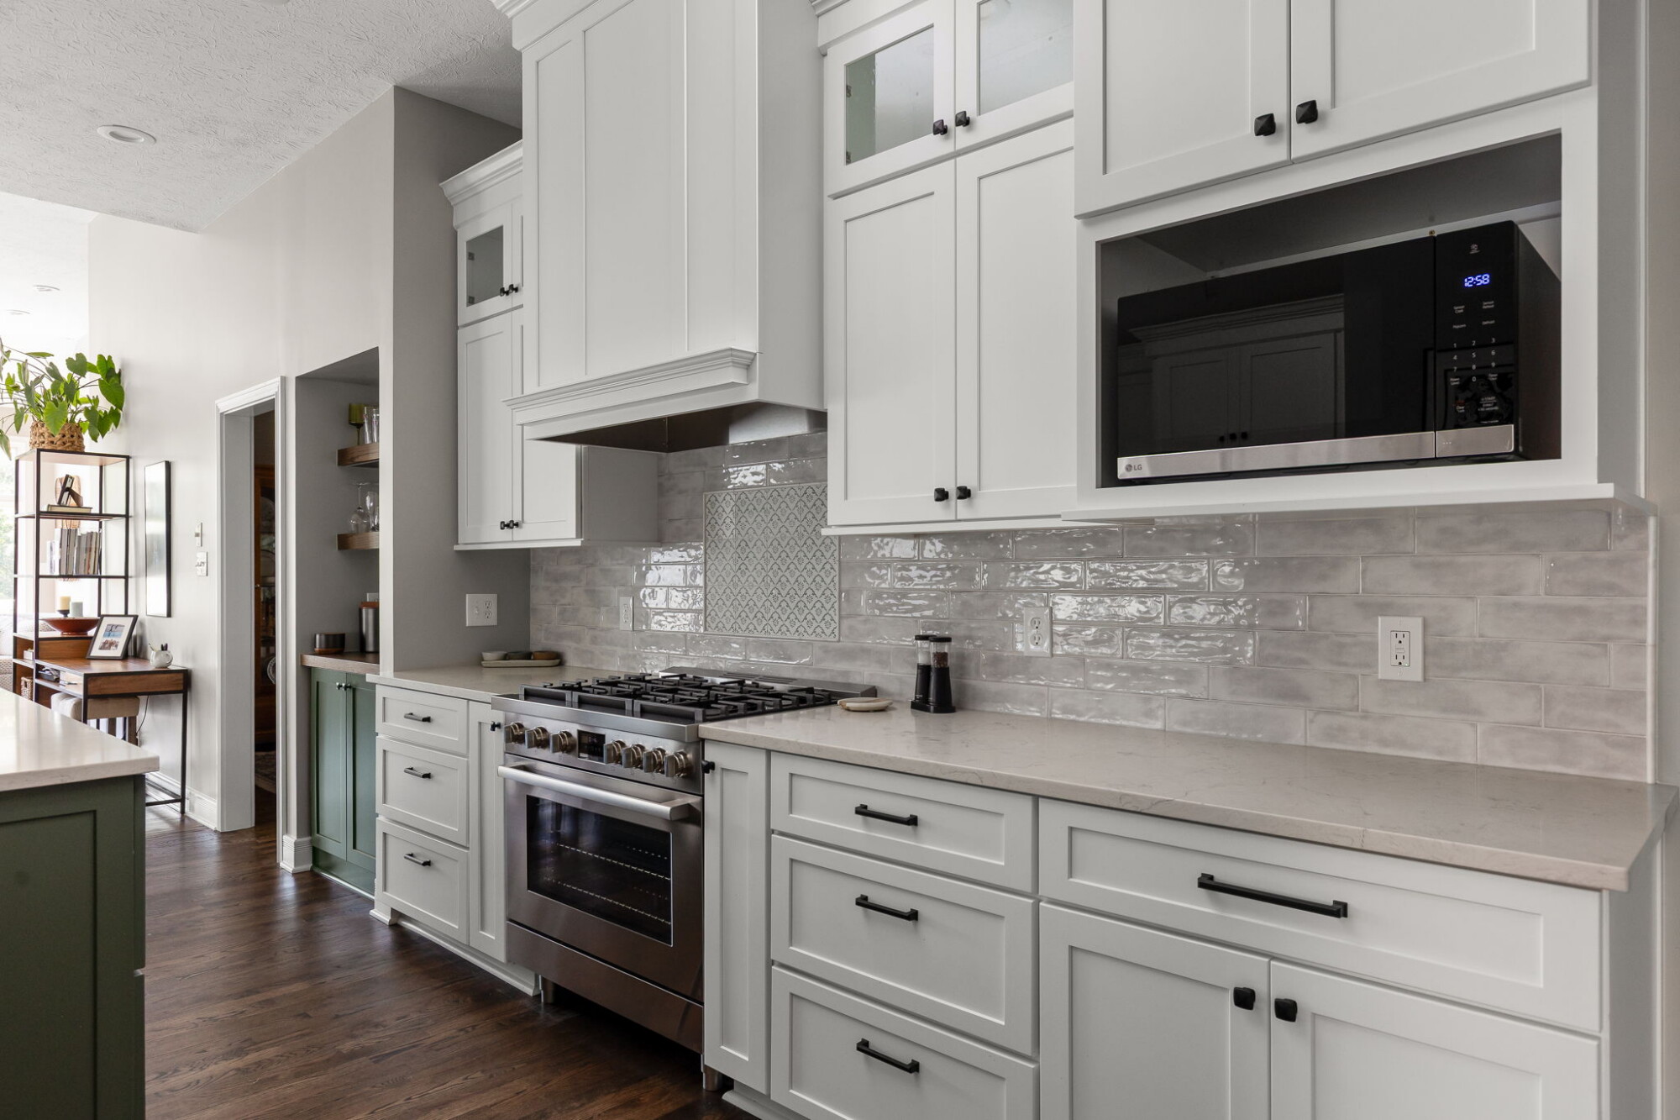
Kitchen remodeling involves decisions that affect one another, from floor plans and structural changes to cabinetry dimensions, appliance requirements, lighting, materials, ordering, and construction. The Worthington Way design-build process keeps those decisions connected through one team and one organized project plan.
Discover and plan
The process begins with the existing kitchen, the problems homeowners want to solve, the surrounding rooms, project priorities, and an initial investment direction.
Design
Floor plans, circulation, storage, cabinetry, appliance placement, lighting, plumbing, and structural requirements are developed together before construction begins.
Select
Cabinetry, countertops, tile, flooring, fixtures, hardware, lighting, and other materials are reviewed with the design team so selections support the approved plan.
Build
The project team coordinates trades, deliveries, permits, inspections, scheduling, jobsite communication, the final walkthrough, and remaining completion items.
Begin with the problems you want to solve, the rooms affected by the project, and how you want the finished kitchen to support daily life. Worthington will help you evaluate the possibilities and organize the next steps through one coordinated design-build process.
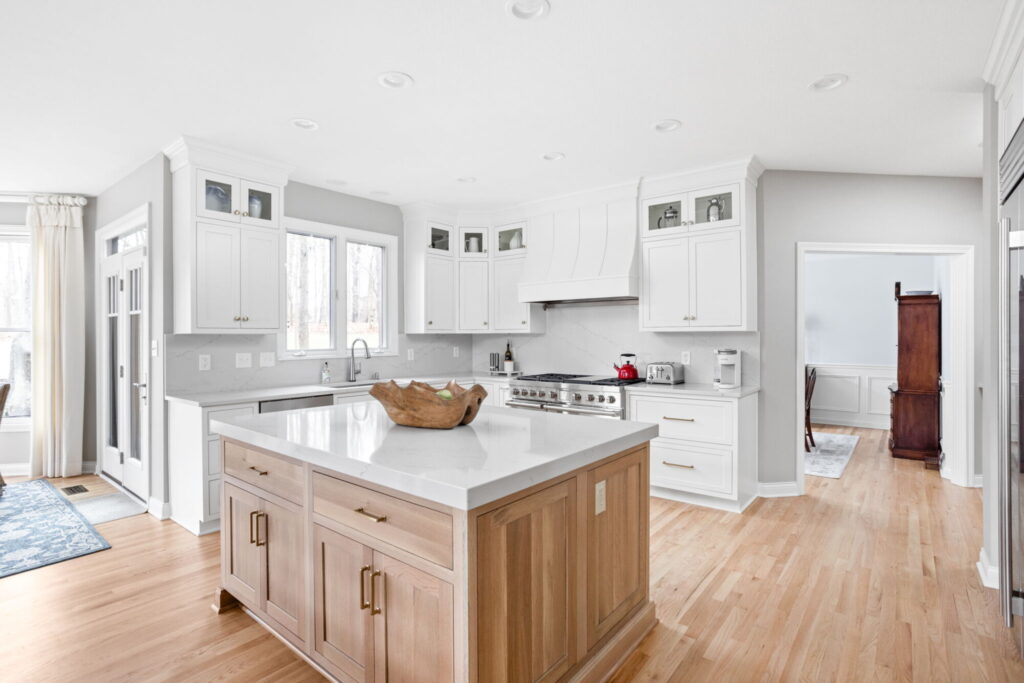
Explore completed kitchen remodels throughout Indianapolis, Carmel, Fishers, and Zionsville. Each project demonstrates how Worthington approaches layout, cabinetry, storage, lighting, appliance planning, material selections, and connections to adjoining rooms.
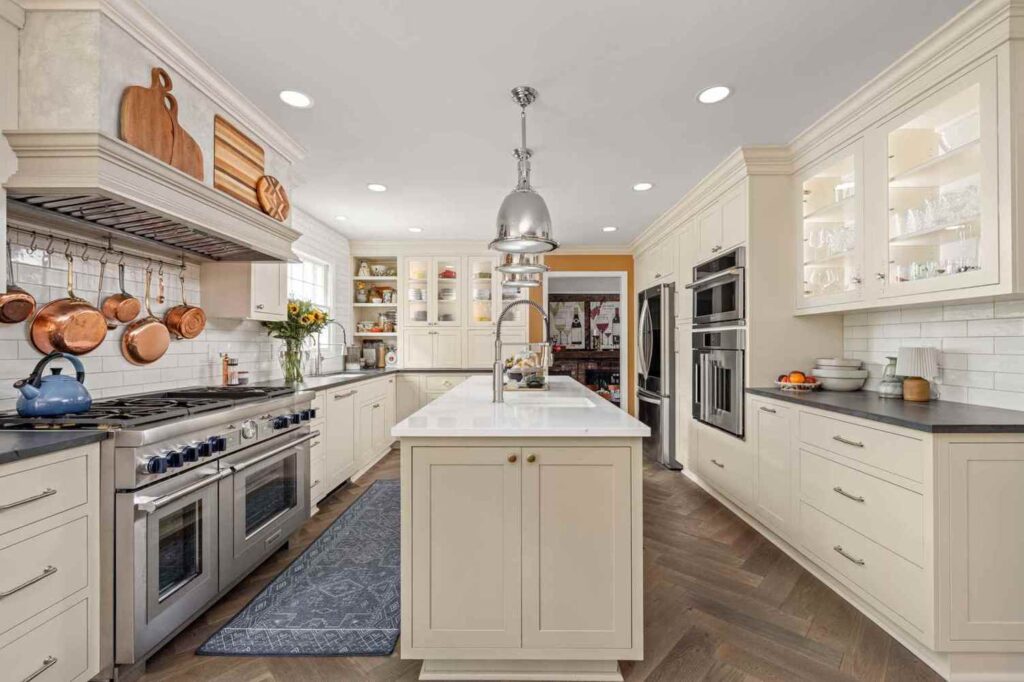
When planning a kitchen island, more countertop is not always better. An island that is too deep can make the center difficult to reach and clean. We typically recommend keeping the countertop depth under four feet while balancing seating, storage, appliance clearances, and comfortable aisles around every side. The right dimensions ultimately depend on the kitchen’s layout and how the island will be used.
Larry Greene, Worthington Design & Remodeling
While every home has a unique architectural story, a comprehensive design-build kitchen remodel generally spans 8 to 12 weeks of construction time, following a meticulous, collaborative planning phase we call “The Worthington Way”.
Custom bench-made cabinetry is engineered exactly to your room’s specific dimensions down to the millimeter, eliminating filler strips and maximizing storage. It offers infinite color, material, and specialty organization options tailored exclusively to your daily routine.
No. Our integrated design-build framework includes architectural planning, interior styling, material curation, and master craftsmanship all under one roof, providing you with a single point of contact and unified design accountability.
Yes. Because we have a staff architect on every project, we specialize in re-engineering your home’s layout. We safely manage wall removals, ceiling vaulting, and footprint expansions to create open-concept spaces.
Absolutely. You will be assigned a dedicated Project Manager who coordinates all trades, deliveries, and inspections, ensuring a single point of accountability from start to finish.
Our architectural team manages all permitting and building codes across Central Indiana. From historic neighborhood requirements to county-wide zoning, we handle every detail to ensure your project meets the highest structural standards in Hamilton, Boone, Hendricks, and Johnson Counties.
We provide luxury, full-service kitchen remodeling throughout the greater Indianapolis area. Our design-build team frequently transforms homes in historic and premium neighborhoods, including Meridian-Kessler, Butler-Tarkington, Williams Creek, Geist, Broad Ripple, and Traders Point. Whether we are installing custom Shiloh cabinetry in a historic Broad Ripple home or designing a large, open-concept kitchen with Cambria quartz countertops in Geist, our goal is to deliver a seamless renovation that enhances the unique character of your specific neighborhood. Beyond Indianapolis, Worthington also works with homeowners in nearby Central Indiana communities, providing kitchen remodeling for Zionsville homeowners. The same integrated design-build team coordinates planning, material selections, project management, and construction through one organized process.
Homeowners can begin the planning process at our Carmel remodeling showroom, where cabinetry, countertops, tile, lighting, fixtures, and material displays help bring early ideas into focus.

After 20 years remodeling homes throughout Central Indiana, we’ve decided it’s time for a remodel of our own! Case locations in Carmel, Meridian Kessler, and Zionsville will become Worthington Design & Remodeling.
The Worthington name pays tribute to our founder and president, Larry Worthington Greene, and demonstrates our unyielding customer promise: your home is worth the very best. Expert design, craftsmanship, service, and superior results remain the cornerstone of all we do. It’s the Worthington Way.
New name—same ownership, team and award-winning dedication to superior results.