A great workshop needs more than a place to store tools. It needs room to spread out, work comfortably, and bring an idea to life.
At this home in Downtown Carmel, the homeowners wanted dedicated space for their projects. Worthington Design & Remodeling expanded the lower level beneath the deck and connected it to the existing basement, creating two workshop areas with space for woodworking and other creative work. Above, a rebuilt deck provides a place to enjoy the backyard.
Project at a Glance
Location: Downtown Carmel, Indiana.
Project type: Basement workshop addition and deck.
Scope: Expanded the lower level to create connected workshop spaces, rebuilt the deck above, and converted the existing screened porch into a four-season room.
The Challenge
The homeowners wanted dedicated space for their tools and projects, with enough room to work comfortably. Their existing basement did not have the space needed for the workshops they envisioned.
Outside, an elevated deck stood above an open area beside the house. That space offered an opportunity to expand the lower level, but the new workshops needed to connect to the existing basement and support a rebuilt deck above. Inside, lighting, electrical capacity, and access all needed to work for the equipment the homeowners intended to use.
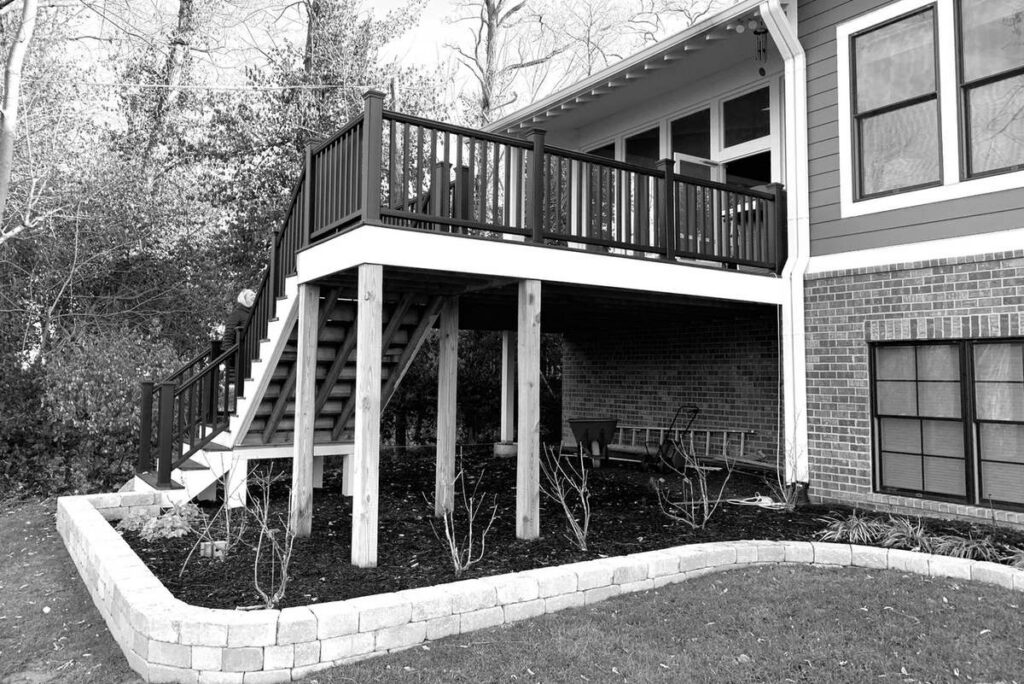
Before and After: A New Purpose for the Space Beneath the Deck
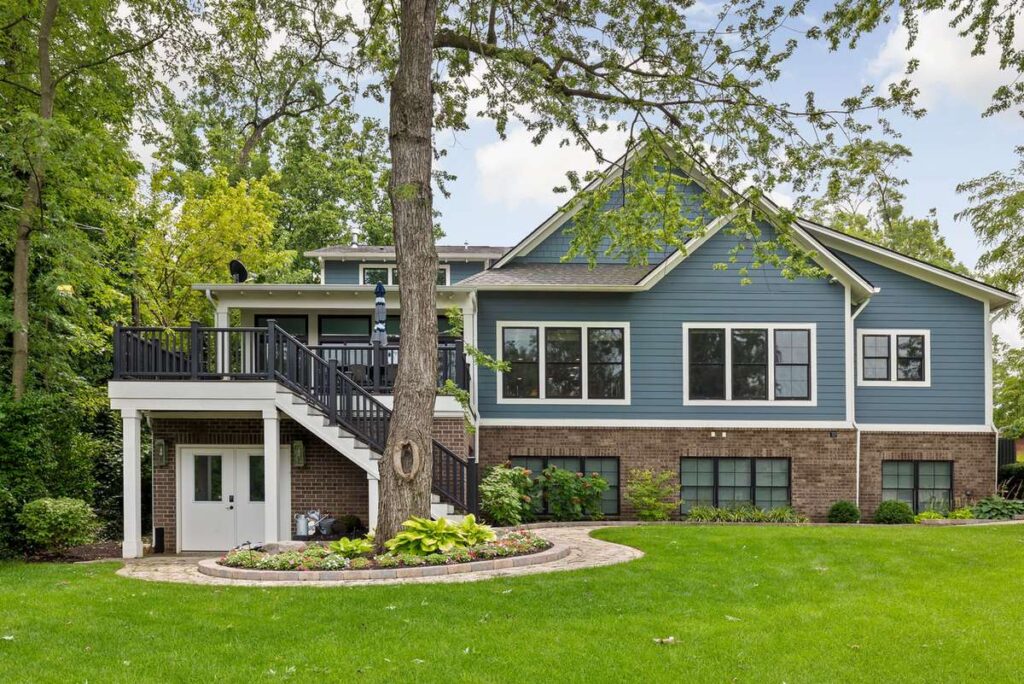
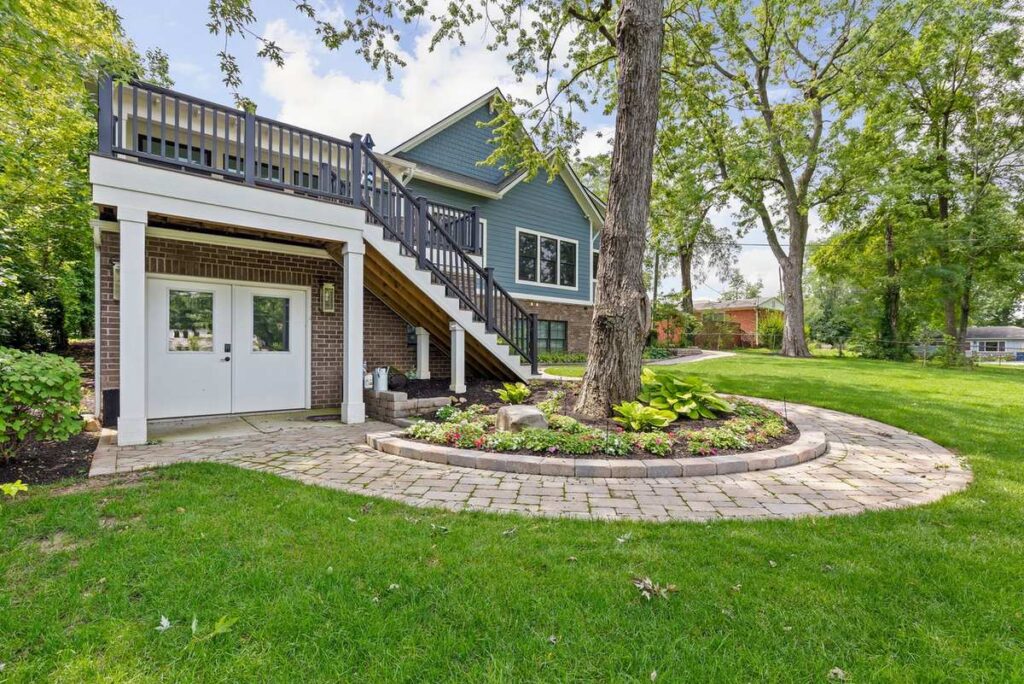
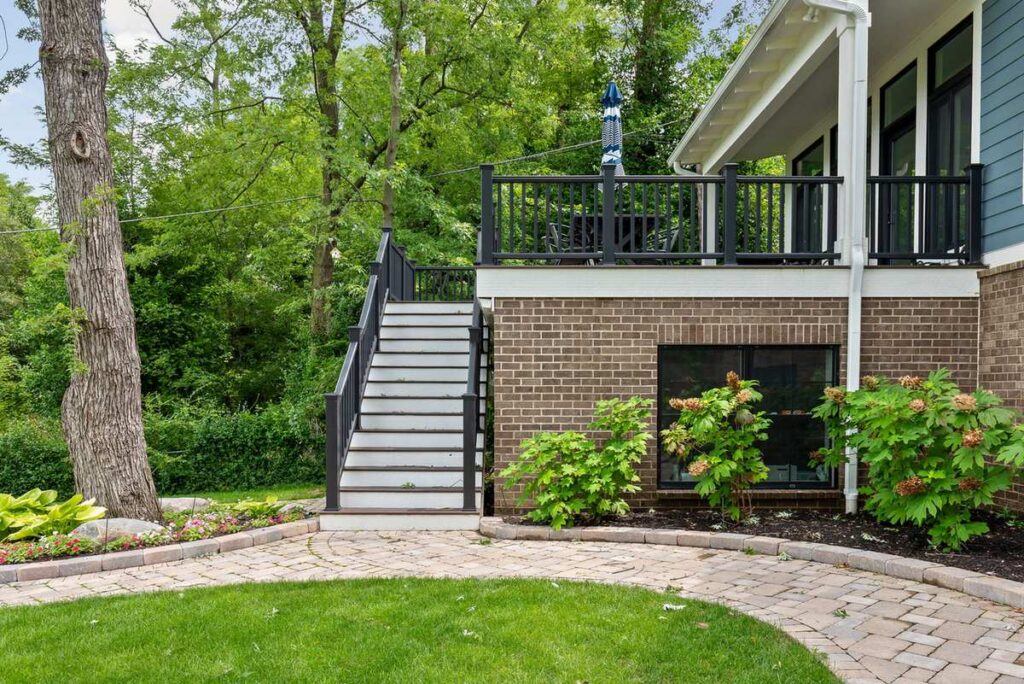
Before construction, the area beneath the raised deck was open to the yard. The finished addition encloses part of that space and connects it to the basement, creating room for a workshop with its own exterior access.
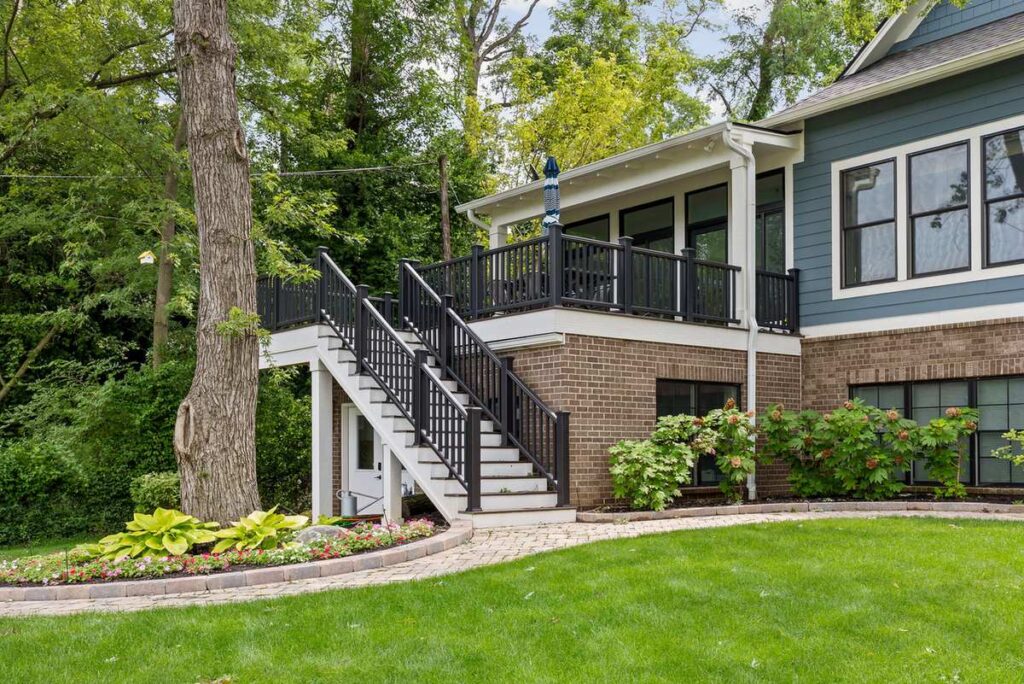
Brickwork ties the new workshop addition to the existing home, while the rebuilt deck and staircase connect the upper level to the backyard.
Two Workshops with Room to Create
A wide opening connects the two workshop areas, giving the homeowners space for different types of projects while keeping the rooms close together.
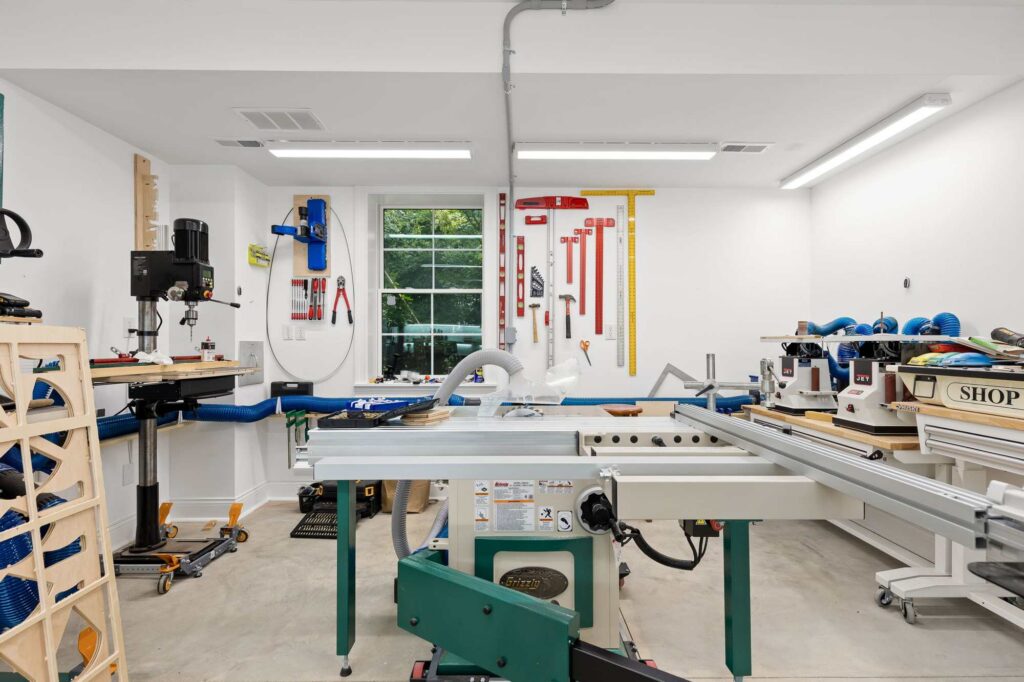
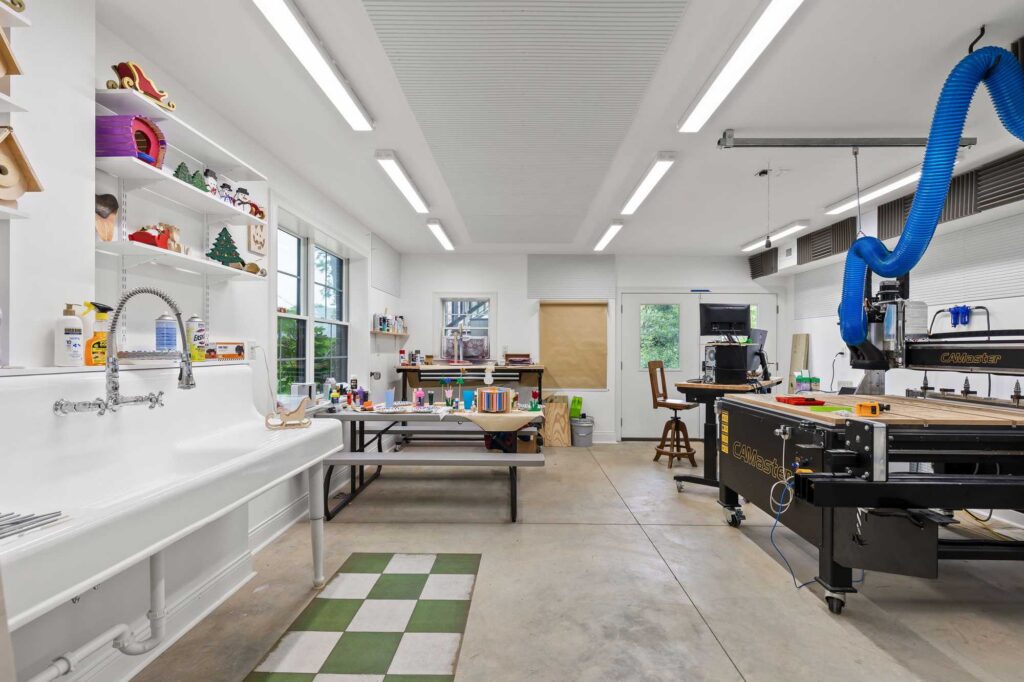
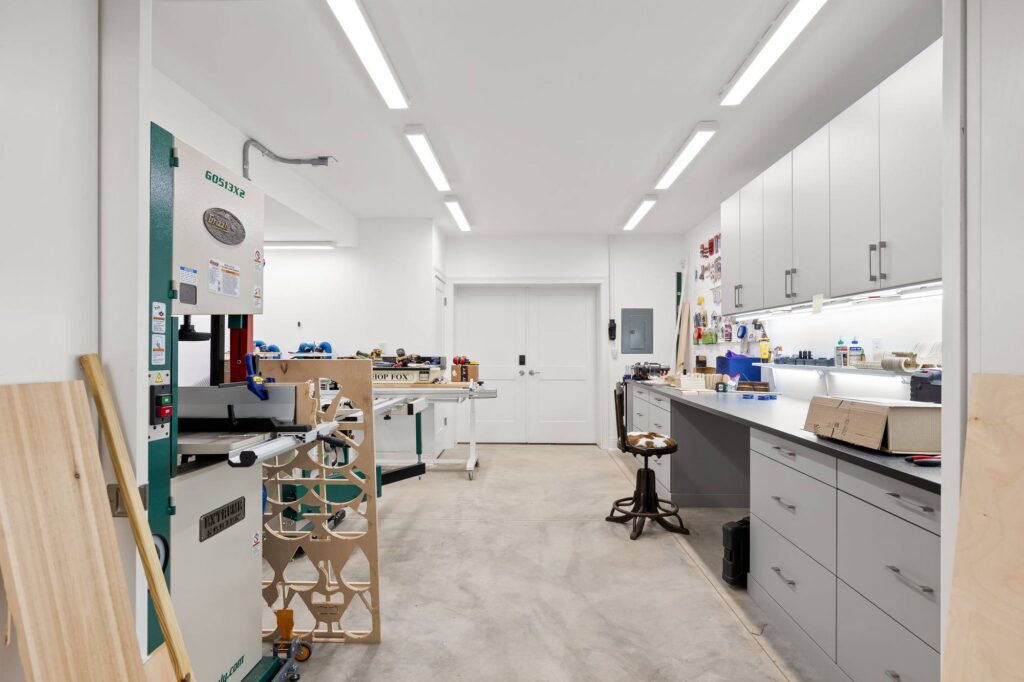
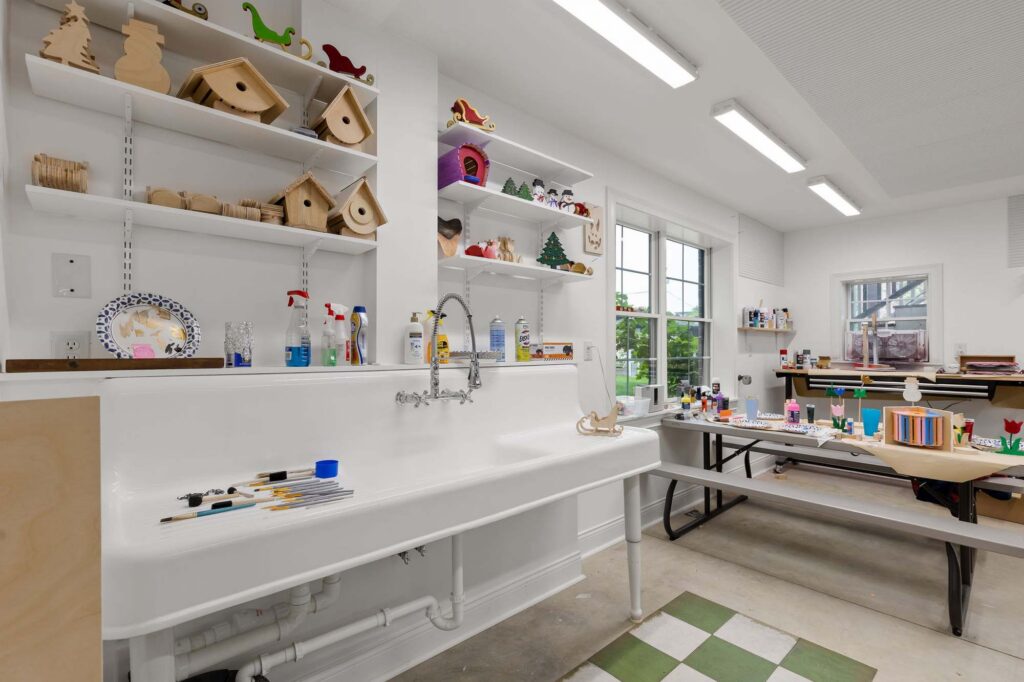
One area accommodates woodworking equipment, including a table saw and other tools. The adjoining space has room for a CNC machine, project tables, and a large utility sink. Windows bring daylight into both areas, while ceiling-mounted lights provide illumination across the workspaces.
Designed Around the Work
A workshop works best when the essentials are right where they’re needed. Worthington added a new electrical subpanel, outlets throughout the two spaces, and dedicated circuits for the table saw and CNC machine. Ceiling-mounted lighting brightens the work areas, while windows bring in natural light.
A large utility sink keeps water and cleanup close to the project tables. Double doors open to the backyard, providing another way to access the new space.
The homeowners completed their workshops with the tools and vacuum system shown in the photos.
A Deck Rebuilt Above the Addition
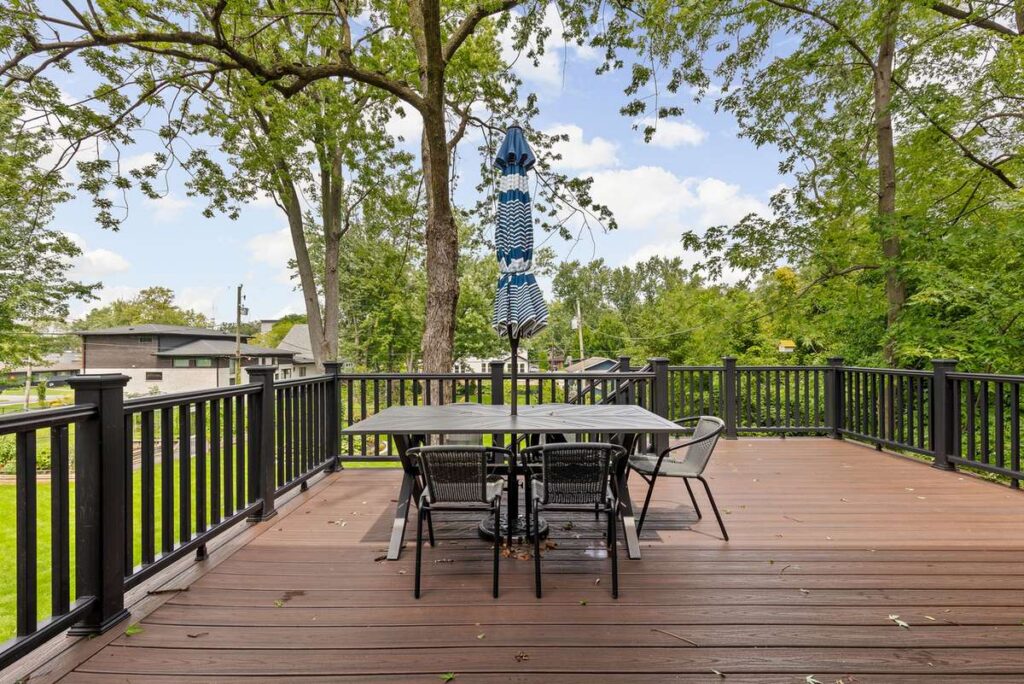
The new workshops gave the space beneath the deck a whole new purpose. Above them, the rebuilt deck continues to offer a place to enjoy the backyard.
Worthington reused portions of the existing composite decking and railing where possible, adding materials as needed for the rebuilt deck and stairs. Beneath the deck, a protective roofing layer helps keep water out of the workshop below.
There’s room for a dining table on the deck, with stairs leading down to the yard. As part of the larger project, the adjacent screened porch was also converted into a four-season room.
Products and Selections
- Decking and railing: Existing Trex composite decking and railing reused where possible, with additional materials incorporated as needed.
- Workshop windows: Pella Lifestyle double-hung windows with black exterior cladding and white interior finish.
- Exterior brick: Stone Mill Meridian Queen-size brick with Logan Gray mortar.
Pro Tip from Larry Greene
Why This Project Stands Out
This addition makes room for the homeowners’ interests on the lower level while preserving a place to gather outdoors above. The connected workshops, dedicated electrical planning, and access to the yard show how an addition can be shaped around the way a family intends to use it.
Questions Homeowners May Ask About a Basement Workshop Addition
Make Room for What You Love to Do