A Covered Porch and Eat-In Kitchen Addition in Indianapolis

Morning coffee at the kitchen table, an afternoon by the pool, and an evening by the fire all have a place at this Franklin Township home.

Worthington Design & Remodeling expanded the back of the Indianapolis home to create an eat-in kitchen and a covered porch. Updates to the adjoining living and dining rooms brought the existing spaces into the project, giving the main level a stronger connection to the backyard.

Covered porch with a brick fireplace, wood ceiling, seating area and views of the backyard.
A covered porch gives the homeowners space to relax by the fire and enjoy the backyard.

Project at a Glance

Location: Franklin Township, Indianapolis, Indiana
Project type: Eat-in kitchen and covered porch addition.
Scope: Expanded the back of the home to create an eat-in kitchen area and covered porch, with updates to the living room, dining room, and kitchen hood.

The Challenge

The homeowners’ existing patio provided a place to spend time outside, but much of it was exposed to the sun and weather. Inside, the kitchen needed space for a dedicated dining area.

The goal was to add room for everyday meals and create a more sheltered outdoor gathering space while keeping both connected to the main level. Worthington extended the living room and added an eat-in area beside the kitchen. A new covered porch connects to the expanded living room through sliding glass doors.

Before and After

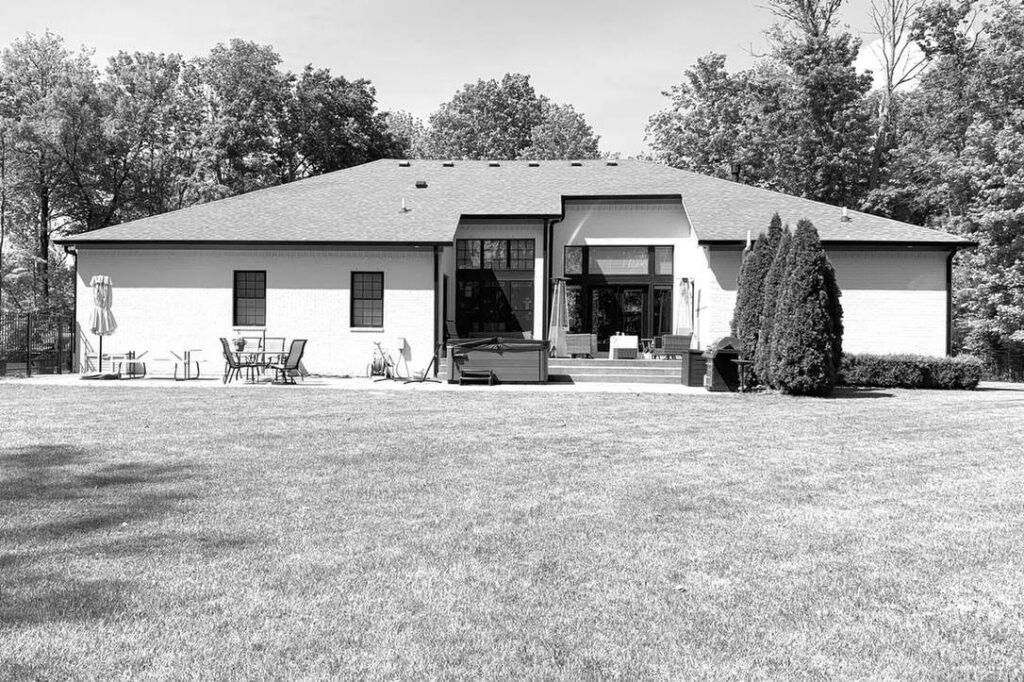
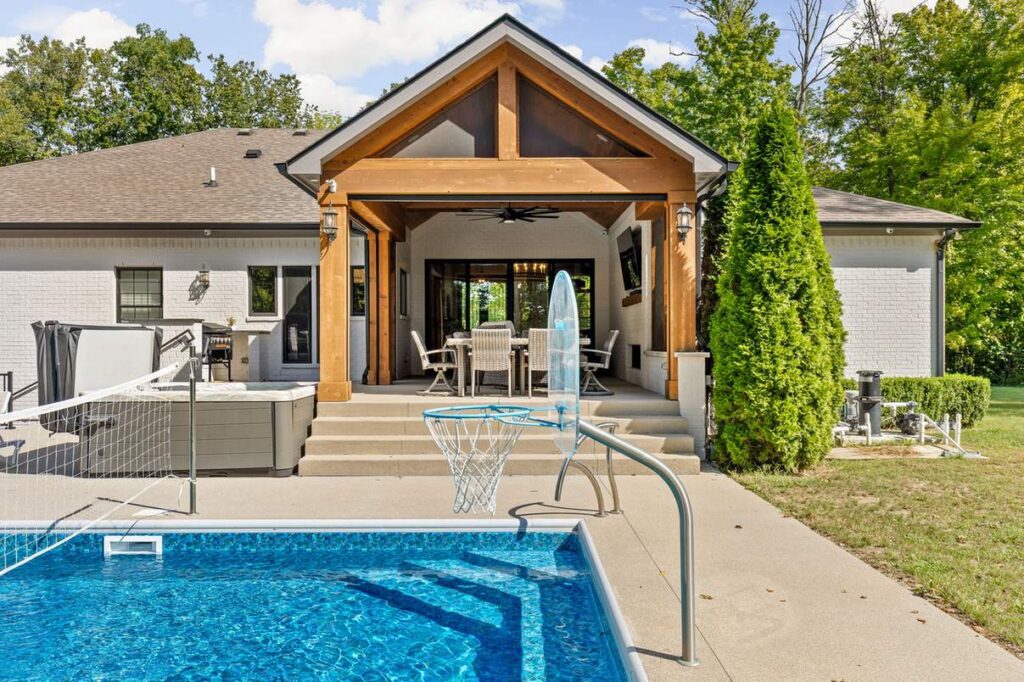
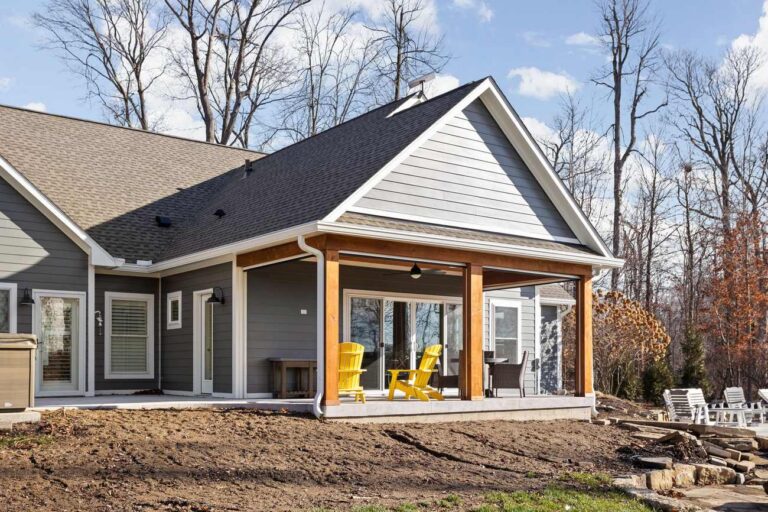
The original patio offered a place to sit outside, but it had limited overhead coverage. The finished porch extends from the back of the home, creating a sheltered gathering space with a fireplace, seating area, and dining table.

Inside, the addition provides a dedicated spot for everyday meals next to the kitchen. A large sliding door connects the living room to the porch, making it easy to move between the two spaces.

Black-and-white before photo of the rear exterior and open backyard.
BEFORE: The rear of the home before the addition and covered porch.
After photo of a home with a wood-framed covered porch and steps leading toward the pool.
AFTER: The completed covered porch extends from the home, with steps leading down to the pool area.

An Eat-In Kitchen with a Hidden Pantry

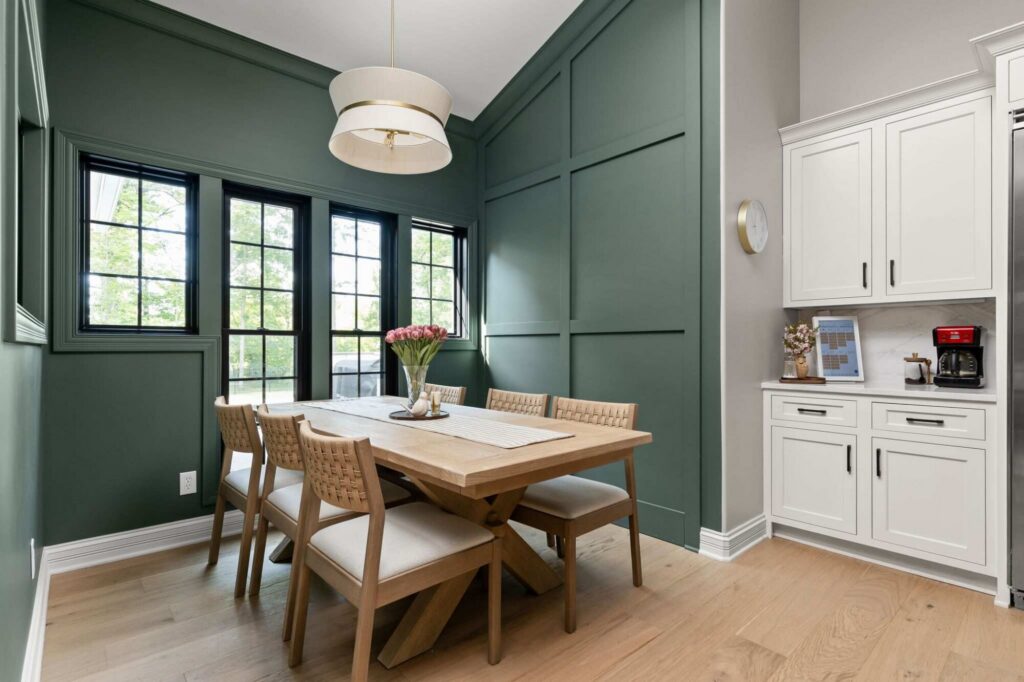
The new eat-in area gives the homeowners a place to gather around the table just steps from the kitchen. Black-framed windows bring daylight into the dining nook and offer views outside.

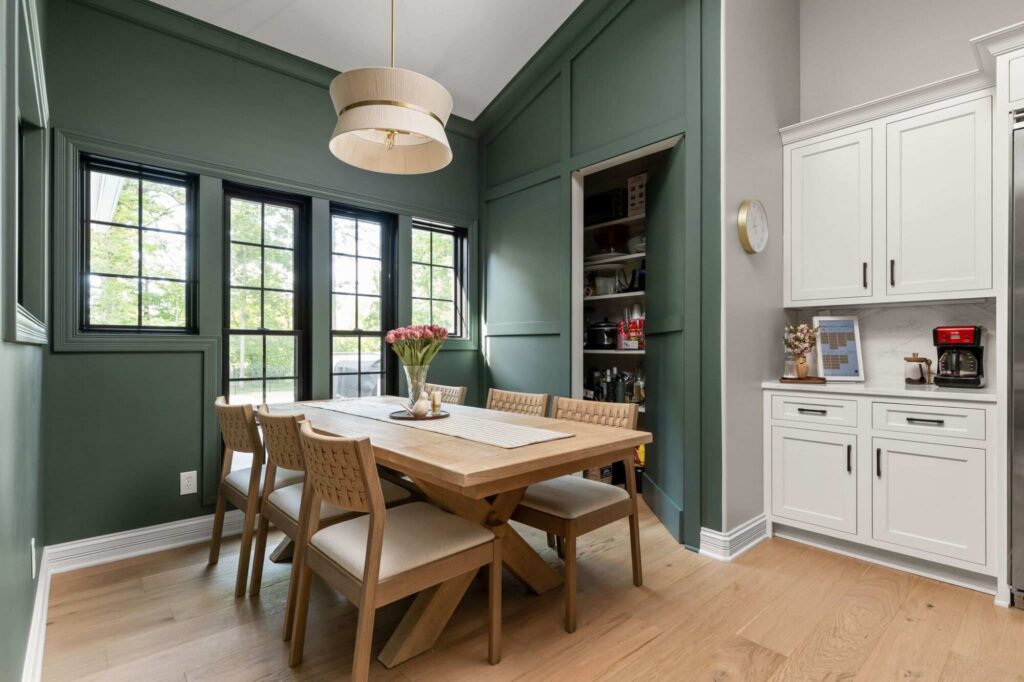
Paneled walls painted in Sherwin-Williams Succulent give the space its own identity. One section of paneling conceals a pantry door, keeping storage close to the kitchen while maintaining the continuity of the wall.

Eat-in kitchen nook with green paneled walls, black-framed windows and a wood dining table.
Green paneled walls and black-framed windows define the new eat-in area.
Open concealed pantry door within green paneled walls beside an eat-in kitchen table.
A door integrated into the paneling opens to a pantry beside the kitchen.

A Covered Porch for More Time Outside

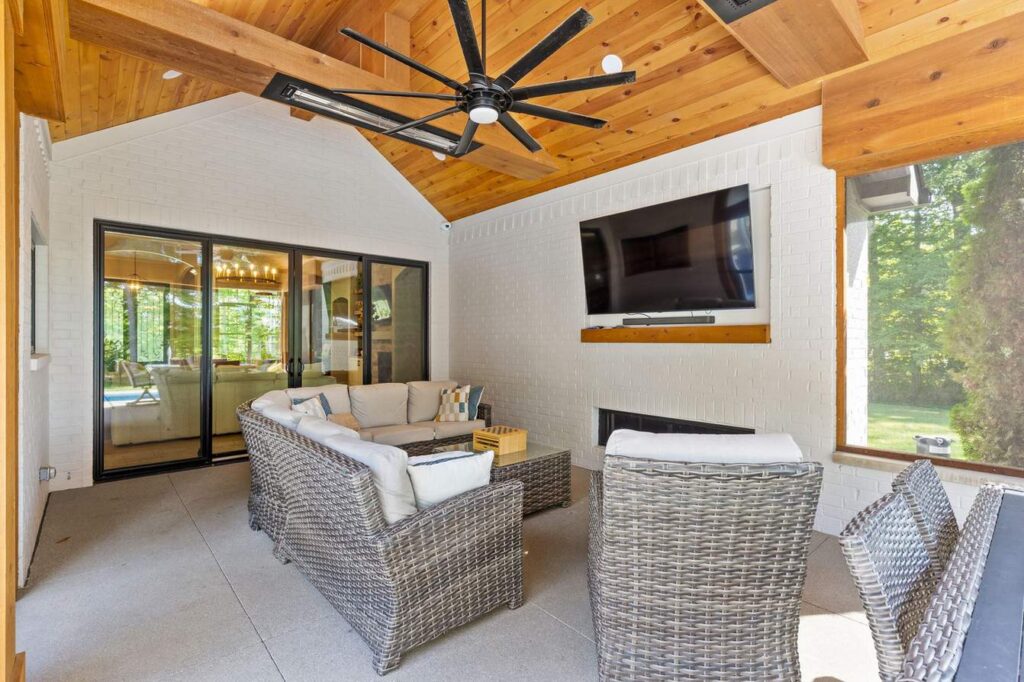
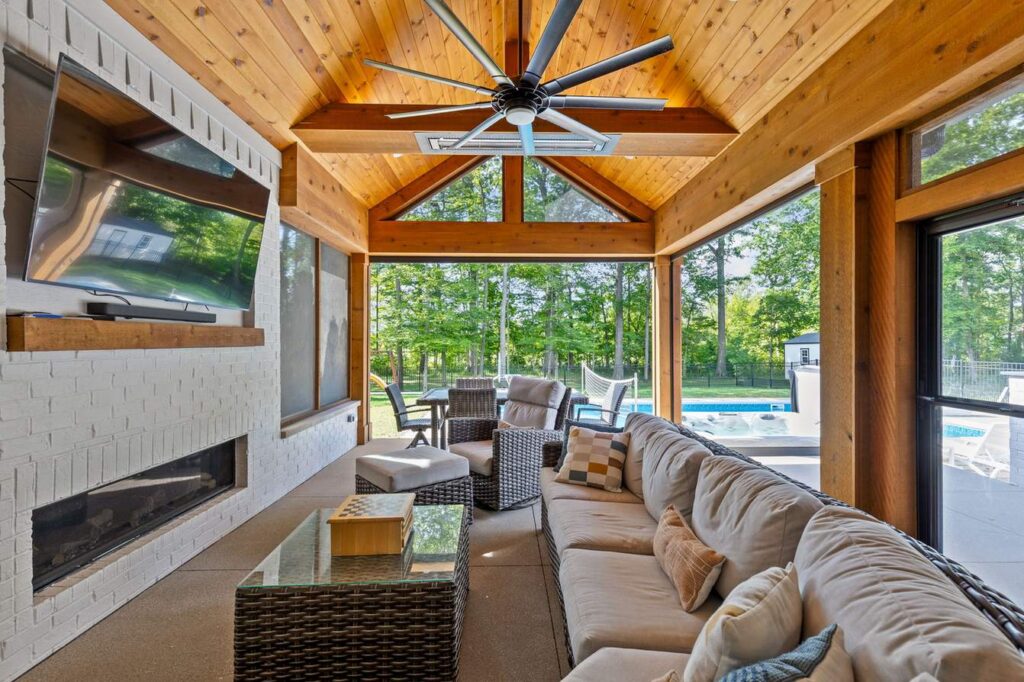
The covered porch extends outdoor living beyond the back of the house, giving the homeowners room to relax by the fireplace or share a meal outside. A vaulted wood ceiling and exposed beams draw the eye upward, while the white brick fireplace creates a focal point for the seating area.

Phantom motorized retractable screens provide insect protection, climate control, and solar shading without blocking views of the backyard. When the homeowners want the porch fully open, the screens can be raised.

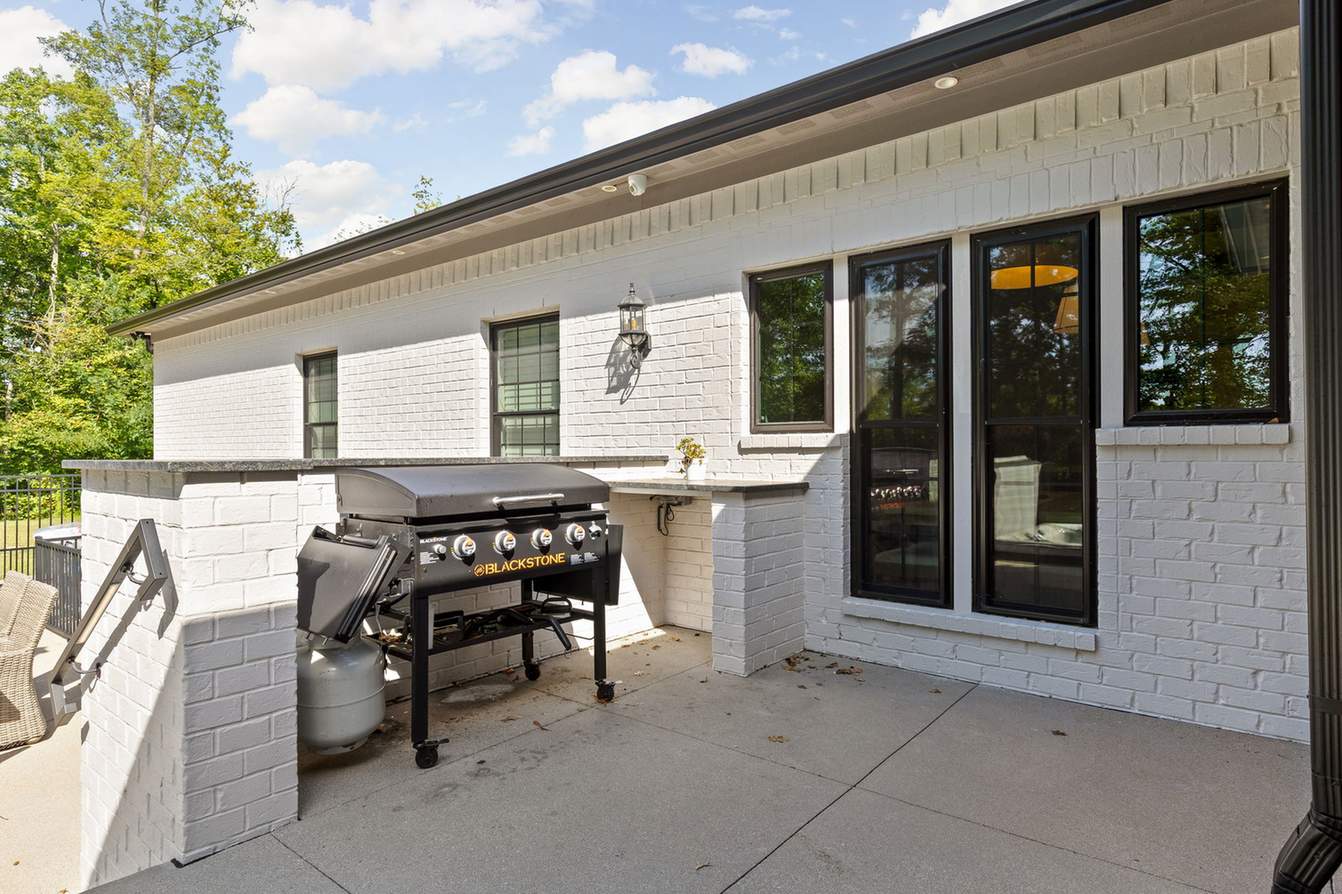
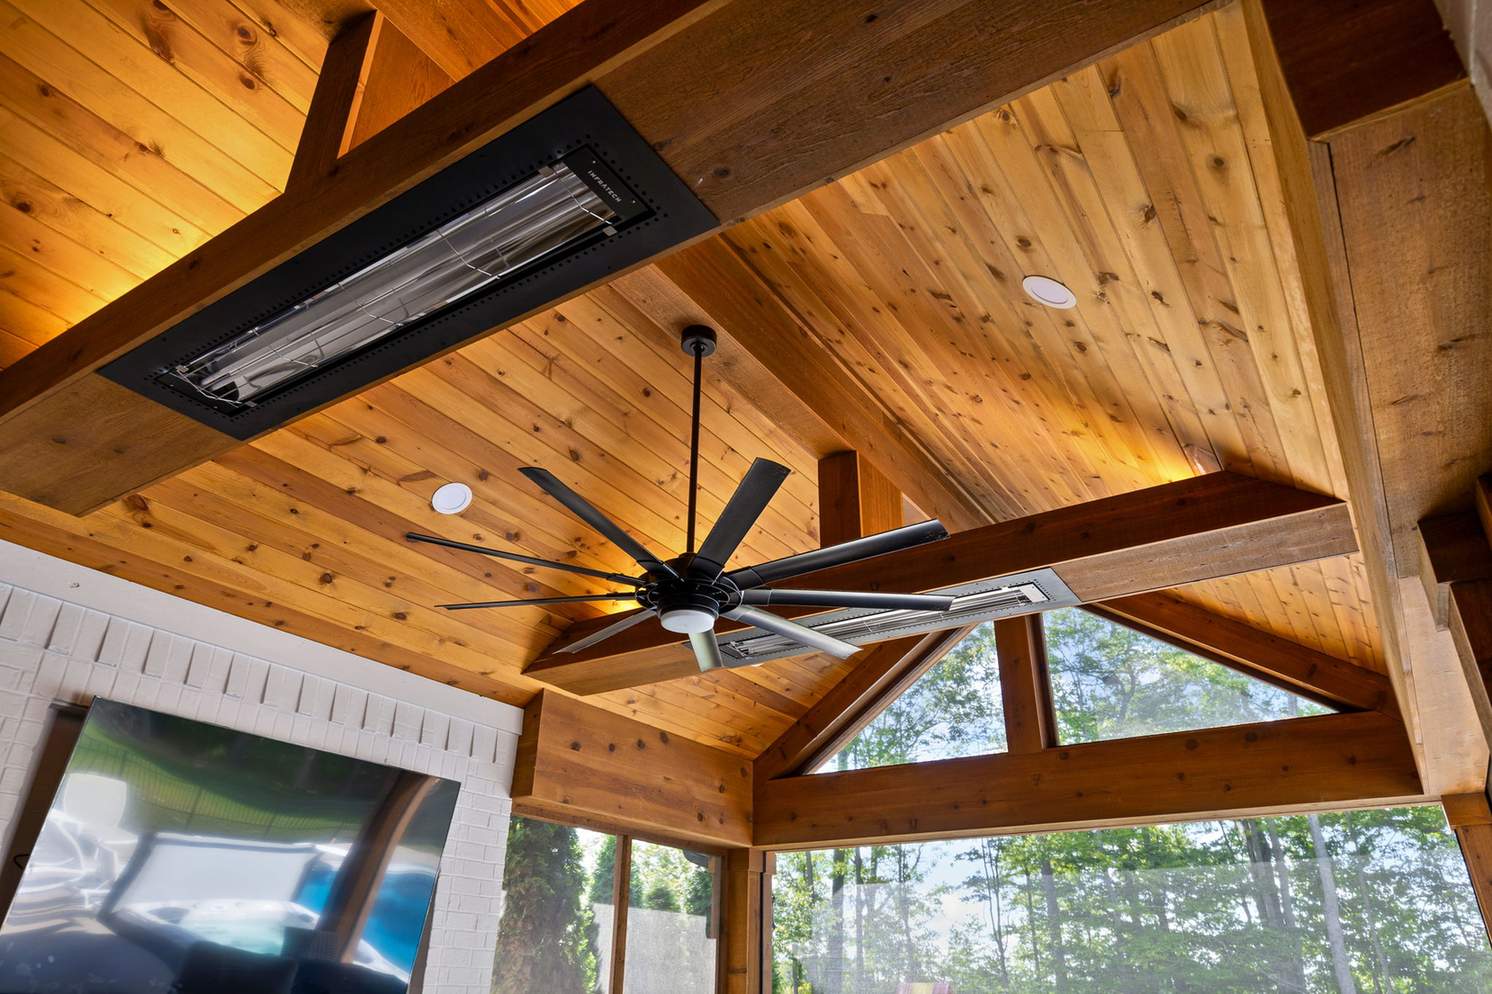
Infratech heaters and a ceiling fan add comfort as temperatures change. A grill area sits just outside the covered space, close to the porch and kitchen dining area.

Covered porch with a white brick fireplace, seating and sliding glass doors to the living room.
Sliding glass doors connect the living room to the covered porch and its fireplace.
Outdoor grill beside a white brick counter and black-framed windows.
A counter provides space beside the grill outside the covered porch.
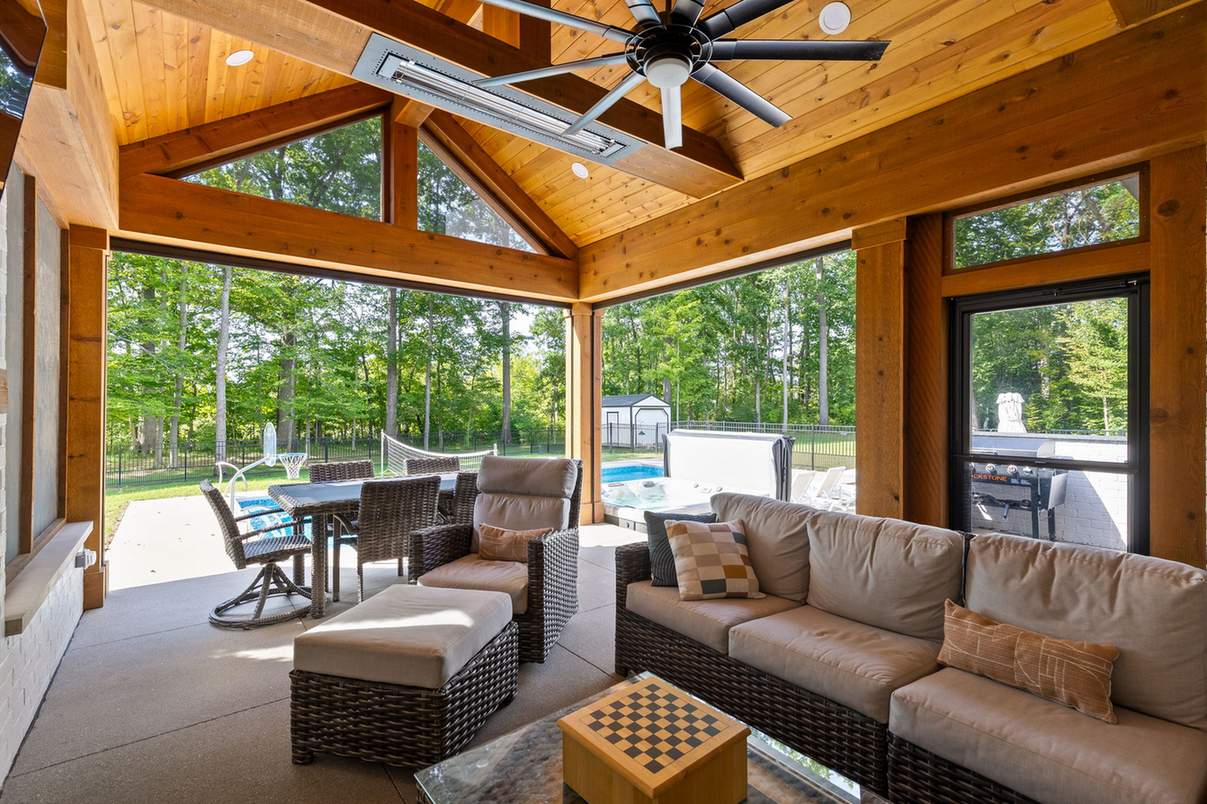
Covered porch with a wood ceiling, seating area and dining table overlooking a pool.
The covered porch includes room to relax and dine near the backyard.
Wood porch ceiling with exposed beams, a ceiling fan and overhead heaters.
Infratech heaters are mounted overhead among the wood beams.

Connecting the Addition to the Home

Bringing the addition into the existing home involved more than extending the exterior walls. The new eat-in area, living room expansion, and covered porch needed to work together from the foundation through the roof.

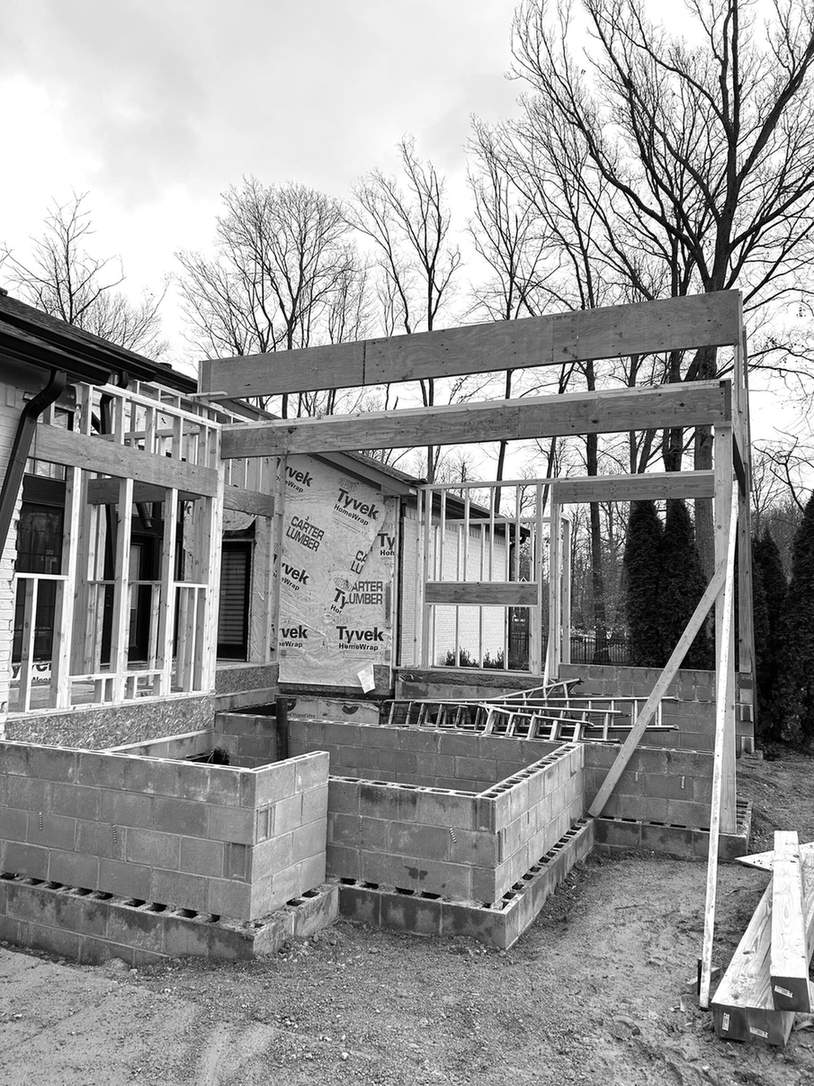
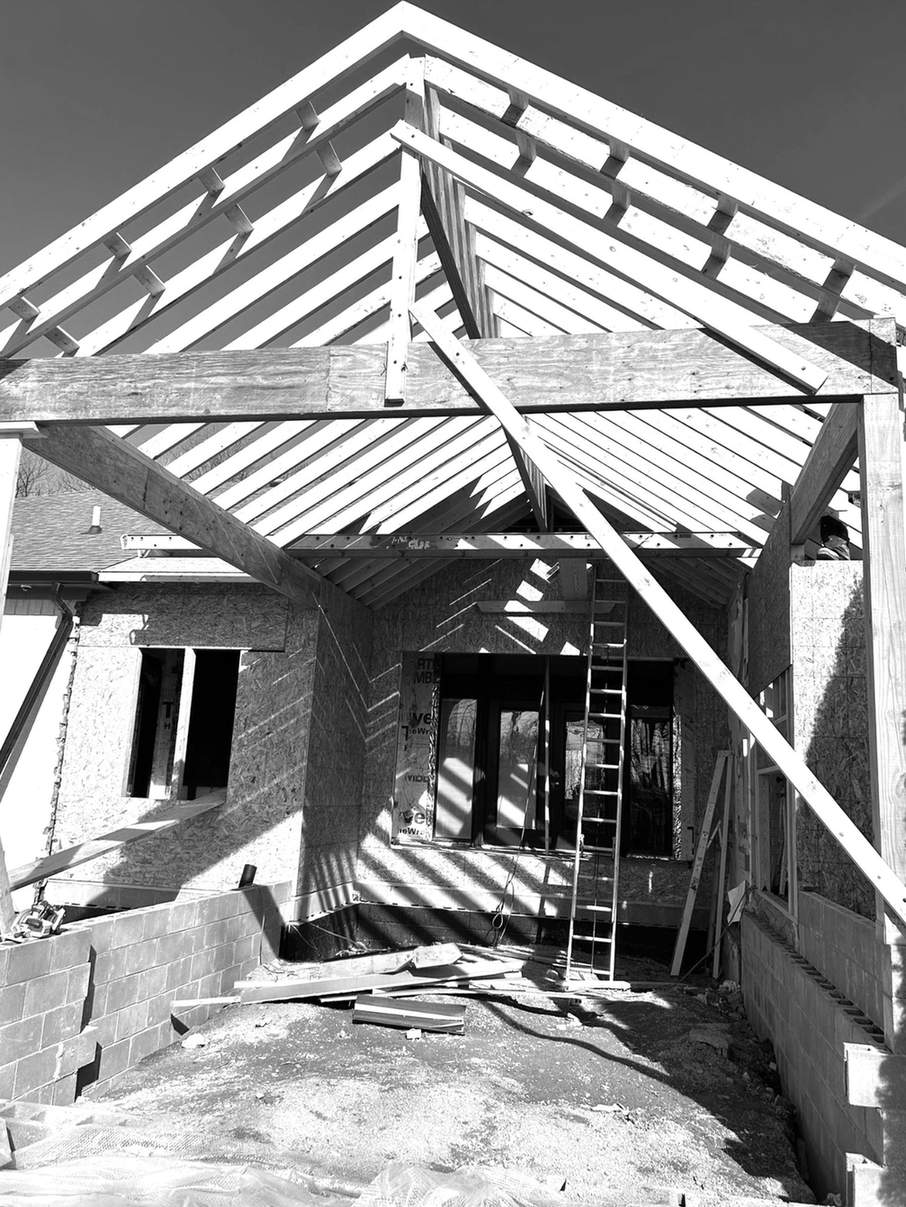
During construction, Worthington built the new foundation and framed the expanded spaces. The porch’s gabled roof created the height for its finished wood ceiling, while a wide sliding door established the connection to the living room.

Black-and-white construction photo of foundation walls and framing at the rear of a home.
New foundation walls and framing begin to define the addition at the back of the home.
Black-and-white construction photo showing the framed gable roof of a covered porch.
Roof framing takes shape above the future covered porch.
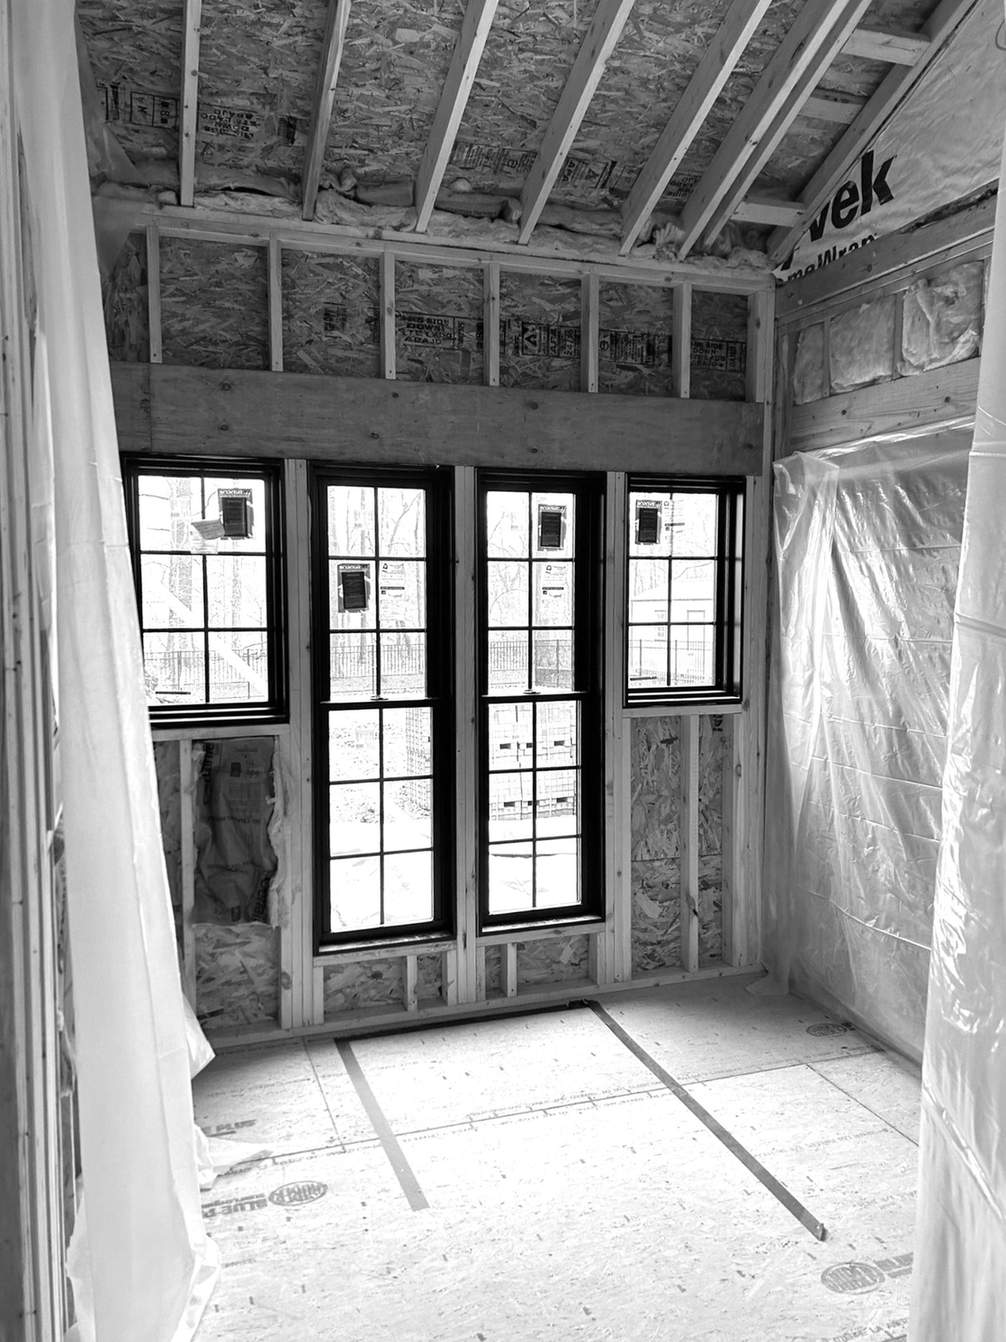
Black-and-white construction photo of the eat-in kitchen addition with new black-framed windows.
New windows bring daylight into the eat-in area as construction progresses.

Updates to the Living and Dining Rooms

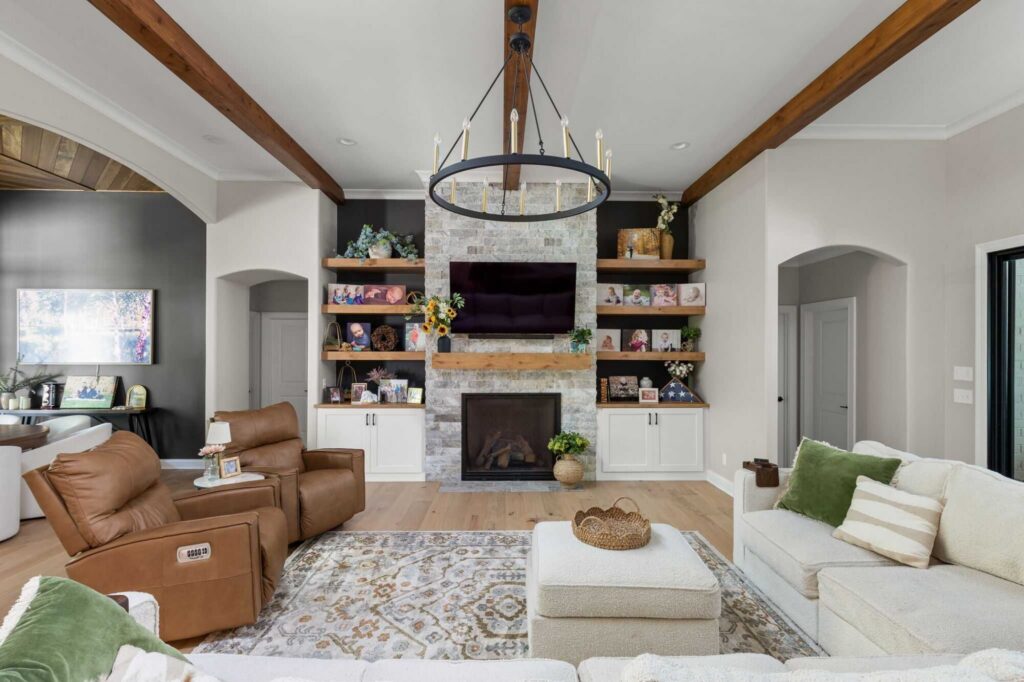
The addition also brought changes to the adjoining rooms. In the living room, wood ceiling beams and the existing floating shelves, updated with wood wraps, complement the stone fireplace. New cabinetry beneath the shelves adds storage on either side.

Living room with wood ceiling beams, a stone fireplace and floating shelves above white cabinets.
Wood beams and updated floating shelves complement the living room’s existing stone fireplace.

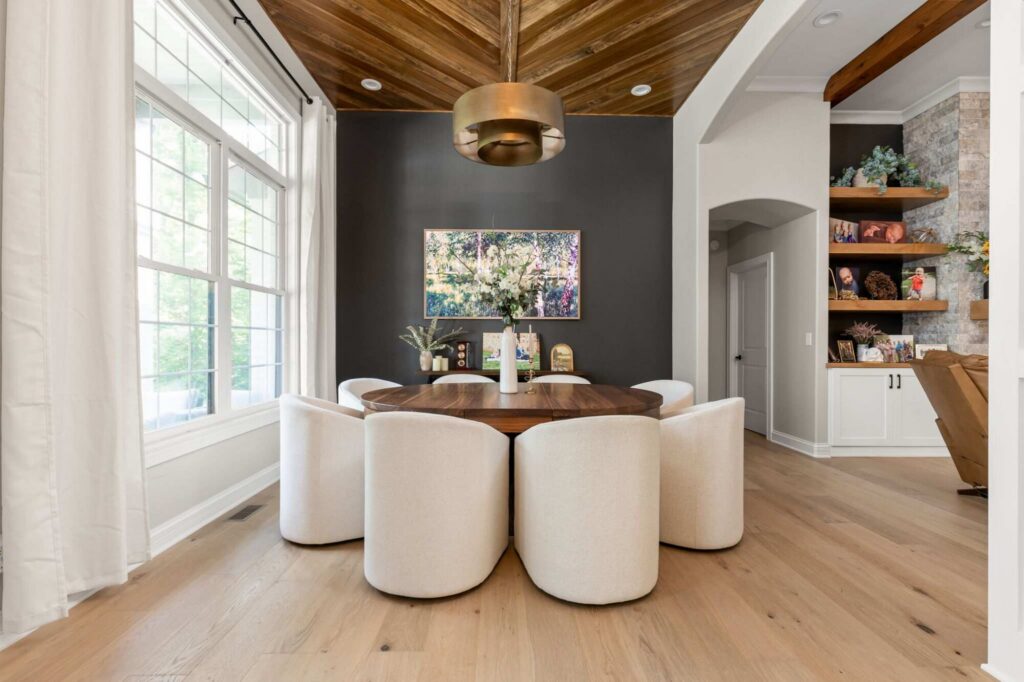
Arched openings give the dining room a stronger connection to the surrounding spaces. Its wood ceiling carries the same natural material seen in the living room beams and covered porch. Sherwin-Williams Iron Ore adds depth to the dining room accent wall and the walls behind the living room shelves.

Dining room with a wood ceiling and arched opening toward the living room.
An arched opening connects the dining room to the living room, while a wood ceiling adds detail overhead.

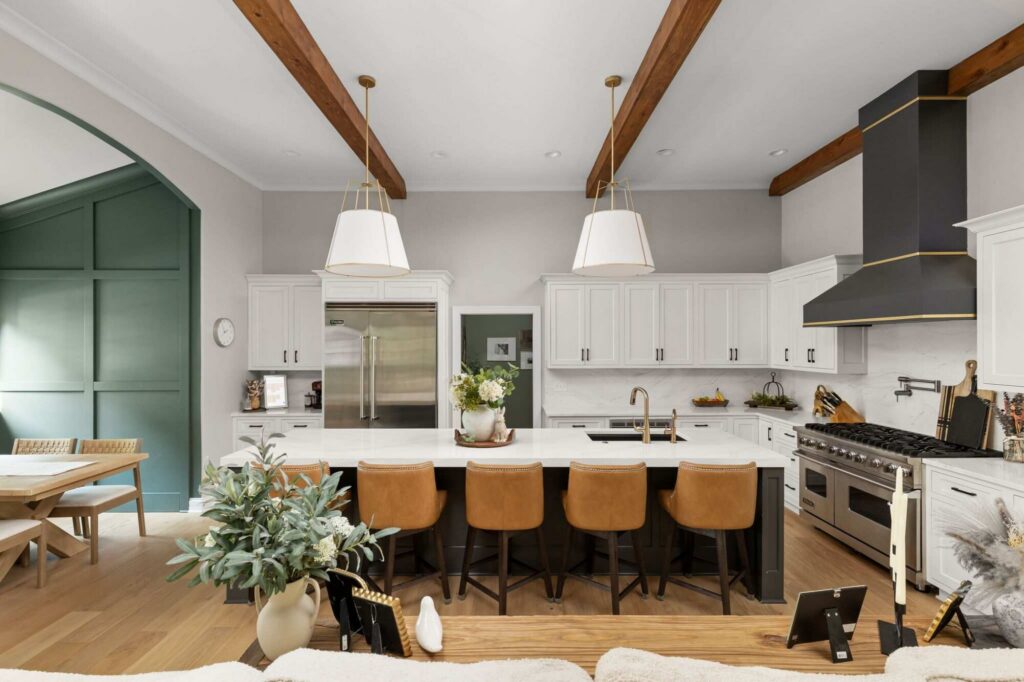
In the kitchen, Worthington’s carpenter built a custom wood wrap for the existing hood, adding a detail above the cooking area.

Kitchen with a dark custom hood wrap, white cabinetry and wood ceiling beams.
Worthington’s carpenter built a custom wood wrap for the existing kitchen hood.

Products and Selections

Eat-In Kitchen Nook

  • Wall color: Sherwin-Williams Succulent
  • Windows: Windsor Windows with black interior finish

Covered Porch and Grill Area

  • Ceiling: Tongue-and-groove pine
  • Decorative beams and trim: Rough-sawn cedar
  • Fireplace: Lanai Outdoor Linear Gas Fireplace
  • Motorized retractable screens: Phantom Screens
  • Heaters: Infratech
  • Grill countertop: Silver Pearl Suede granite

Living and Dining Rooms

  • Living room cabinetry: WW Wood Products Aspect Line in Ice Cap
  • Dining room accent wall and walls behind living room shelves: Sherwin-Williams Iron Ore

Pro Tip from Larry Greene

Plan for retractable screens before the porch is built. Screen housings, tracks, and electrical connections need space within the porch structure. Discussing them early gives the team a chance to account for those details in the beams and columns, rather than treating the screens as an afterthought. Also ask about mesh options, since the right choice depends on whether insect protection, sun control, or a combination of both matters most.

Why This Project Stands Out

This Indianapolis covered porch and eat-in kitchen addition created two new places to gather, each connected to the way the homeowners use the rest of the house. The eat-in area sits beside the kitchen, while the covered porch opens from the living room toward the backyard. Inside and out, wood details and updates to the adjoining rooms help bring the spaces together.

Frequently Asked Questions

How can I add a dining area to my kitchen?

A dining area can sometimes be created within the existing kitchen footprint, while other homes may benefit from an addition. The right approach depends on the available space, layout, and how the area will be used. At this Franklin Township home, an addition created a window-lined dining nook beside the kitchen.

A lanai is a type of covered outdoor living space, a term that originated in Hawaii. “Covered porch” is a broader term for a roofed outdoor space attached to a home. The two terms can describe the same space, and either may be open or screened.

At this Indianapolis home, the covered porch provides space for seating and dining, with retractable screens that can be lowered when needed.

Retractable screens give homeowners the flexibility to screen the space when needed and open it to the outdoors at other times. Depending on the screen selected, they can help with insect protection, sun exposure, and comfort.

At this home, Phantom motorized retractable screens provide insect protection, climate control, and solar shading while preserving views of the backyard.

Yes. Updating nearby rooms as part of an addition can improve the way the spaces connect. In this project, Worthington also updated the living and dining rooms and built a custom wrap for the existing kitchen hood.

Plan an Addition Around the Way You Live
A new space can make room for everyday meals, outdoor gatherings, and so much more. Explore Worthington’s home addition services to learn how the team brings planning and construction together.

Schedule a complimentary consultation or visit one of Worthington’s showroom and studio locations to begin discussing your ideas.

Welcome to Worthington!

CASE DESIGN/REMODELING IS NOW WORTHINGTON DESIGN & REMODELING

After 20 years remodeling homes throughout Central Indiana, we’ve decided it’s time for a remodel of our own!  Case locations in Carmel, Meridian Kessler, and Zionsville will become Worthington Design & Remodeling.

The Worthington name pays tribute to our founder and president, Larry Worthington Greene, and demonstrates our unyielding customer promise: your home is worth the very best. Expert design, craftsmanship, service, and superior results remain the cornerstone of all we do. It’s the Worthington Way.

New name—same ownership, team and award-winning dedication to superior results.