Finished Basement Bar & Built-Ins in Noblesville | Worthington

In the Pebble Brook area of Noblesville, this basement already had finished walls, recessed lighting and room to gather. We designed a wet bar with raised seating and a built-in TV wall to make more use of the available wall space. The work also included an opened section of the stairway and lighting integrated into the cabinetry and shelves.

Project at a Glance

Location: Pebble Brook area, Noblesville, Indiana

Project type: Finished basement bar and built-ins

Scope: Wet bar, television wall, stairway redesign and related lighting

Before pictures

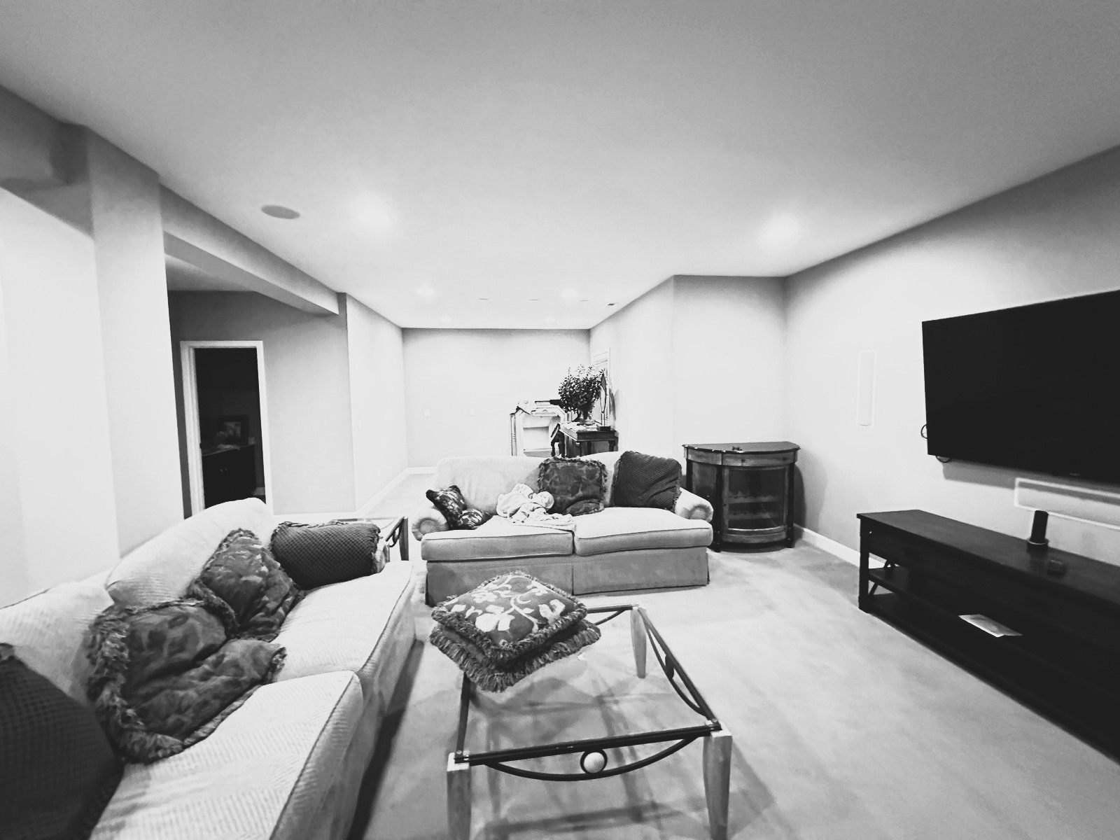
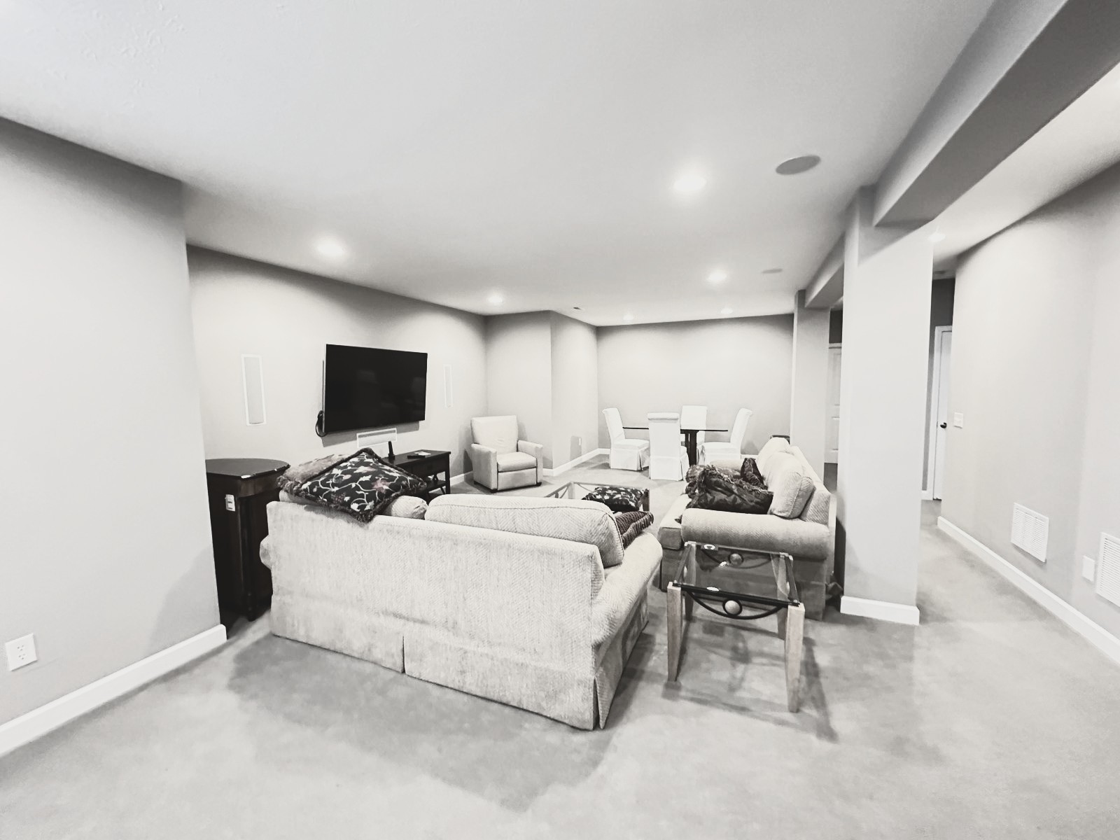
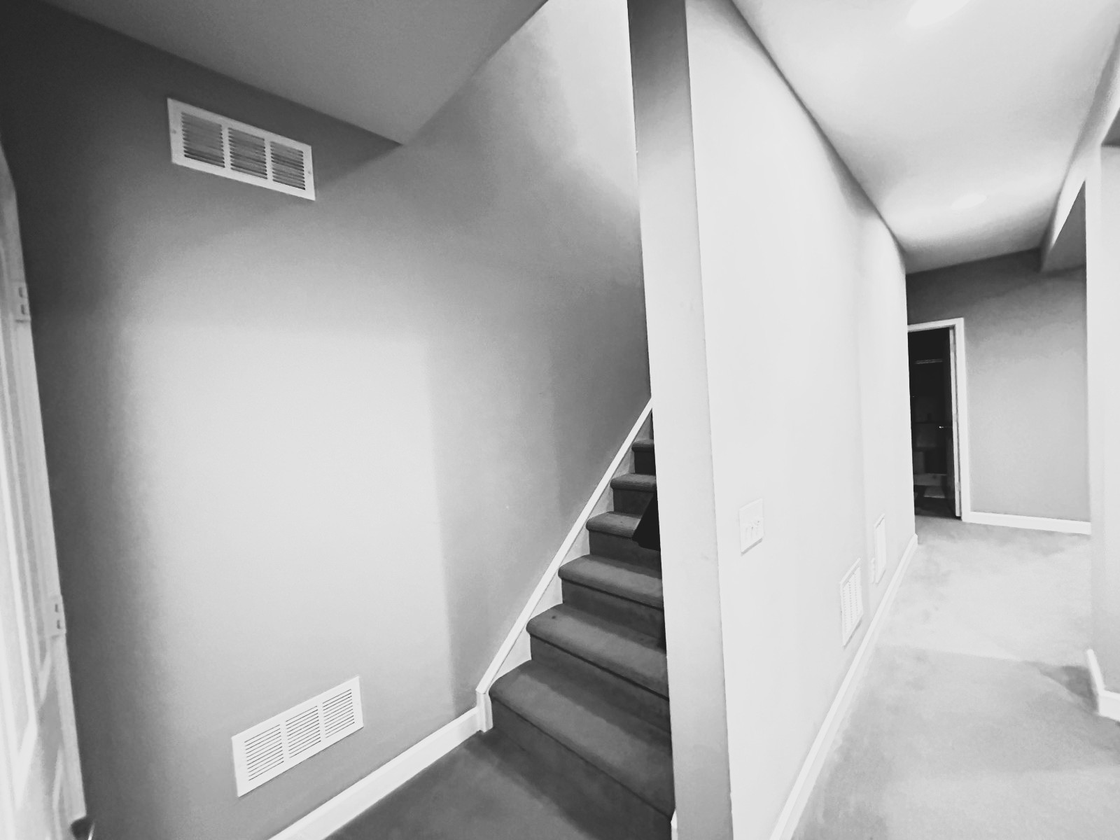
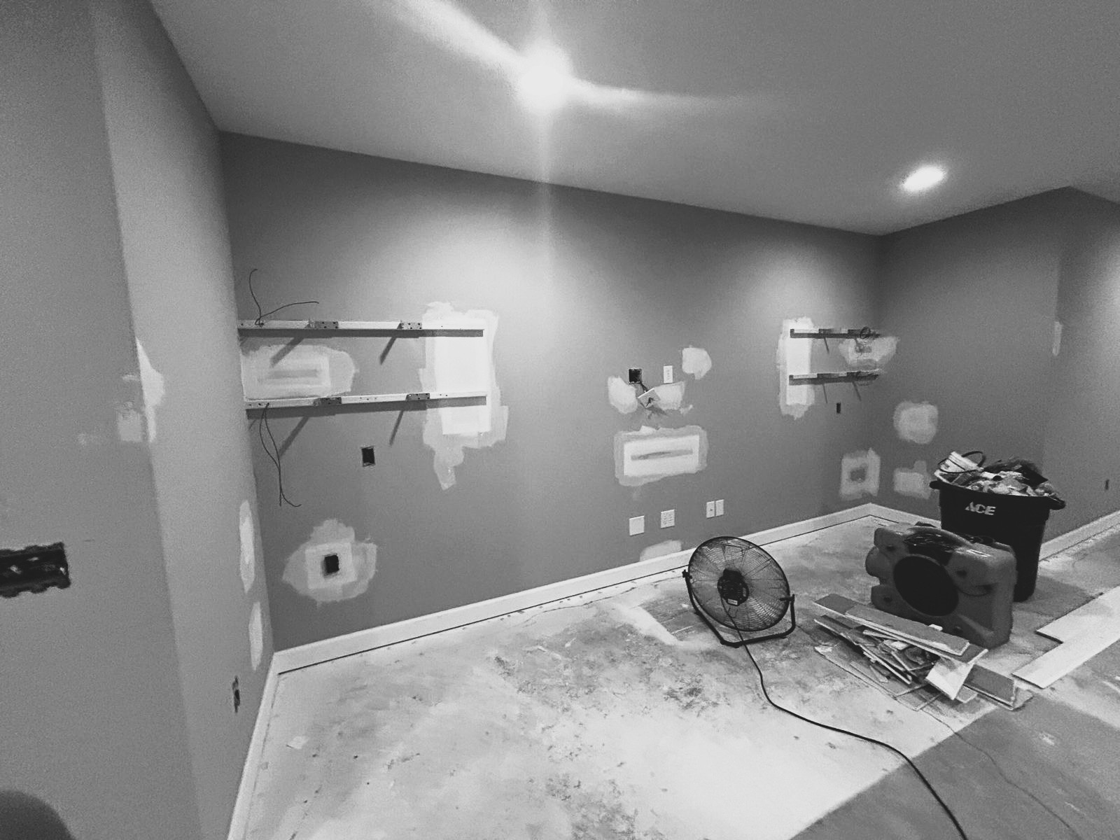
The original television hung above a freestanding console, with sofas arranged in the center of the room. At the far end, occasional furniture occupied the wall where the new bar would go. A full-height wall enclosed part of the staircase. Our challenge was to fit serving space, storage and display into this existing layout while keeping a route between the stairs, seating and bar.

During Construction

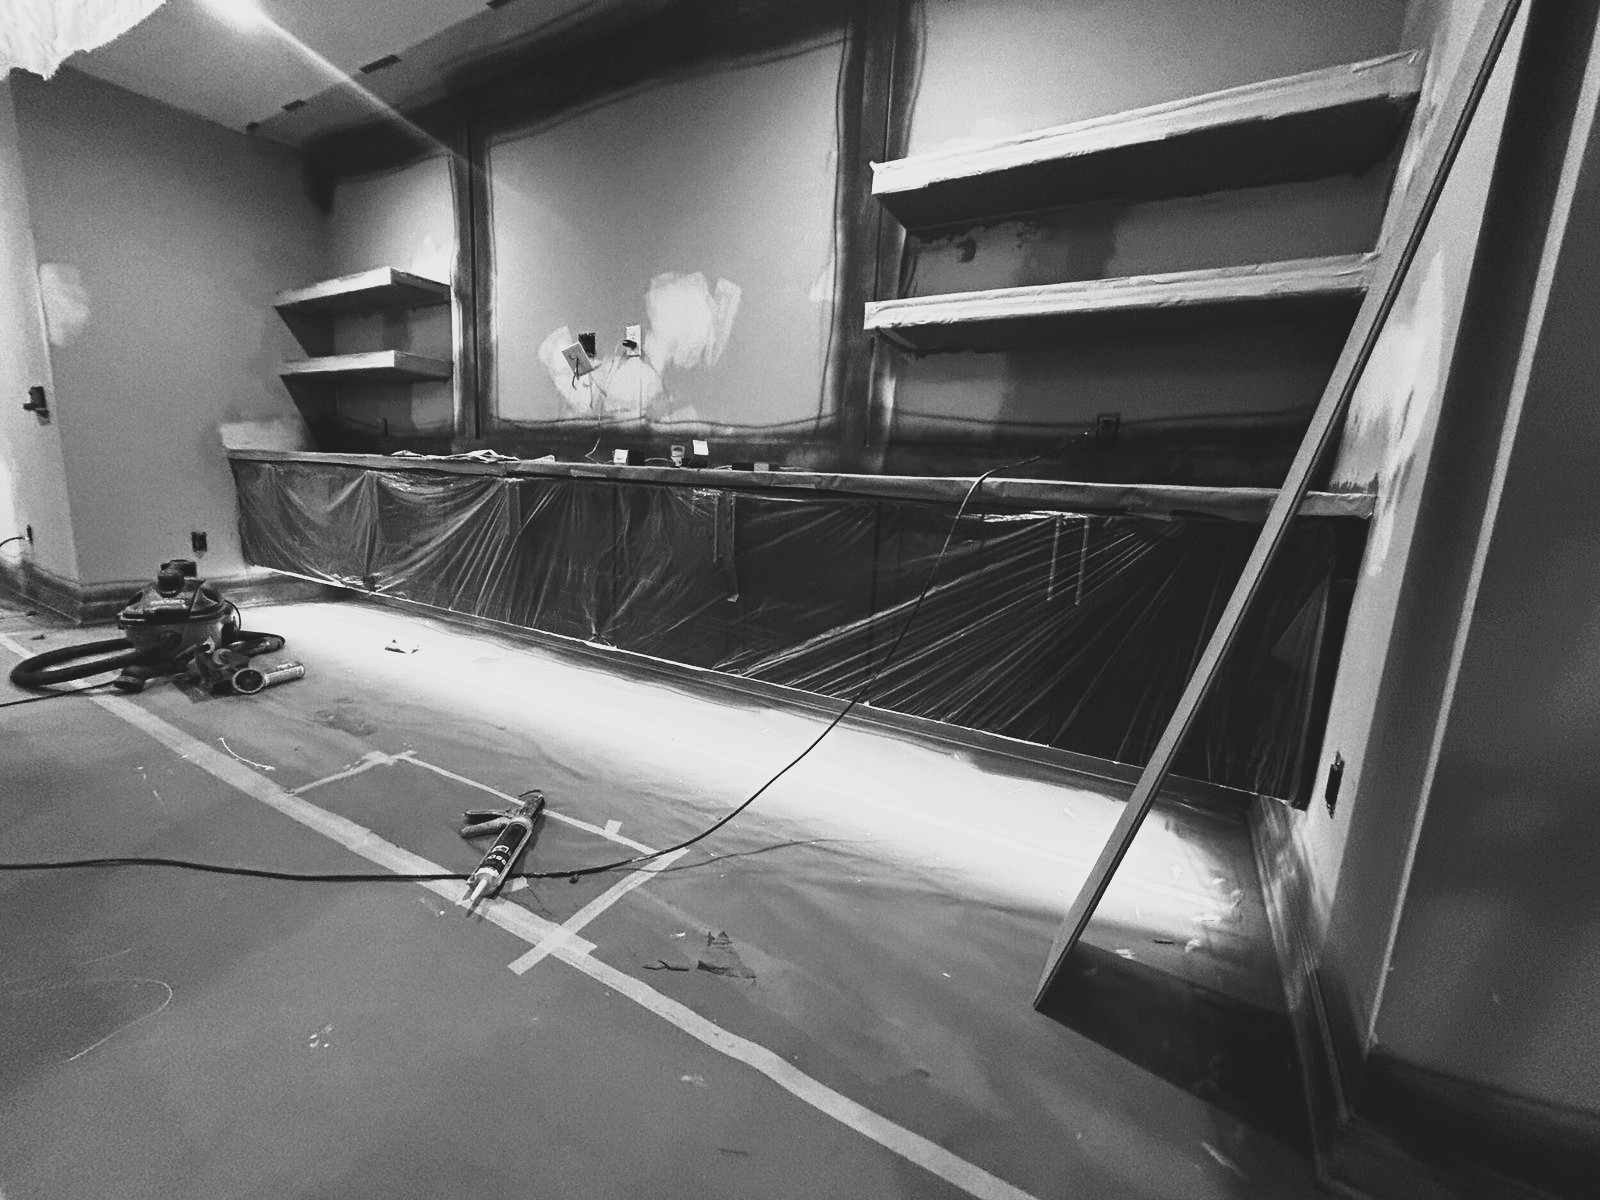
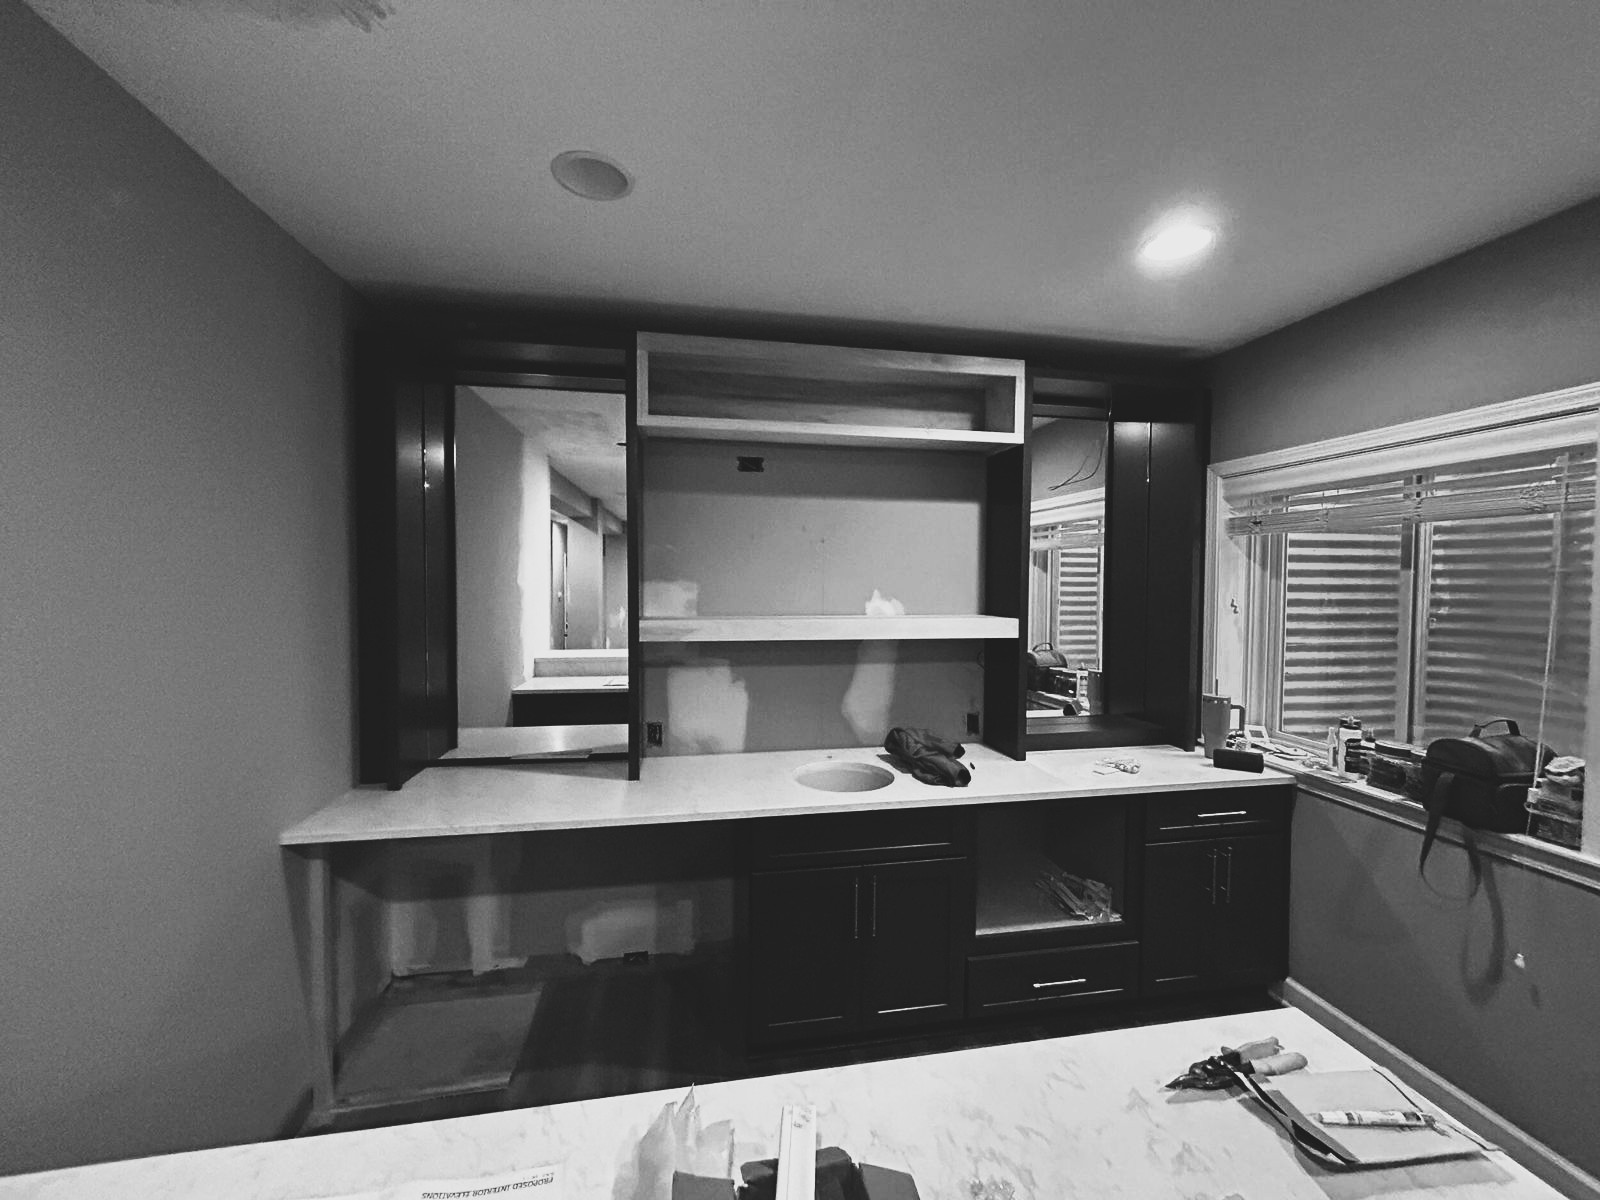
The built-ins began with wall preparation, electrical work and shelf supports. We built the TV surround and wood shelves on site and fitted a cabinet run beneath them. At the bar, dark cabinets, mirrored back panels and the countertop established the arrangement before the remaining finish work.

The construction photos show details that disappear into the finished work: patched walls around the wiring, supports behind the shelves, and masking around the cabinetry. The lighting was coordinated with the woodwork, including recessed channels for tape lights in the floating shelves.

After: A Wet Bar with Raised Seating



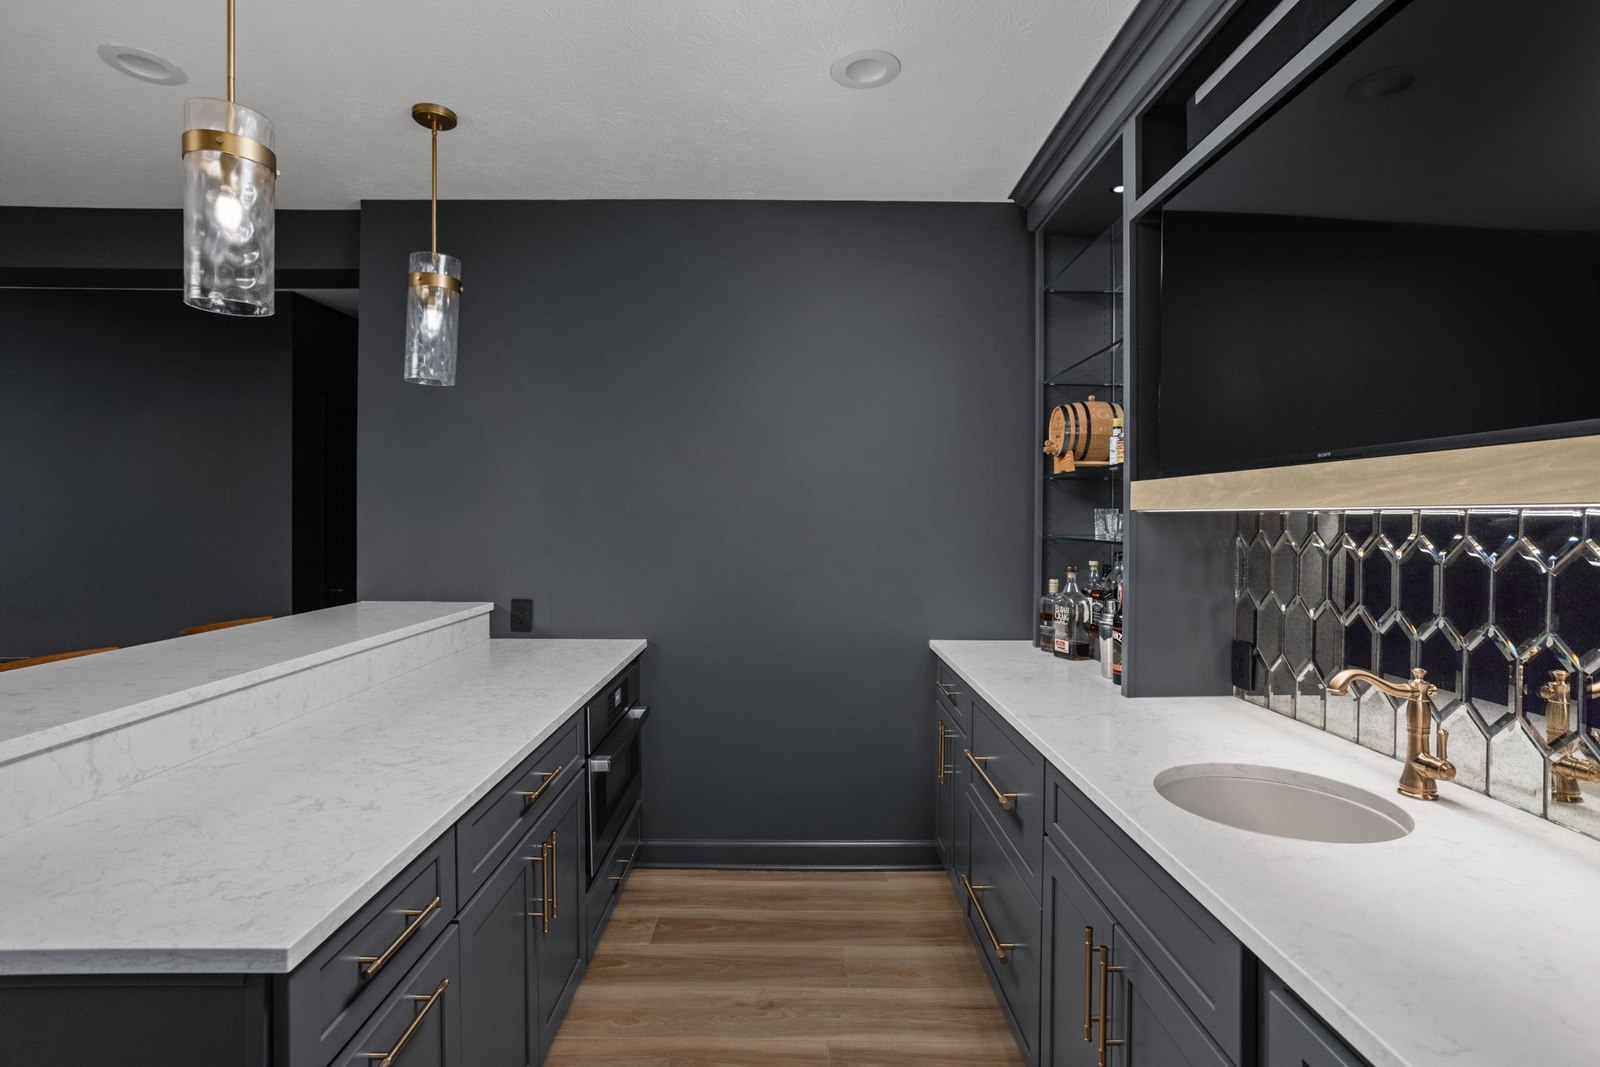
The bar design pairs a sink wall with a two-level peninsula. A lower work surface faces the bar cabinetry, while the raised counter provides seating on the room side. A foot rail runs along the front, and the peninsula leaves the bar open to the adjoining seating area.

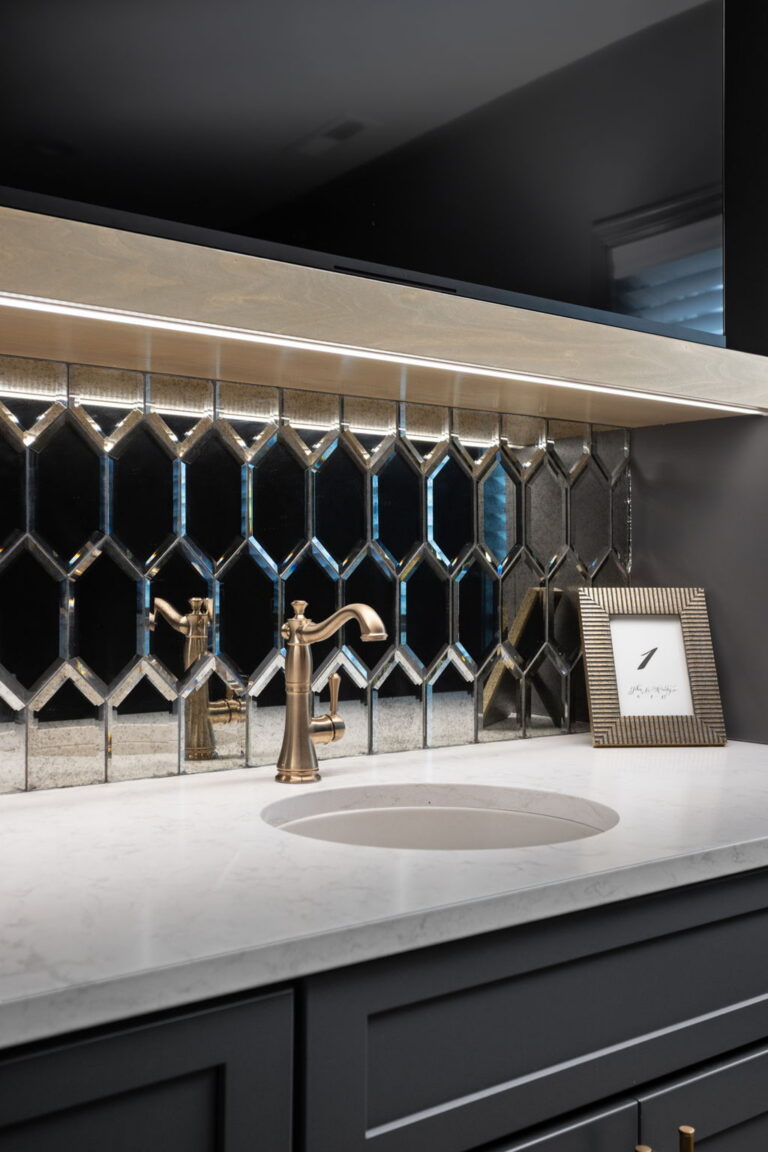
We paired Peppercorn cabinetry with light quartz counters and a round undermount sink. Mirrored display cabinets flank the central TV, with an open wood shelf and antique-mirror hexagon tile adding detail behind the sink. Pendant lights, cabinet lighting and light beneath the shelf serve different parts of the bar rather than relying only on the ceiling fixtures.

Round undermount bar sink with a bronze faucet, beveled mirrored backsplash and lighting beneath the wood shelf.

A TV Wall with Floating Cabinets

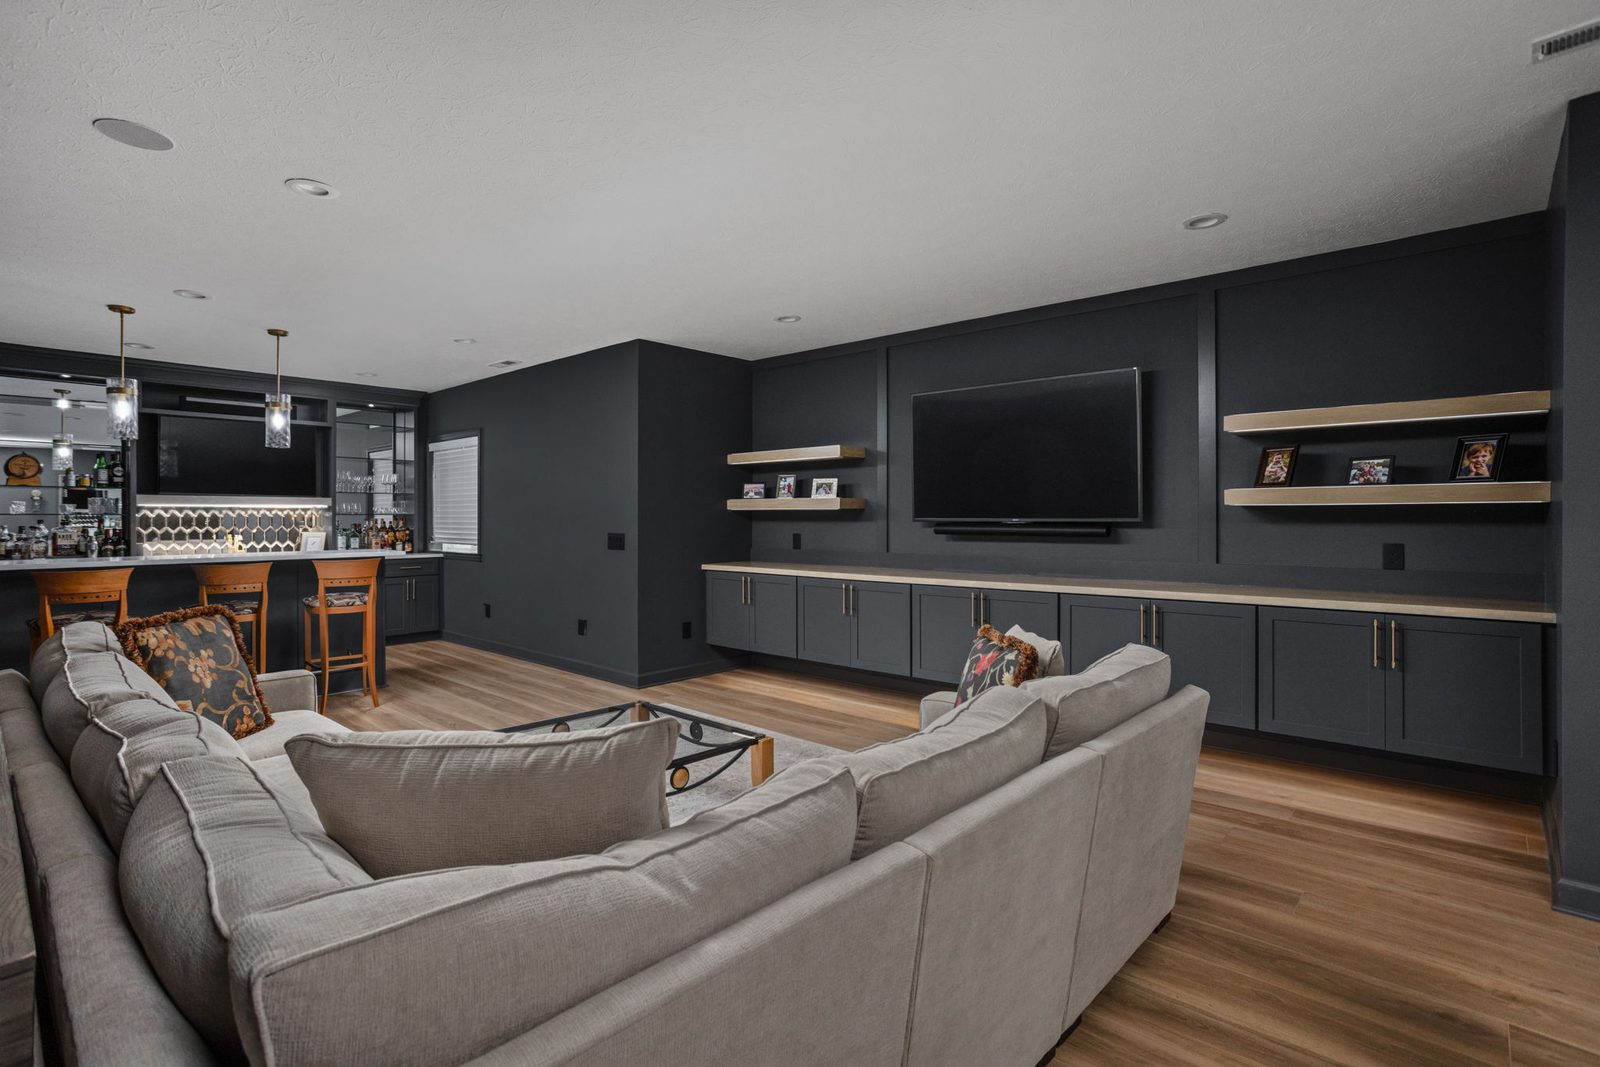
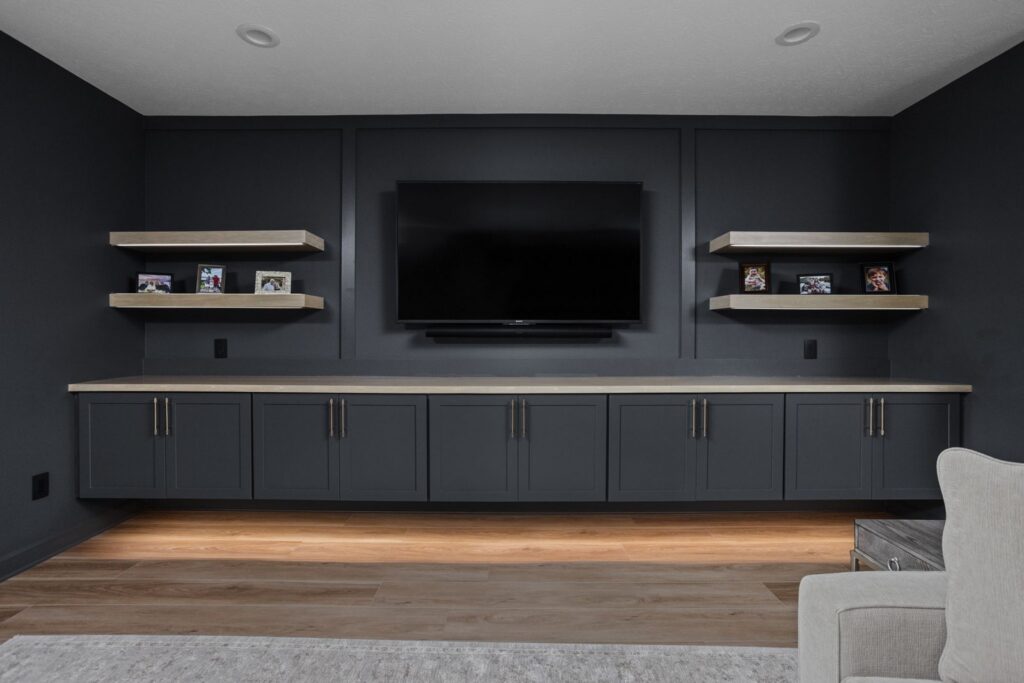
Along the television wall, a long run of floating cabinets replaces the freestanding console. The storage sits above the floor, with a stained poplar top extending across it. Four wood shelves flank the TV, and painted trim outlines the wall behind it.

The bar and media built-ins share the same cabinet style and finish. We used a wood surface at the TV wall instead of repeating the bar’s quartz, carrying that wood into the floating shelves. Tape lighting above and below the shelves, and beneath the cabinets, follows the horizontal lines of the built-ins.

Wall-mounted TV above floating dark cabinets, with a wood countertop, four wood shelves and undercabinet lighting.

An Open Railing at the Stairway

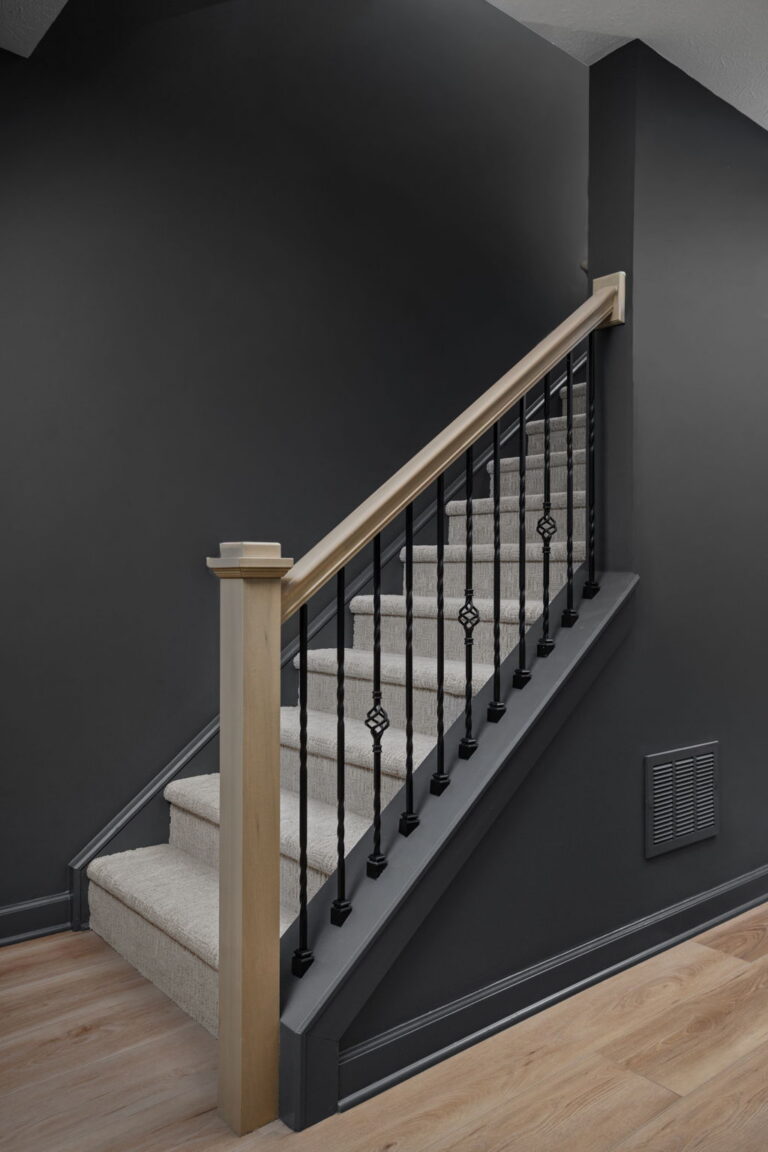
We replaced a section of the solid stair wall with a railing, opening the view between the staircase and basement hall. The new design includes a wood cap, handrail and newel post with satin-black balusters. Their twist-and-basket pattern follows the existing staircase elsewhere in the home, so the lower-level entry does not introduce a separate railing style.

Carpeted basement stairs with a light wood handrail and newel post, black metal balusters and dark walls.

Products & Finishes

  • Bar & TV Wall Cabinetry
    Aspect maple cabinetry with Hanover doors, 150 edge and Peppercorn finish.

  • Cabinet Hardware
    Top Knobs Burnham pulls in Honey Bronze.

  • Bar Countertops
    Cambria Torquay quartz with an eased edge.

  • Mirrored Backsplash
    TileBar Beveled Paris Gray Hexagon Antique Mirror Tile.

  • Bar Sink
    Blanco Rondo in Soft White.

  • Bar Faucet
    Delta Cassidy in Champagne Bronze.

  • Custom Woodwork
    Site-built poplar shelves and TV-wall countertop.

  • Bar Foot Rail
    KegWorks in Gunmetal Gray.

Why This Project Stands Out

The bar and TV wall do different jobs, but matching cabinet fronts connect them visually. Quartz, stained wood and mirrored details give the individual built-ins their own character without introducing another cabinet style.

Frequently Asked Questions

Where do the refrigerator, dishwasher and microwave fit in this wet bar?

The cabinet layout places panel-ready refrigerator/freezer drawers and a dishwasher drawer along the sink wall. The microwave sits in the peninsula. Keeping those functions below the counters leaves the upper bar wall available for the display cabinets, shelf and TV.Open panel-front refrigerator and freezer drawers built into the wet bar beside the sink.
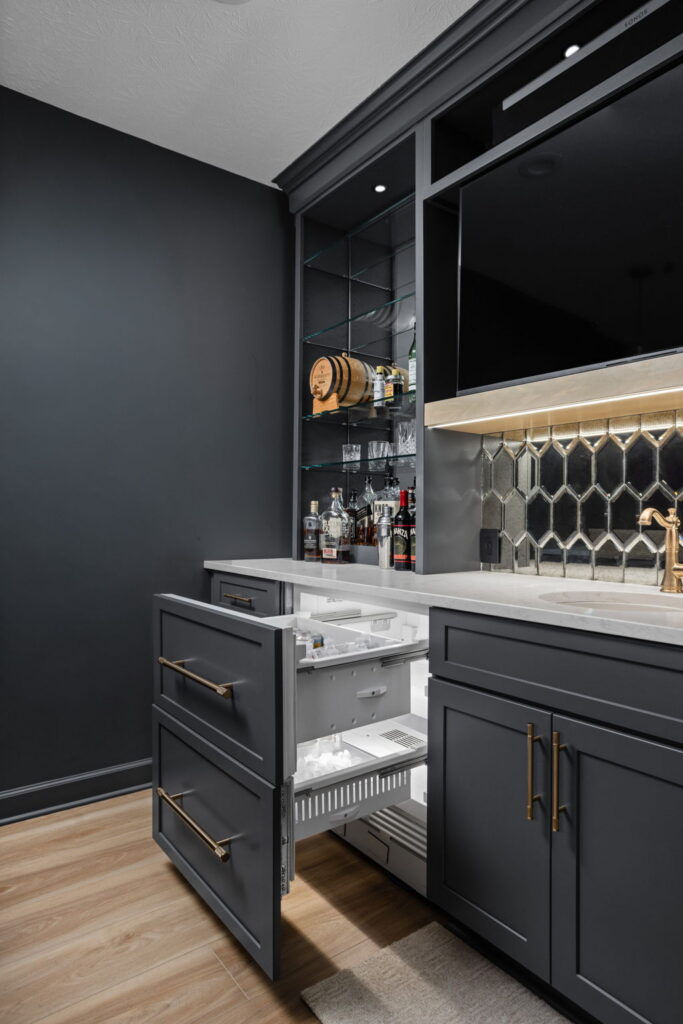
No. The display cabinets use plain mirror backs and clear glass shelves. The backsplash is an antique-mirror hexagon tile with a patterned, aged appearance. The two treatments bring different textures to the same bar wall.

The site-built poplar shelves are notched on both the top and bottom to receive tape lighting. The bar shelf is different: it has a recess on the underside. Those details make the lighting part of the woodwork rather than a separate fixture on each shelf.

The stair detail called for the existing baluster pattern and newel style to be matched as closely as possible. Here, two twist balusters alternate with one basket baluster, all in satin black, alongside stained wood components.


For more lower-level projects, explore our basement remodeling work and see how we bring serving areas, seating and built-in storage together in existing homes.

Let’s Talk About Your Basement

In this Pebble Brook basement, the bar and TV built-ins bring serving space, storage and seating together. Contact our team to talk about what you have in mind for your own lower level, or visit our Carmel showroom to explore cabinetry, countertops and finishes in person.

Welcome to Worthington!

CASE DESIGN/REMODELING IS NOW WORTHINGTON DESIGN & REMODELING

After 20 years remodeling homes throughout Central Indiana, we’ve decided it’s time for a remodel of our own!  Case locations in Carmel, Meridian Kessler, and Zionsville will become Worthington Design & Remodeling.

The Worthington name pays tribute to our founder and president, Larry Worthington Greene, and demonstrates our unyielding customer promise: your home is worth the very best. Expert design, craftsmanship, service, and superior results remain the cornerstone of all we do. It’s the Worthington Way.

New name—same ownership, team and award-winning dedication to superior results.