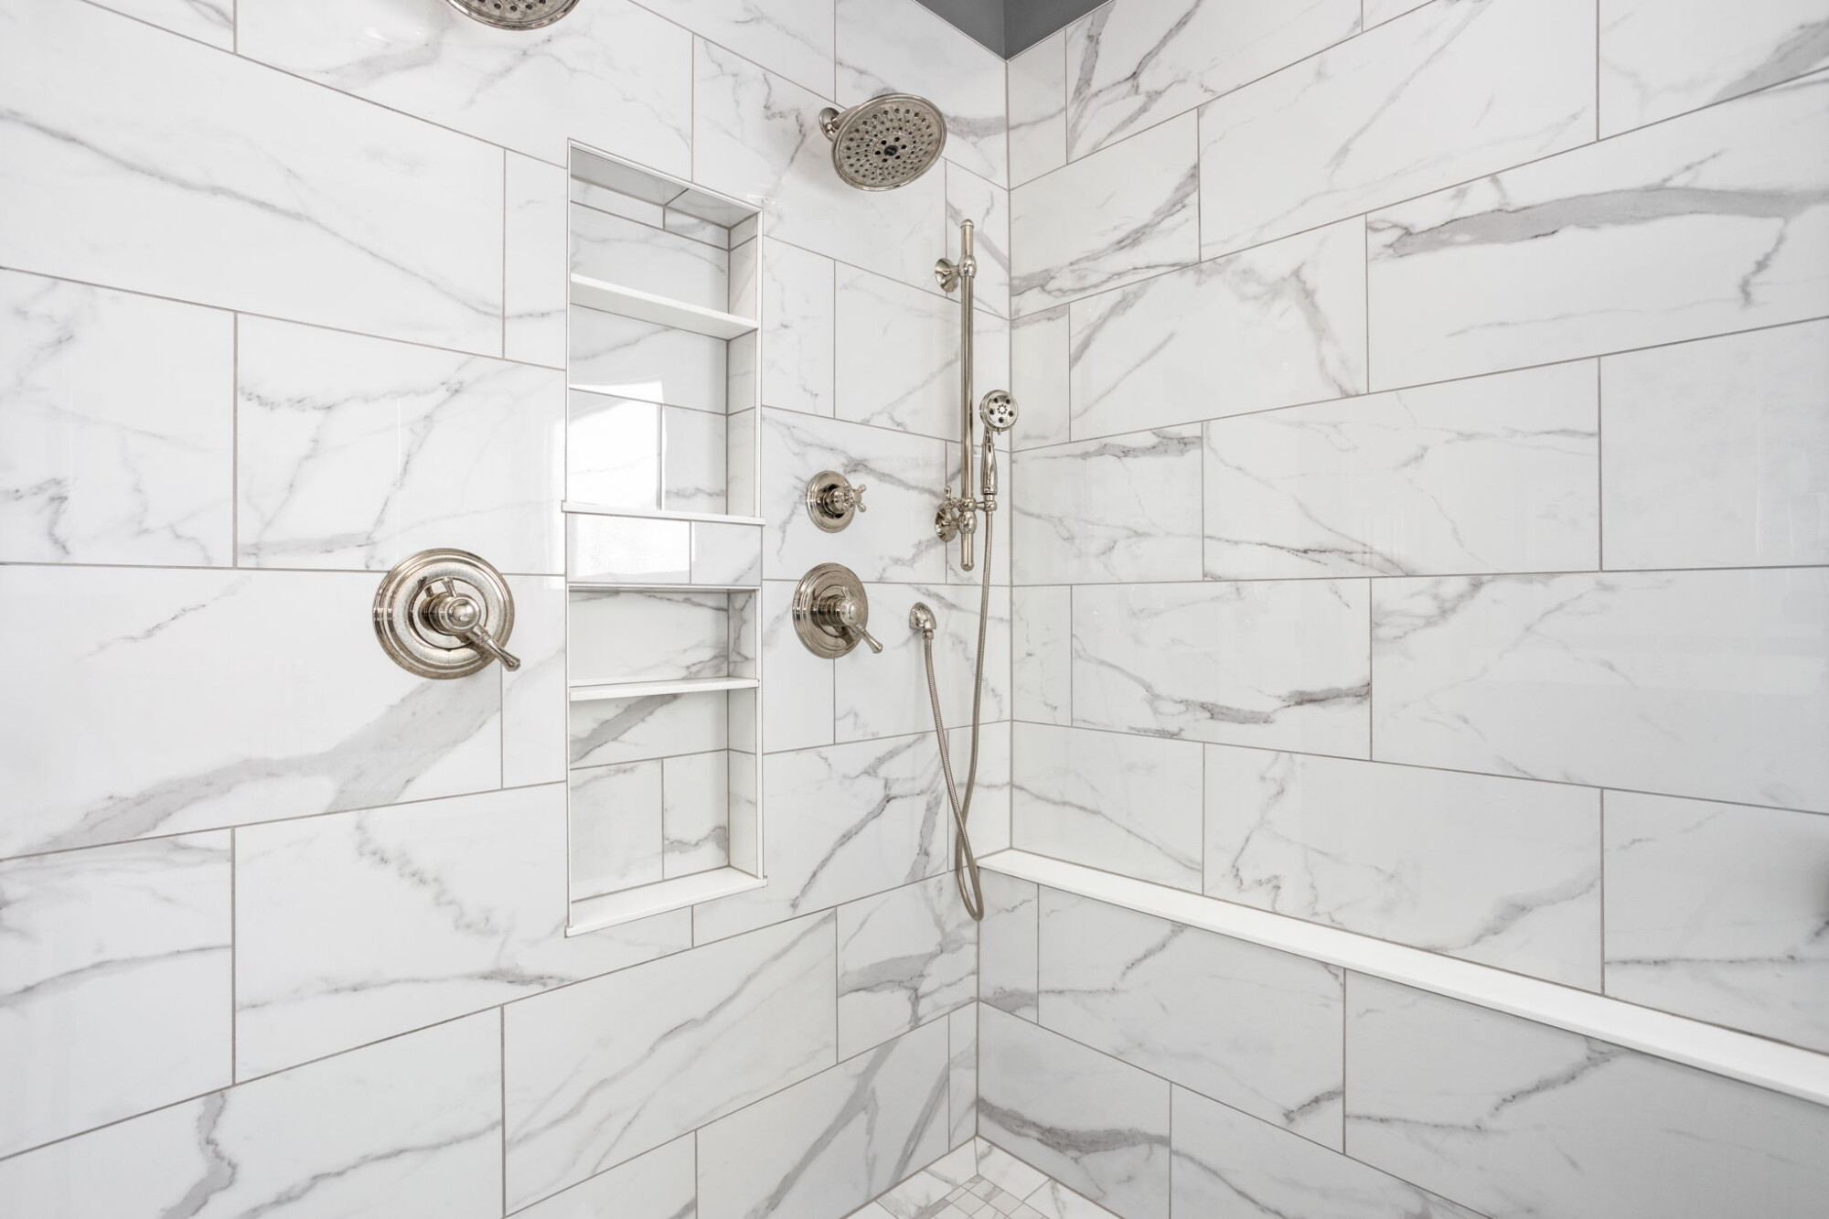
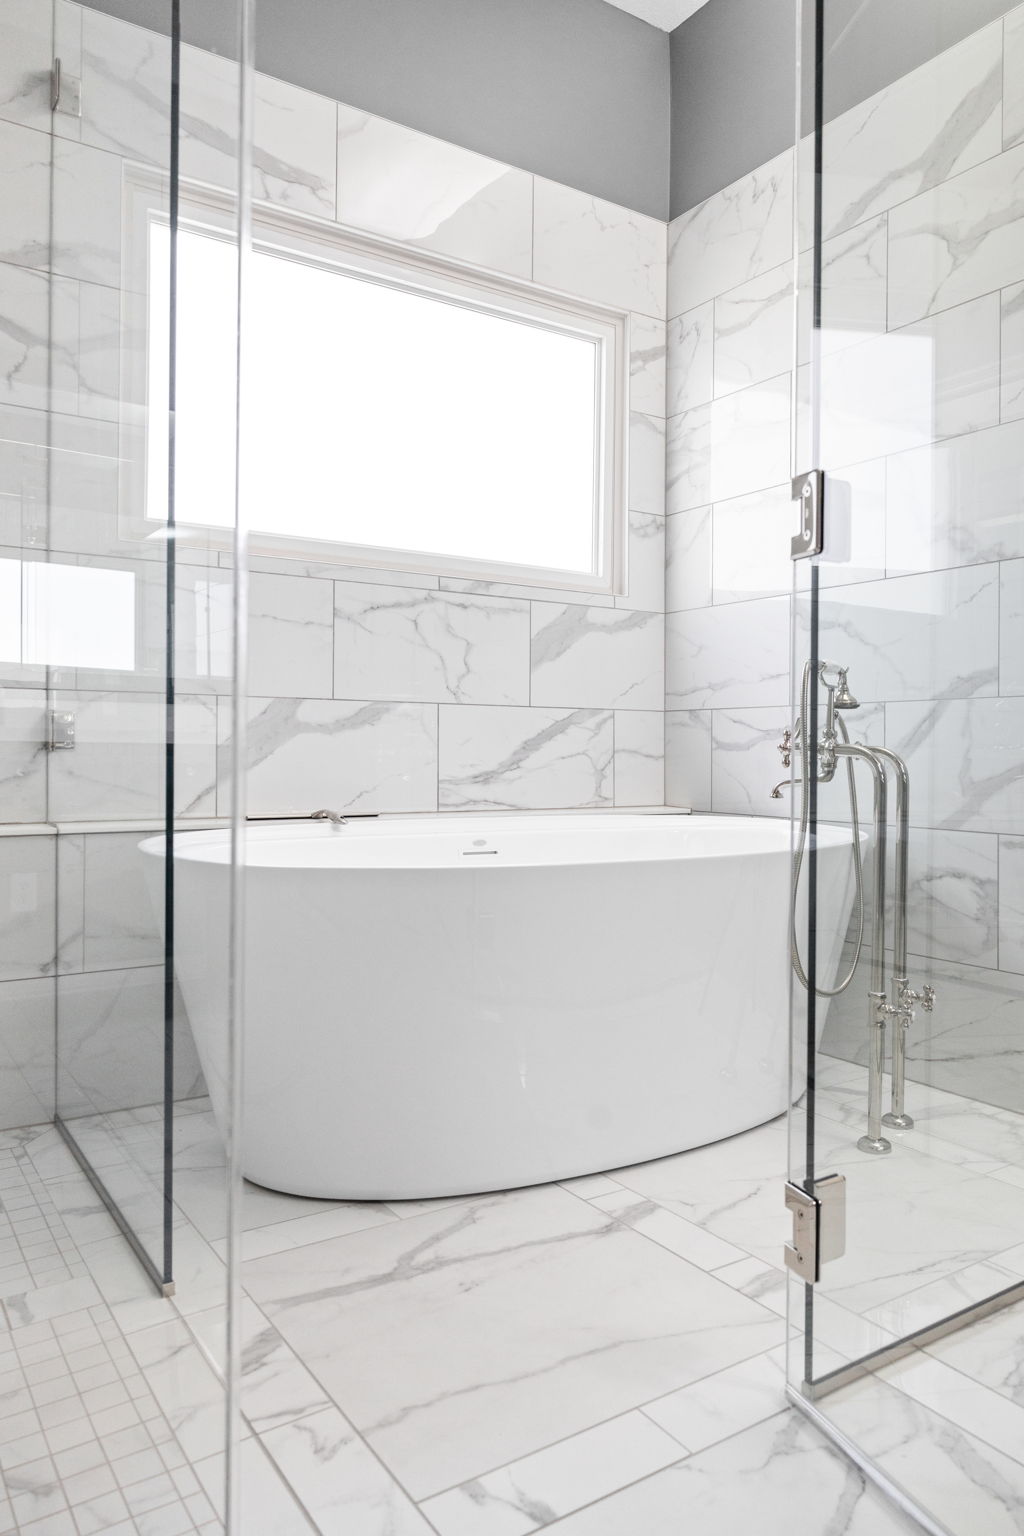
A kitchen and bath remodel should feel cohesive from one space to the next. In this Fishers home, the remodel focused on improving daily function while creating a more refined and comfortable experience in two of the most used rooms in the house. The result is a custom kitchen designed for gathering, cooking, and storage, paired with a primary bath designed to feel more open, more polished, and better suited to everyday life.
Project at a Glance
Location: Fishers, Indiana
Home Build Year: 1999
Project Type: Kitchen and primary bathroom remodel
Scope: Full kitchen renovation with custom cabinetry, double islands, quartz surfaces, integrated appliance planning, and fireplace updates, along with a primary bathroom remodel featuring a zero threshold shower, freestanding tub, double vanity, tile updates, and fixture upgrades
Style Direction: Clean, tailored, and high end with strong contrast, soft gray tones, and polished finishes
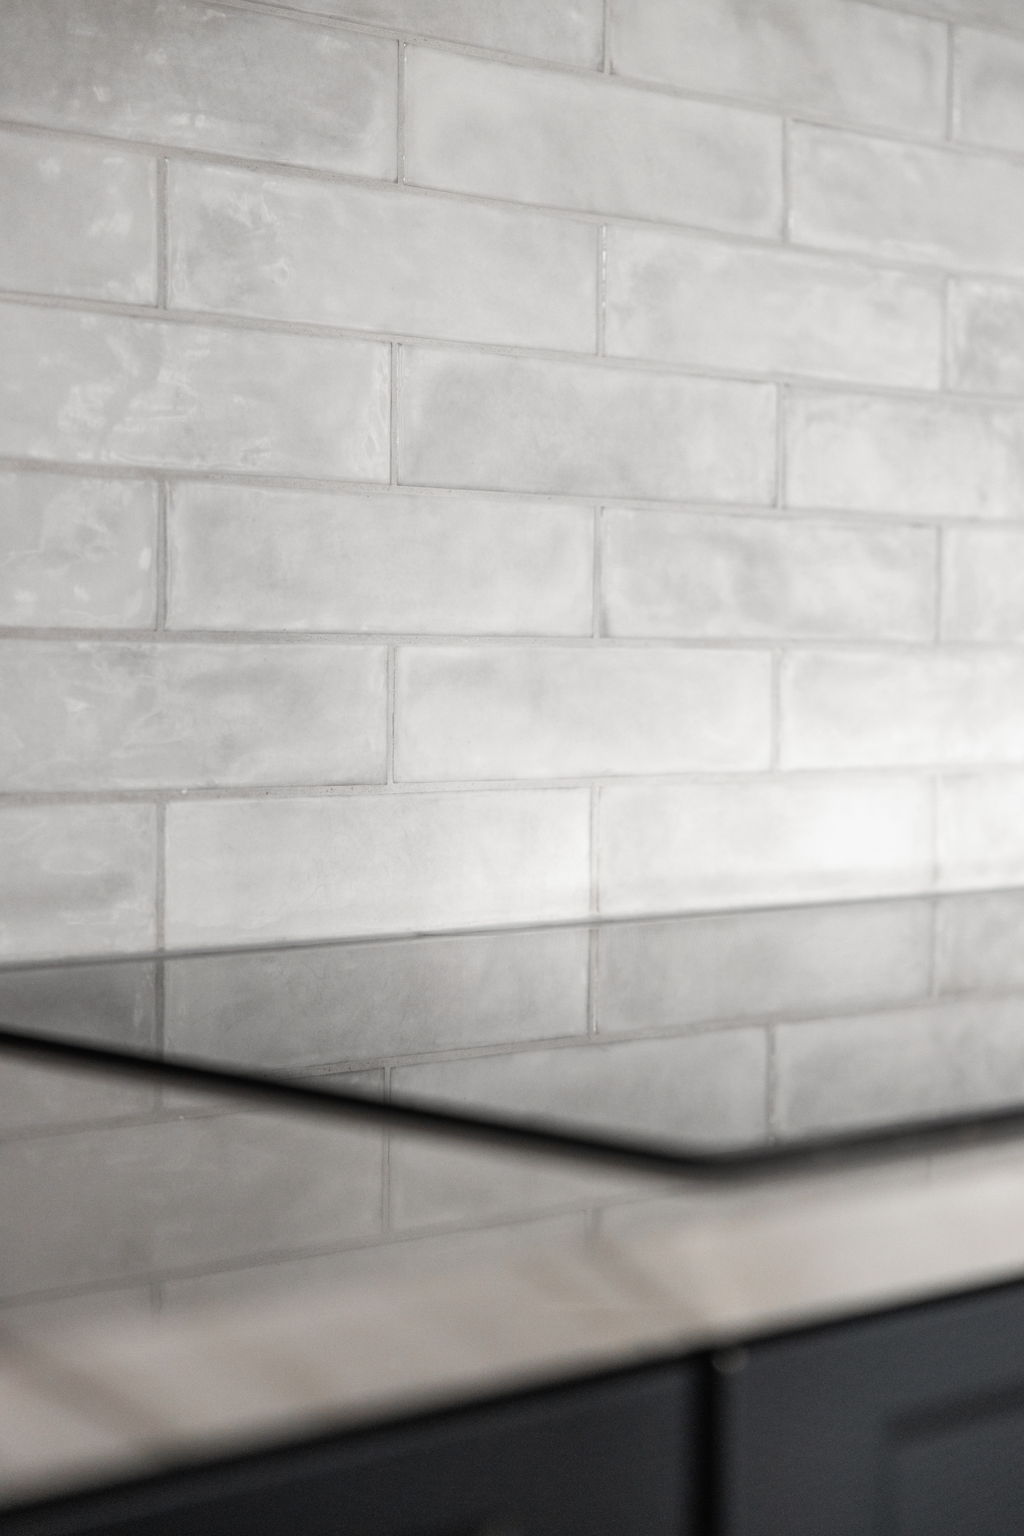
Key Features: Double islands, painted custom cabinetry, quartz countertops, integrated appliances, large format backsplash tile, zero threshold shower, freestanding tub, double vanity, polished nickel fixtures, and marble look tile
Worthington Approach: Thoughtful planning, coordinated selections, formal drawings when needed for permitting, and a guided design build process that keeps the homeowner from having to manage the moving parts alone


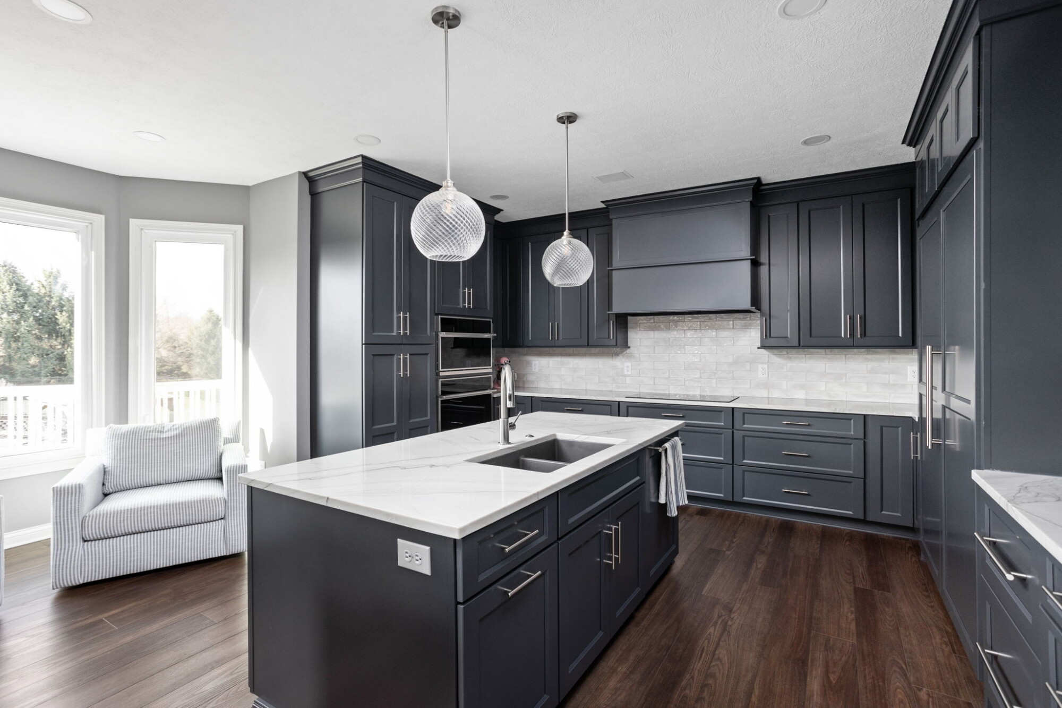
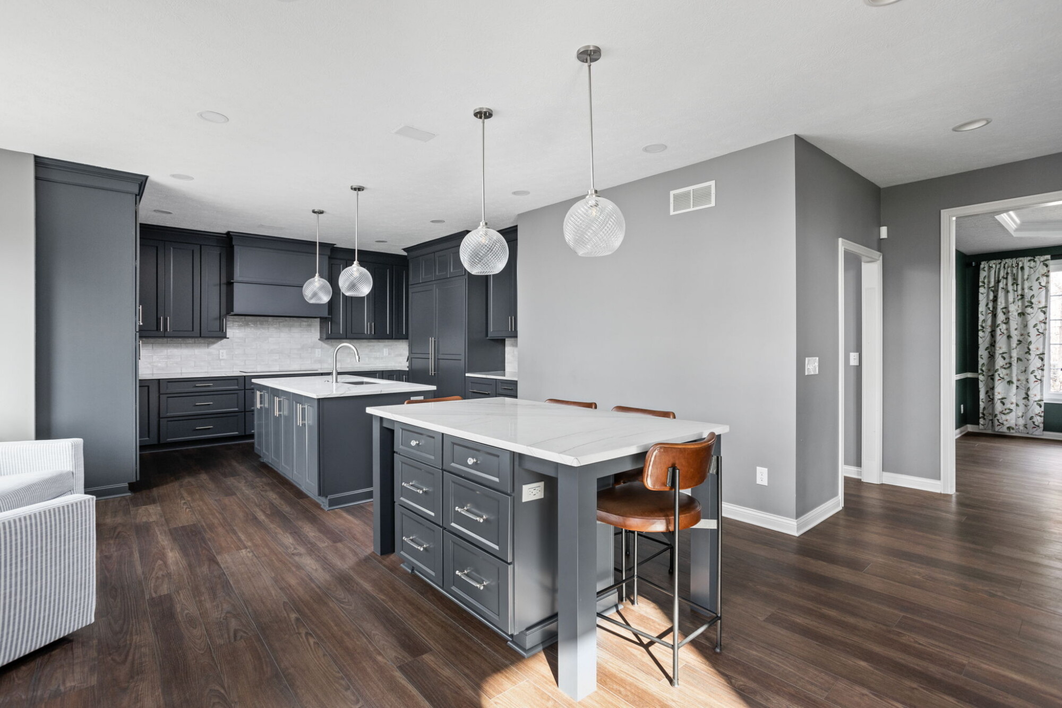
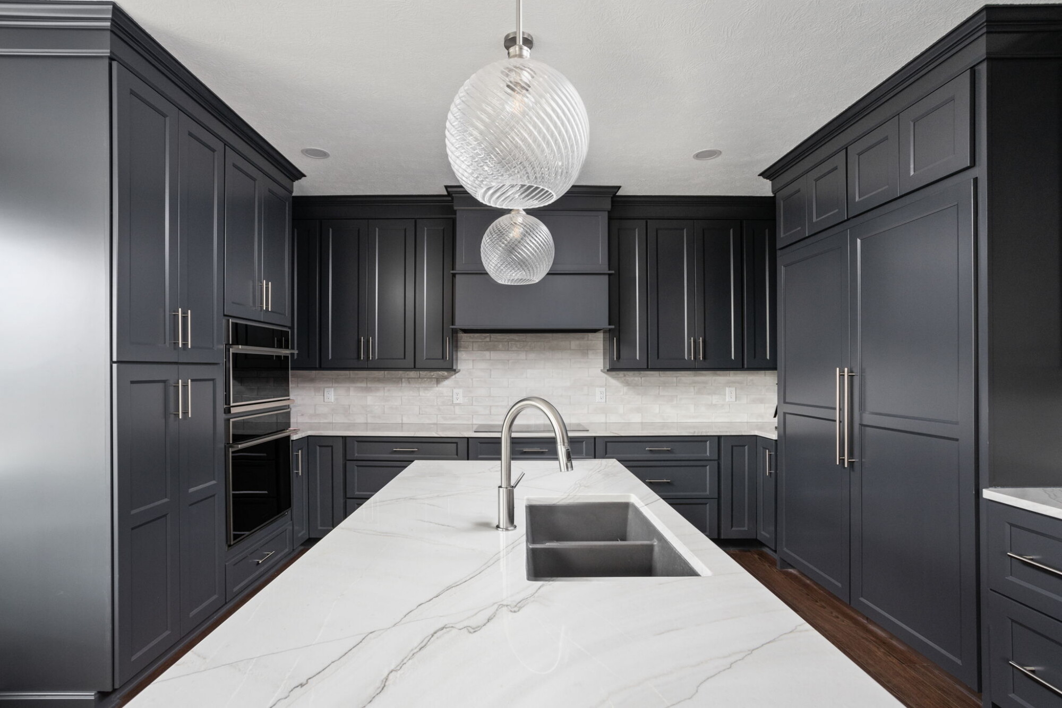
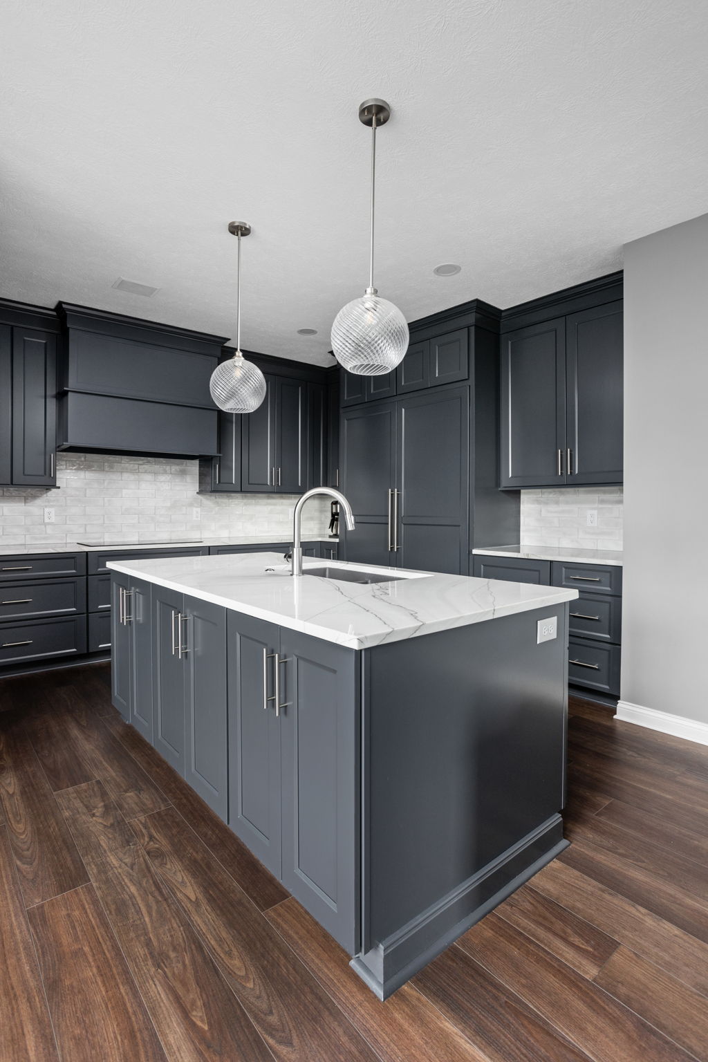
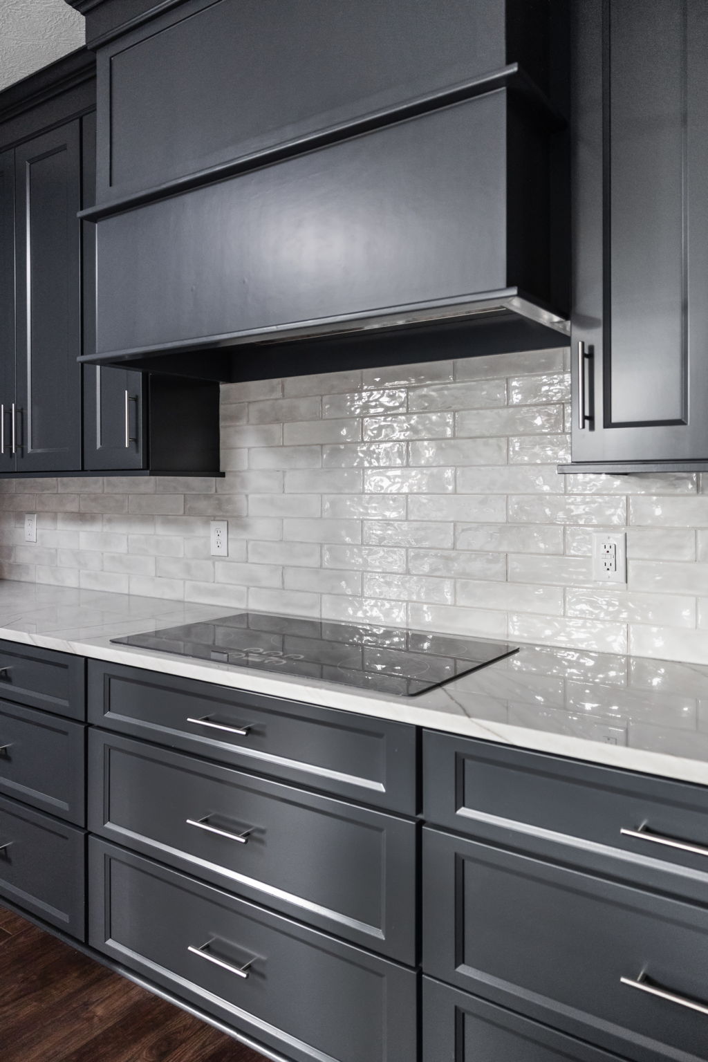
This remodel brings together thoughtful space planning, detailed cabinetry, carefully selected surfaces, and a coordinated material palette. The kitchen includes custom cabinetry, quartzite countertops, double islands, a custom hood, updated lighting, integrated appliance planning, and a refreshed fireplace wall that helps the adjoining living area feel connected to the design. The primary bath includes a zero threshold shower, a freestanding tub, updated tile, refined fixtures, improved lighting, and a layout that feels more open and more comfortable to use.
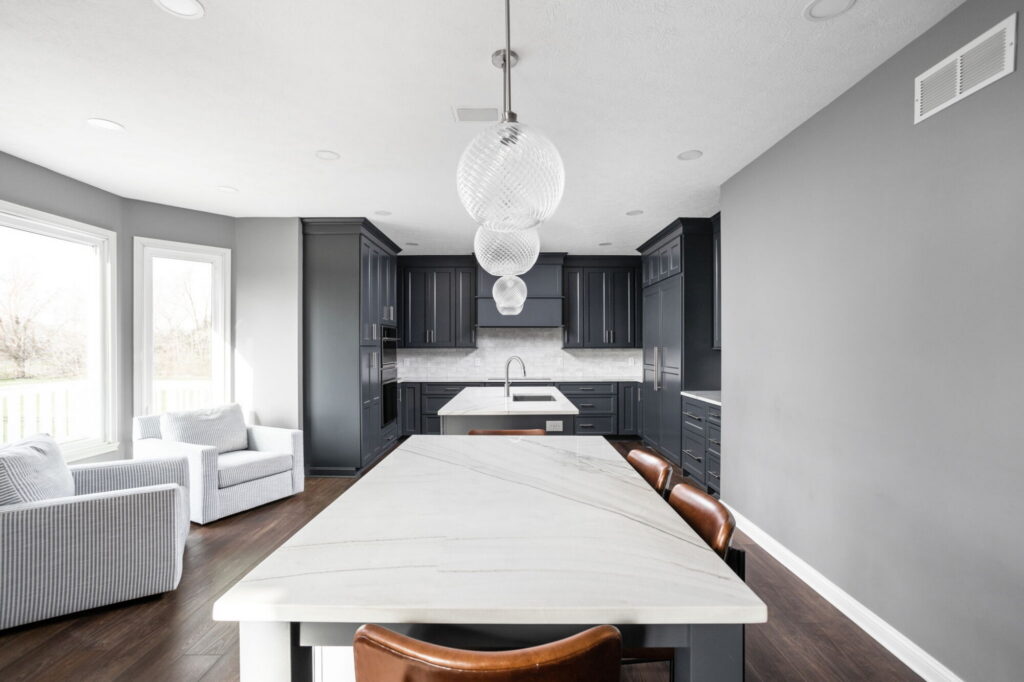
A Custom Kitchen Designed Around Daily Life

The kitchen design centers on function as much as appearance. The layout includes double islands that help organize the room into multiple working zones, making it easier to prep, serve, gather, and move through the space comfortably. Rather than relying on one oversized island to do everything, the design creates distinct surfaces that support the way the kitchen is actually used every day.
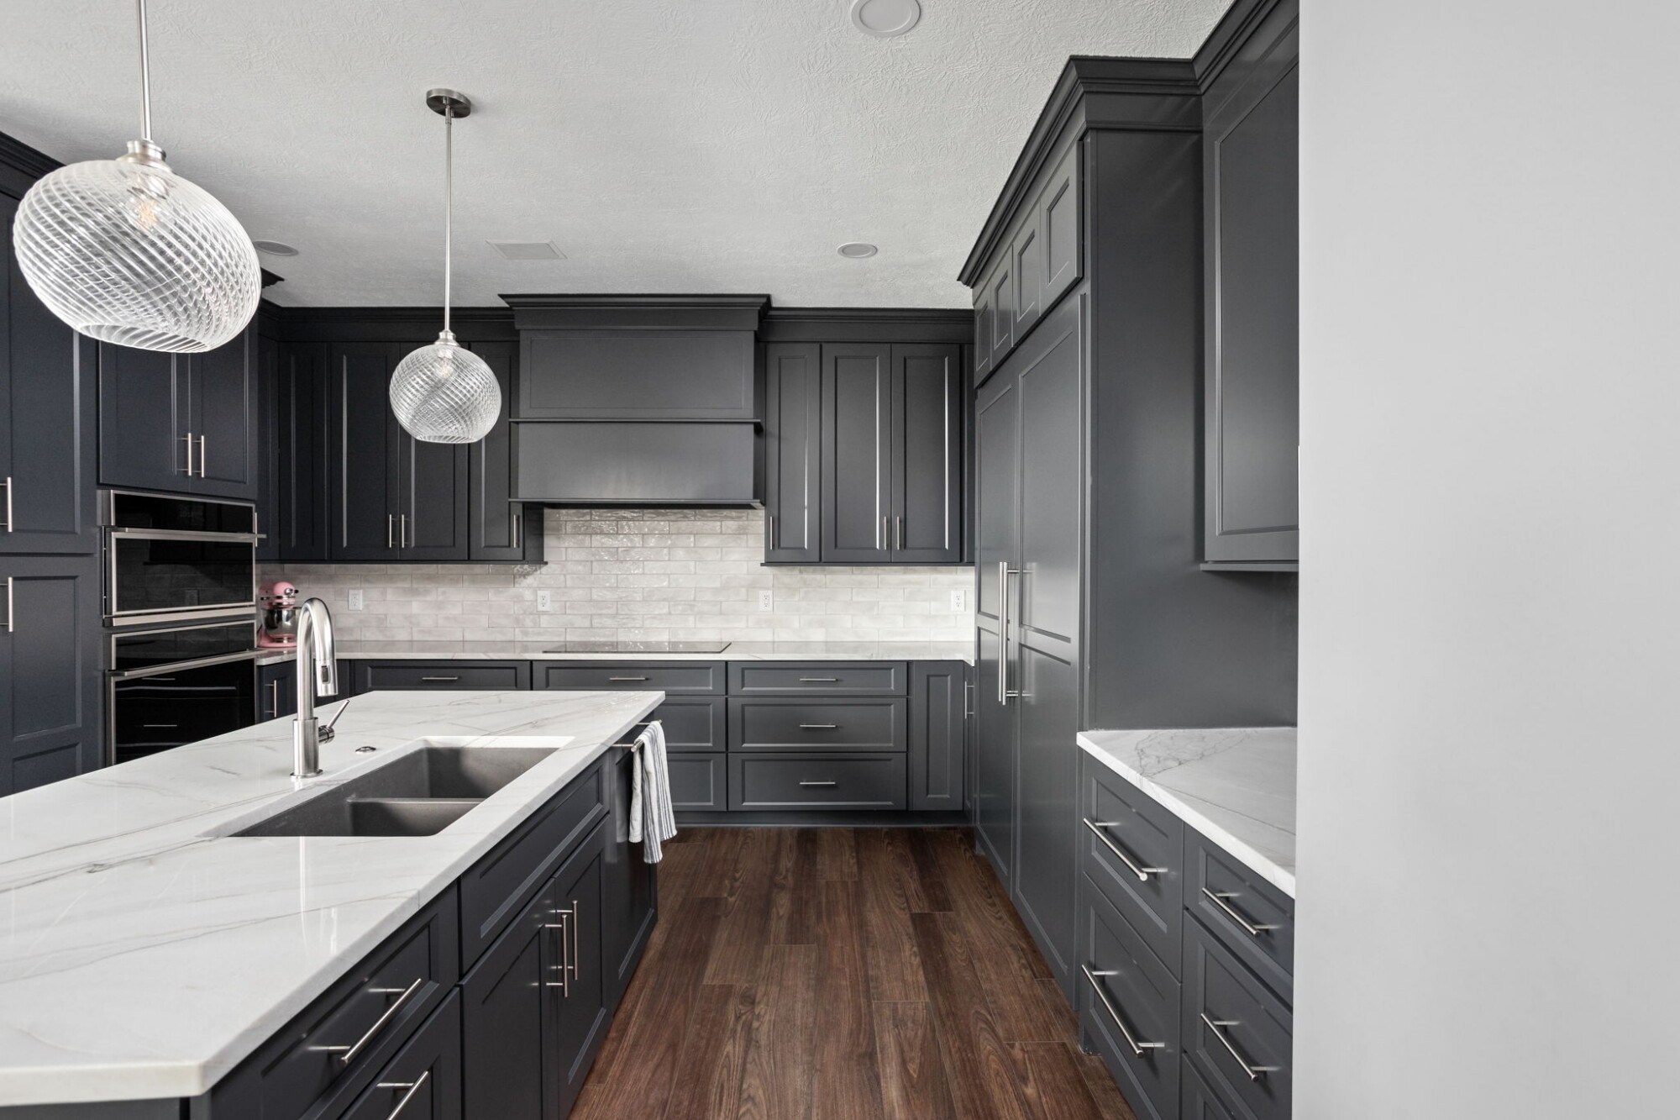
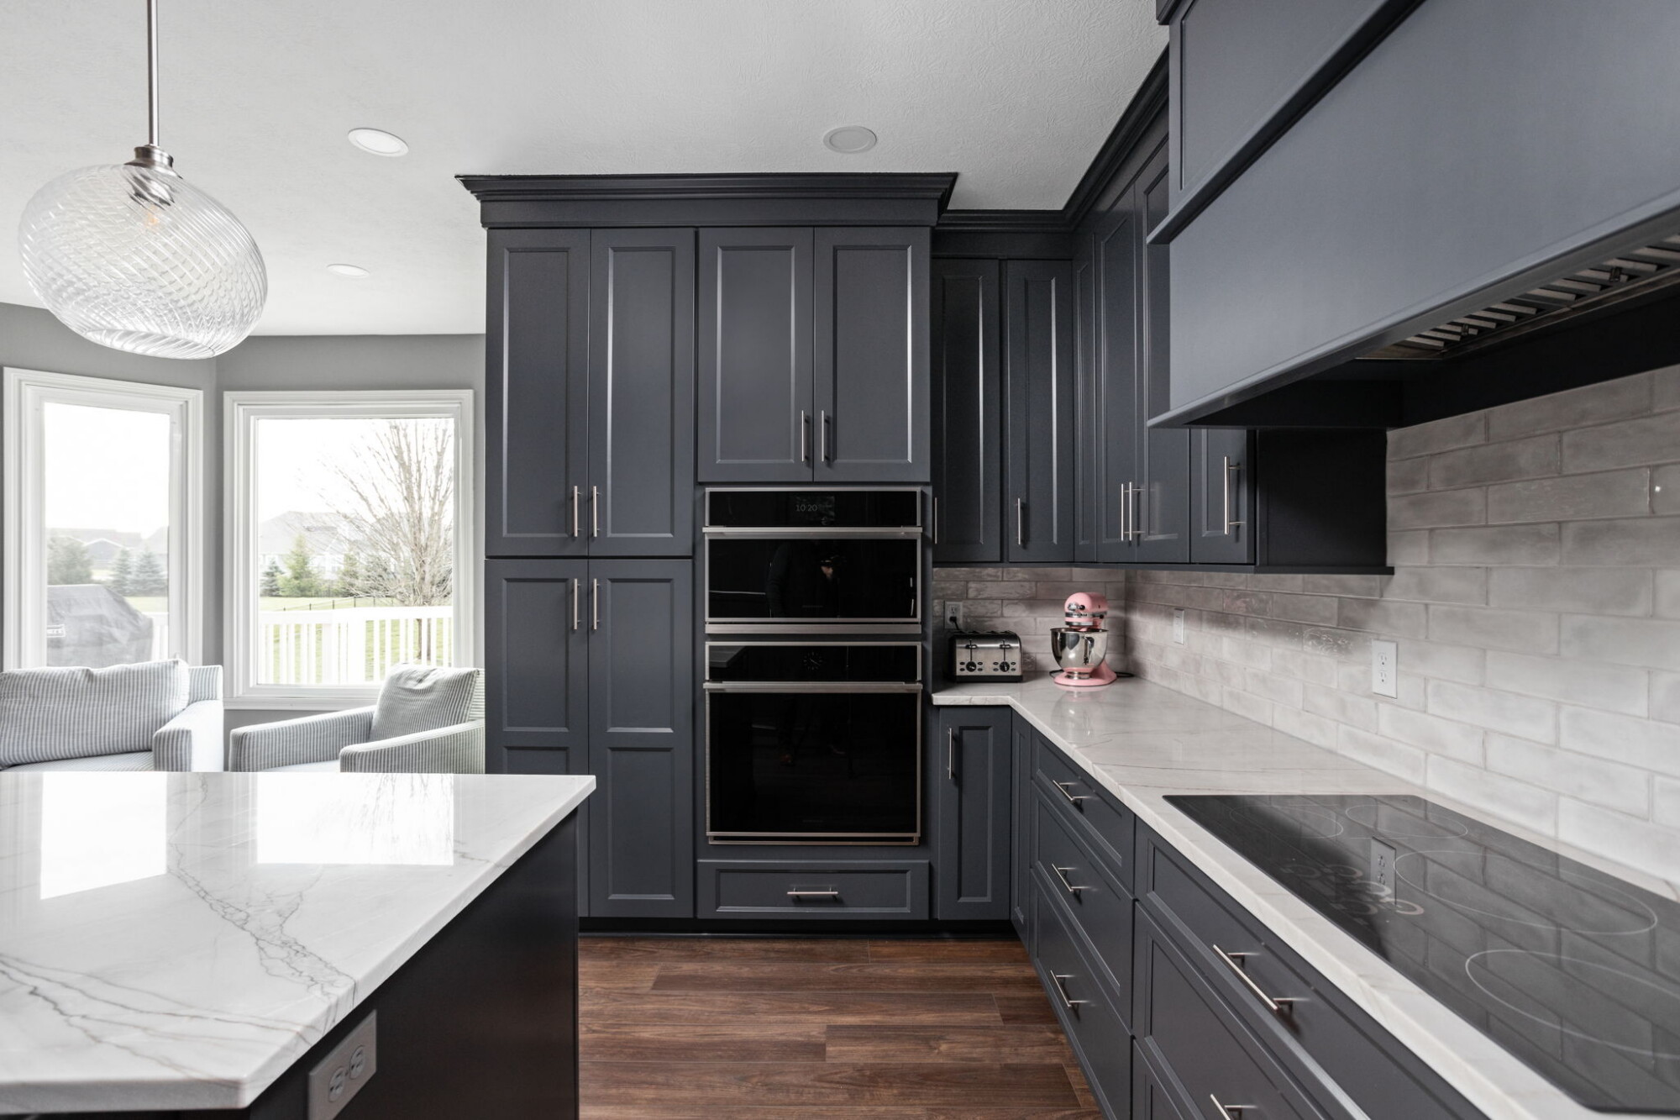
The design includes integrated appliance planning that supports a high functioning kitchen, including paneled refrigeration, freezer storage, wall ovens, microwave placement, dishwasher integration, an induction cooktop, and ventilation that supports both performance and a clean overall look. This approach helps the kitchen feel tailored instead of pieced together.
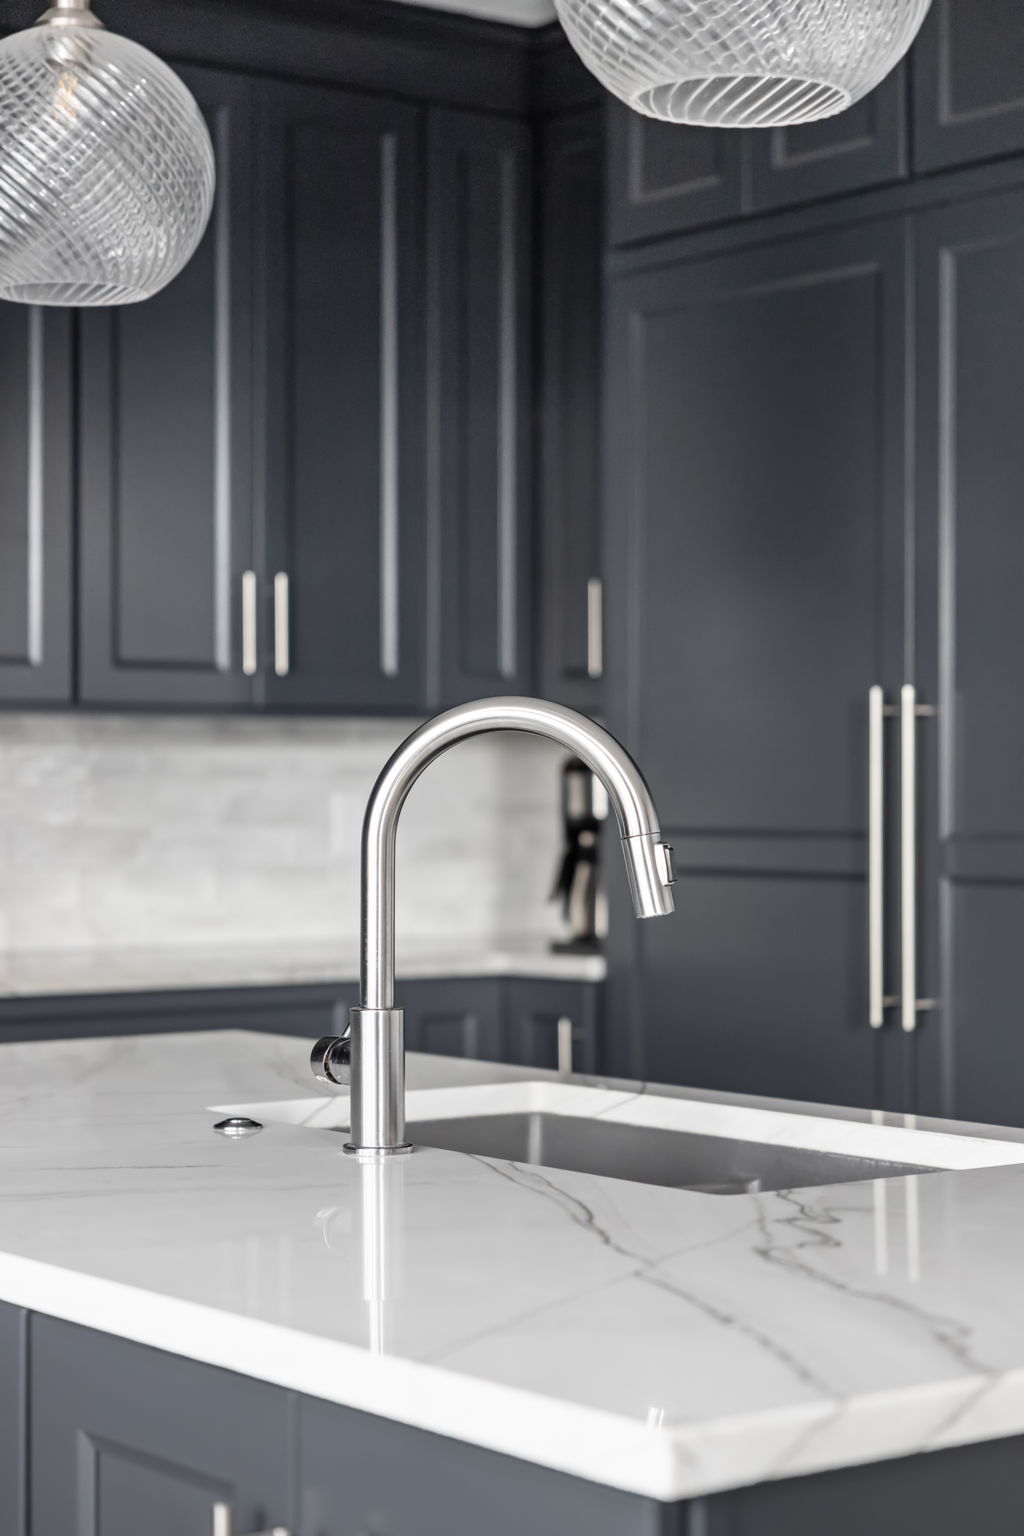
The cabinetry palette brings depth and character to the room. Painted cabinetry creates a strong architectural presence, while the quartzite surfaces add movement and durability. Together, these finishes give the kitchen a polished appearance without making it feel busy. The material choices support the scale of the room and help the finished space feel substantial, welcoming, and timeless in the best sense of the word.
Worthington’s kitchen remodeling and renovation services coordinate cabinetry, appliance locations, lighting, electrical planning, countertops, and circulation before construction begins. In this project, that coordination allowed the double islands, integrated appliances, storage features, fireplace update, and adjoining living area to function as one connected design.
Kitchen Features That Support Everyday Function
A beautiful kitchen works best when it also supports the routines of daily life. In this remodel, thoughtful details make a meaningful difference. The kitchen includes accessory storage features, organized drawer systems, designated prep areas, and lighting placed where it is needed most. Under cabinet lighting, pendant lighting over the islands, and carefully considered electrical planning all contribute to a space that feels easier to use from morning through evening.
One of the strengths of this design is the way the double islands help the room function for more than one purpose at a time. One surface can support prep and cleanup while the other becomes a gathering place for family or guests. In a home where the kitchen serves as both a work space and a social space, that kind of layout can make the entire room feel more comfortable and more efficient.
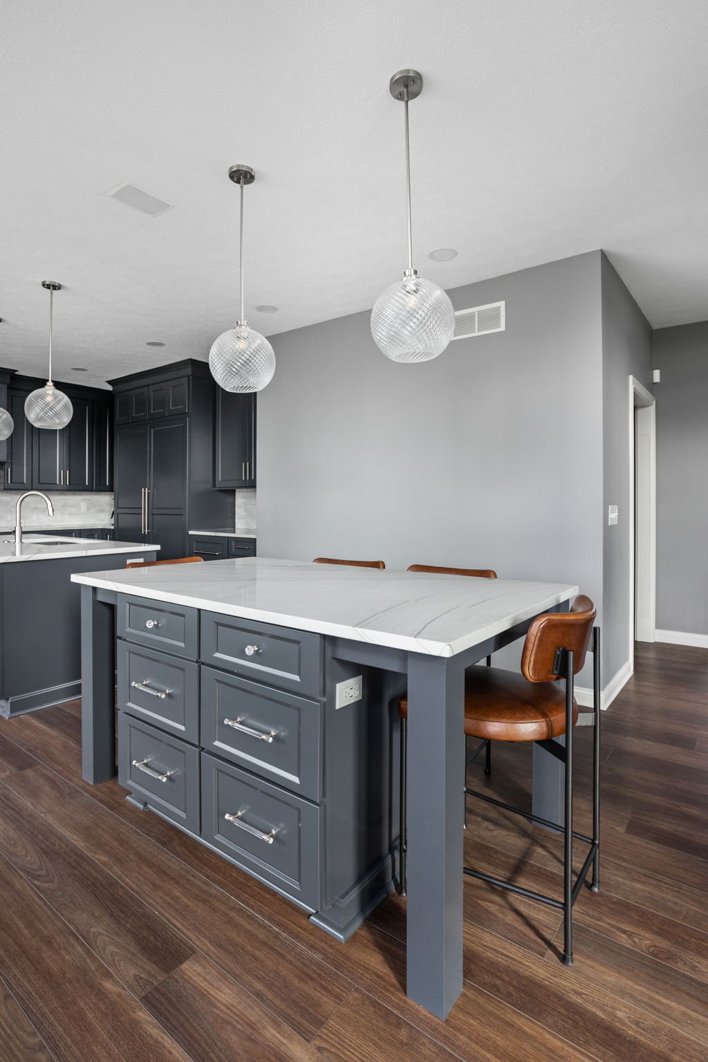
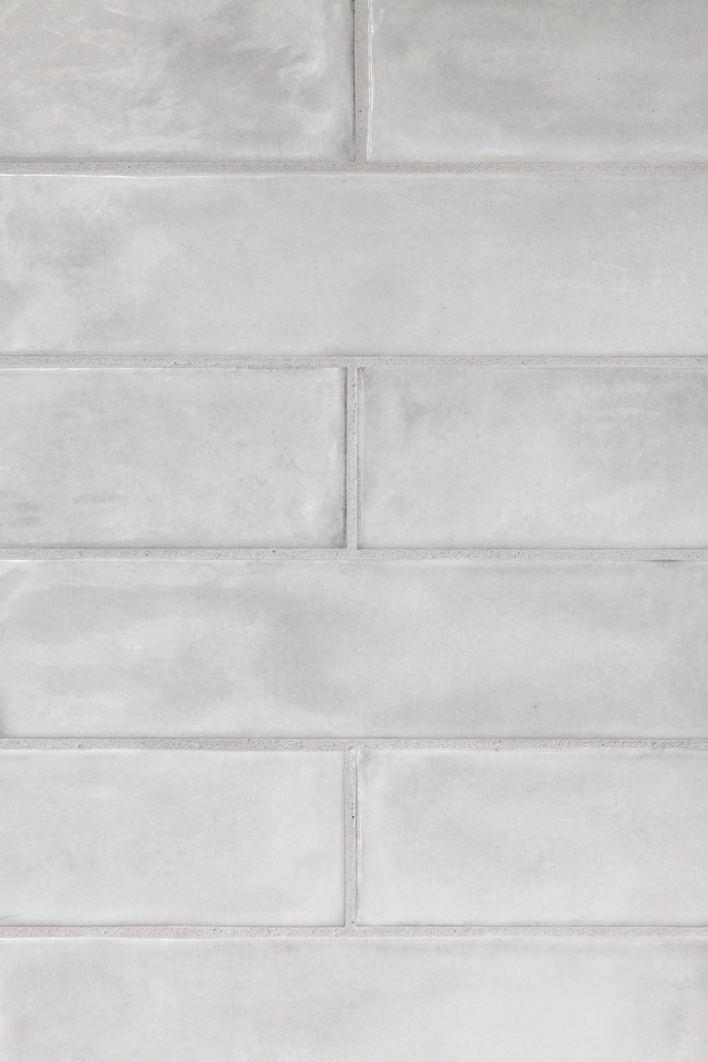
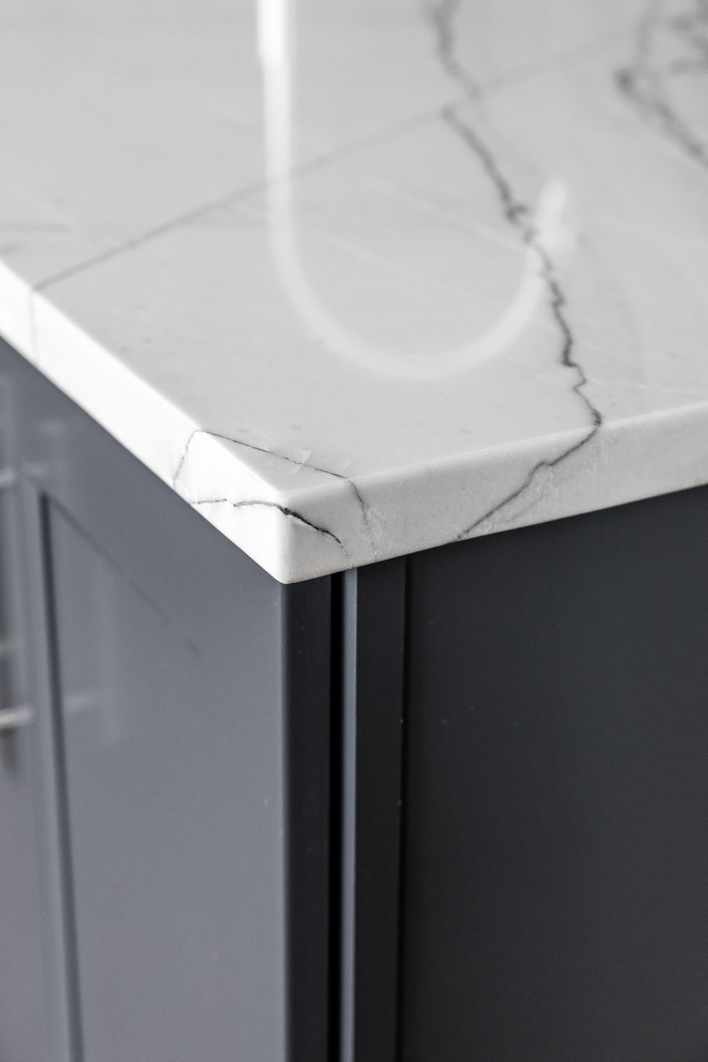
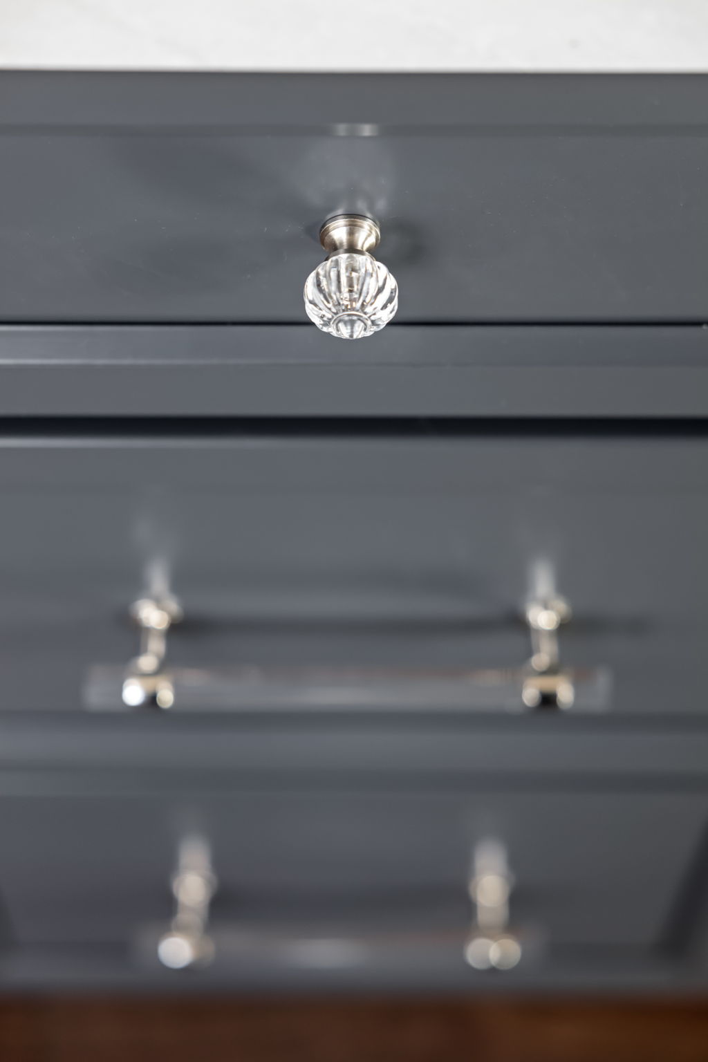
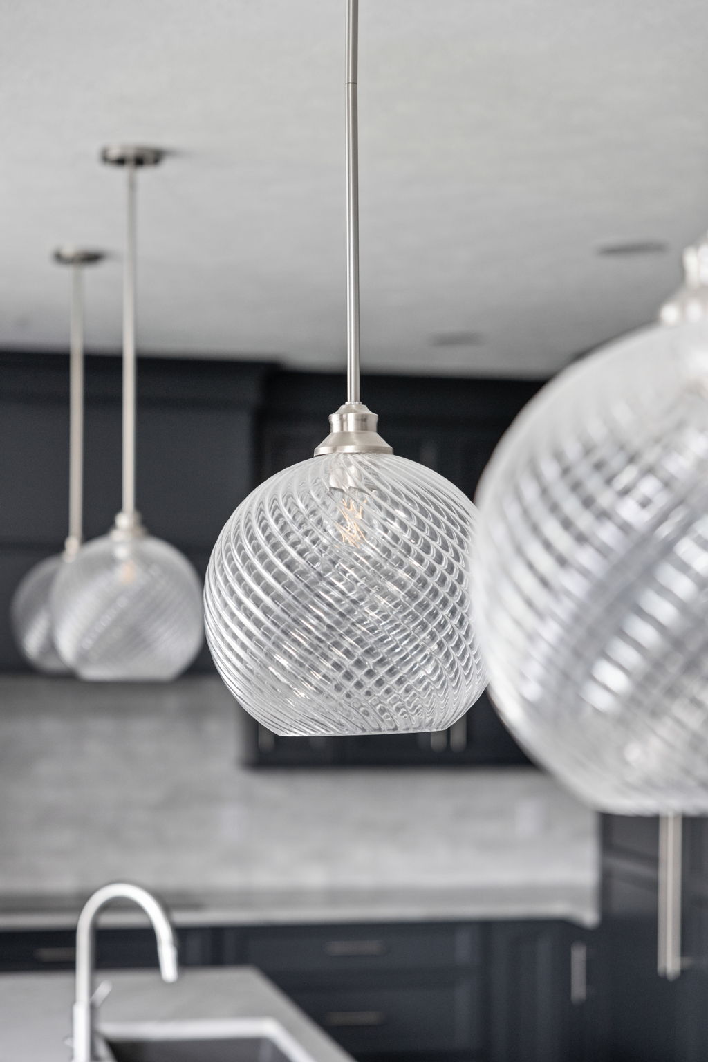
The design also includes new tile at the fireplace face and a new quartzite hearth, helping the adjacent living area feel visually tied to the kitchen. That continuity matters in an open main level. Instead of feeling like separate rooms with separate updates, the spaces feel connected through shared materials, proportion, and finish direction.
A Primary Bath Designed to Feel More Open and Relaxing

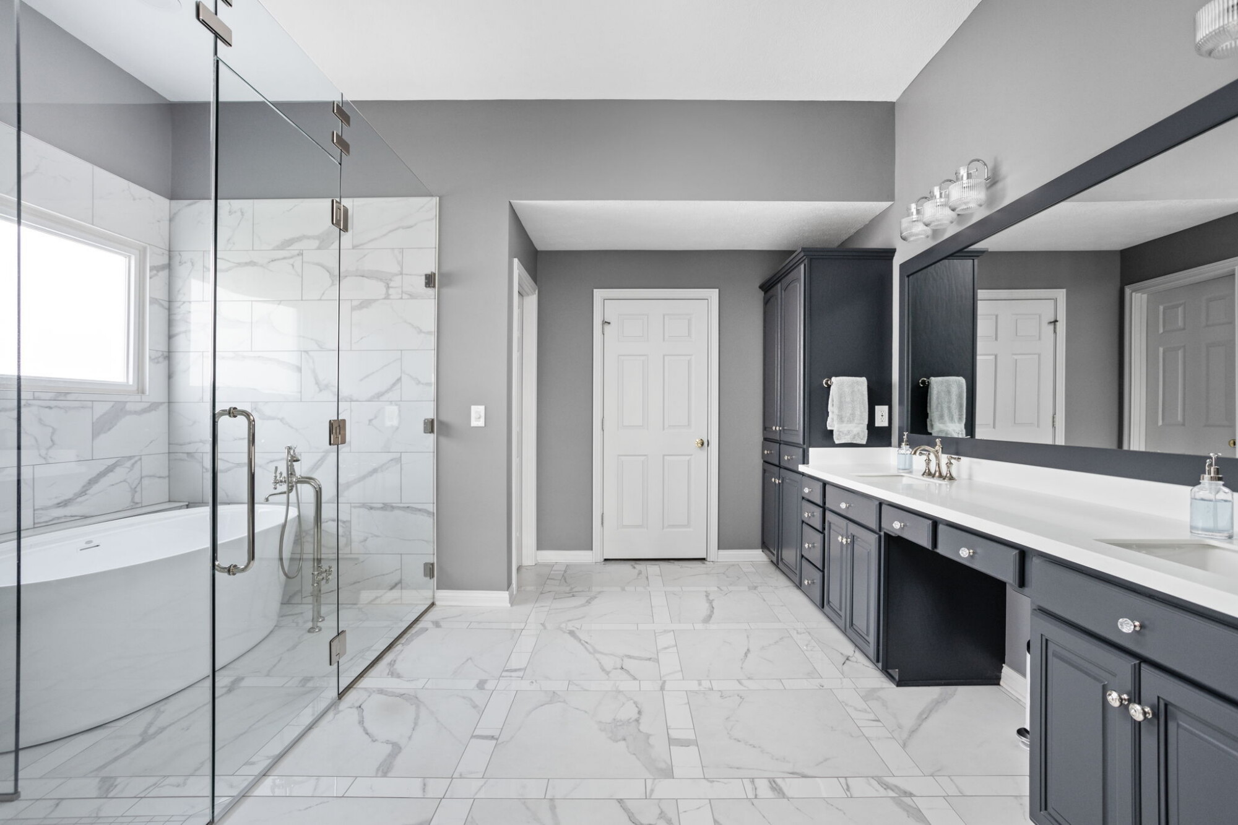
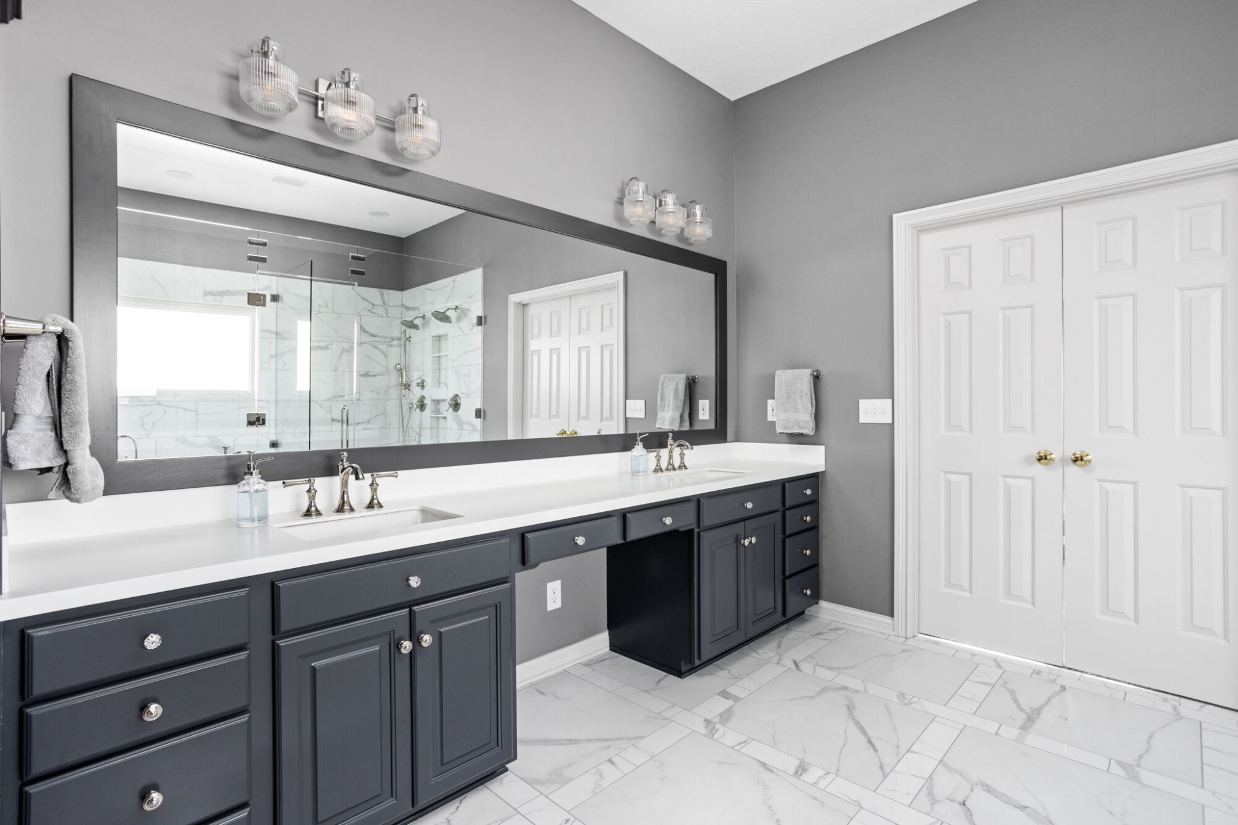
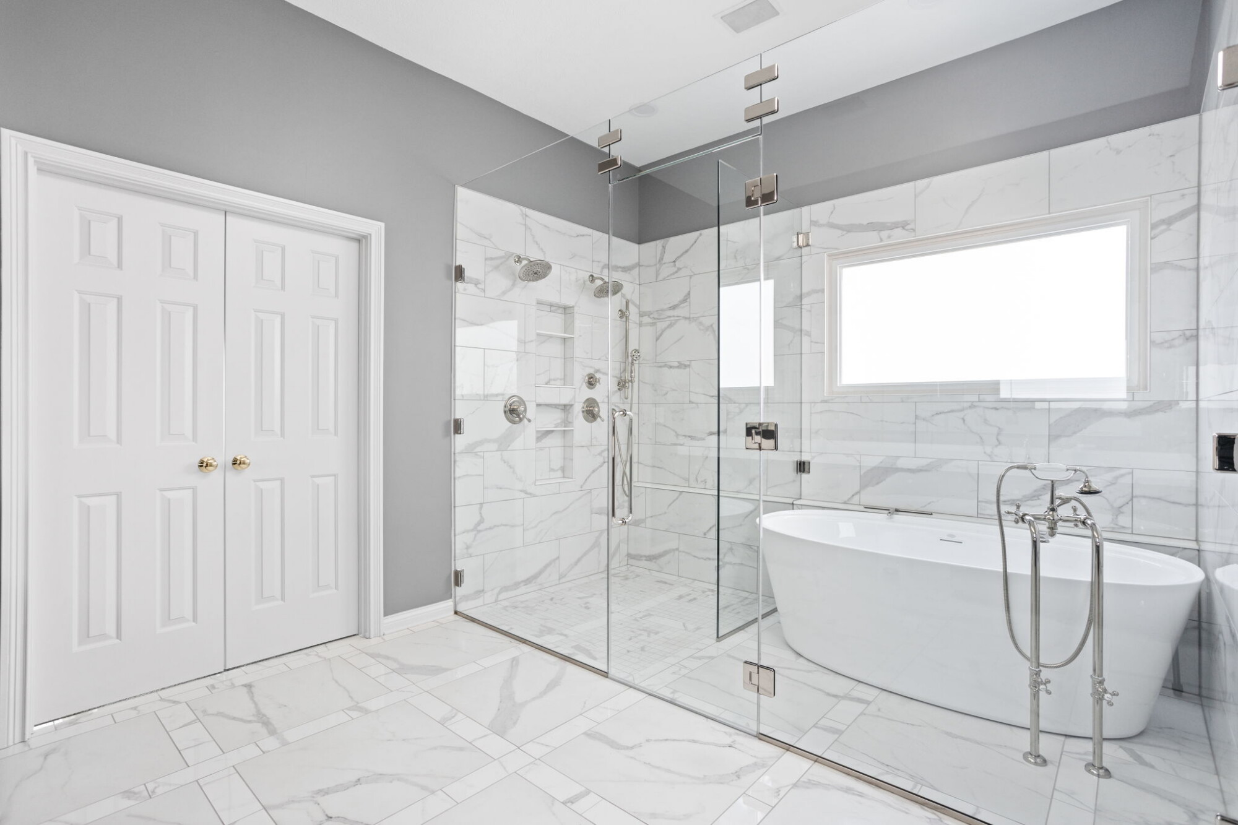
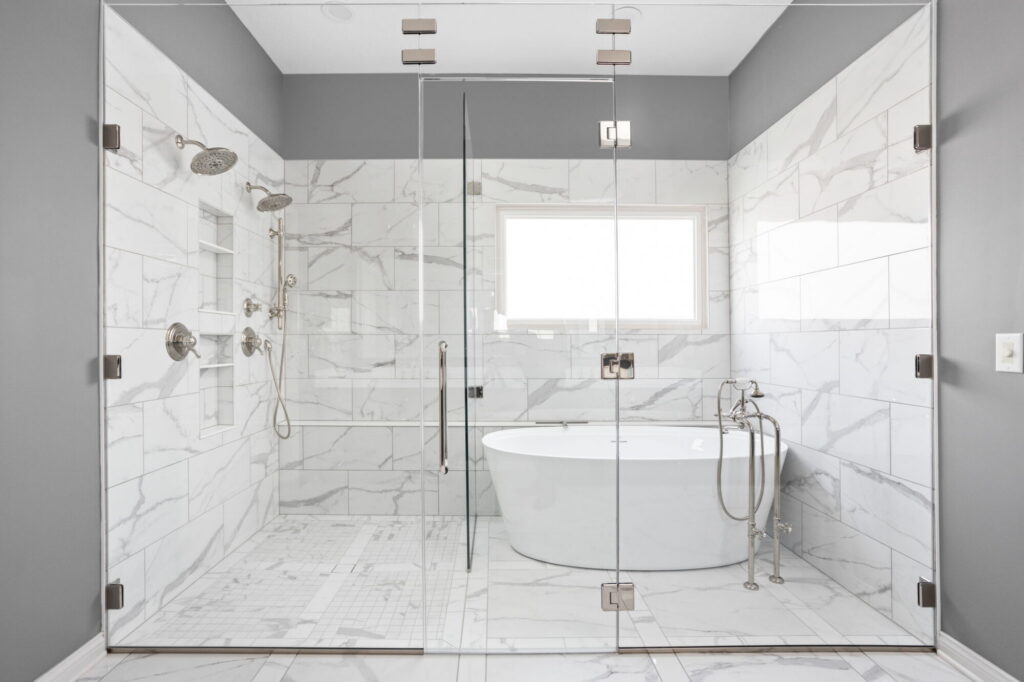
The primary bath remodel focuses on comfort, openness, and a more polished daily routine. The design includes a zero threshold shower, a freestanding tub, updated tile, new fixtures, refined vanity details, improved lighting, and a layout that feels more intentional from the moment you walk in.
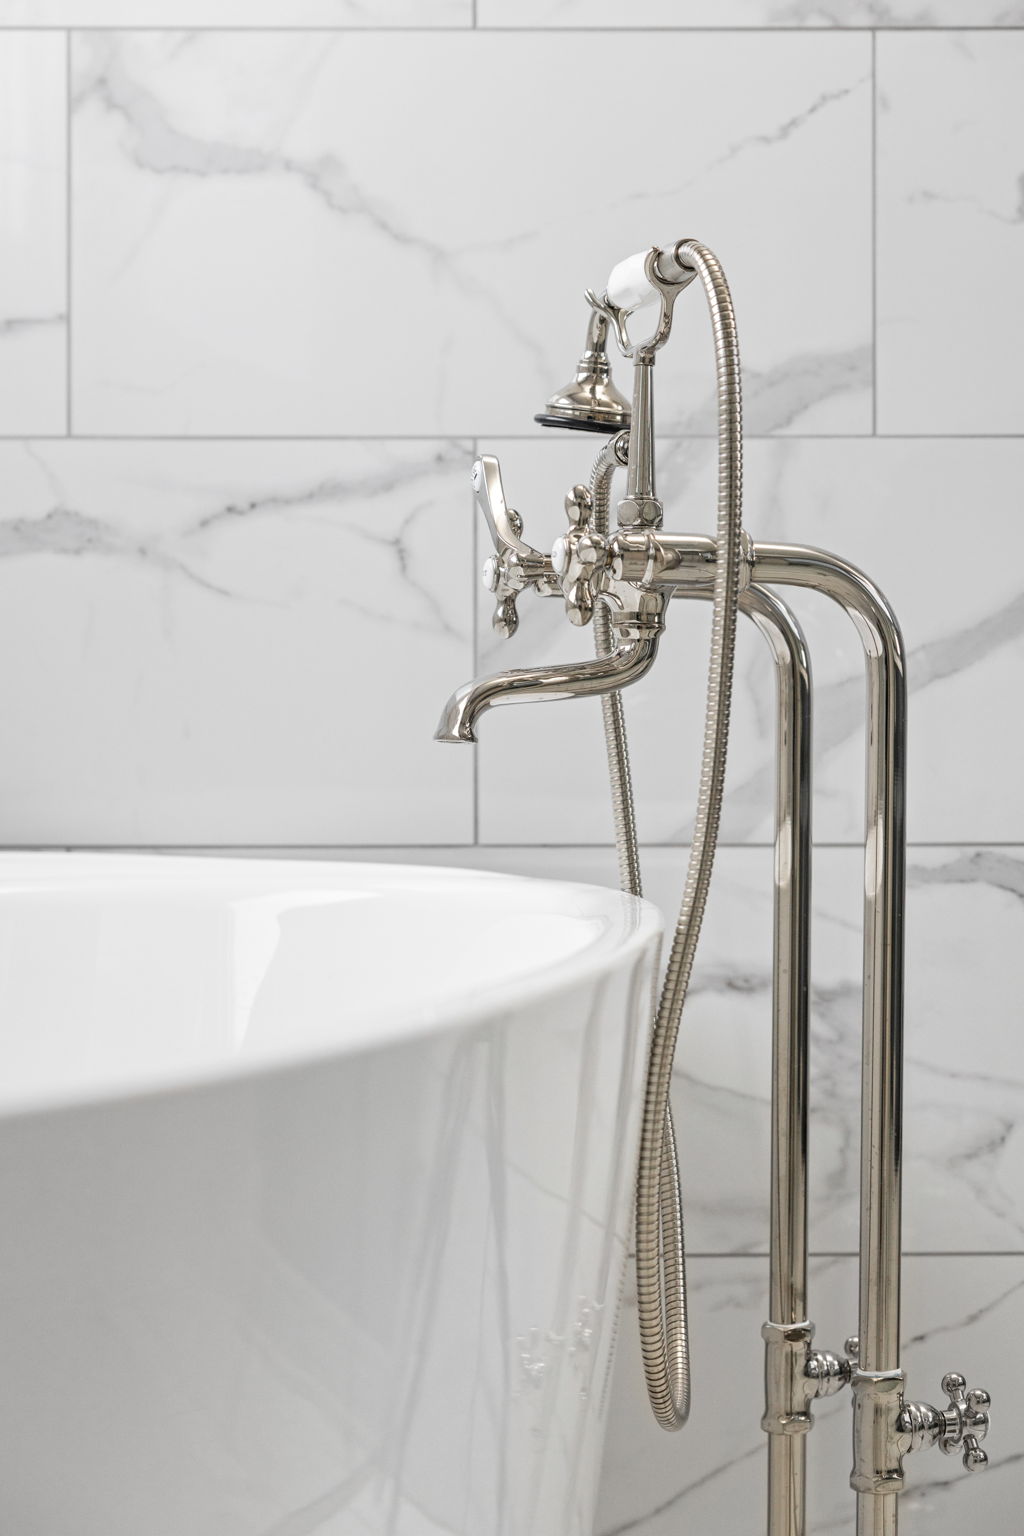
The zero threshold shower is one of the most distinctive elements in the room. It creates a cleaner visual transition into the wet area and helps the bath feel more spacious overall. The shower and tub are arranged to create a strong focal point. A zero threshold shower also supports aging in place design, which is an increasingly important priority for many homeowners planning a long term remodel.
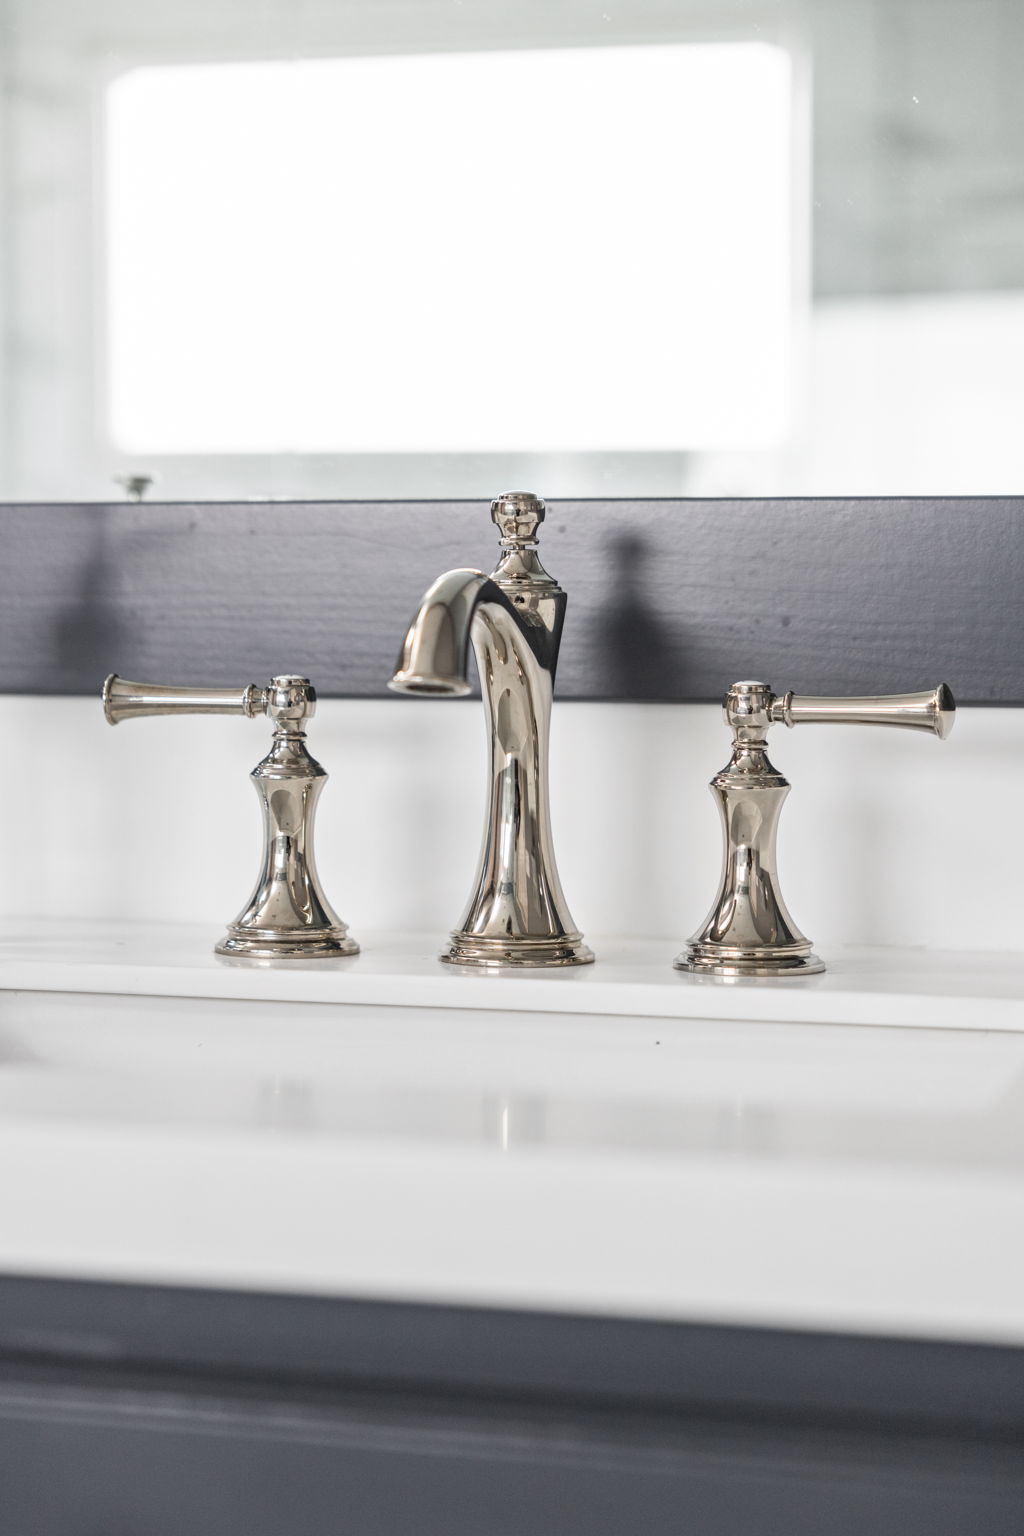
Material selections play an important role in that experience. Effective bathroom renovation planning considers how tile, fixtures, lighting, vanity details, and layout work together to improve daily use and the room’s atmosphere. In this project, those choices create a calmer, more polished primary bath without making it feel overly formal.
A Cohesive Design Across Two Important Spaces
One of the biggest advantages of remodeling the kitchen and primary bath together is the ability to make decisions with the whole home in mind. That does not mean the rooms need to match exactly. It means they should feel related in a thoughtful way. In this project, the balance of darker cabinetry, lighter surfaces, polished fixtures, and updated lighting helps create that sense of continuity.
The kitchen and bath each serve different purposes, but they share the same design discipline. The spaces feel intentional, well considered, and connected to the character of the home. That kind of cohesion is often what helps a remodel feel worthwhile. Instead of improving one room in isolation, the home gains a stronger sense of flow and a more unified overall experience.
Why the Homeowners Updated Both Rooms
For many homeowners, remodeling a home in Fishers is more appealing than leaving a location they already enjoy. When the neighborhood, lot, and daily routines still work well, it often makes more sense to improve the home than start over somewhere else. Because the kitchen and primary bathroom shape so much of daily life, coordinating improvements to both rooms can meaningfully change how the entire home functions and feels.
This project reflects that kind of decision. Rather than living with spaces that no longer supported the homeowners the way they should, the remodel creates a kitchen with stronger storage, better working zones, and more usable surfaces, along with a primary bath that feels more open, more refined, and more comfortable. It is a smart way to stay in a home you already love while making it better suited to the way you live now.
How Worthington Coordinated This Multi-Room Remodel
A successful kitchen and bath remodel begins long before construction starts. It starts with planning, communication, and decisions made in the right order. That is a major part of The Worthington Way. Worthington guides homeowners through design development, selections, drawings, project coordination, and construction so the process feels clearer and more manageable from the start.
That kind of leadership matters in a multi room remodel. Homeowners should not have to coordinate every detail on their own or wonder who is keeping track of the moving parts. Worthington handles the process so clients can stay focused on the outcome rather than the complexity behind it. When the right preparation happens before construction begins, the project moves forward with greater clarity, stronger organization, and a better overall experience.
Frequently Asked Questions
Why were the kitchen and primary bath remodeled under one coordinated plan?
The kitchen and primary bath were remodeled under one coordinated plan so the layouts, materials, technical requirements, and construction schedule could be considered together. Both rooms required detailed decisions involving cabinetry, surfaces, lighting, plumbing, and electrical work. Coordinating those decisions helped create a consistent design direction while allowing each room to function according to the homeowners’ daily routines.
How did the double-island layout improve this Fishers kitchen?
The double-island layout created separate zones for cooking, preparation, serving, and gathering. One island supports kitchen tasks and cleanup, while the second provides another usable surface for serving or spending time with family and guests. Dividing those functions between two islands also improved circulation and made it easier for multiple people to use the kitchen comfortably.
Why was a zero-threshold shower selected?
A zero-threshold shower was selected to create a more open visual transition and improve the shower’s long-term usability. Removing the traditional curb helps the shower and tub area feel larger and more connected. The streamlined entrance also complements the large-format tile and supports comfortable access without making the bathroom feel clinical or institutional.
How did the material palette connect the kitchen and primary bath?
The material palette connected the kitchen and primary bath through contrast, subtle veining, soft neutral tones, and polished finishes. Darker painted cabinetry and quartzite give the kitchen depth, while marble-look tile and refined fixtures create a lighter atmosphere in the bath. The rooms do not match exactly, but their related colors and finishes help them feel intentionally connected.
What planning was required for this multi-room remodel?
Planning included documenting the existing conditions, developing both layouts, coordinating cabinetry and appliances, and determining the plumbing, electrical, lighting, and ventilation requirements. Worthington also organized material selections, product lead times, formal drawings, and the construction sequence. Completing those decisions before construction helped the kitchen and primary bath move forward as one organized project.
How were permits and inspections handled for this project?
Worthington identified the applicable Fishers permitting requirements and coordinated any necessary documentation, formal drawings, and inspections. With an architect on staff, the team could prepare required drawings and address technical details before construction began. Inspections were incorporated into the project schedule so the homeowners did not have to manage those municipal steps separately.
Ready to Remodel?
This project shows how coordinated kitchen and primary bath updates can improve daily function without sacrificing the home and neighborhood the owners already value. Homeowners considering similarly connected improvements can explore Worthington’s home remodeling services in Fishers to see how multiple spaces can be planned as one cohesive project.
Let’s create the space of your dreams. Schedule a consultation today to explore the possibilities!