Carmel Home Remodeling

Your home may have the right location and character but no longer support the way you live. Worthington Design & Remodeling helps Carmel homeowners rethink kitchens, bathrooms, basements, additions, interiors, exteriors, and connected living spaces through one coordinated design-build process. From early planning and material selections through construction and the final walkthrough, our team keeps the project organized and every decision connected.


20+
Years

Remodeling experience

One
Team

Design, selections and construction

Carmel Showroom

See Materials and finishes in person

A Better Plan for the Home You Already Love

Many Carmel remodeling projects begin because homeowners want to remain in the home and neighborhood they value but need the space to function differently. The challenge may be a closed-off kitchen, an inefficient bathroom, limited storage, an unfinished basement, or the need for additional square footage.

Worthington looks beyond individual finishes to understand how rooms, walkways, storage, lighting, and daily routines affect one another. The goal is not simply to update how the home looks. It is to develop a cohesive plan that improves how the home works now and prepares it to support the years ahead.

Remodeling Services for Carmel Homes

Some projects focus on one room. Others involve several spaces that need to be planned together. Worthington helps Carmel homeowners determine the right scope and coordinate the work through one design-build team.

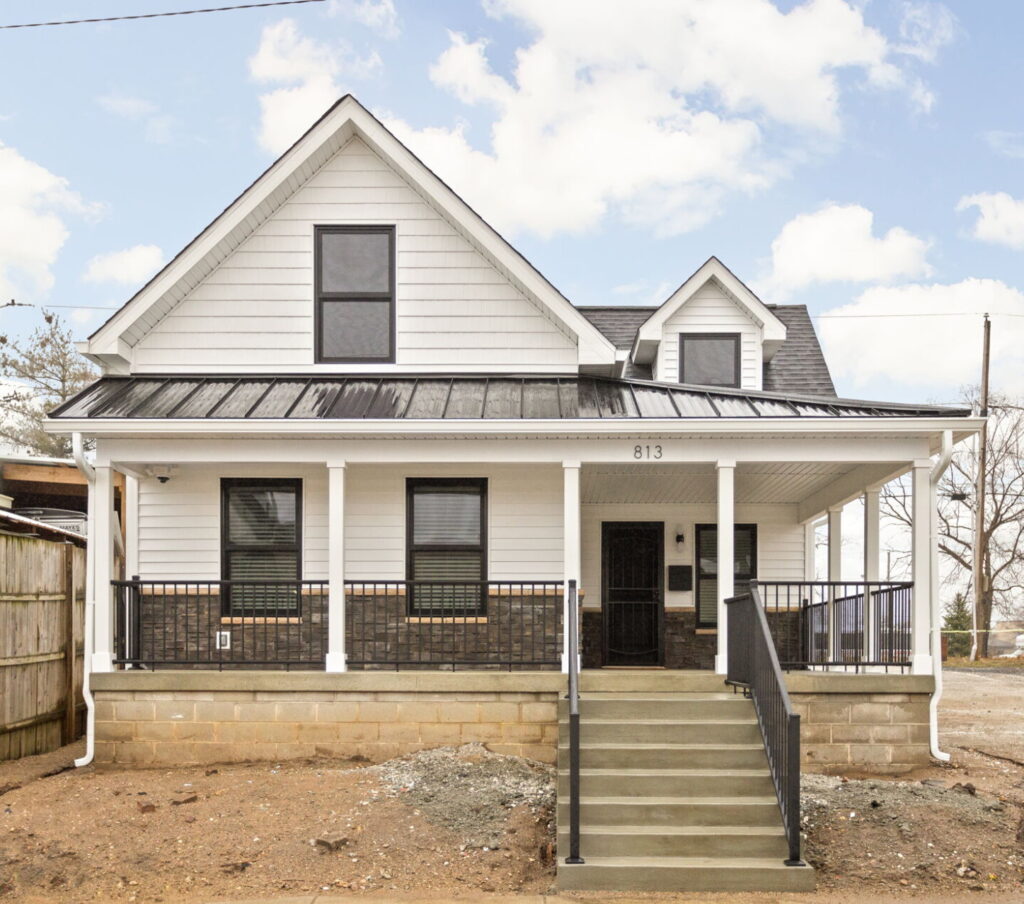
Remodeled Indianapolis home with a covered front porch

Whole-Home Remodeling

A whole-home remodel is often the right approach when several rooms no longer work well together. For Carmel homeowners, planning the kitchen, bathrooms, living areas, storage, lighting, and circulation as one project can create better flow and a more consistent design. Worthington’s whole-house remodeling and renovation services coordinate architectural planning, selections, and construction so changes across the home support one another instead of feeling like unrelated updates.
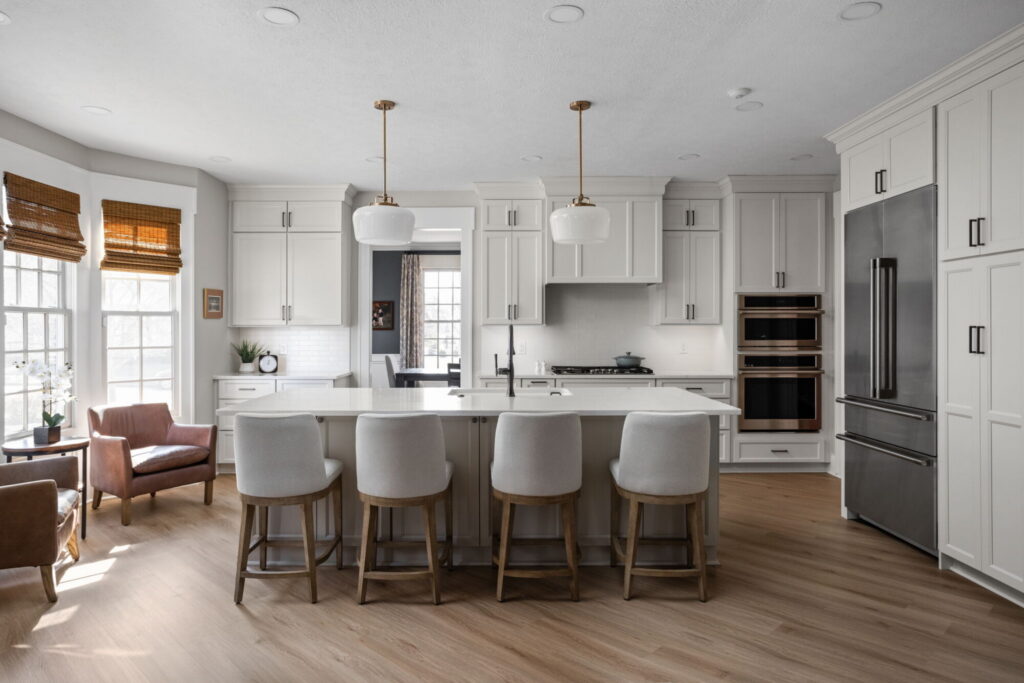
White kitchen remodel with a large island and seating

Kitchen Remodeling

A kitchen remodel can reshape the way the entire main level functions. Worthington helps Carmel homeowners evaluate walls, walkways, appliance placement, cabinetry, pantry storage, lighting, and connections to nearby dining and living spaces. Our kitchen remodeling and renovation services bring those decisions into one coordinated plan, creating a kitchen that supports cooking, gathering, storage, and entertaining while feeling naturally connected to the rest of the home.

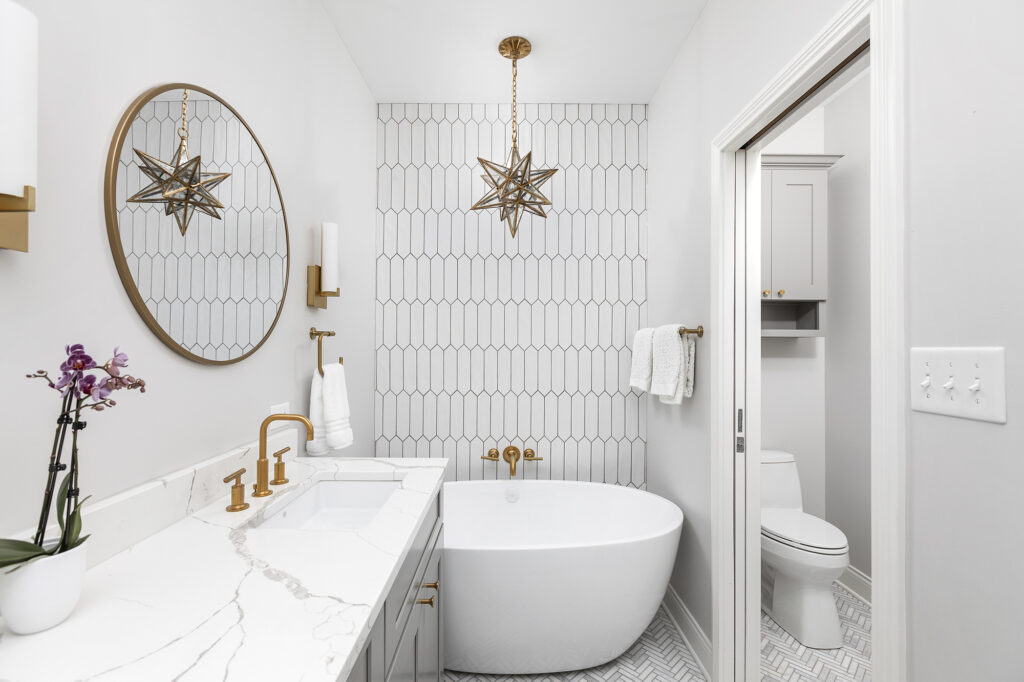
White bathroom remodel with a freestanding tub and double vanity

Bathroom Remodeling

Bathroom remodeling can improve privacy, storage, lighting, accessibility, and the efficiency of daily routines. For Carmel homes, Worthington plans each space around the people who use it, whether the project involves a primary suite, hall bathroom, powder room, or a more comfortable walk-in shower. Explore our bathroom remodeling and renovation services to see how layout planning, cabinetry, tile, fixtures, and construction are coordinated from the first decisions through completion.

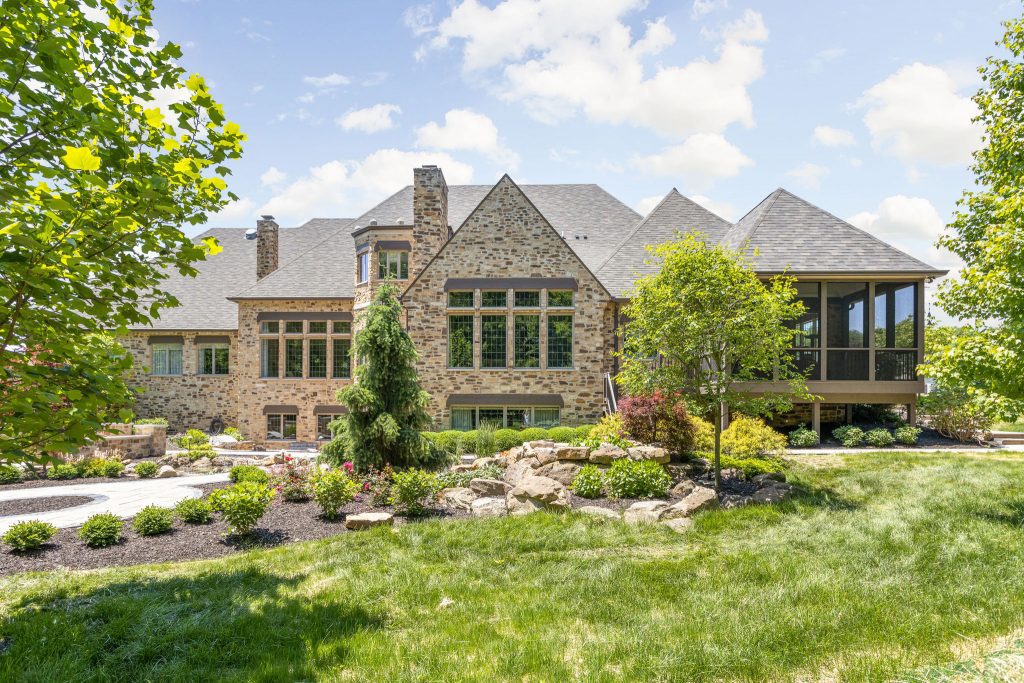
Zionsville home addition with a screened porch and landscaped yard

Home Additions

When a Carmel home needs more room but the location still feels right, a thoughtfully planned addition can create space without requiring a move. Worthington designs primary suites, sunrooms, expanded kitchens, great rooms, home offices, and other additions around the existing architecture and daily routines. Our home addition design and construction services coordinate structural planning, rooflines, windows, mechanical systems, materials, and interior transitions so the new space feels like a natural part of the home.

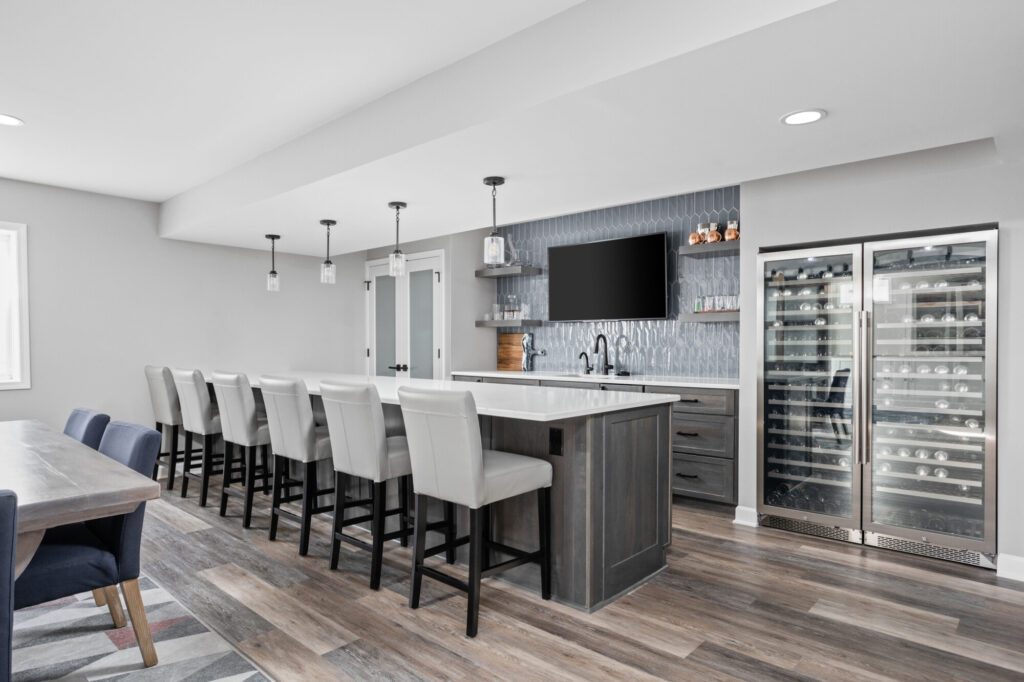
Finished basement with a large bar and beverage storage

Basement Remodeling

An unfinished or underused basement can become valuable living space for gathering, working, exercising, hosting guests, or pursuing hobbies. Worthington helps Carmel homeowners plan lower levels with defined activity zones, comfortable lighting, practical storage, bars, bathrooms, and materials selected for below-grade conditions. Our basement remodeling and finishing services address layout, moisture conditions, mechanical needs, electrical planning, sound control, and finish selections so the basement functions as a comfortable extension of the rooms above.


Remodeled living room with a fireplace and built-in shelving

Interior Remodeling

Not every Carmel remodeling project requires changing the home’s footprint. Updating a living room, fireplace, laundry room, mudroom, home office, staircase, or specialty space can solve everyday problems and improve how adjoining rooms work together. Worthington’s interior remodeling services coordinate space planning, cabinetry, millwork, lighting, flooring, storage, and finish selections so each updated room has a clear purpose while remaining connected to the character of the rest of the home.


Exterior remodeling project with a patio, fire pit and enclosed porch

Exterior Remodeling and Outdoor Living

Exterior improvements can change how a Carmel home looks from the street and how the property supports outdoor living. Worthington plans screened porches, covered patios, decks, outdoor kitchens, pergolas, poolside structures, and exterior updates as connected parts of the home and site. Our exterior remodeling and outdoor living services coordinate architecture, access, weather protection, durable materials, hardscaping, and gathering areas so the finished spaces feel intentional from the house to the backyard.

One Coordinated Design-Build Process

A successful remodel depends on decisions being made in the right order. The Worthington Way design-build process connects planning, design, selections, construction, and communication so Carmel homeowners are not left coordinating separate professionals or resolving conflicting information.

  1. Discover and Plan

    The process begins with a conversation about what is no longer working, how you want the home to function, and which priorities matter most. Worthington evaluates the existing conditions and helps establish a realistic project direction.

  2. Design

    Floor plans, architectural details, room relationships, storage, lighting, and mechanical requirements are developed together. Structural planning and permitting needs are addressed before construction begins.

  3. Select

    Cabinetry, countertops, tile, flooring, fixtures, hardware, lighting, and other materials are selected with guidance from the design team. Choices are reviewed together so they support the design, performance needs, and investment level.

  4. Build

    One project team coordinates trades, deliveries, inspections, scheduling, and communication through construction, the final walkthrough, completion of remaining items, and warranty support.

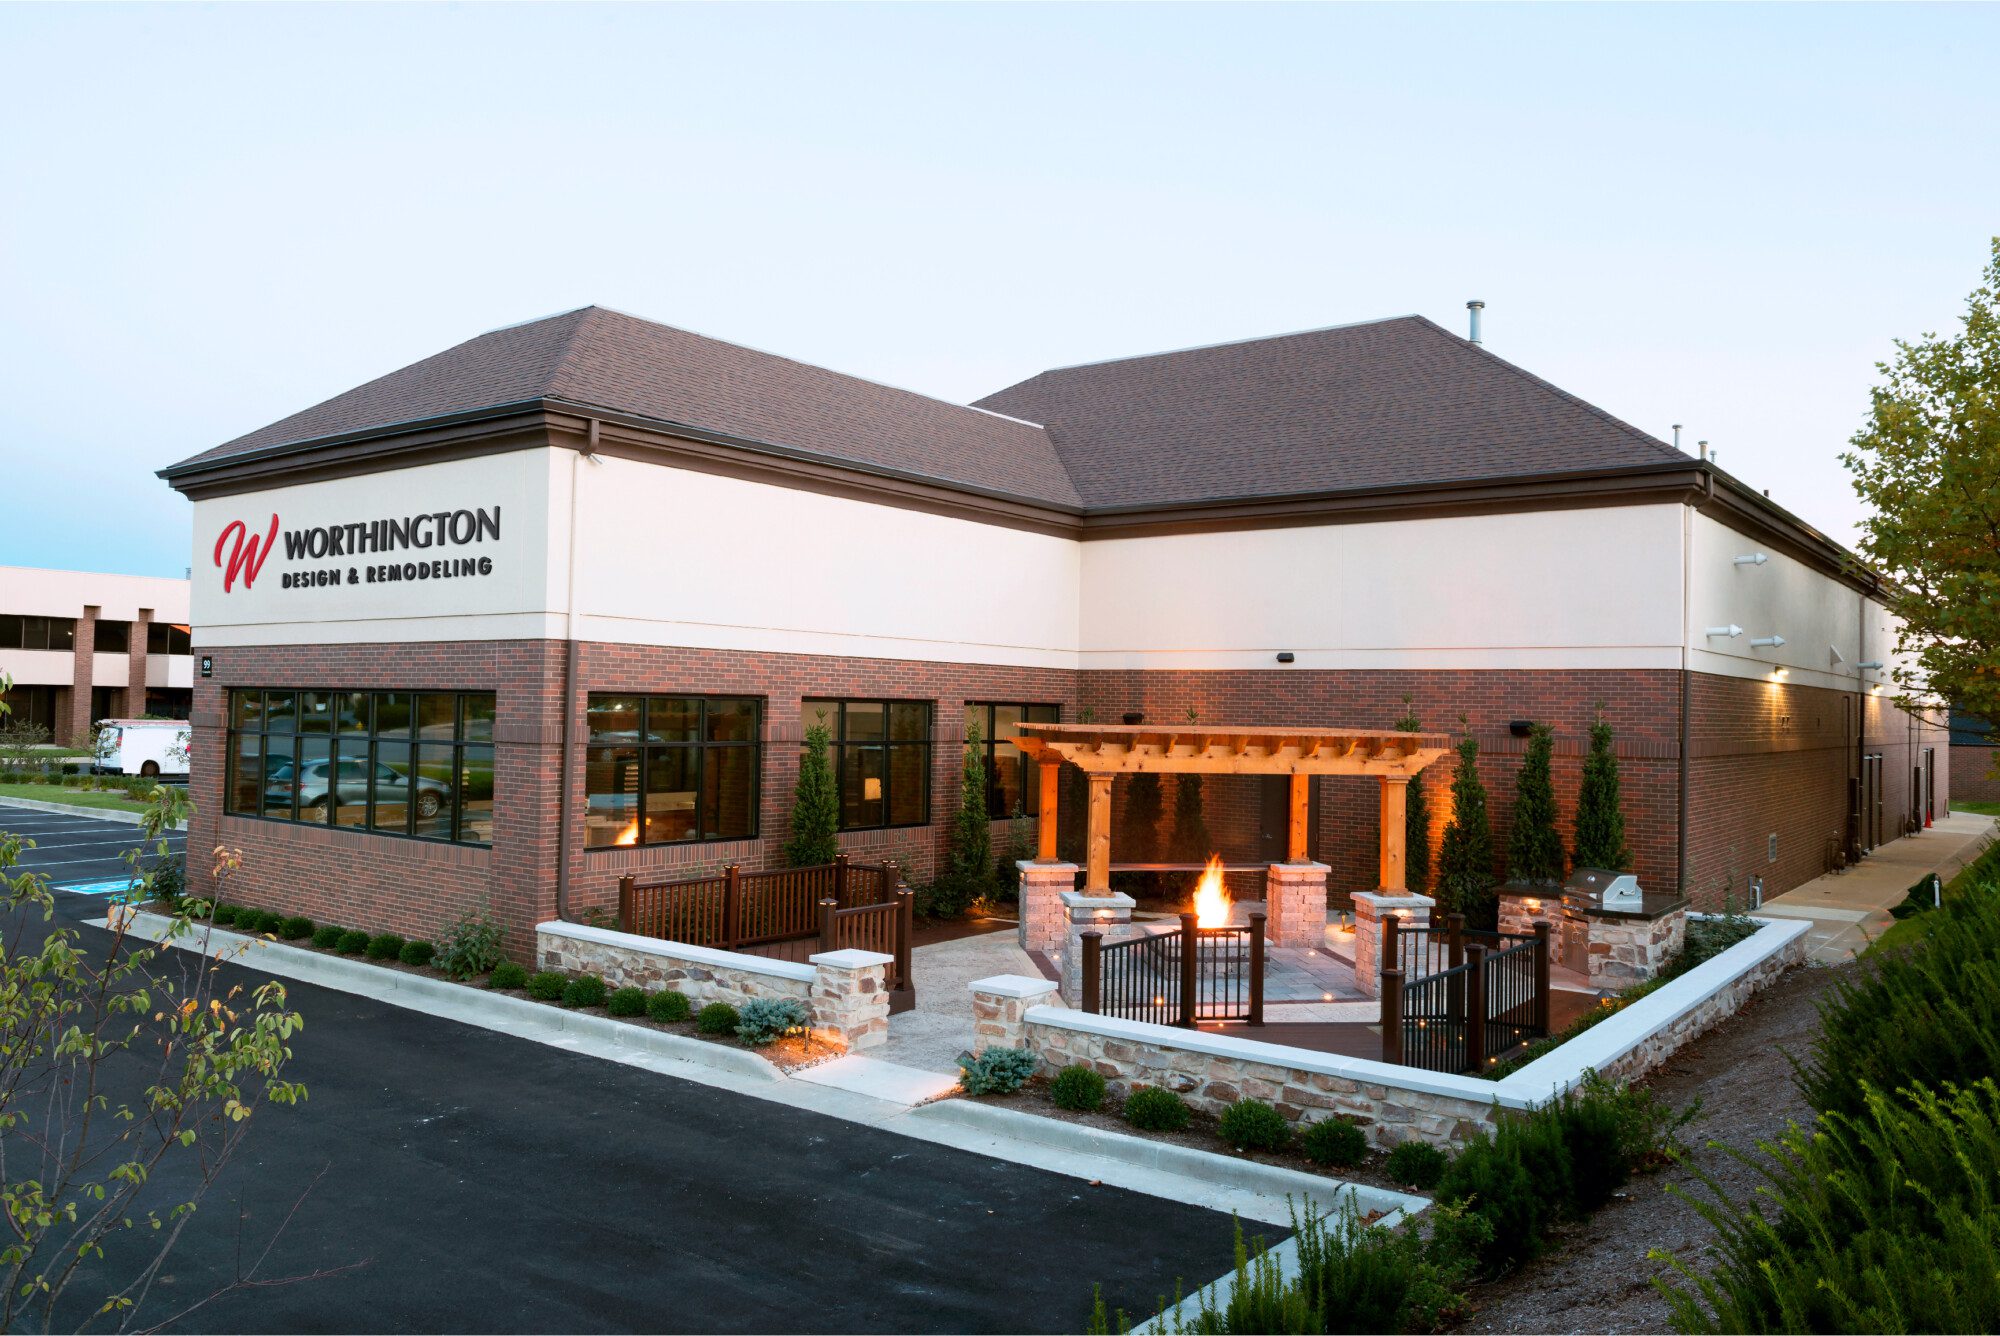
Worthington Design and Remodeling showroom in Carmel, Indiana
Carmel Showroom

See Materials and Possibilities in Person

Cabinetry, countertops, tile, fixtures, hardware, and storage features are easier to understand when you can see and compare them in person. Worthington’s Carmel showroom gives homeowners a place to explore materials, open cabinets, evaluate finishes, and discuss how individual selections will work together.

Address 99 E. Carmel Dr., Suite 100
Carmel, IN 46032
Explore the Carmel Showroom

Featured Carmel Remodeling Projects

Explore completed projects to see how Worthington approaches different homes, layouts, and remodeling goals throughout Carmel.


Rear exterior of a remodeled Carmel home with a large lawn

Remodeling a Whole House in Carmel

See how connected improvements created better flow and a consistent design across multiple rooms in this Carmel home.

View the Whole-Home Remodel
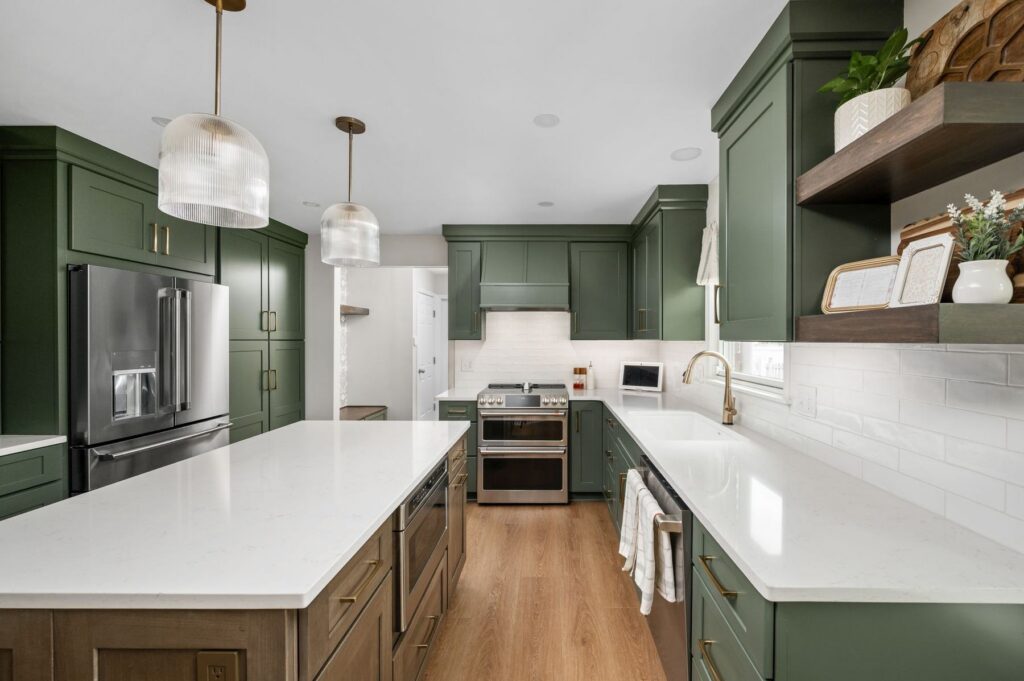
Carmel kitchen remodel with green cabinetry and a white island

Custom Kitchen Remodel in Carmel

Explore a kitchen transformation shaped by layout planning, cabinetry, appliance placement, storage, and connections to the surrounding rooms.

View the Kitchen Remodel
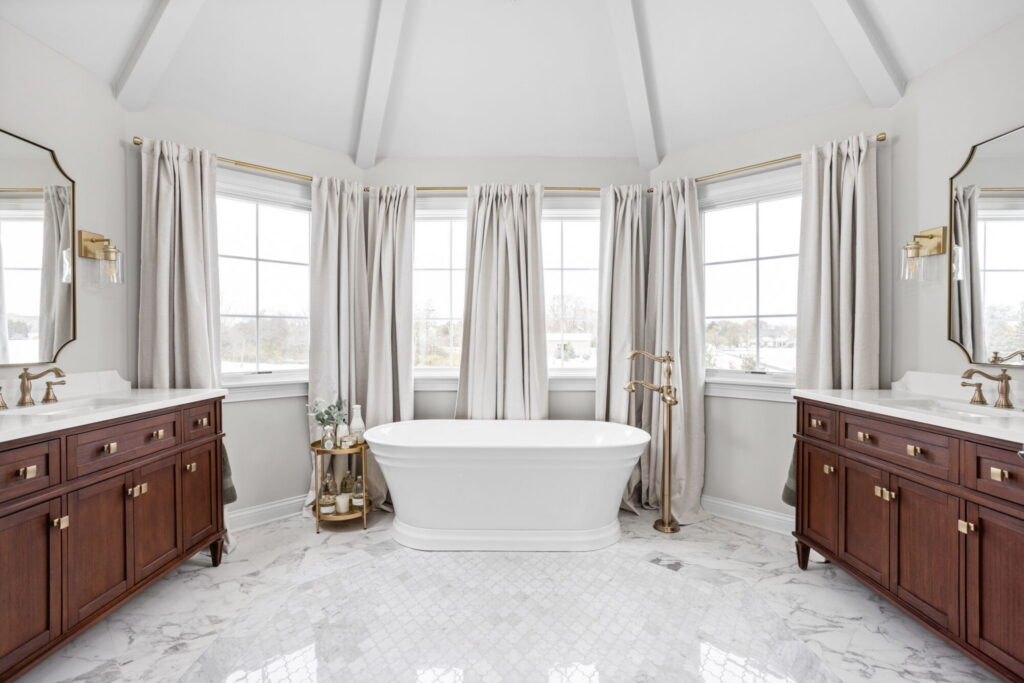
Carmel primary bathroom with a freestanding tub and wood vanities

Primary Bath and Laundry Room Remodel

See how two hardworking spaces were improved through coordinated storage, materials, lighting, and daily-use planning.

View the Bathroom and Laundry Remodel
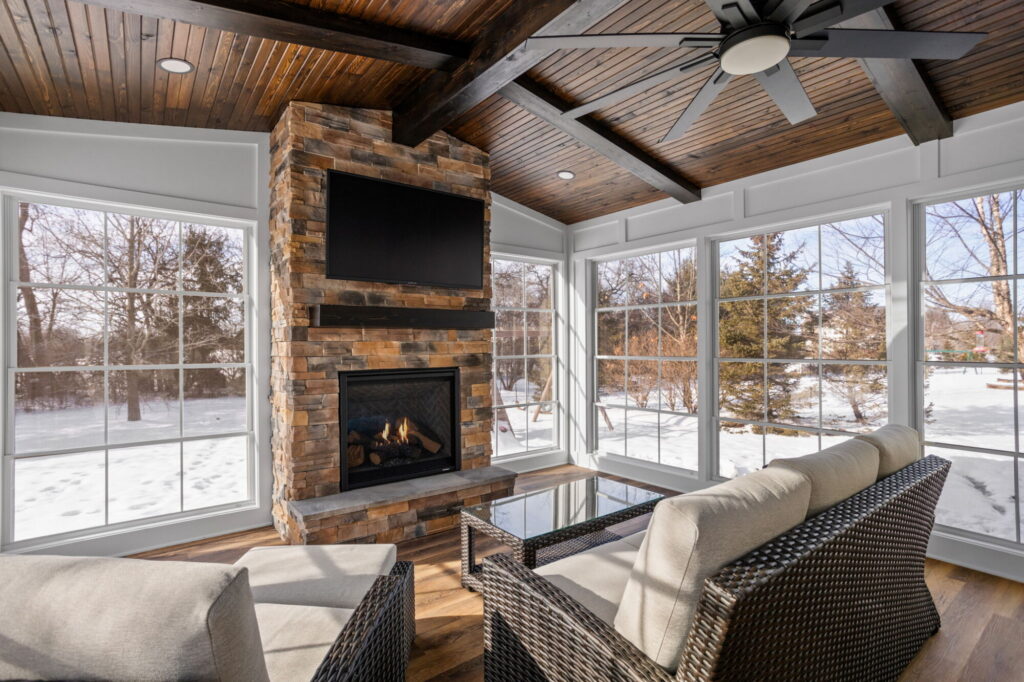
Carmel sunroom addition with a fireplace and exposed wood ceiling

Sunroom Addition with Basement and Mudroom Remodel

Explore a Carmel project that added living space while improving the basement and one of the home’s busiest entry areas.

View the Addition and Remodel
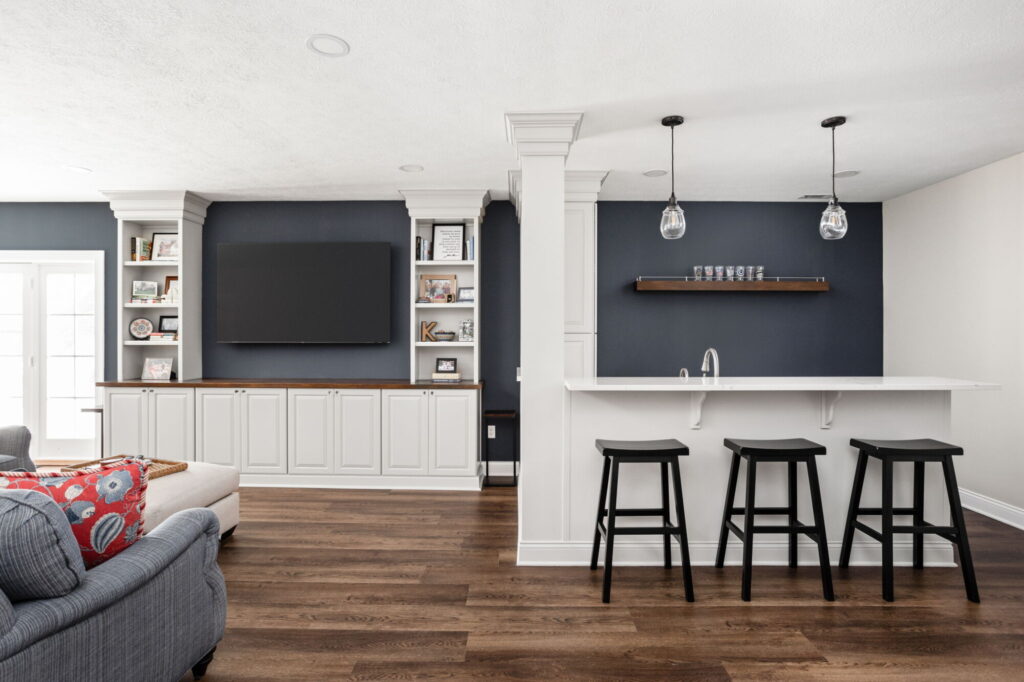
Carmel basement remodel with built-in media cabinetry and a bar

Basement Remodel in Carmel

See how an unfinished lower level became a comfortable and functional extension of the home with defined spaces for gathering and entertaining.

View the Basement Remodel
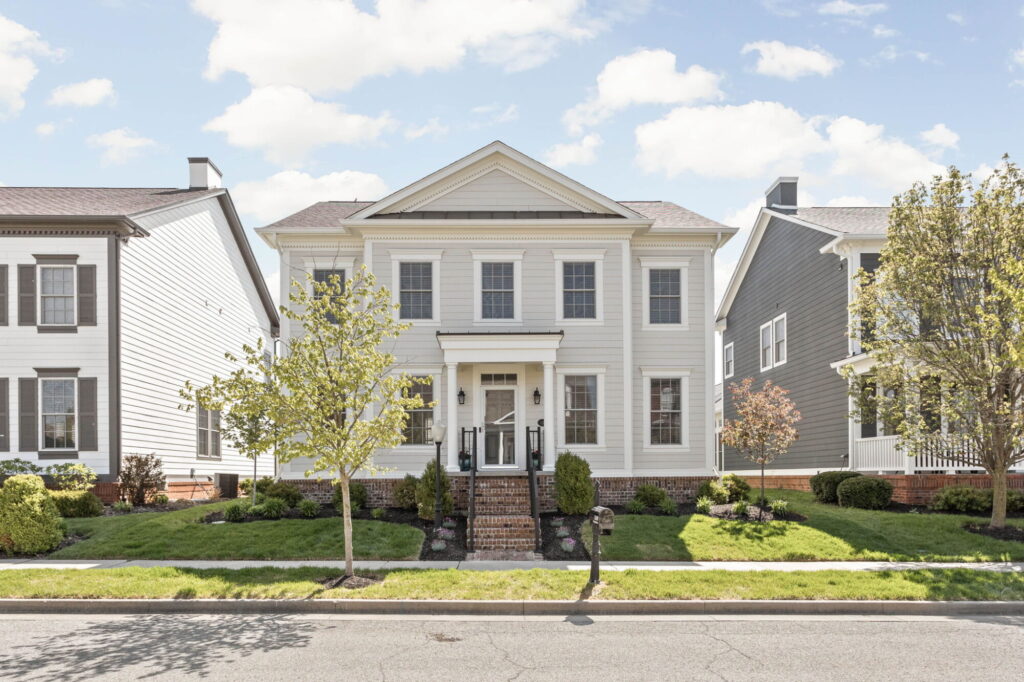
Front exterior of a Carmel home with a new portico

Carmel Exterior Remodel with Portico and Four-Season Sunroom

Explore exterior and living-space improvements designed to strengthen the home’s entrance, architecture, and connection to the outdoors.

View the Exterior Remodel

Remodeling affects both the home and the people living in it. These homeowners describe the communication, care, and results they experienced with Worthington.

What Carmel Homeowners Say

Schedule a Consultation

We’d love the opportunity to bring your vision to life.  Complete the form below and we’ll be in touch to set up a complimentary consultation to discuss the possibilities for your Carmel home remodeling project.

Frequently Asked Questions About Remodeling in Carmel, Indiana

These answers cover common questions homeowners ask when beginning a remodeling project in Carmel.

What types of remodeling projects does Worthington complete in Carmel?

Worthington completes kitchen and bathroom remodels, whole-home renovations, additions, basement finishing, interior remodeling, exterior renovations, and outdoor living projects throughout Carmel. A project can focus on one room or coordinate several connected areas through one design and construction plan.

Does Worthington manage both design and construction?

Yes. Worthington is a design-build remodeling firm, which means planning, design, material selections, project management, and construction are coordinated by one team. This approach keeps design decisions connected to construction requirements and gives homeowners one clear point of accountability.

Can I visit the Carmel showroom before beginning a remodel?

Yes. The Carmel showroom allows homeowners to explore cabinetry, countertops, tile, fixtures, hardware, storage features, and outdoor living displays. Scheduling an appointment gives the team time to discuss your goals and identify which displays and materials are most relevant to your project.

Will my remodeling project require permits in Carmel?

Permit requirements depend on the project scope. Structural changes, additions, plumbing work, electrical updates, and certain other improvements may require permits and inspections. Worthington identifies applicable requirements during planning and coordinates the permitting and inspection steps included in the project.

Is it better to remodel several connected rooms at the same time?

Remodeling connected rooms together can make sense when changes to walls, flooring, lighting, plumbing, storage, or circulation affect more than one space. A coordinated plan can improve consistency and prevent decisions in one room from limiting possibilities in another. The right approach depends on the home, priorities, and available investment.

How do I begin planning a Carmel home remodel?

Begin by identifying what is not working and what you want daily life in the finished space to feel like. A consultation with Worthington provides an opportunity to discuss your priorities, existing conditions, potential project scope, and a realistic path into design.

Ready to Begin

Start Planning Your Carmel Remodel

Tell us what is no longer working, which spaces you want to improve, and how you would like your home to support daily life. When you are ready, Worthington will help you understand the possibilities and organize the next steps through one coordinated design-build process.

Welcome to Worthington!

CASE DESIGN/REMODELING IS NOW WORTHINGTON DESIGN & REMODELING

After 20 years remodeling homes throughout Central Indiana, we’ve decided it’s time for a remodel of our own!  Case locations in Carmel, Meridian Kessler, and Zionsville will become Worthington Design & Remodeling.

The Worthington name pays tribute to our founder and president, Larry Worthington Greene, and demonstrates our unyielding customer promise: your home is worth the very best. Expert design, craftsmanship, service, and superior results remain the cornerstone of all we do. It’s the Worthington Way.

New name—same ownership, team and award-winning dedication to superior results.