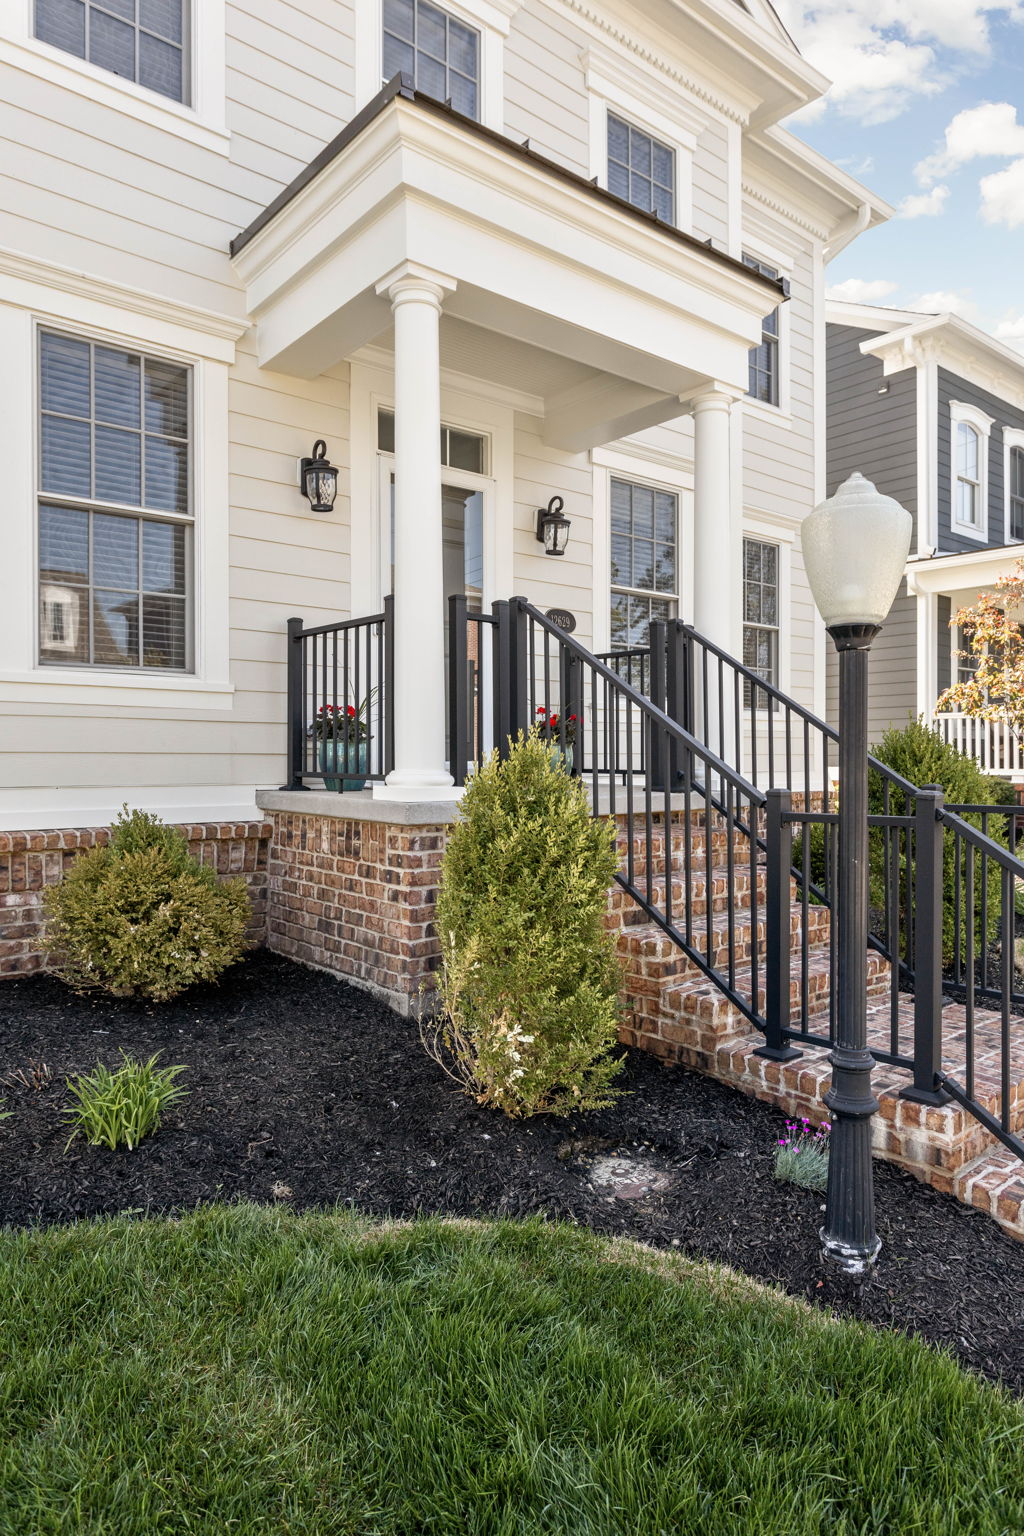
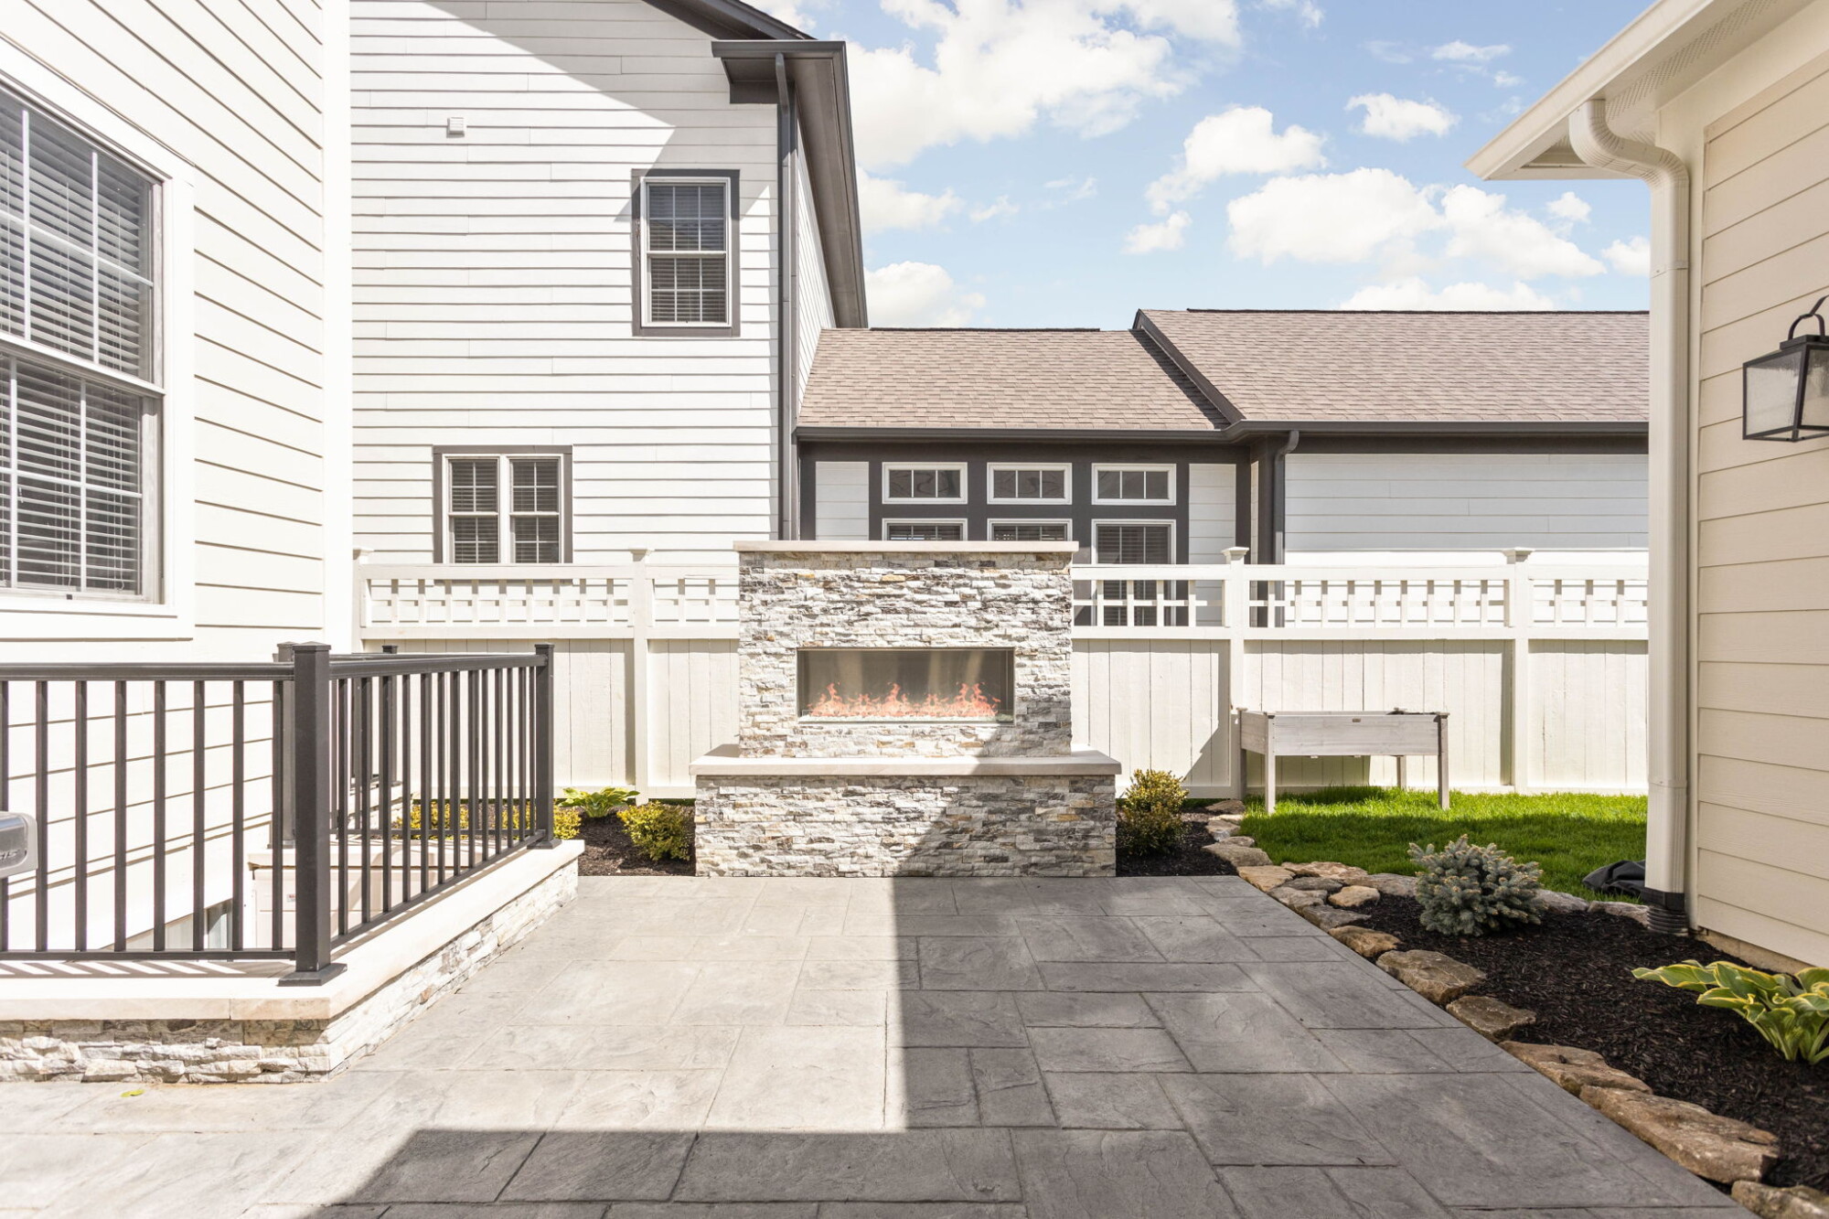
Worthington Design & Remodeling executed a comprehensive exterior remodel for this home in the prestigious Village of WestClay in Carmel, IN. The multi-faceted project modernized the Federal-style facade while simultaneously converting underutilized backyard space into a high-end, year-round sunroom, showcasing the transformative design we bring to all our home additions.
Project Specifications
Location: The Village of WestClay, Carmel, IN
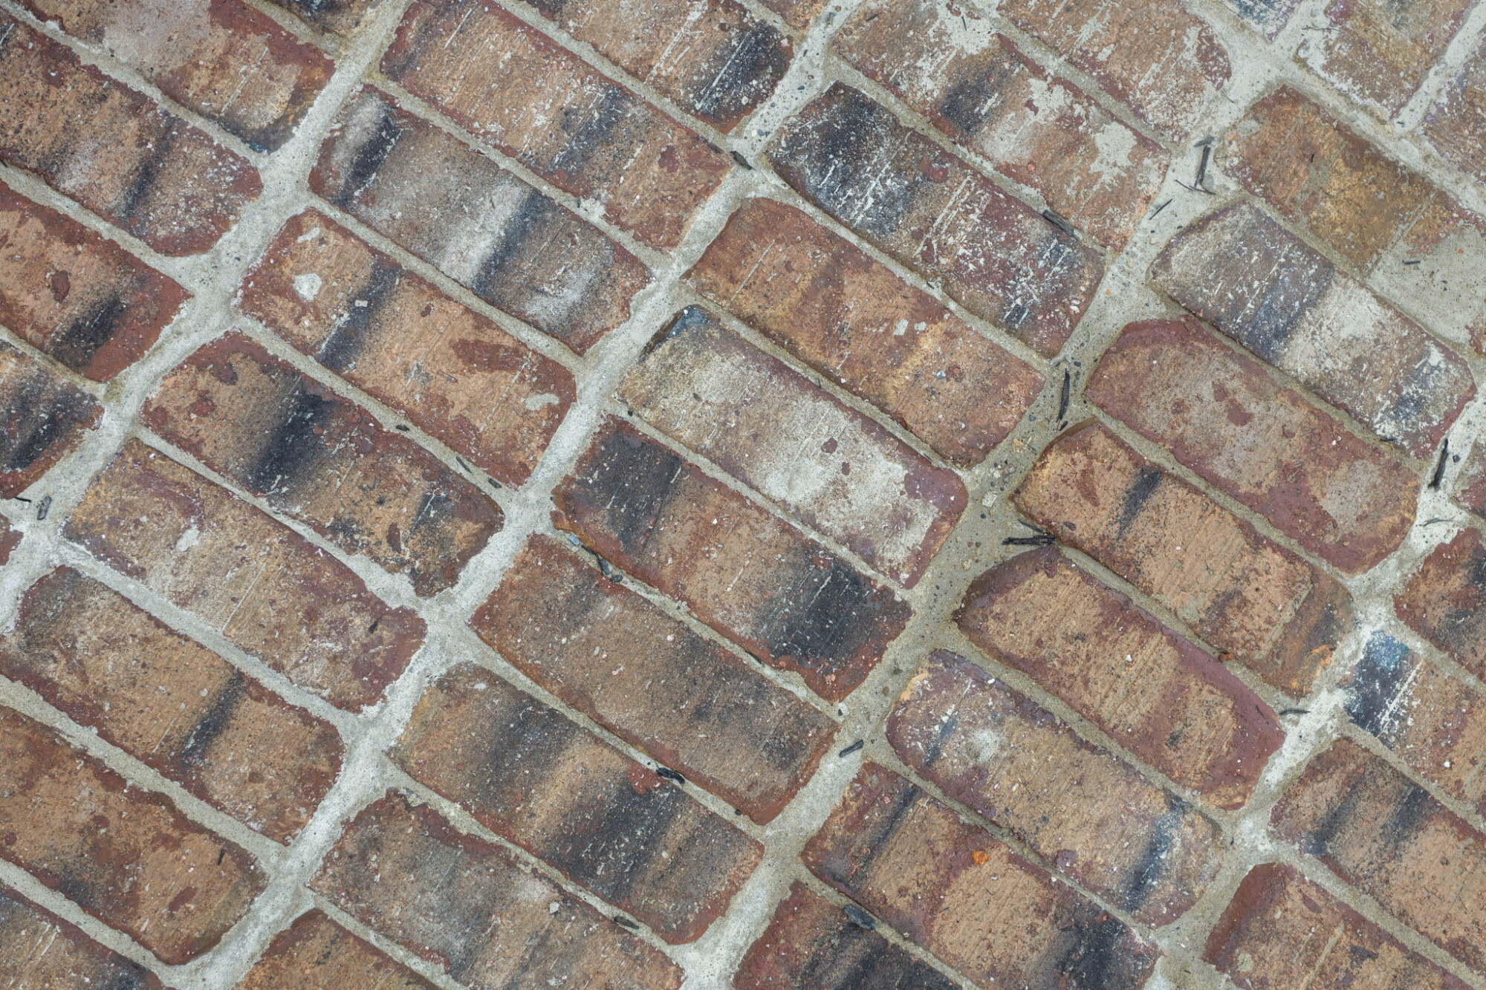
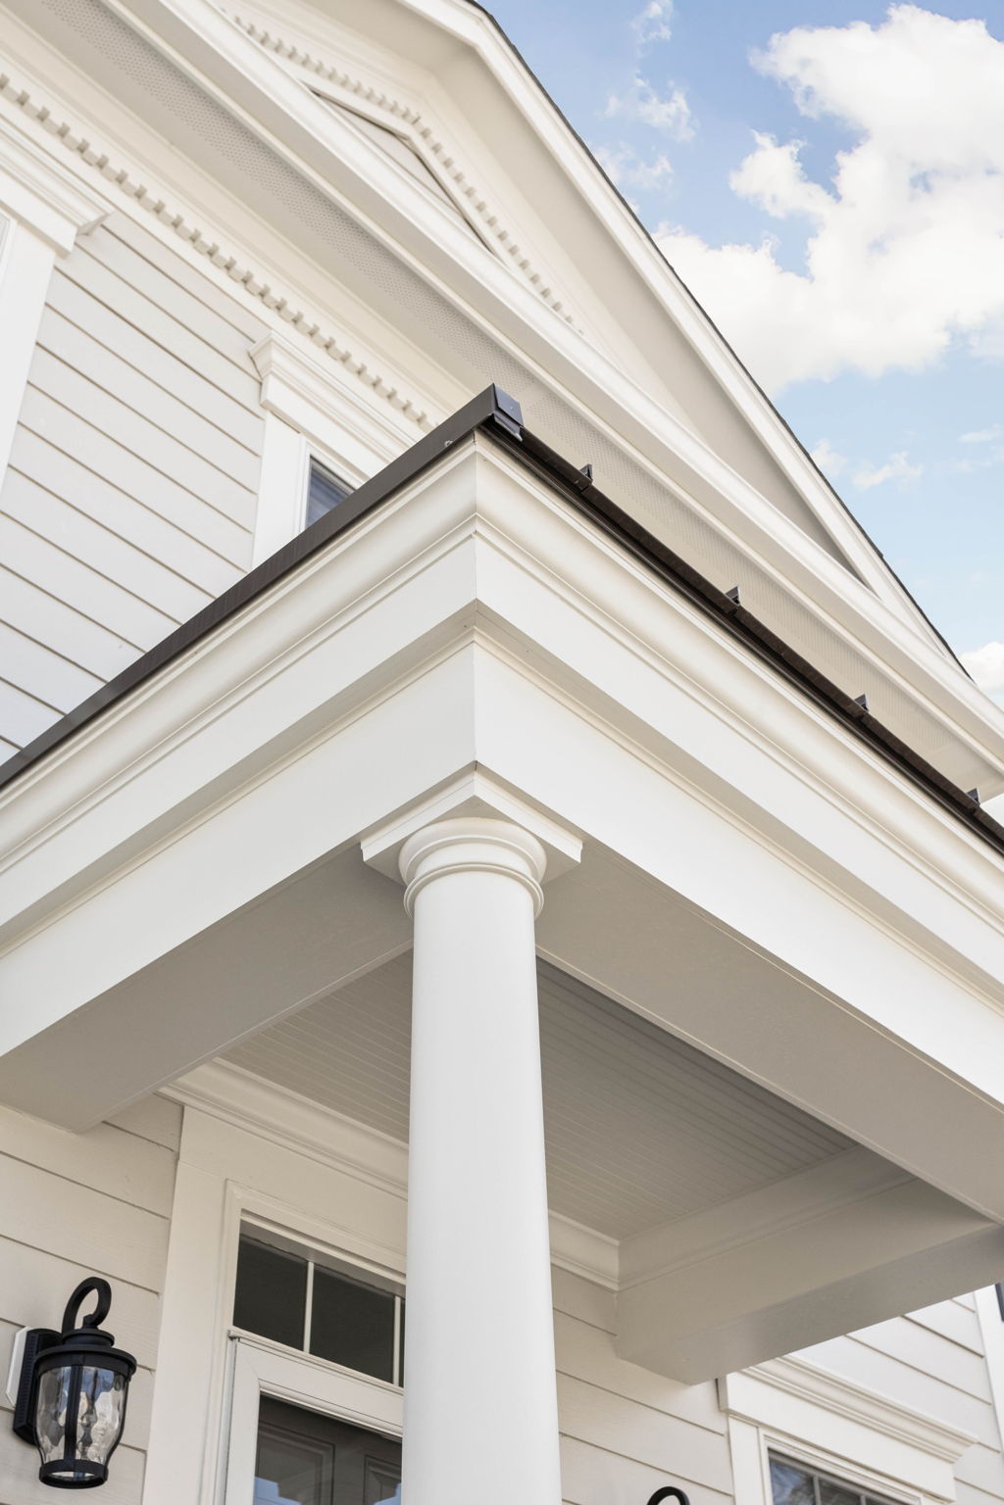
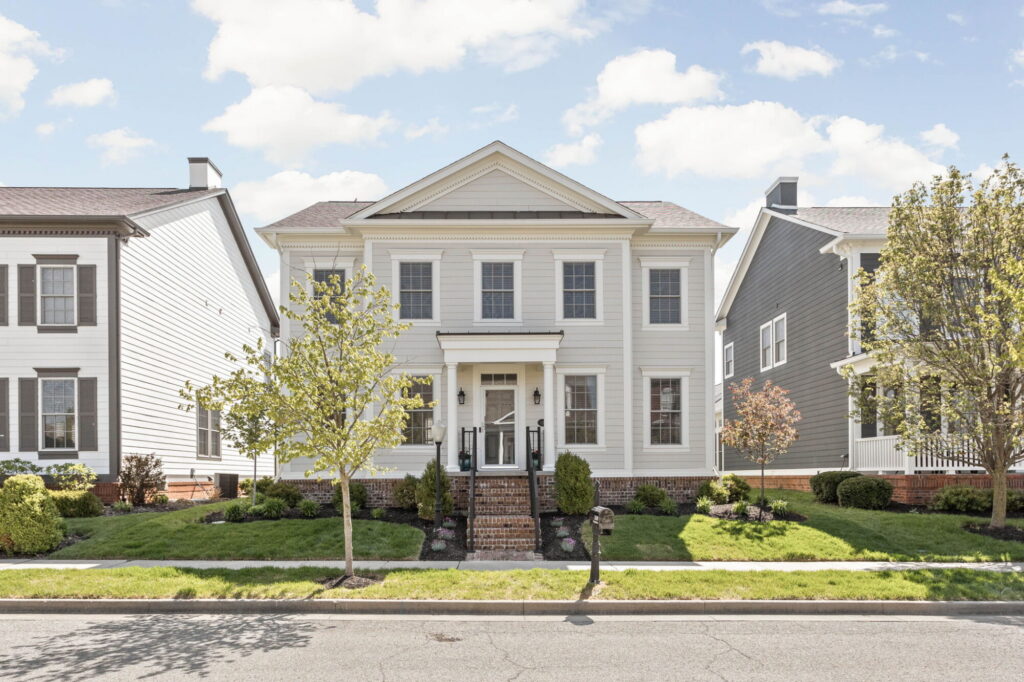
Front Scope: Custom Portico, Modern Staircase Railing, Reclaimed Brick Masonry
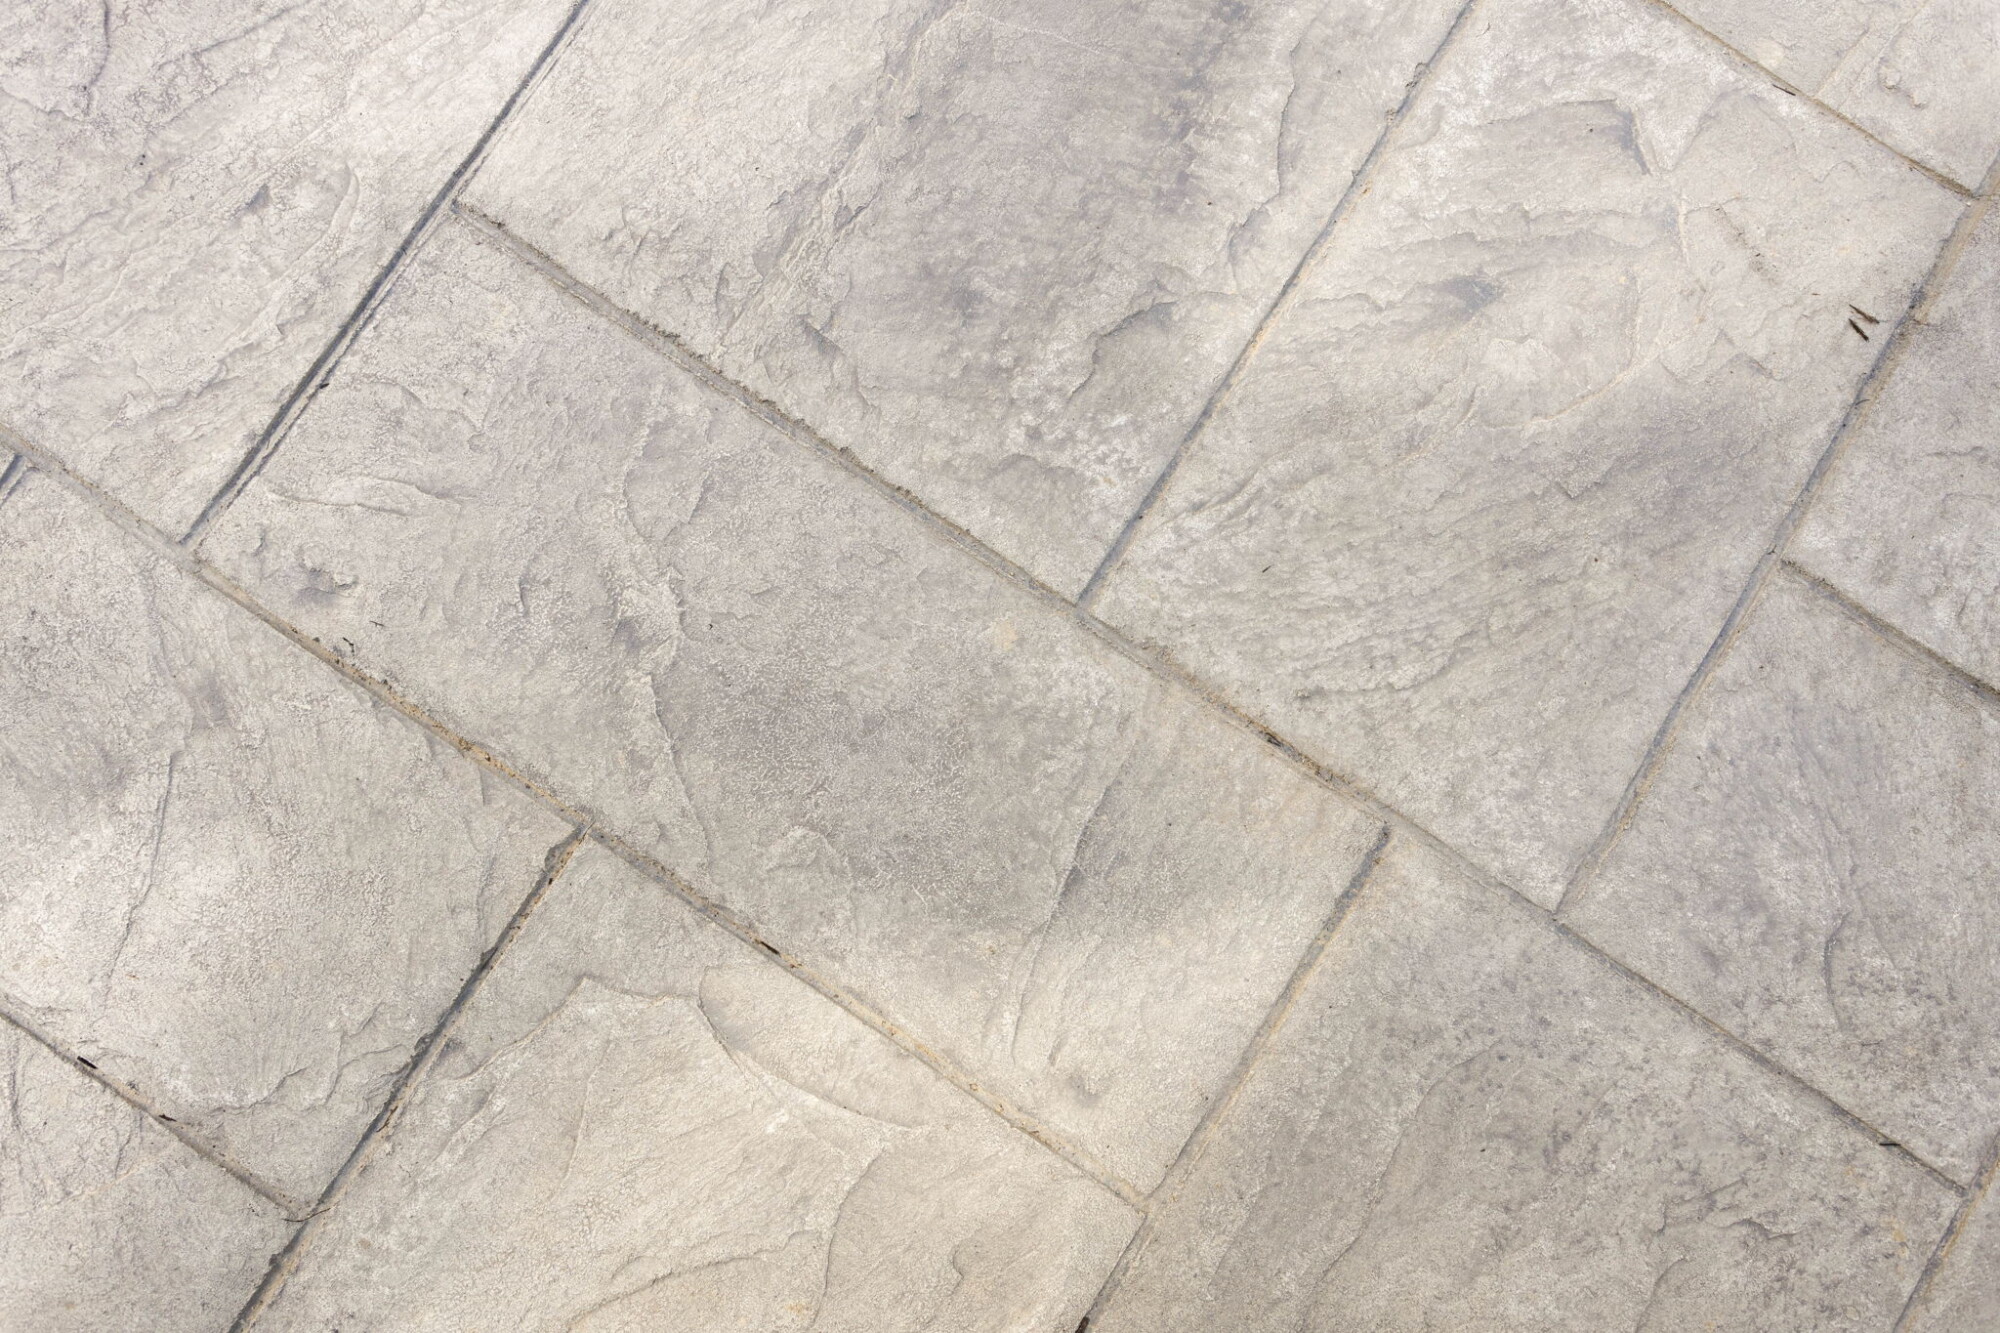
Back Scope: Stamped Concrete Patio, Stacked Stone Gas Fireplace Feature
Interior Scope: Four-Season Sunroom Conversion with Eze-Breeze Windows
Key Materials: Reclaimed Brick, Stained Wood Plank Ceilings, Eze-Breeze Window Systems, Large-Format Tile Flooring
Zones of Transformation
1. The Front Elevation
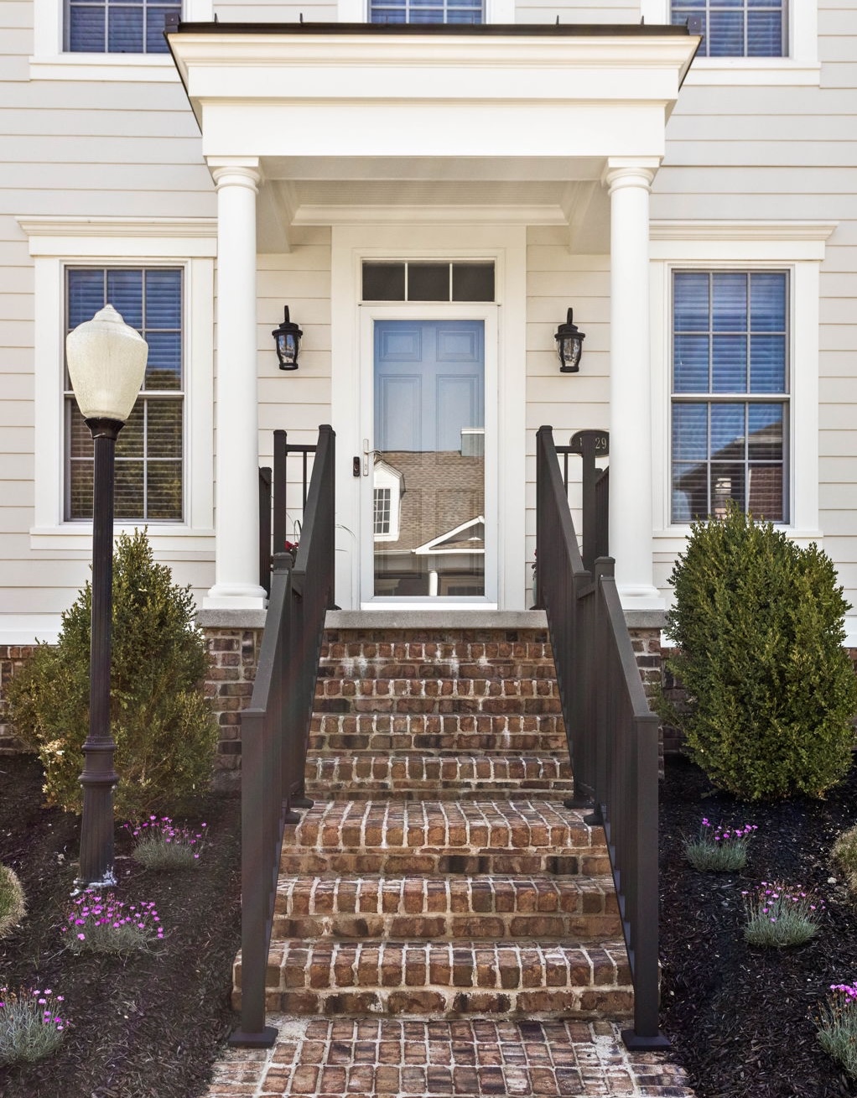
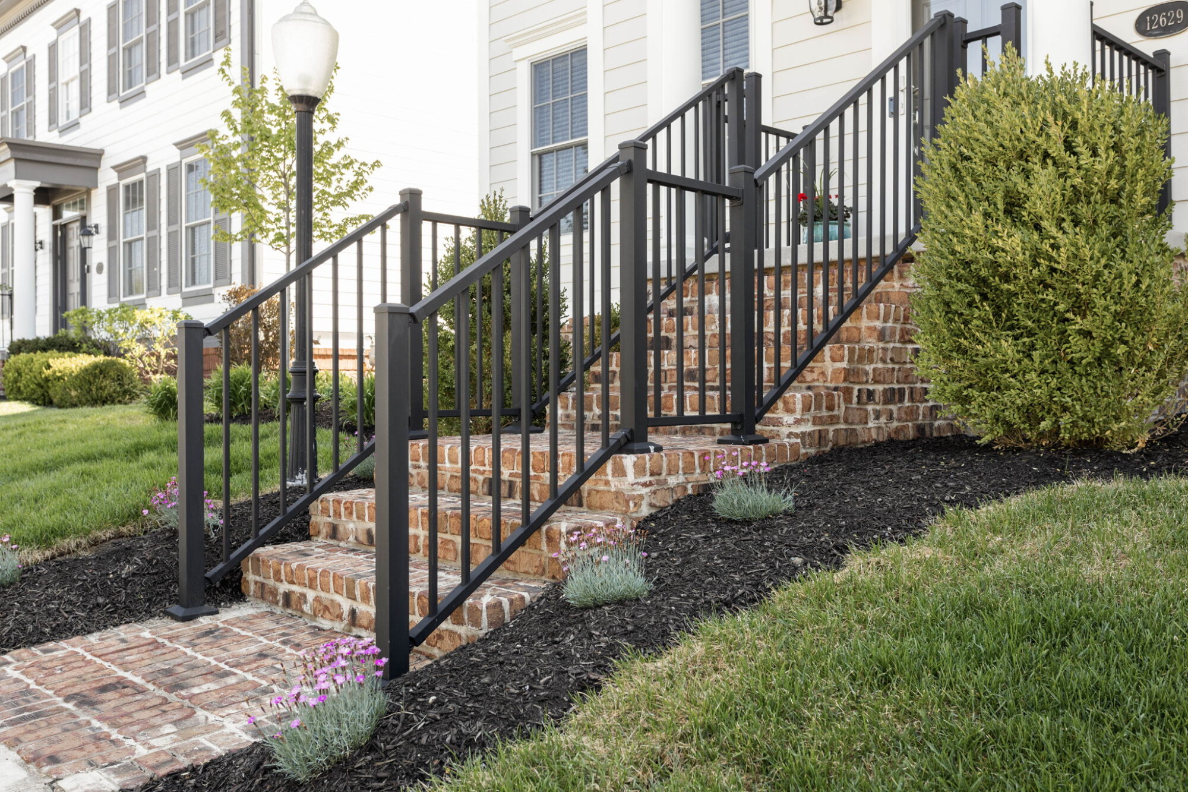
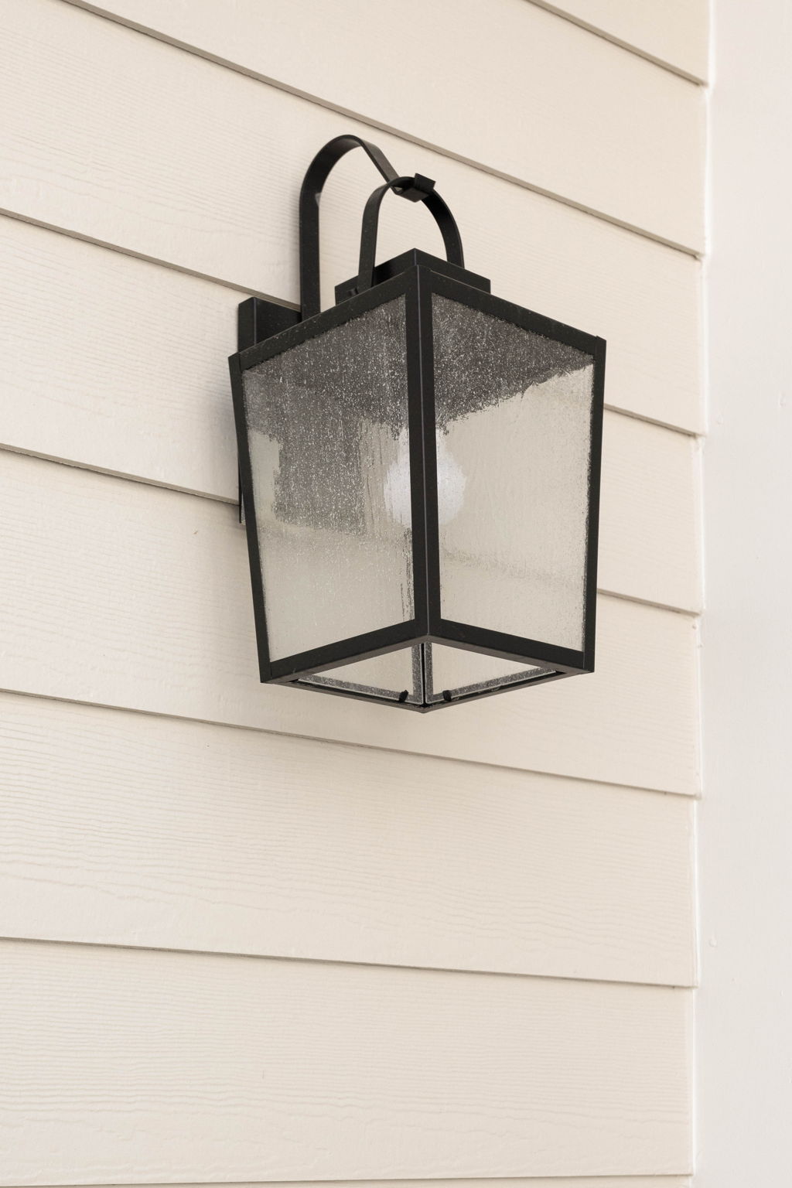
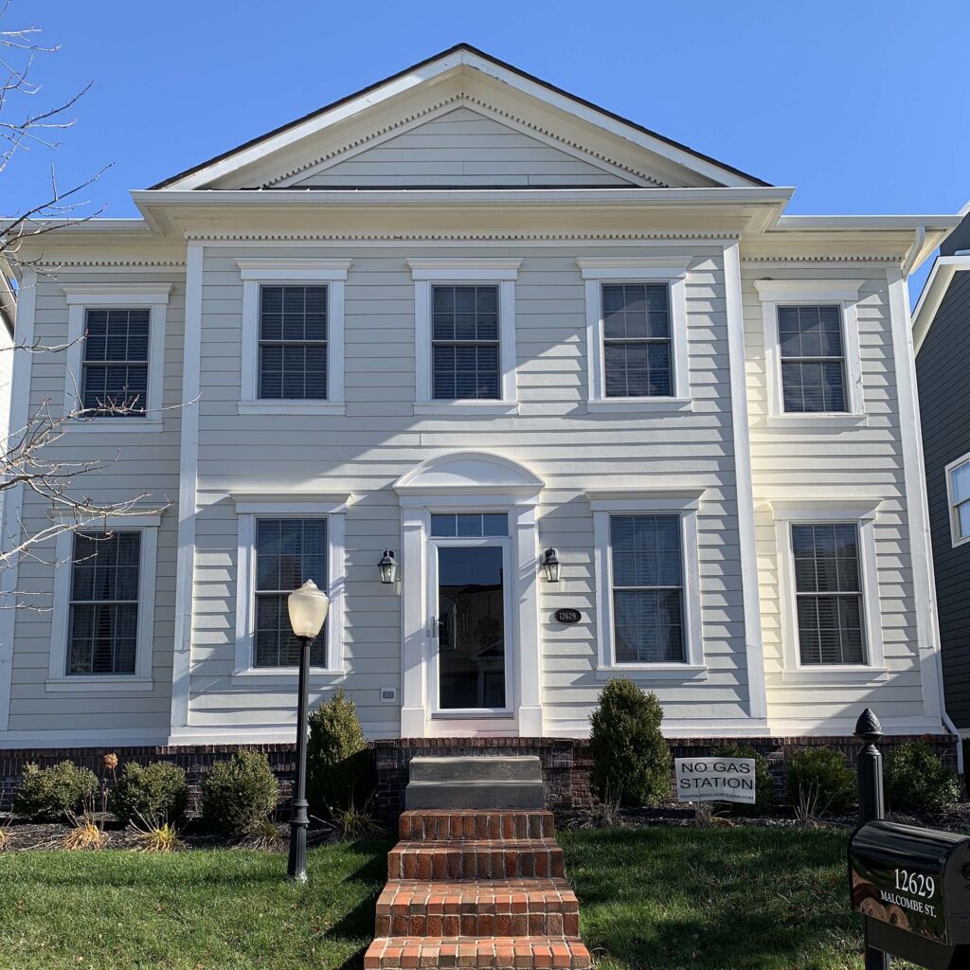
The original 2007 exterior featured a flat front entryway that lacked presence and dimension. The entry offered no protection from the Central Indiana weather. We designed and built a custom front portico complete with classical columns and refined architectural detailing. This addition instantly gave the home a welcoming, dimensional presence. We modernized the approach by updating the front steps and walkway using rich, textured reclaimed brick masonry and contemporary dark metal railings.
2. The Four-Season Living Conversion
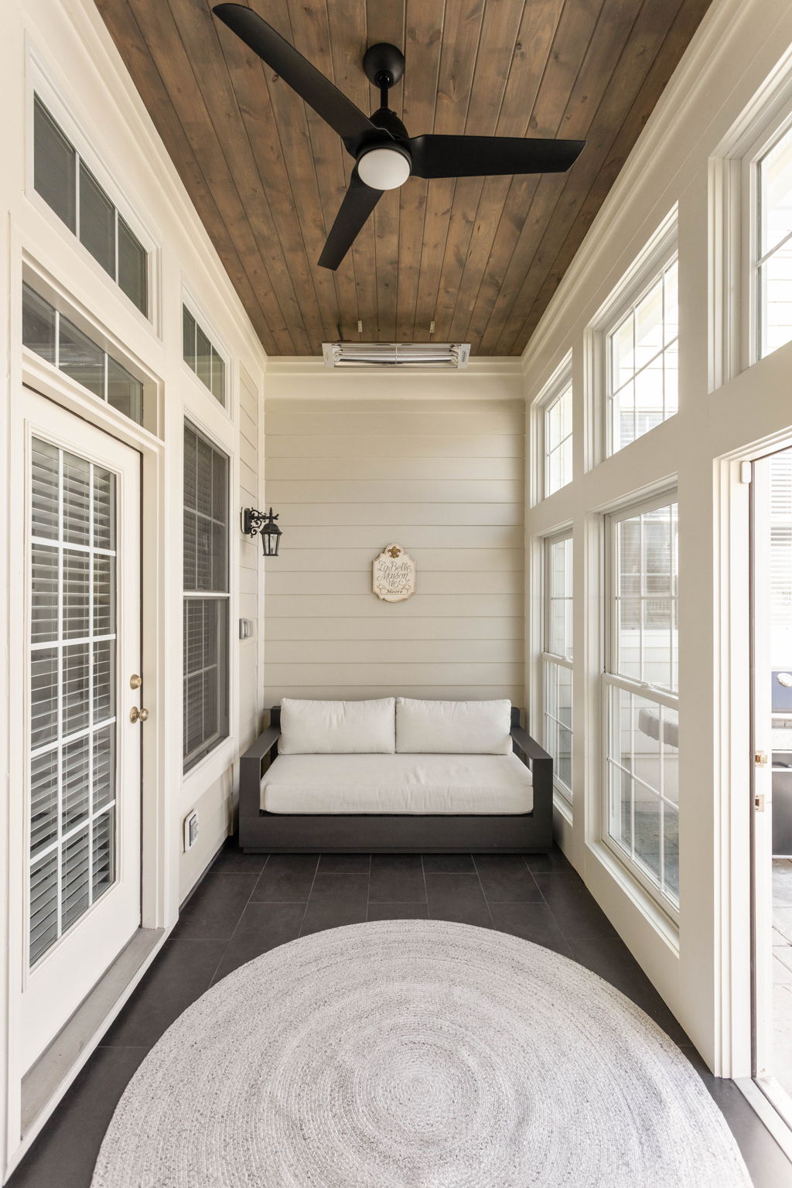
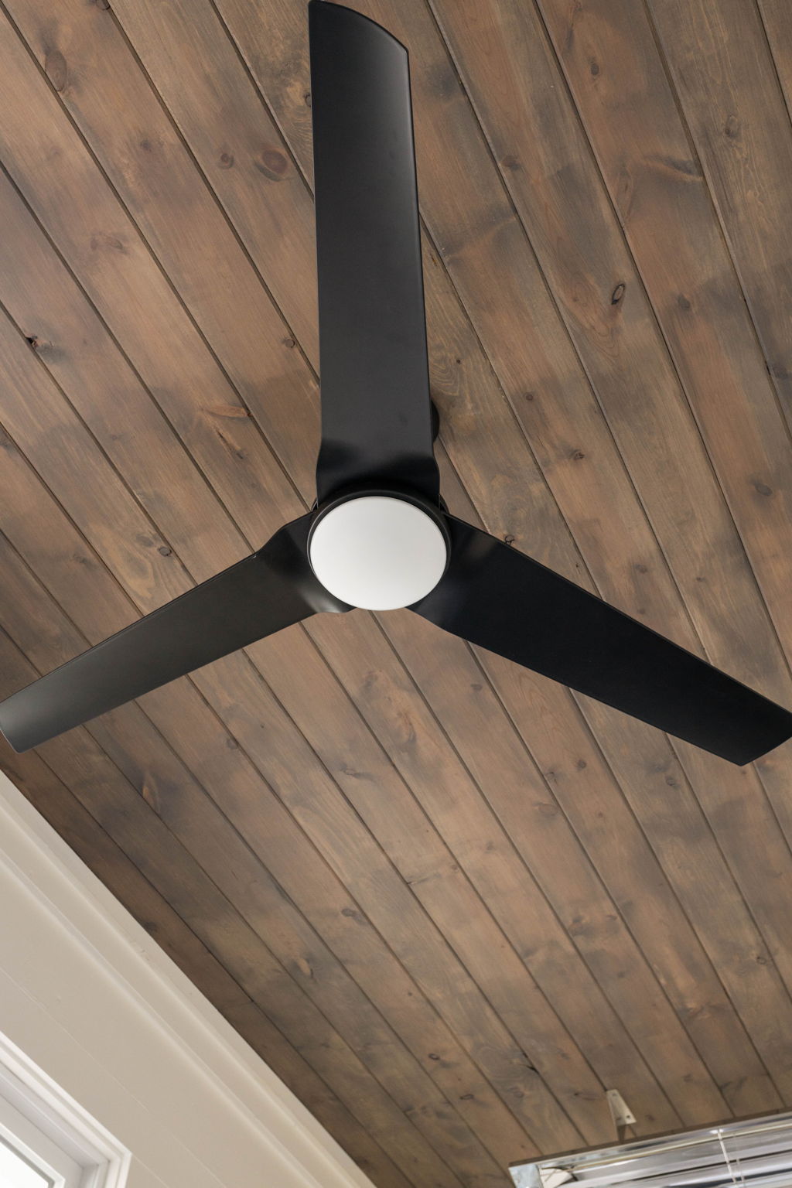
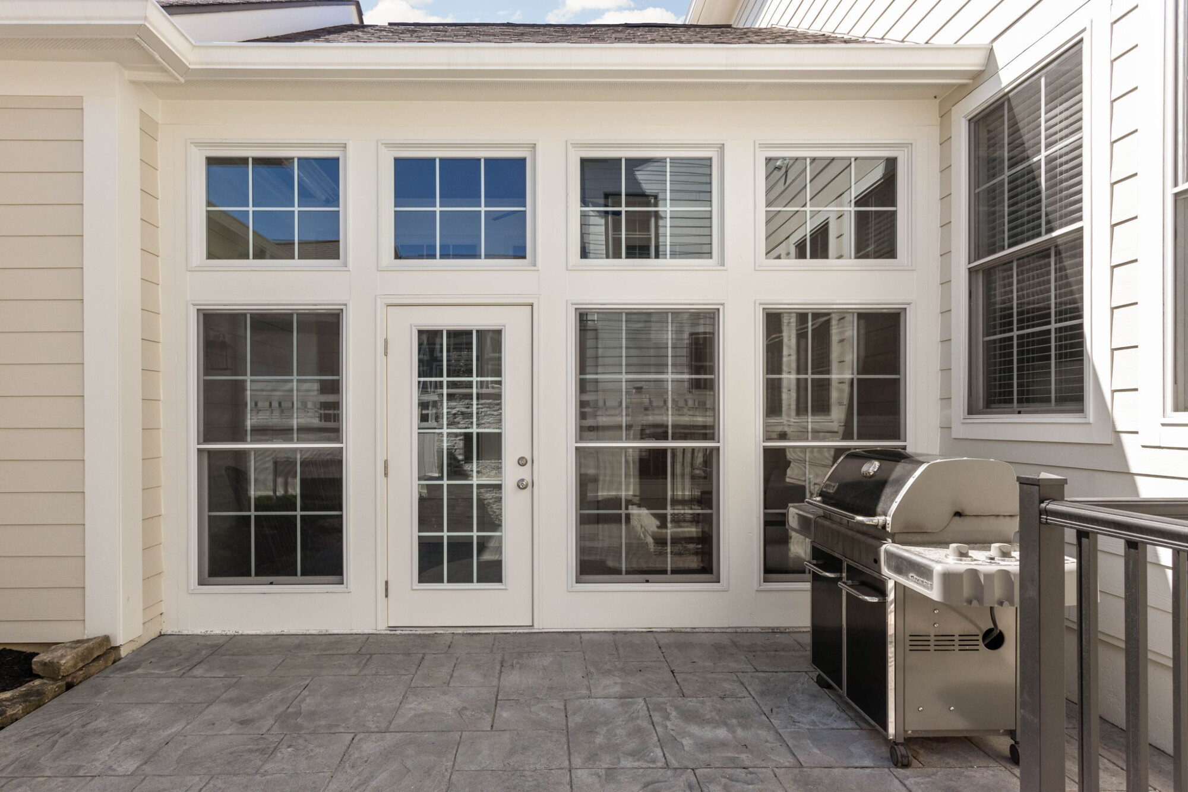
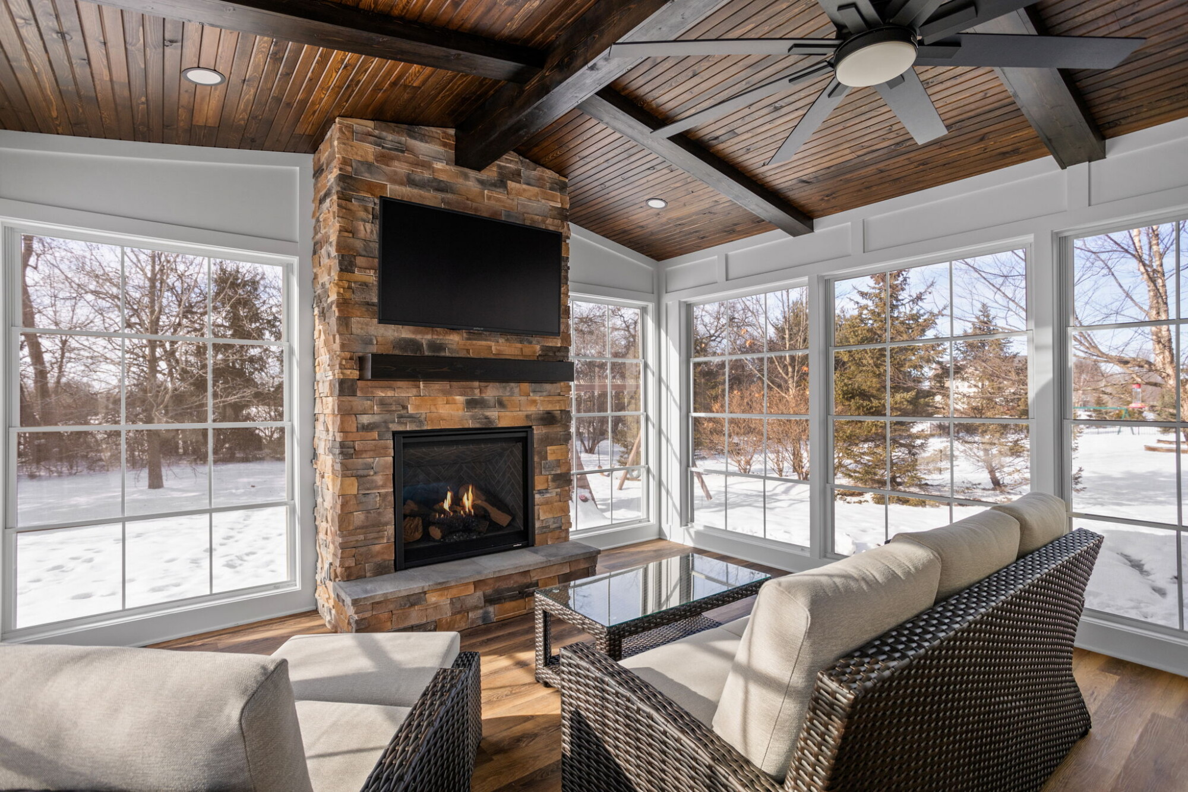
The most extensive part of the transformation involved converting an underutilized back porch into a sophisticated interior living space. This new four-season room was built with year-round comfort in mind. A crucial component of this conversion was the installation of Eze-Breeze windows. The Eze-Breeze system allows the homeowners to effortlessly transition the space from a fully protected sunroom to an open screened porch depending on the weather. To elevate the interior, we installed a stained wood plank ceiling, modern integrated heating, and dark large-format tile flooring.
3. Seamless Indoor-Outdoor Flow
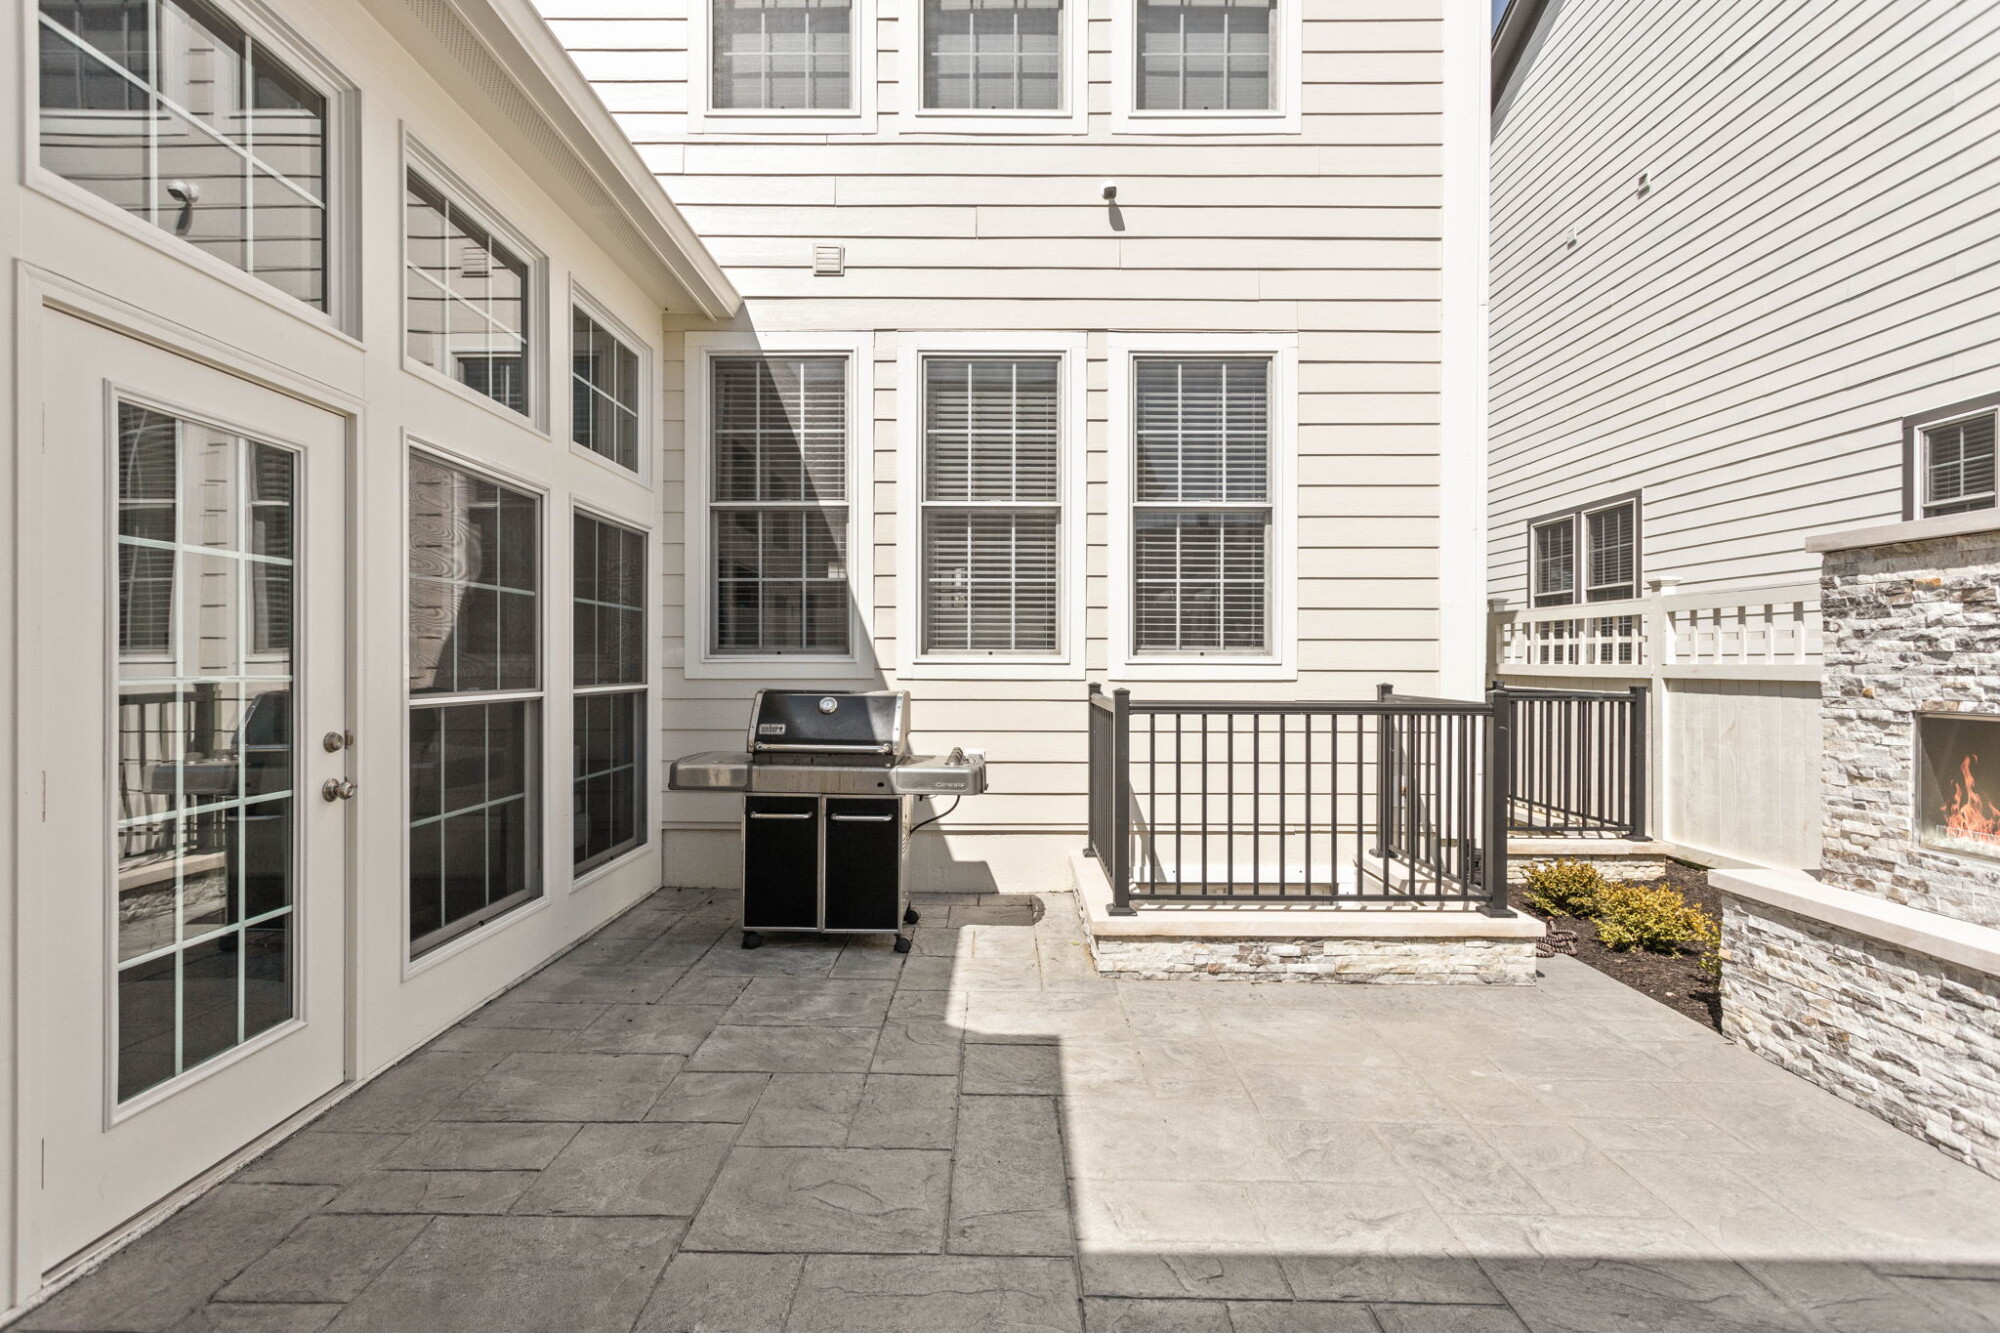
The design philosophy focused on creating a frictionless transition between the new interior comfort and the extended outdoor entertaining area. We constructed a new stamped concrete patio, which provides a durable and textured alternative to traditional pavers. This backyard space is anchored by a stacked stone gas fireplace feature, creating an inviting focal point for outdoor entertaining.
When building a true four-season room in Indiana, don't just tie into your home's main HVAC system. We always recommend an independent, integrated heating source paired with flexible windows like the Eze-Breeze system used here. It gives you precise temperature control without overworking your home's main furnace, making the room incredibly comfortable on a freezing January day or a breezy May afternoon.
Larry Greene
Your Home’s Potential Is Limitless—Let’s Bring It to Life
Let’s work together to unlock the full potential of your home—because when every detail is thoughtfully designed and expertly built, the result is nothing short of extraordinary.
Reviews from homeowners
Frequently Asked Questions About This Comprehensive Remodel
What are the benefits of a stained wood plank ceiling for a covered porch or sunroom?
Stained wood (like cedar or pine) adds natural texture and visual warmth that drywall cannot achieve. It provides an immediate “resort-style” feel and architectural character, elevating a standard room into a high-end destination within your home. It is also inherently durable when properly treated, making it ideal for spaces with high humidity or frequent indoor-outdoor transitions.
How can I make my sunroom or porch usable year-round in Indiana?
Stained wood (like cedar or pine) adds natural texture and visual warmth that drywall cannot achieve. It provides an immediate “resort-style” feel and architectural character, elevating a standard room into a high-end destination within your home. It is also inherently durable when properly treated, making it ideal for spaces with high humidity or frequent indoor-outdoor transitions.
Why choose stamped concrete for a patio rather than traditional pavers?
Stamped concrete offers a continuous, durable surface with a uniform visual pattern, providing a cleaner and more contemporary aesthetic than traditional pavers. Because it is a single monolithic pour, it eliminates the need for joint sand maintenance and is highly resistant to weed growth and freeze-thaw shifting, which are common issues in Central Indiana.
Do I need permits for a front portico or sunroom addition in Carmel?
Yes. Any structural addition, including front porticos and sunroom conversions, requires architectural plans and permits approved by the City of Carmel. In neighborhoods like The Village of WestClay, project plans must also pass strict HOA architectural review boards. Our team handles this entire permitting and approval process for you.
Is a stamped concrete patio slippery around a sunroom entrance?
It doesn’t have to be. While sealed concrete repels water, we mix a specialized anti-slip grit additive into the final sealer coat. This provides excellent traction, making it completely safe for high-traffic transition areas between the backyard and your interior living space, even when wet. This provides excellent traction, making it completely safe for high-traffic transition areas between the backyard and your interior living space, even when wet. To see and feel these material finishes in person, we invite you to stop by our Carmel remodeling showroom.