A Kitchen With a Large Island and Built-In Storage in Carmel
In Carmel’s West Clary neighborhood, we redesigned this kitchen around a larger island, more built-in storage and a clearer division between cooking, cleanup and seating. The existing room already had generous square footage, but the long island, overhead bulkhead and scattered appliance locations made the center of the kitchen feel more divided than it needed to be.
The new plan keeps the kitchen within its existing footprint while changing how the room works. We removed the bulkhead above the island, relocated the sink to the island, moved the refrigerator, added full-height cabinetry and built a larger center island with seating and storage. White perimeter cabinets and a contrasting island keep the architecture connected to the rest of the home without making every surface read the same.
Project at a Glance
Location: West Clary, Carmel, Indiana
Project Type: Kitchen
Scope: Large island, built-in storage, new cabinetry, relocated sink and refrigerator, two dishwasher locations, quartz countertops, backsplash and lighting
Kitchen Before Pictures
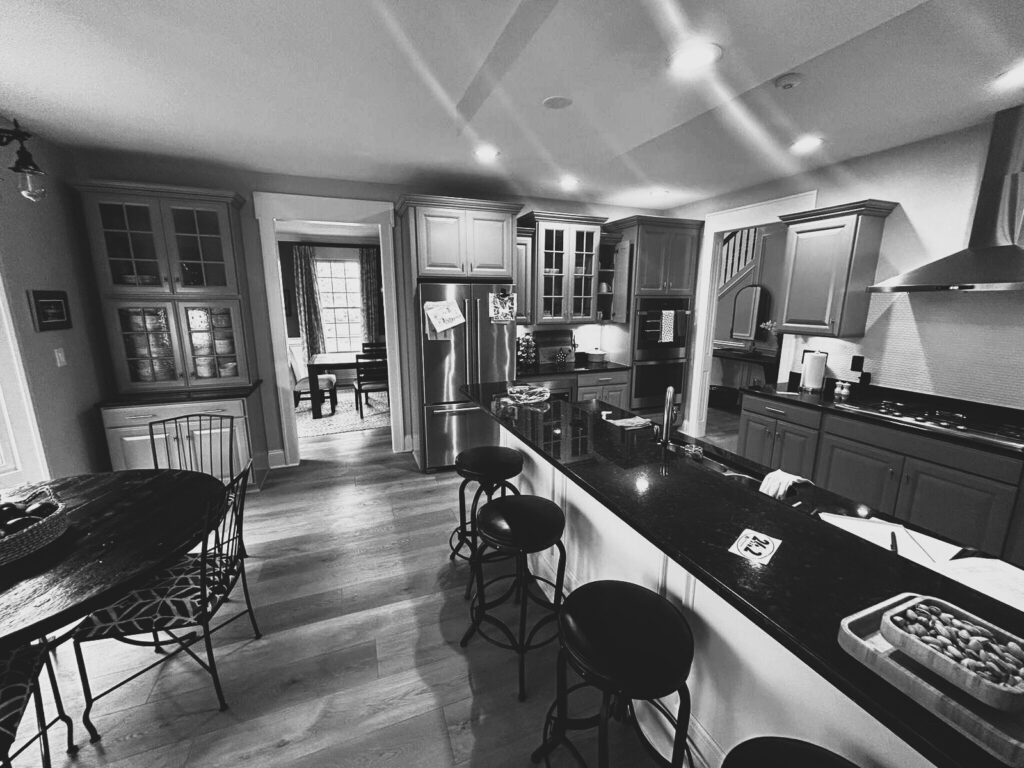
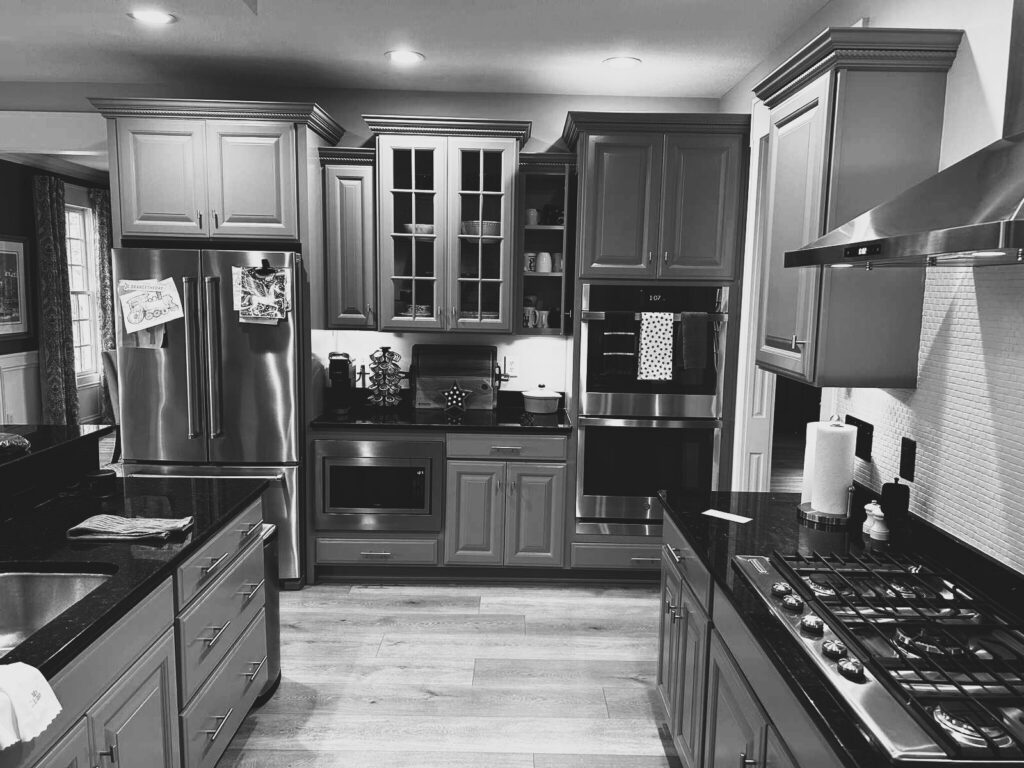
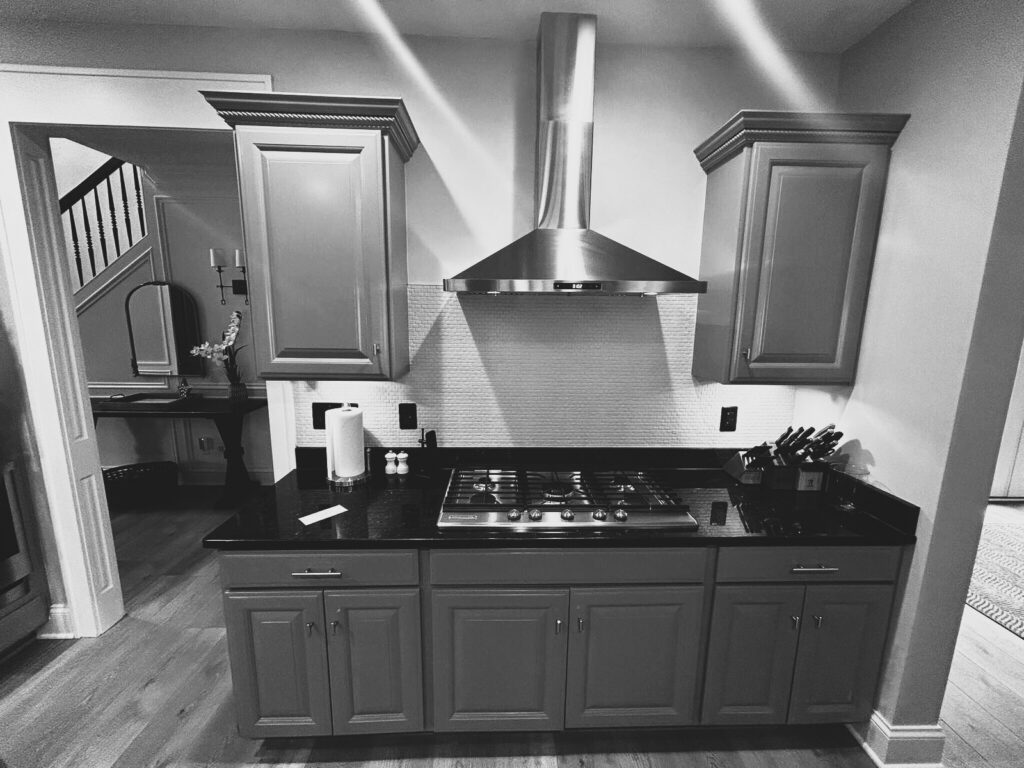
Before construction, the kitchen had gray cabinetry, dark countertops and a long island beneath a dropped bulkhead. The sink sat along the perimeter, while the island provided seating but also reinforced a visual break between the kitchen and adjoining living area. The refrigerator, ovens and storage were spread across several cabinet sections rather than working as one organized wall.
Before, the island and overhead bulkhead divided the center of the kitchen from the adjoining living area.
The existing appliance wall combined gray cabinetry, dark countertops and appliances within several smaller cabinet sections.
The original cooktop wall used shorter cabinetry and dark counters around the gas cooktop.
During Construction
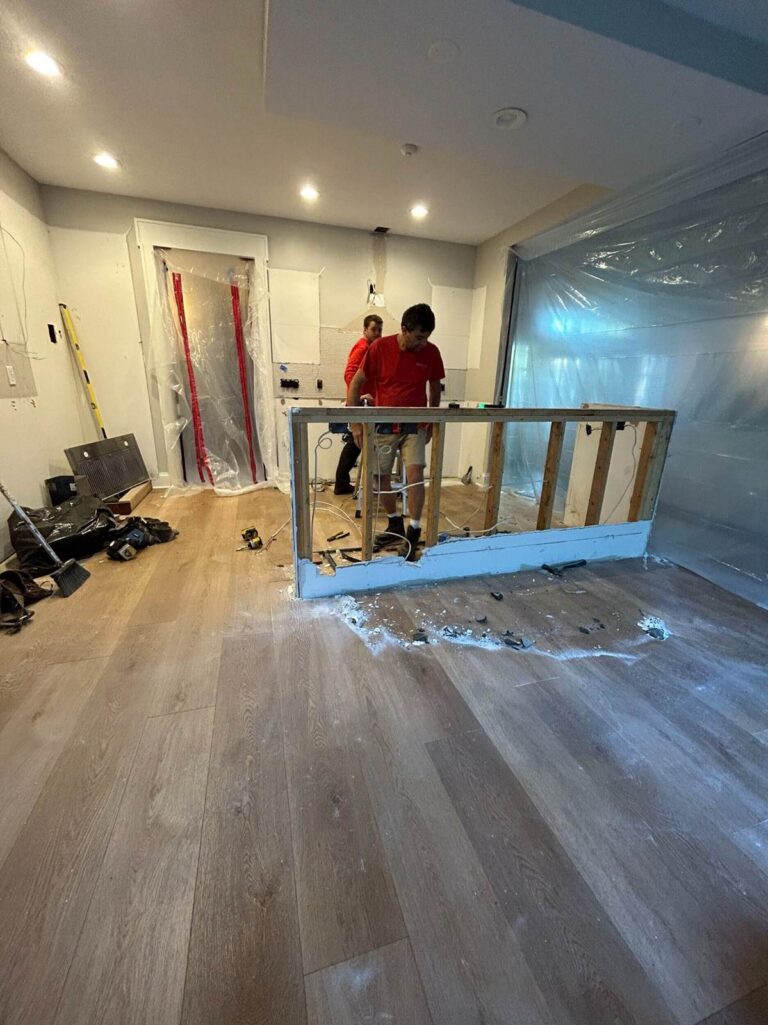
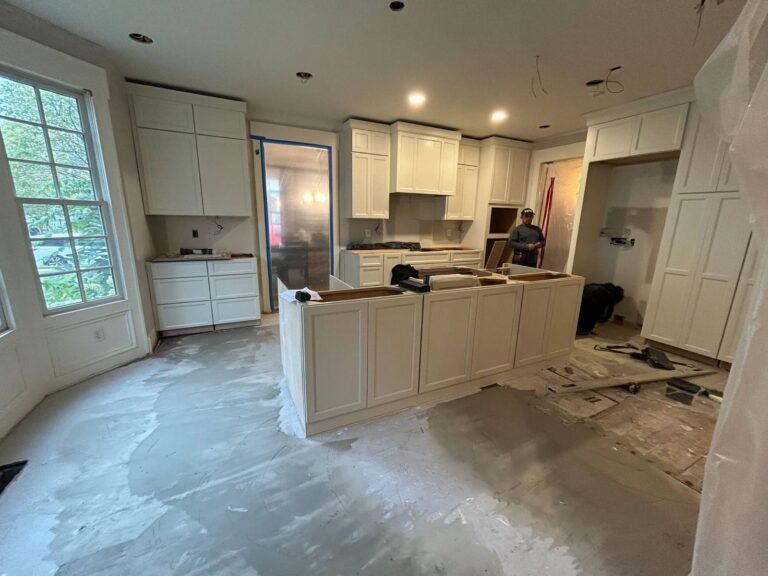
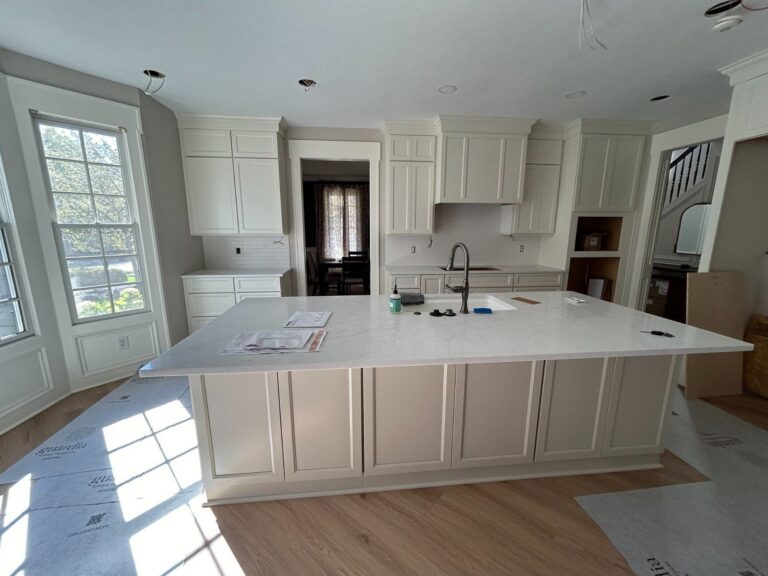
Once the original cabinetry and island were removed, the change in the room became easier to see. The bulkhead over the island came down, the ceiling was repaired, and the new cabinetry established a cleaner perimeter. As the island took shape, the relocated sink, expanded work surface and new circulation path became the center of the plan.
With the original island removed, the new footprint could be laid out and the bulkhead area repaired.
New perimeter cabinetry and the island were installed before countertops and final finish work.
The larger island, relocated sink and quartz surface were in place before the final lighting and cabinet adjustments.
After: A Larger Island Reorganizes the Kitchen
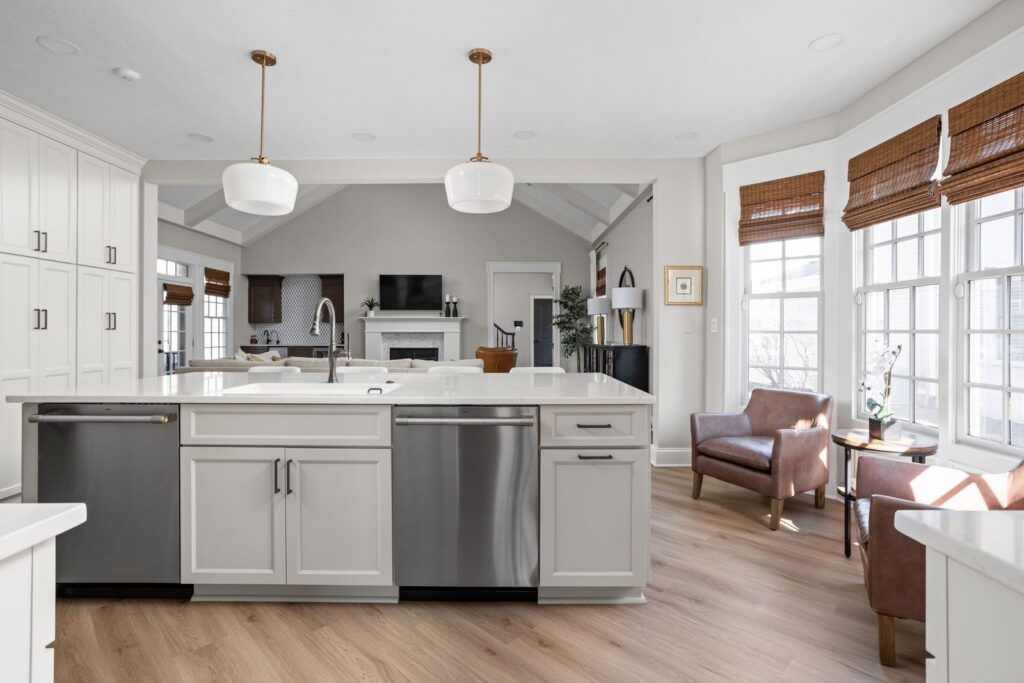
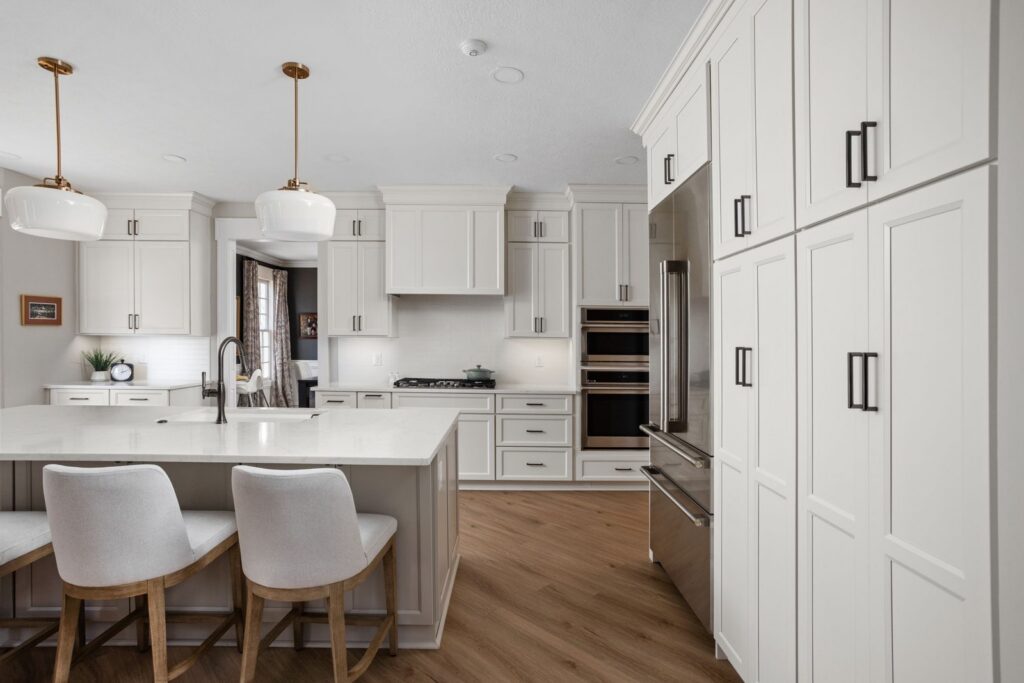
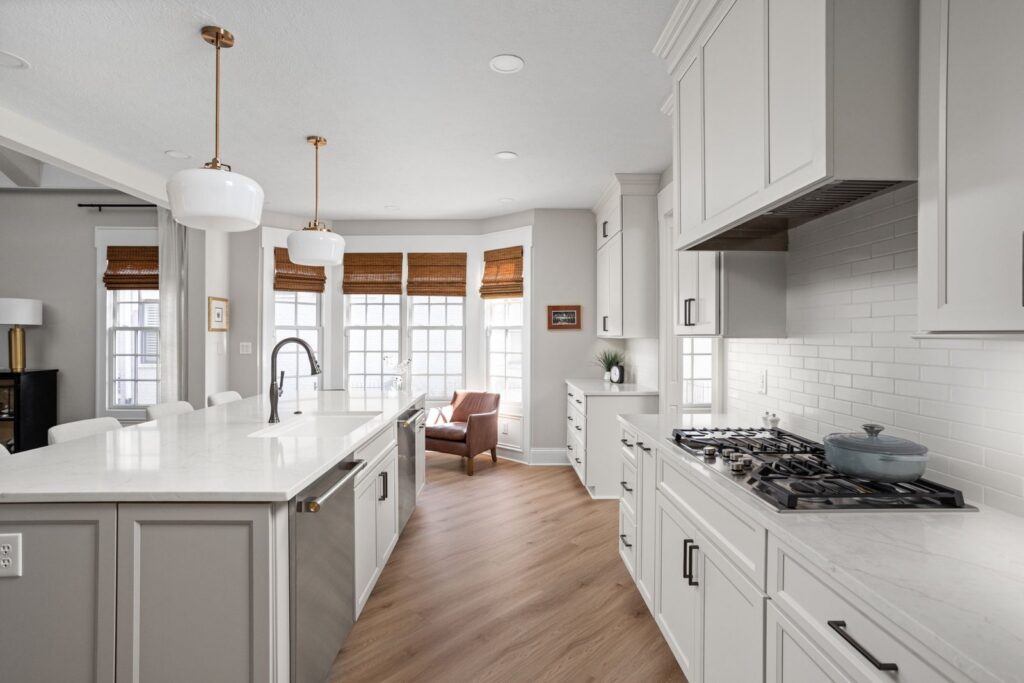
The finished island is larger and more useful on both sides. Four seats line the living-area side, while the working side holds the relocated sink, cabinetry and two dishwasher locations. Moving cleanup into the island keeps that function at the center of the kitchen and frees the perimeter for cooking, appliances and storage.
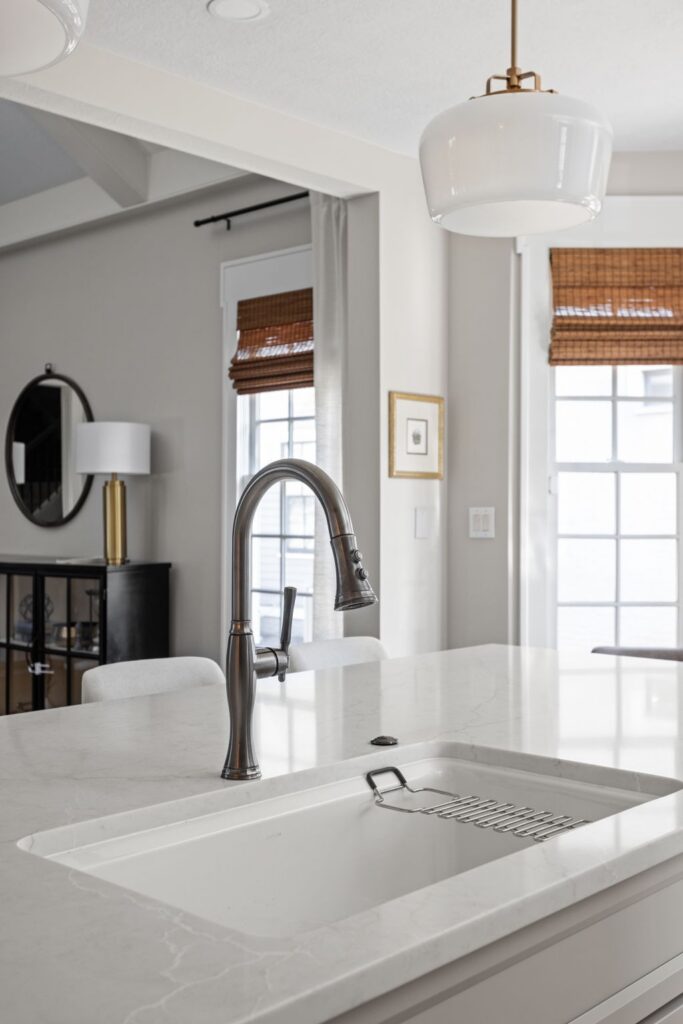
The relocated island sink pairs a Kohler Riverby basin with a Brizo Tulham pull-down faucet.
Two dishwashers sit on the working side of the island, keeping cleanup close to the relocated sink and seating on the opposite side.
Built-In Storage Along the Appliance Wall
The refrigerator now sits within a full-height run of cabinetry instead of standing between smaller cabinet sections. Tall doors extend the storage wall vertically, and the cabinet plan adds rollout trays, a spice pullout and sheet-storage dividers so more of the interior space has a defined use. The salvaged refrigerator was reused in its new location, which allowed the appliance wall to be reorganized without replacing every appliance simply for the sake of the new layout.
Full-height cabinetry reorganizes the refrigerator wall and adds built-in storage from floor to ceiling.
A Clearer Cooking Zone
The cooktop remains on the perimeter, but the new cabinet layout gives the cooking zone more breathing room. A built-in cabinet hood replaces the more exposed arrangement from the original kitchen, while white backsplash tile and under-cabinet lighting keep the work surface easy to read. From this side of the room, the aisle between the cooktop and island stays open all the way toward the bay windows.
Materials That Keep the Room Light
Shiloh maple cabinetry in Soft White forms the perimeter, with a Beige finish on the island for subtle contrast. MSI Calacatta Mirragio Cove quartz continues across the perimeter and island, and matte white 2-by-8-inch tile runs in a horizontal brick pattern at the backsplash. Dark hardware gives the cabinetry definition without changing the light overall palette.
Products & Finishes
Cabinetry: Shiloh maple cabinetry; Soft White perimeter and Beige island; Greensboro door style with Edge 750.
Cabinet Hardware: Top Knobs Lydia pulls and Ringed knobs in Ash Gray.
Countertops: MSI Quartz, Calacatta Mirragio Cove, 3 cm eased edge.
Backsplash: Sonoma Tile Makers Stellar 2 x 8 Matte White tile in a horizontal brick pattern with TEC Optic White grout and matching liner.
Sink: Kohler Riverby undermount sink in White.
Faucet: Brizo Tulham pull-down faucet in Lux Steel.
Pro Tip from Larry Greene
When I look at a kitchen with a generous footprint, I do not assume it needs more square footage. In this project, moving the sink into the island and consolidating tall storage around the refrigerator gave the existing room a much clearer working pattern without expanding the kitchen.
Why This Project Stands Out
The biggest change is not a single finish. It is the way the island, appliance wall and cooking zone now work together. The room gained more seating, more built-in storage and a better-defined center while staying within the same general footprint.
Reviews from homeowners
We could not be happier with our Worthington experience! Kitchen remodel that included tearing out an existing wall, window and exterior door replacement, as well as new flooring, cabinets and countertops. They even built the mobile island we wanted! Sydney (design) listened to and worked with us to make our vision come to life. Levi (PM) was excellent and responsive, going above and beyond to ensure our complicated project was delivered on time and at the highest standard. Can't recommend them enough.
"We have used Worthington Design and Remodeling for several home remodeling projects and are never disappointed. Our most recent remodeling projects were updates to our primary bathroom and kitchen.The project manager & carpenters showed respect for our space beyond what you will find with other companies. We highly recommend Worthington Design and Remodeling!"
"Worthington did a wonderful job with a big remodel. I have used other groups in the past & I will use Worthington going forward. From the beginning of planning to the way the project is managed and communication throughout the project to the completion walkthrough, I am very thankful for all the support from Worthington."
"The entire project team was great! They were easy to work with and had great follow up on any issues that came up in the field. Everyone who comes to our home now is amazed with the before-and-after transformation of the space. I look forward to our next project together."
"Had our master bathroom remodeled, from new shower, new custom vanity and cabinets, new lighting ,new tile floor and repainted walls. Our project manager handled all the contractor schedules and interface with them. We’ve done many home remodeling projects over the years and this one was the most pain-free and quality work done thanks to the Worthington company organization and people."
"We did our due diligence, we balanced cost versus reward, checked all the websites, did our background checks and Worthington was top choice in all regards. And now after our major construction project is completed, WE ARE ECSTATIC WITH THE RESULTS!!!!! Design meetings to carpenters to painting we had it all done and loved the entire experience."
Project-Specific Questions
Can a large kitchen island hold the sink and still have room for seating?
Yes. In this West Clary kitchen, the island was sized to place the sink and cleanup functions on the working side while providing four seats on the opposite side. The larger footprint also created additional cabinet storage below the counter.
Why would a kitchen include two dishwashers in the island?
This project places two dishwasher locations on the working side of the island near the relocated sink. Keeping those functions together concentrates cleanup in one zone and leaves the perimeter available for cooking, refrigeration and storage.
How can full-height cabinetry improve kitchen storage without adding a separate pantry?
Here, the refrigerator wall became a floor-to-ceiling storage zone. Tall cabinets, rollout trays, a spice pullout and sheet-storage dividers use the existing wall more completely without adding another enclosed room.
Can an existing refrigerator be reused when the kitchen layout changes?
Yes. The existing refrigerator was salvaged and moved to a new location within the redesigned appliance wall. The surrounding cabinetry was planned around that new position so the refrigerator could be reused while the storage layout changed.
Let’s Talk About Your Kitchen
This West Clary kitchen shows how a larger island and built-in storage can change the way an existing room functions without adding square footage. Explore more of our kitchen remodeling work, contact our team to discuss your home, or visit our Carmel showroom to see cabinetry, countertops and finish options in person.
CASE DESIGN/REMODELING IS NOW WORTHINGTON DESIGN & REMODELING
After 20 years remodeling homes throughout Central Indiana, we’ve decided it’s time for a remodel of our own! Case locations in Carmel, Meridian Kessler, and Zionsville will become Worthington Design & Remodeling.
The Worthington name pays tribute to our founder and president, Larry Worthington Greene, and demonstrates our unyielding customer promise: your home is worth the very best. Expert design, craftsmanship, service, and superior results remain the cornerstone of all we do. It’s the Worthington Way.
New name—same ownership, team and award-winning dedication to superior results.