
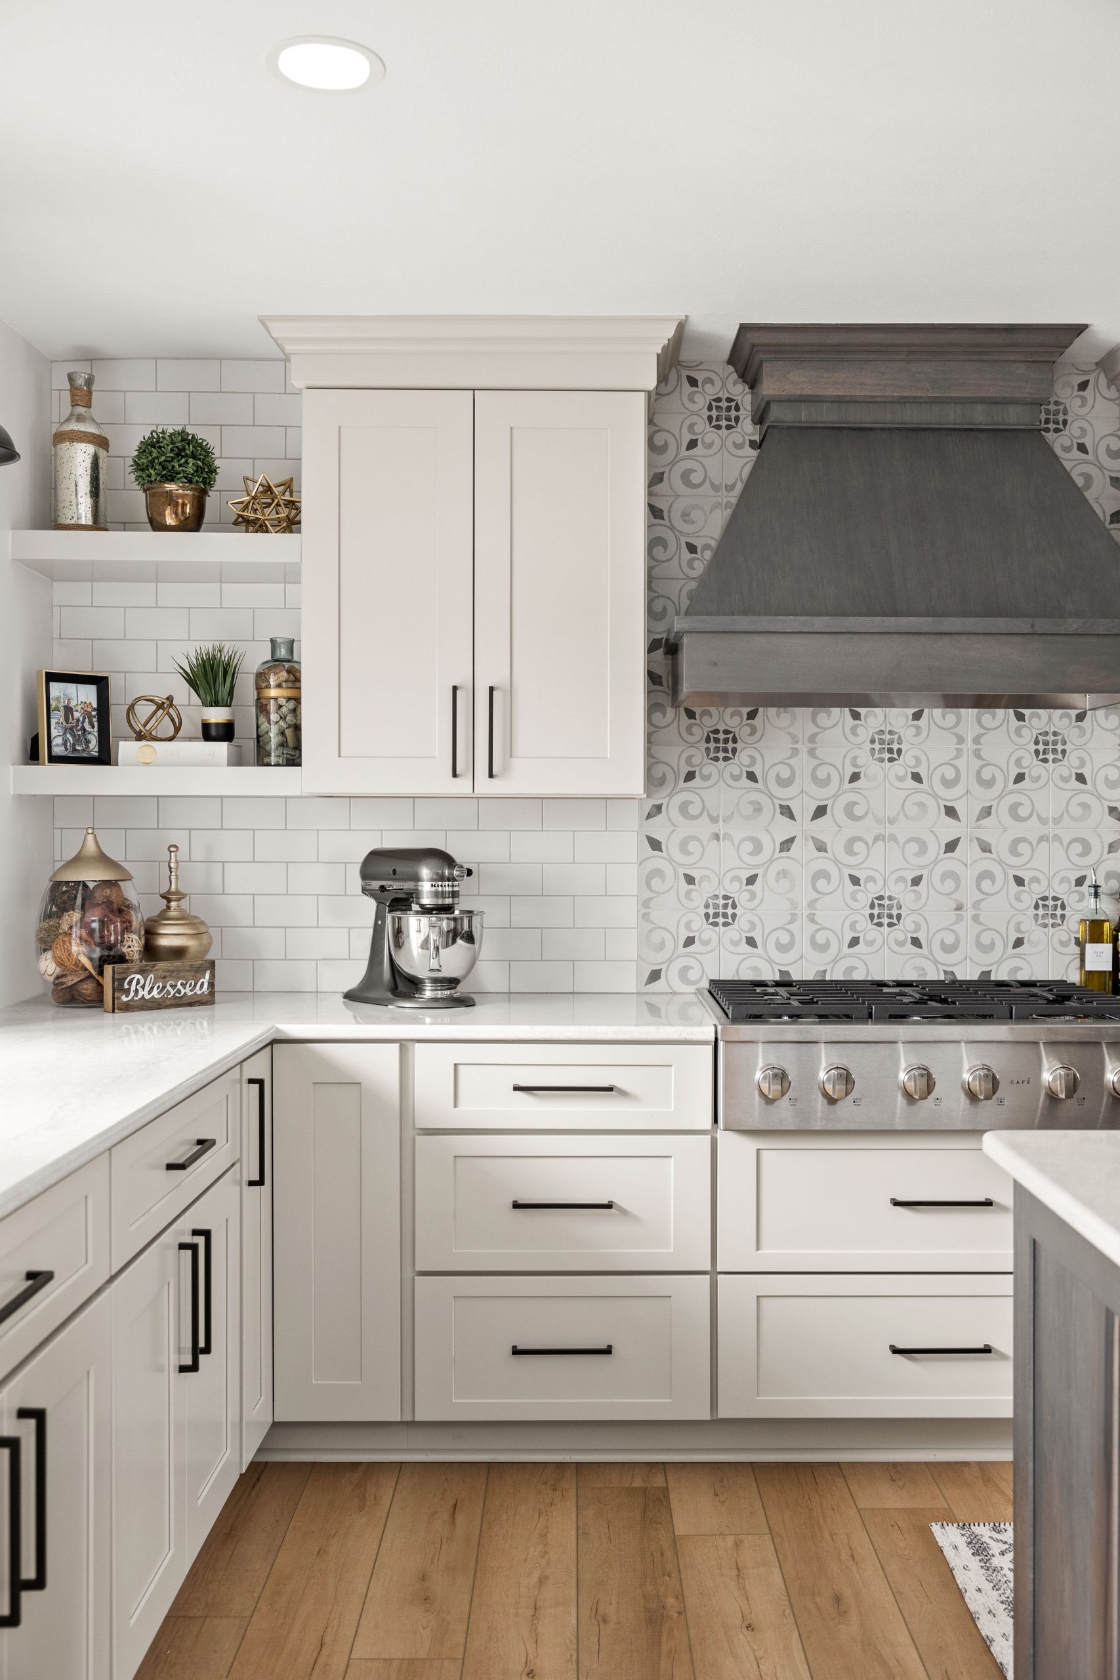
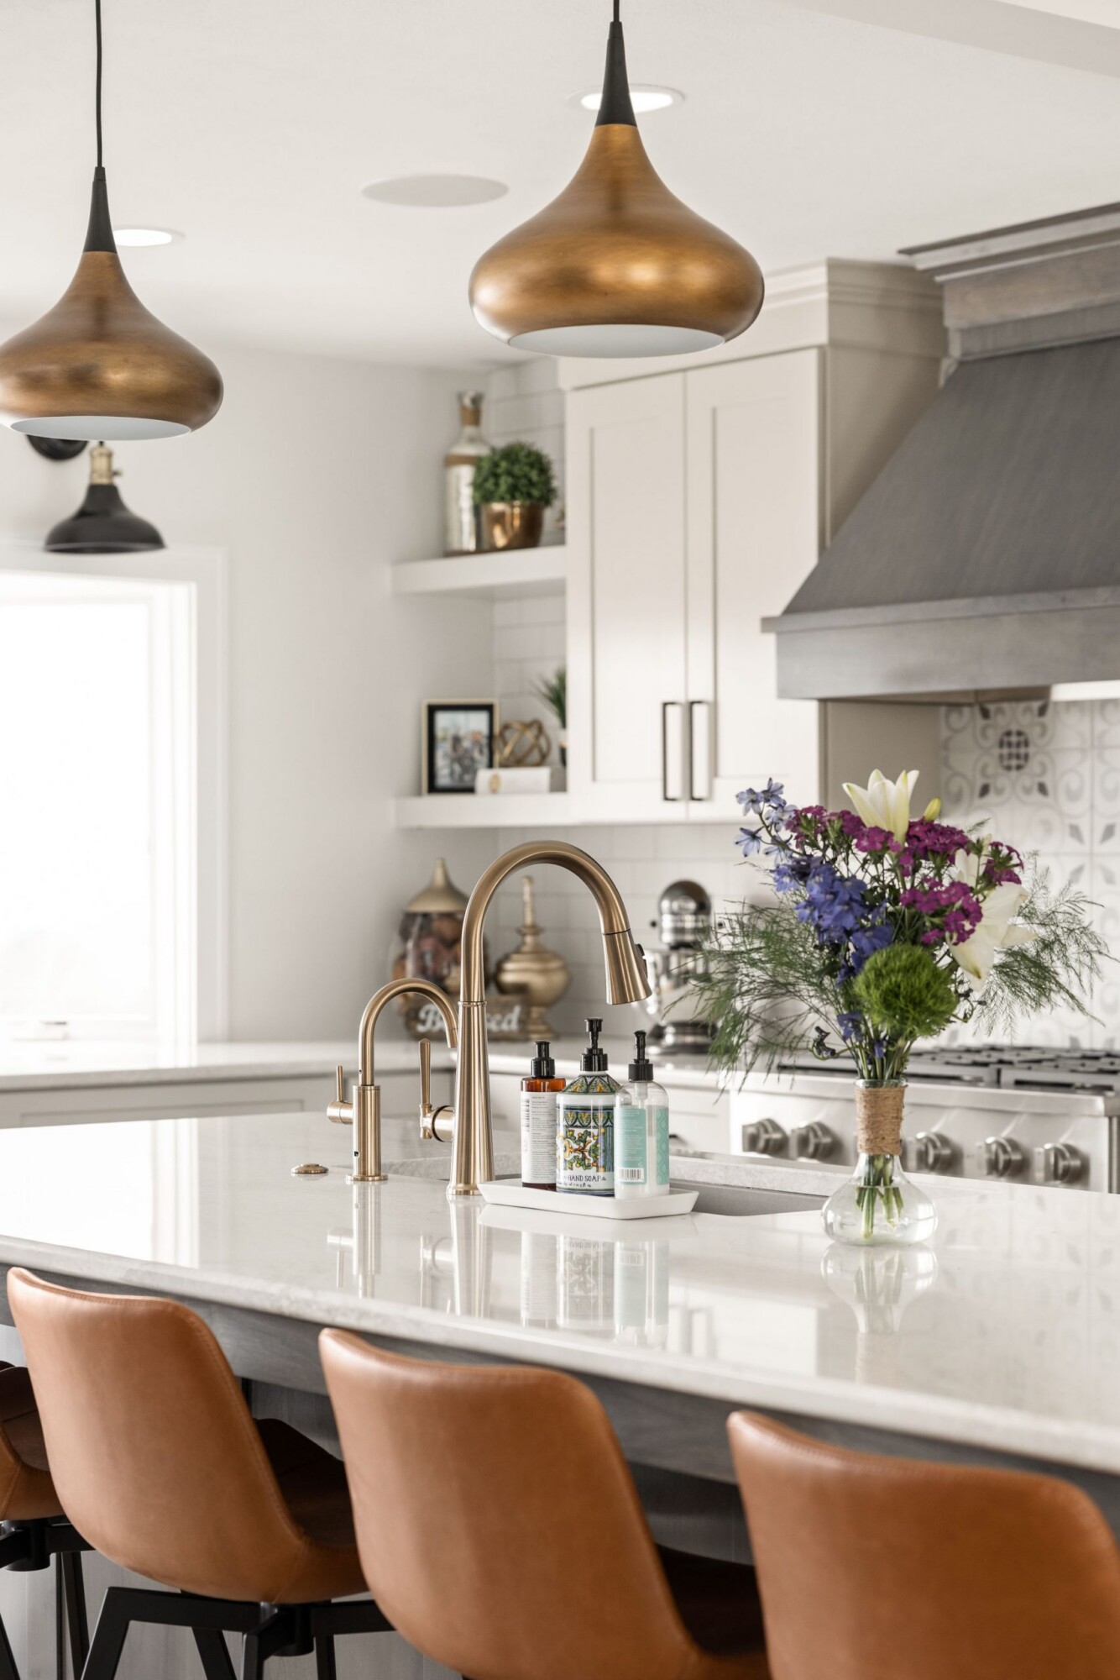
Project at a Glance
Location: Indianapolis, IN
Project Type: Complete Kitchen and Dining Room Remodel
The Challenge: Three individual, secluded spaces with a barrier wall and a sunken dining room floor that disrupted the home’s flow.
The Solution: Reshaping the footprint by removing the barrier wall and raising the dining floor to create a single, unified, and welcoming gathering spot.

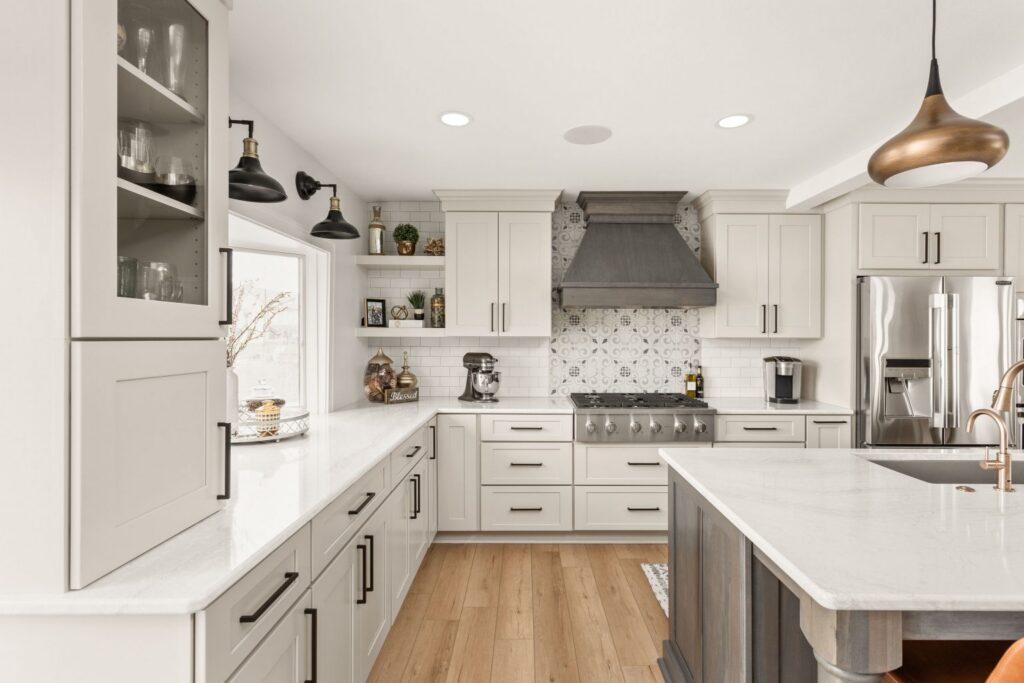
Key Upgrades: Quartz countertops, commercial-style appliances, custom stacked cabinetry, and premium vinyl plank flooring.
As a home ages, its original compartmentalized layout often no longer suits modern living. For the family, reimagining the center of their house meant drastically improving how the space functioned and flowed. The homeowners relied on our comprehensive approach to Indianapolis kitchen remodeling to help them merge three completely segmented rooms into one open, airy gathering space. By removing structural barriers and maximizing natural light, our design and build team created a welcoming environment perfect for hosting friends and everyday family living.
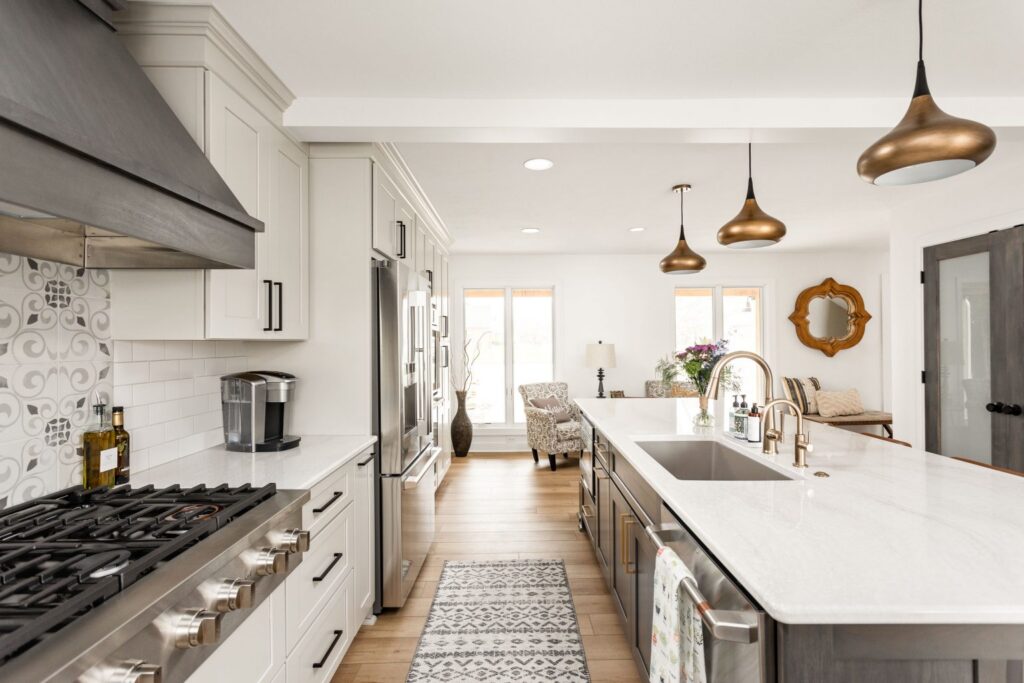
Streamlining the Kitchen and Dining Flow

As a home ages, its original compartmentalized layout often no longer suits modern living. For this family, reimagining the center of the house meant improving how the kitchen and dining areas functioned and flowed. The homeowners relied on Worthington’s Indianapolis kitchen remodeling services to merge three segmented rooms into one open gathering space. Removing the barrier wall, raising the sunken dining-room floor, and maximizing natural light created a setting that better supports entertaining and everyday family life.
Seamless Functionality for Cooking and Entertaining
The newly expanded room provides improved functionality perfect for crafting home-cooked meals, entertaining guests, or enjoying family game nights. Our design team integrated innovative solutions to streamline meal prep and cleanup.
Accessible Organizers: A new spice drawer and utensil pull-out place the most-used items right at the homeowners’ fingertips.
Custom Pantry: Features glass-framed doors, ample space, integrated organization solutions, and a beverage dispenser.


Multi-Purpose Island: Designed with durable quartz countertops to provide the look of natural stone without the maintenance, serving as the ideal central hub for cooking, homework, or relaxing.
Commercial Kitchen Appliances
By upgrading to commercial-style appliances, the homeowners are fully equipped for culinary artistry.
Six-Burner Commercial Range: Makes meal prep highly efficient and adds visual dimension via a custom-designed hood and a decorative subway tile backsplash.
Built-in French Door Oven: A distinctively designed unit offering approachable, single-handed access at eye level.
Pro Tip from Larry Greene
When you combine multiple smaller rooms into one expansive gathering space, make sure to take full advantage of your vertical area. Extending your custom cabinetry entirely to the ceiling not only maximizes your storage capacity but also naturally draws the eye upward, making the newly joined rooms feel exceptionally spacious and well integrated
Larry Greene, Worthington Design & Remodeling President
Reviews from homeowners
Frequently Asked Questions
Can you remove a wall between a kitchen and a dining room?
es. Removing a barrier wall between a kitchen and dining room is one of the most effective ways to create an open and inviting floor plan. If the wall is load-bearing, our design-build team works with structural engineers to install the proper support beams, ensuring the home remains structurally sound while achieving a seamless flow.
How do you fix a sunken dining room floor during a remodel?
To eliminate the step-down into a sunken dining room, our craftsmen reframe and raise the floor joists to match the height of the adjacent kitchen. We then install continuous flooring, such as premium vinyl plank or hardwood, across the newly joined spaces to create one unified, highly functional room.
What are the benefits of an open concept kitchen and dining layout?
Combining isolated rooms into a single open concept area dramatically improves the function and aesthetic appeal of your home. It maximizes natural light, provides more space for custom features like oversized multi-purpose islands, and creates an ideal environment for entertaining guests or spending time with family.
Do I need a permit for a structural kitchen remodel in Indianapolis?
Yes. Any remodeling project in Indianapolis that involves removing walls, altering structural footprints, or updating plumbing and electrical systems requires proper permitting. Our team handles all permitting and compliance requirements to ensure your renovation meets all local building codes.