This Indianapolis project is in the Nantucket Bay subdivision of the Clearwater neighborhood, Washington Township, Marion County.
The Challenge Behind This Nantucket Bay Whole-House Remodel
This home needed more than a series of room updates. The renovation affected both levels of the house and required the existing layout, finishes and building systems to be considered together.
On the first floor, the work involved removing existing flooring, cabinetry, countertops, appliances and fixtures across the kitchen, living areas, laundry, powder bath and primary suite. Existing wallpaper and other dated finishes also had to be addressed as spaces were opened and reconfigured.
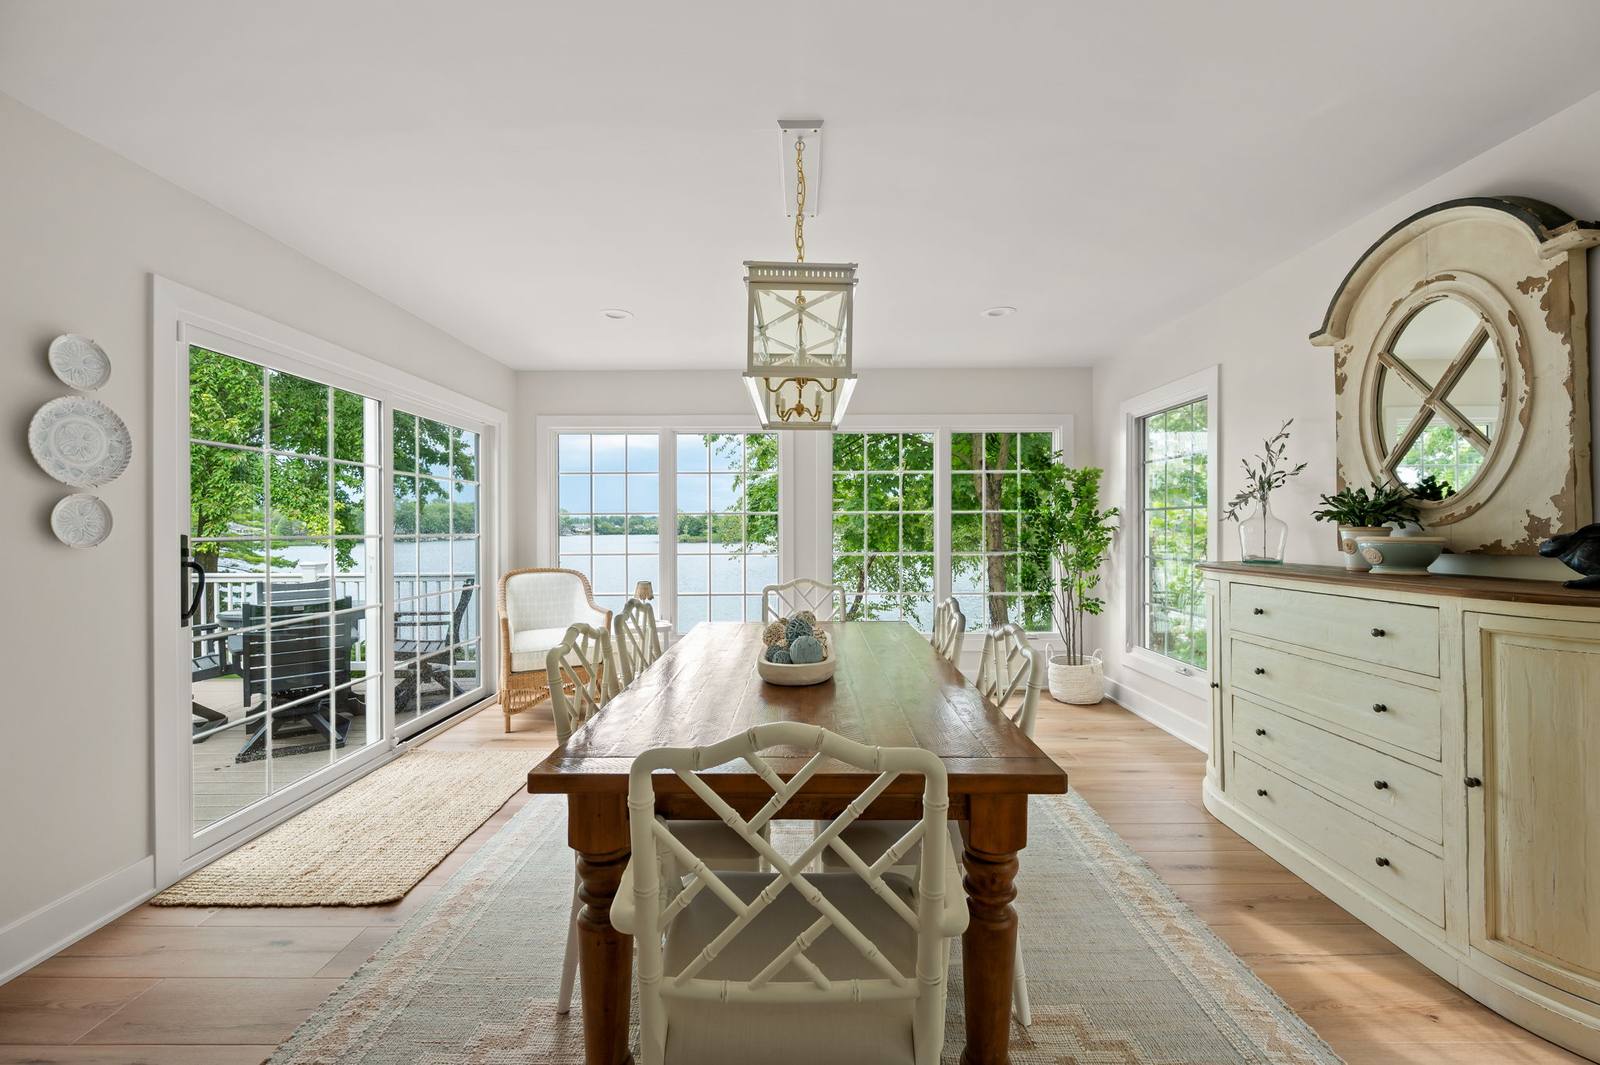
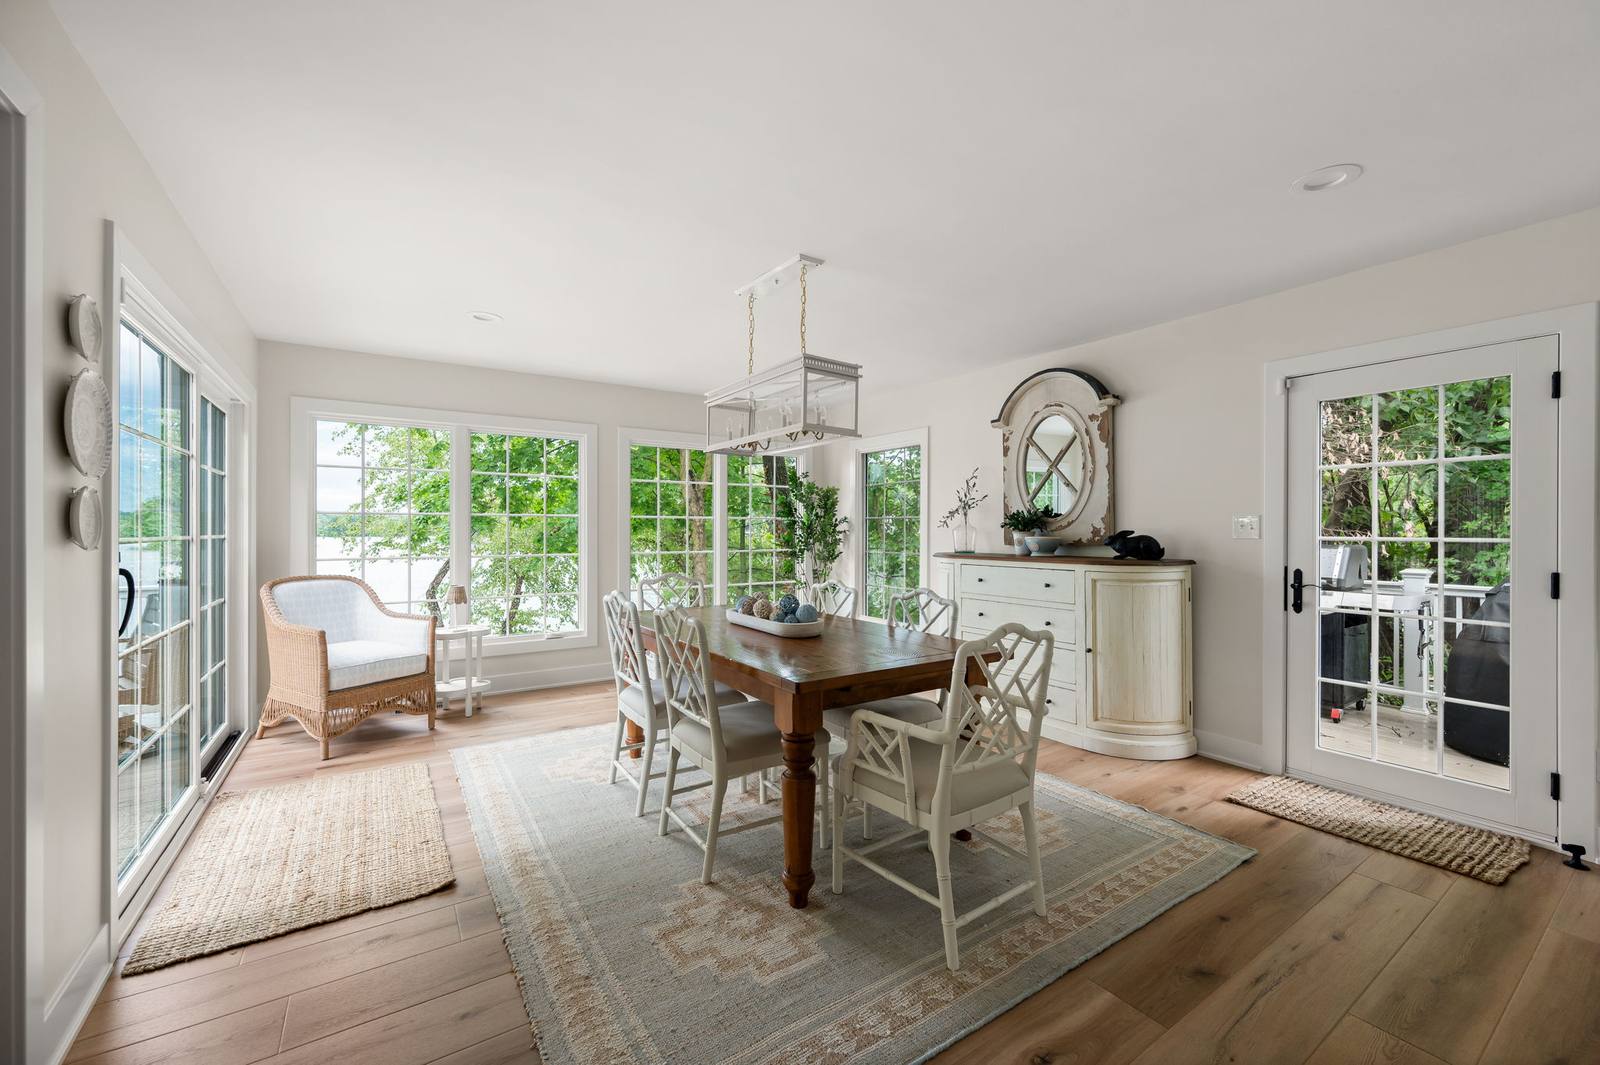
The sunroom presented a structural challenge of its own. Its existing subfloor and floor joists were removed so the floor structure could be rebuilt and brought level with the adjoining rooms. The project also included removal of the existing deck structure and railings.
Rather than treating those conditions as separate projects, Worthington approached the scope as a full home renovation, coordinating structural changes, new layouts, plumbing, electrical work, cabinetry and finishes across the property.
Opening the Kitchen and Sunroom
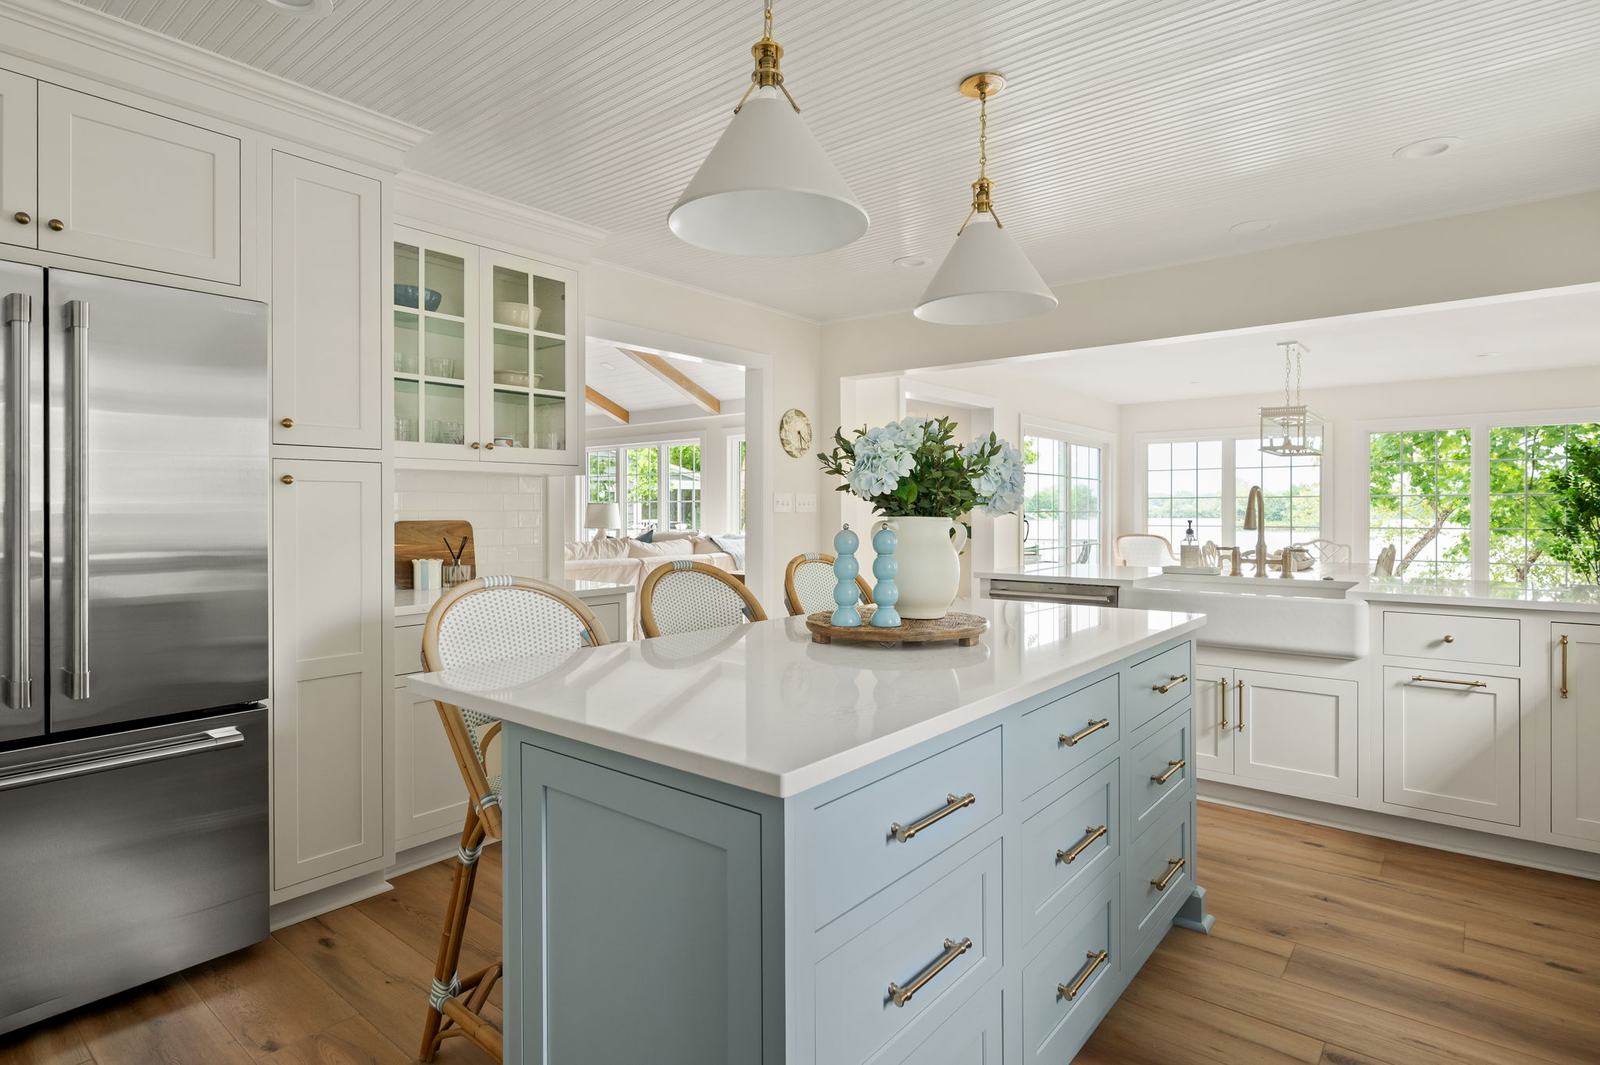
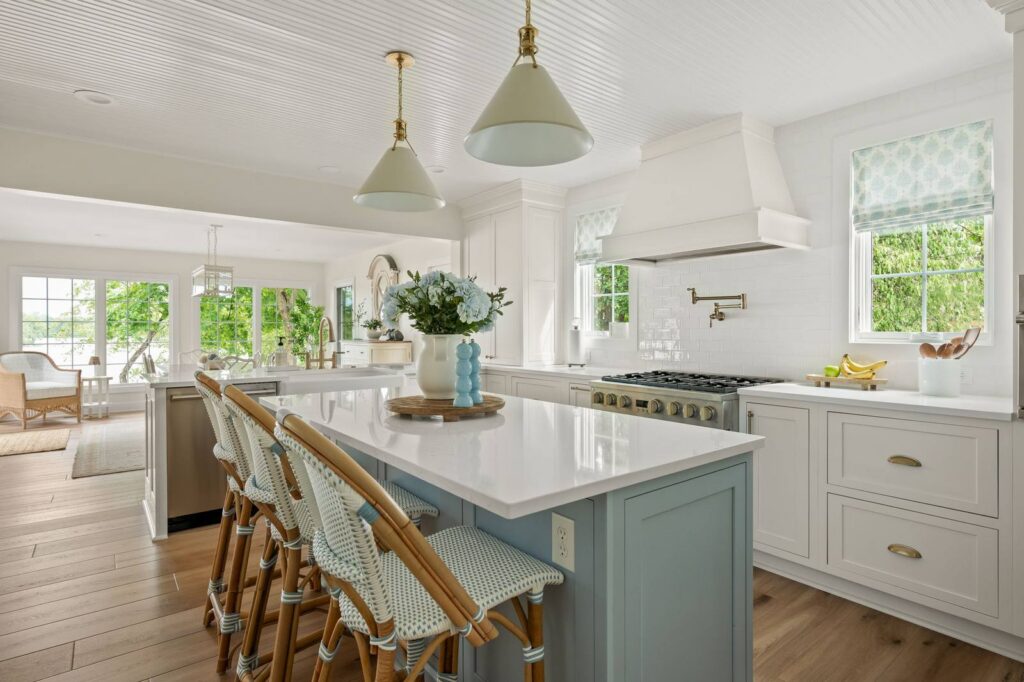
One of the most important layout changes created a stronger connection between the kitchen and sunroom. The new opening required a two-ply LVL structural header, while the sunroom floor structure was rebuilt to align with the surrounding first-floor spaces.
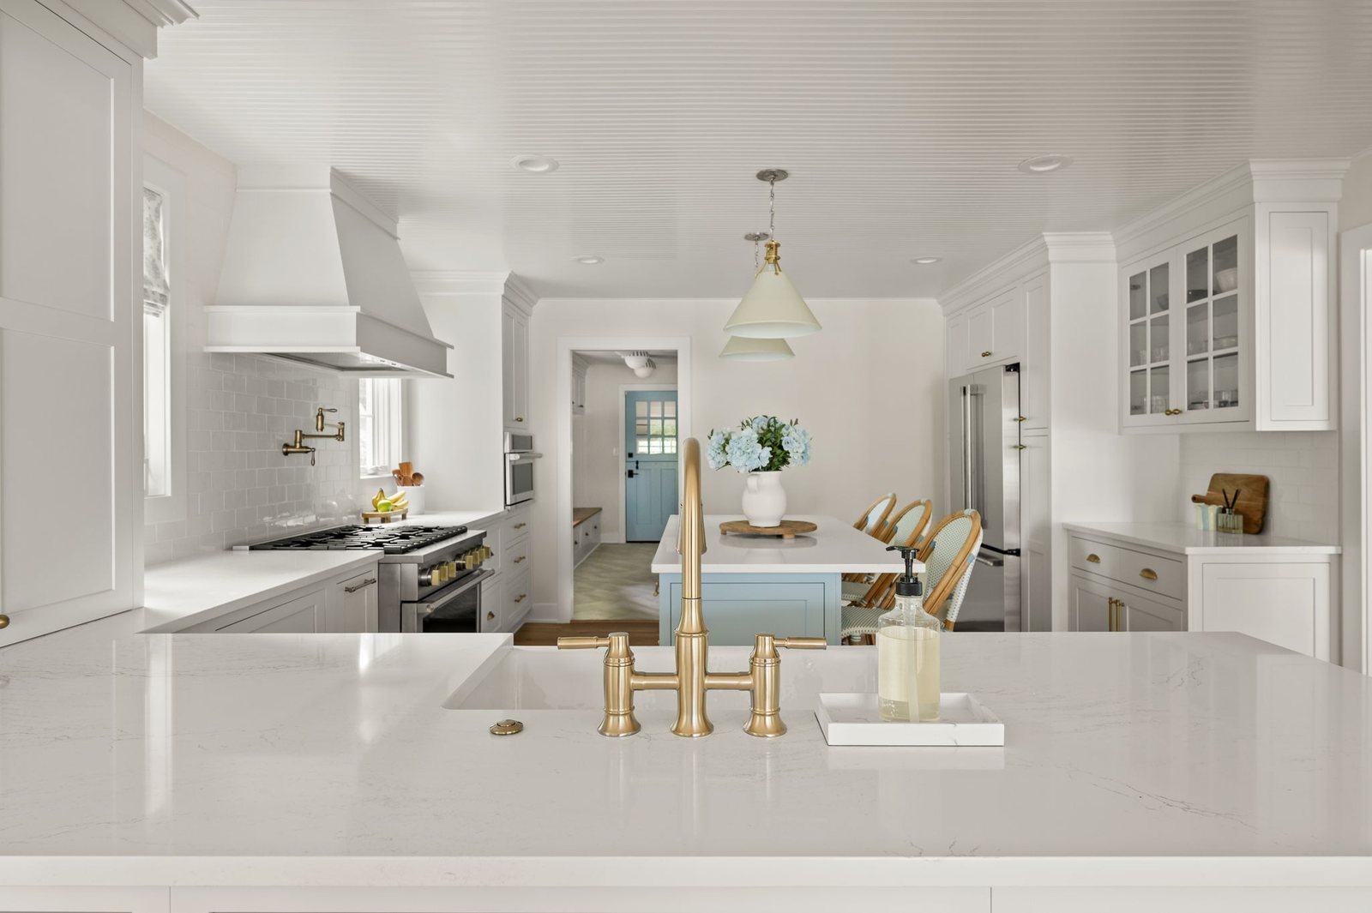
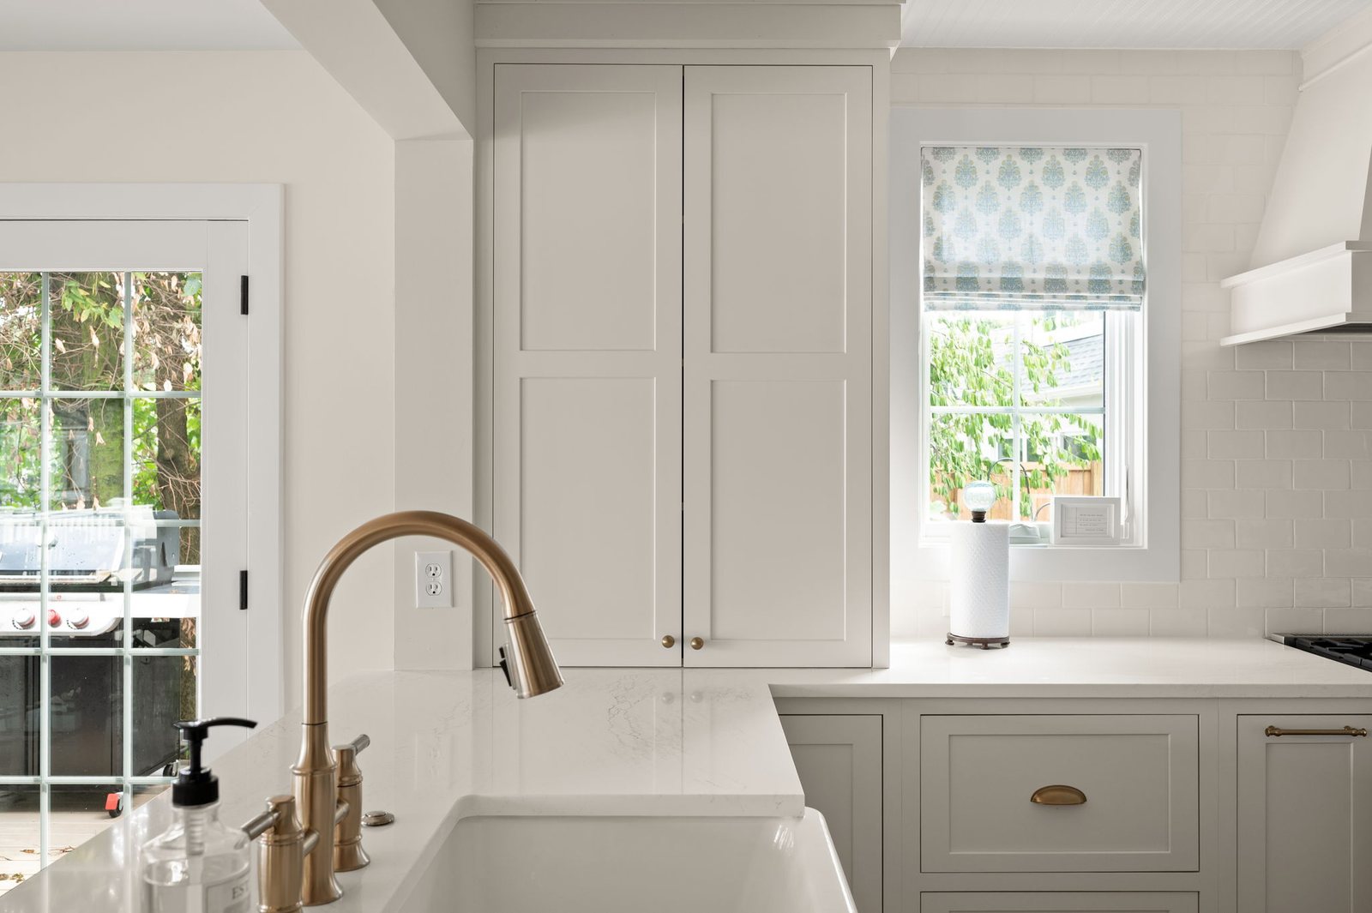
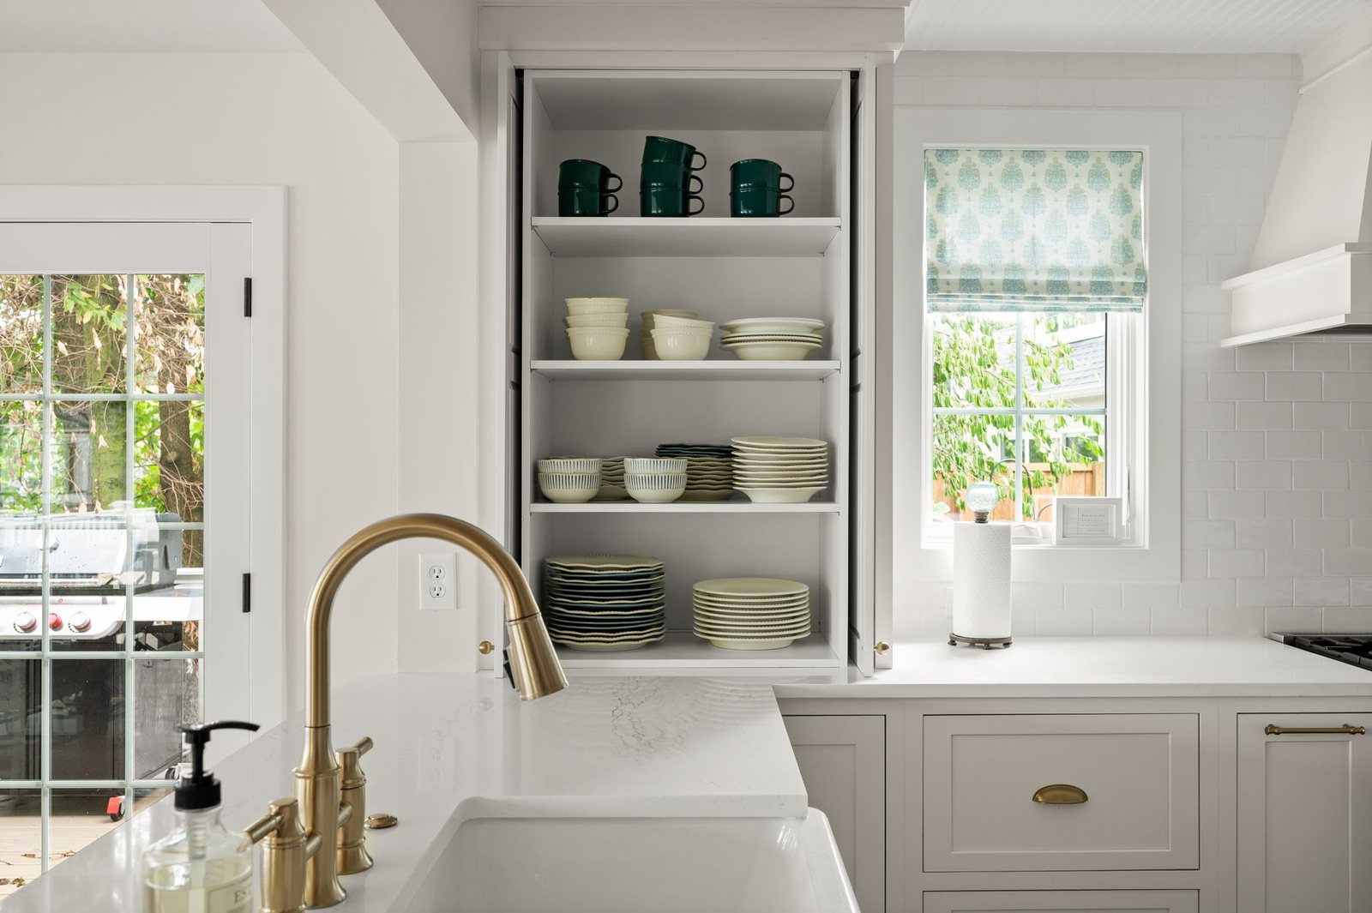
The kitchen pairs Shiloh cabinetry with Cambria quartz countertops, using white perimeter cabinetry and a contrasting blue island to define the new layout.
A Kohler Whitehaven farmhouse sink and Delta plumbing fixtures were selected for the kitchen, including a Delta pot filler at the range. These details support the functional changes behind the design as well as the finished appearance.
Beadboard across the kitchen ceiling added architectural detail and texture to the redesigned space. Exterior venting for the hood, water service for the refrigerator and a gas connection for the dual-fuel range were integrated into the new kitchen layout.
Pro Tip from Larry Greene, President
In a whole-house remodel, make the structural and mechanical decisions early. Opening rooms, relocating plumbing, changing electrical and planning cabinetry all affect what comes next. Coordinating those decisions before focusing on finishes helps the entire home work together rather than creating compromises from one room to the next.
Larry Greene, Worthington Design & Remodeling President
Custom Home Renovation Details Across the Main Living Spaces
The custom home renovation extended beyond the kitchen, with individual spaces receiving their own cabinetry, millwork and finish details.
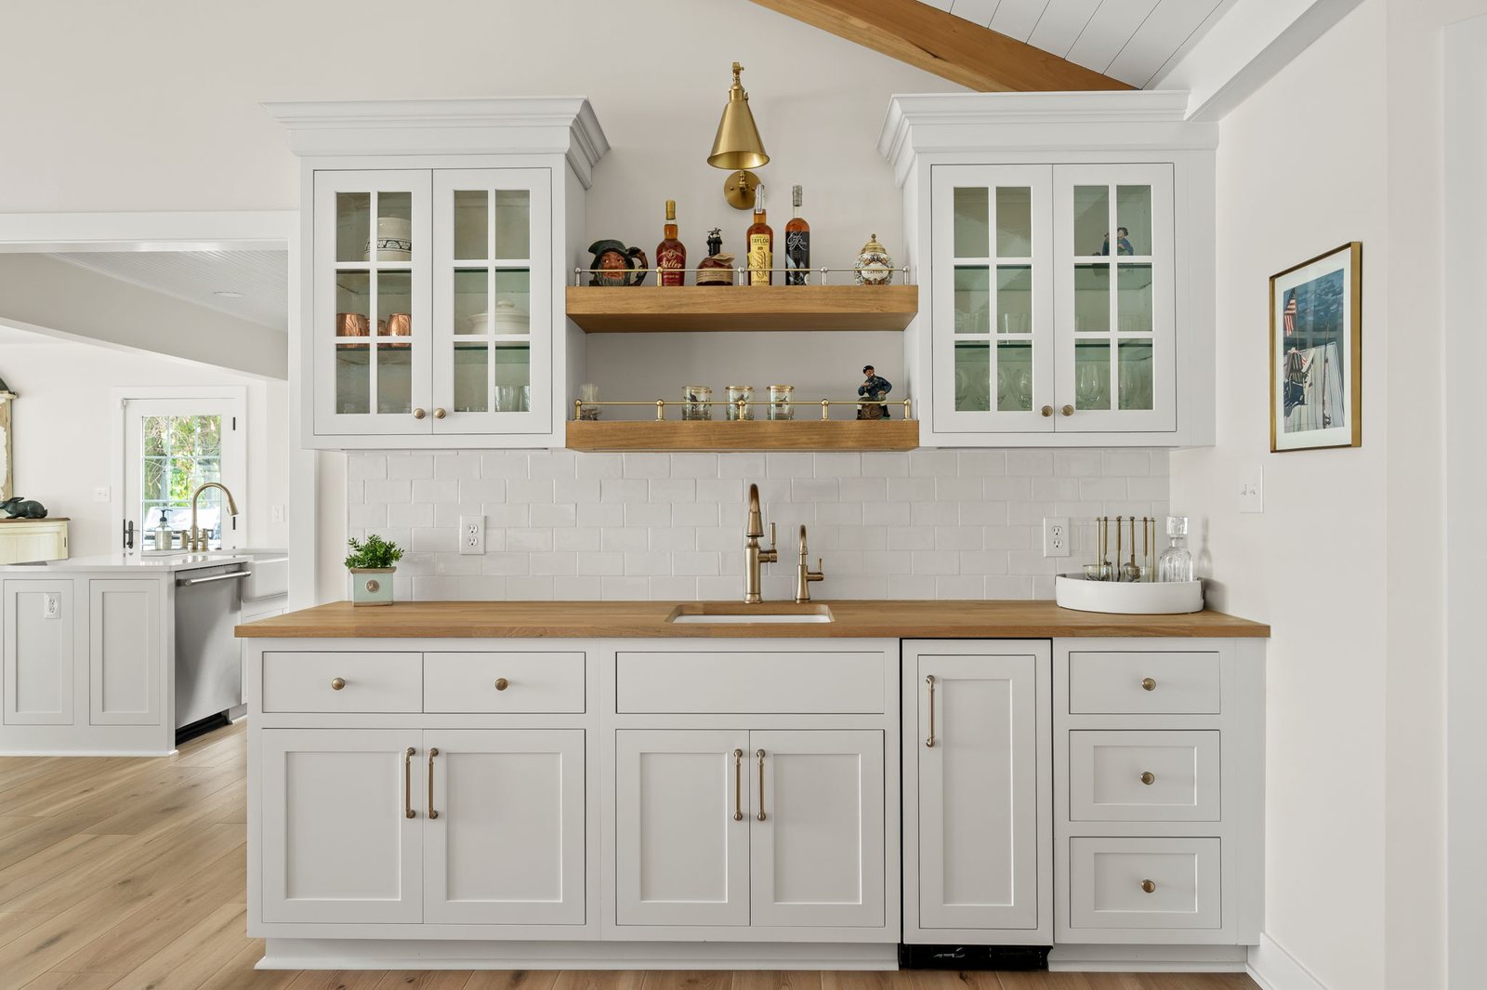
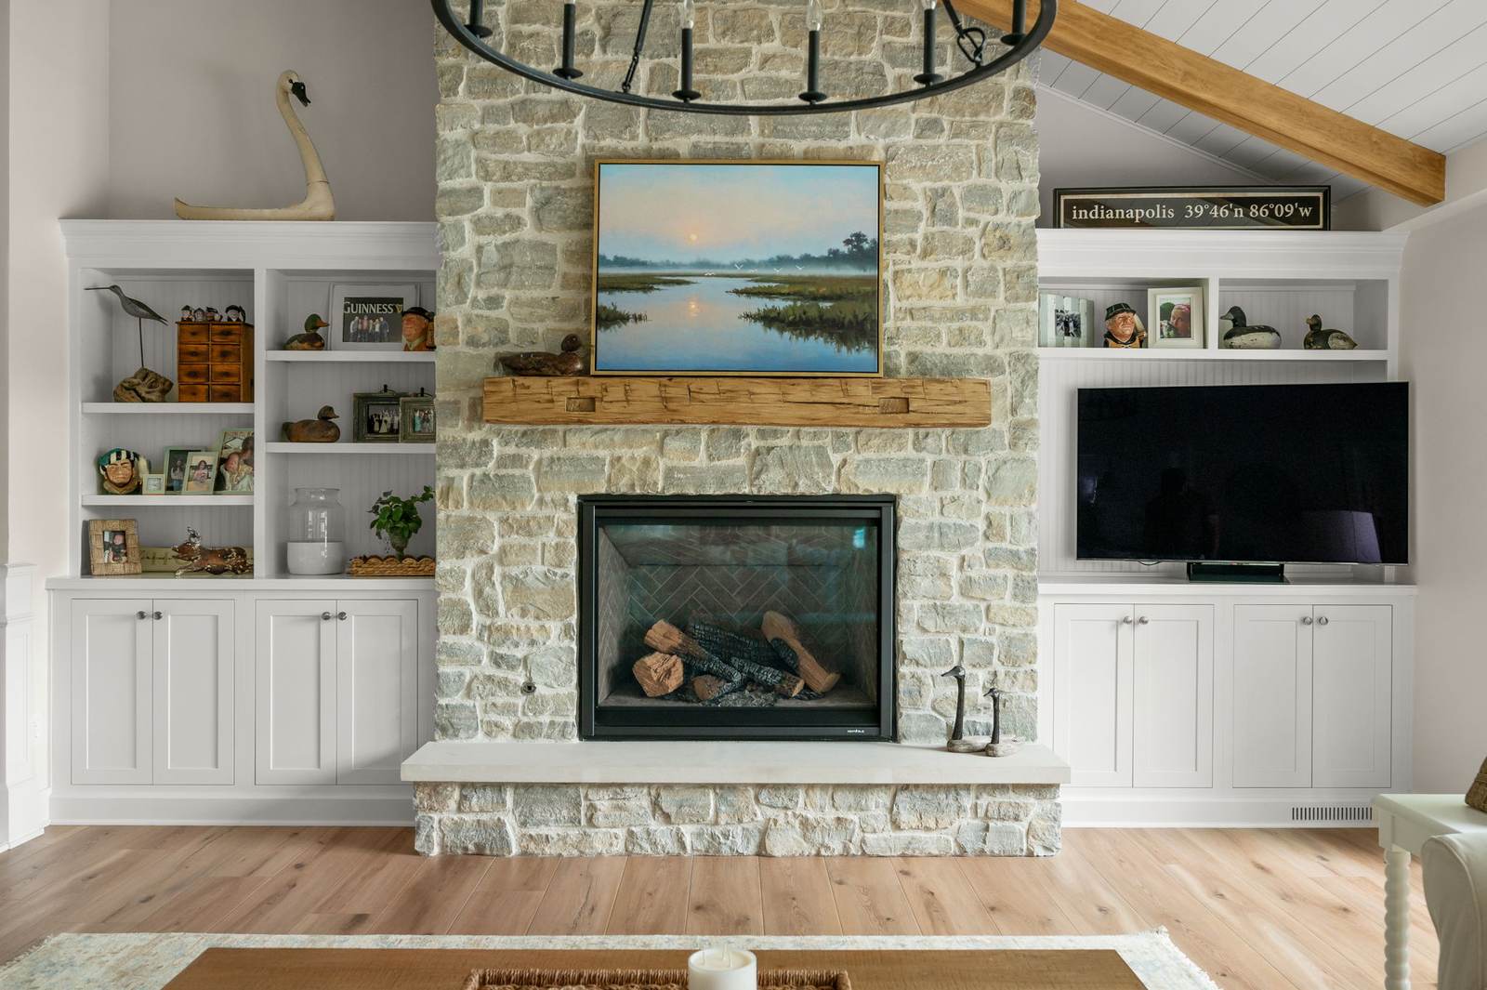
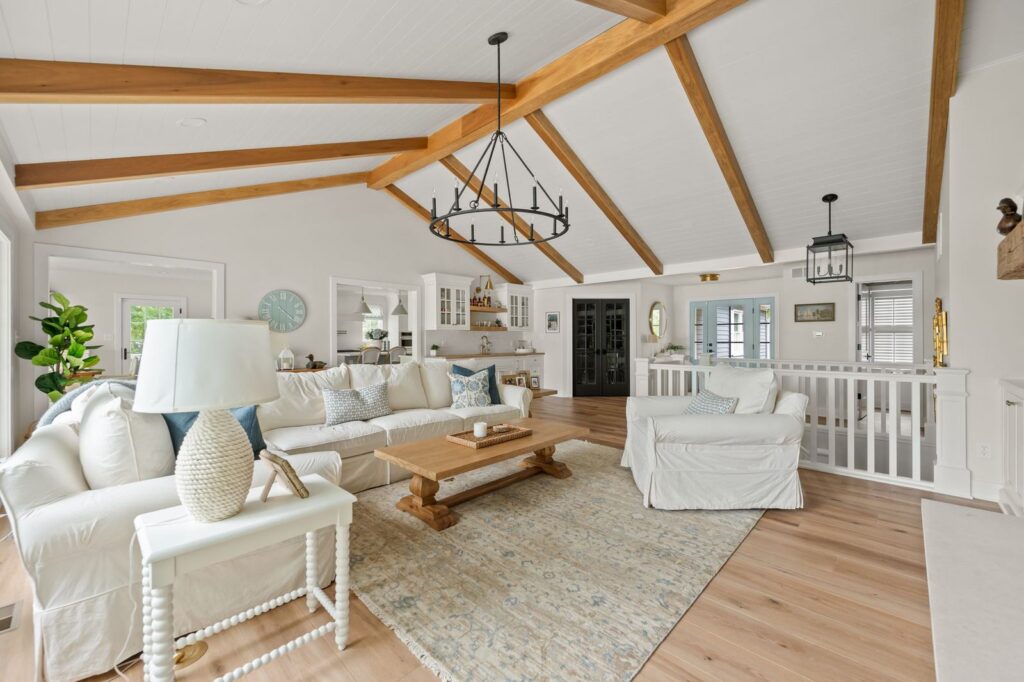
In the living room, the design incorporated new bar cabinetry, fireplace cabinetry, quartz surfaces, white oak ceiling beams and painted shiplap between the beams. A new fireplace feature and built-in storage gave the room a stronger focal point while connecting it visually to the adjoining spaces.
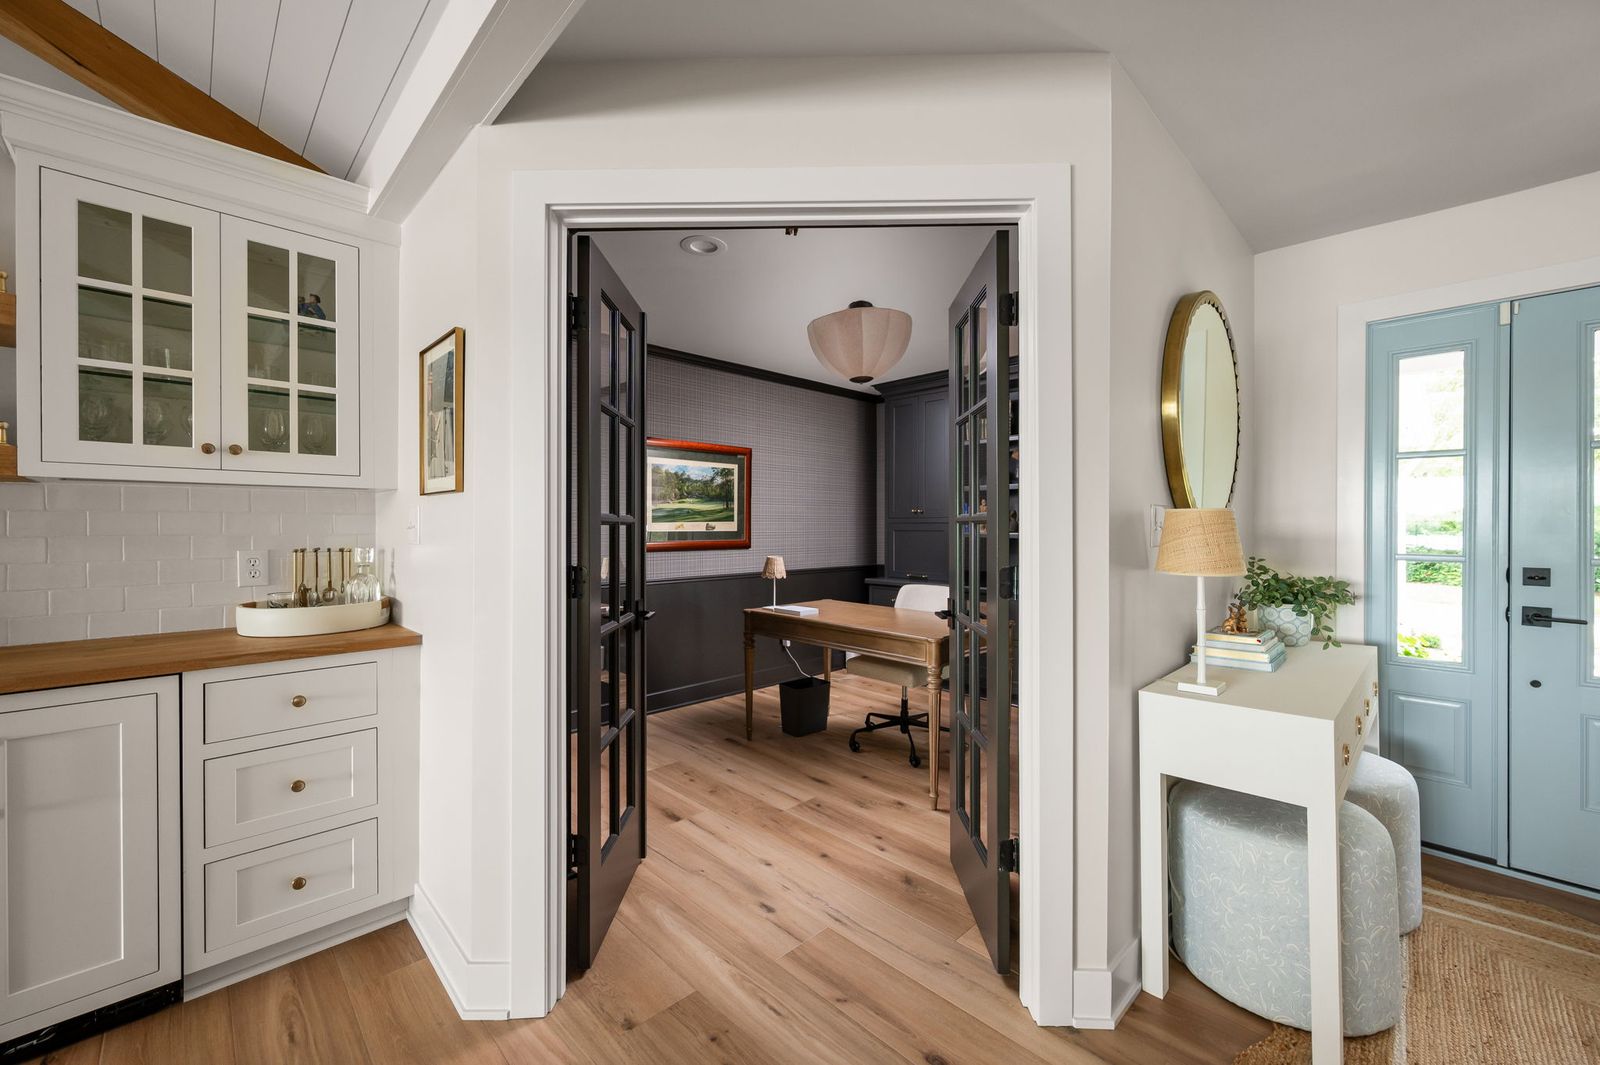
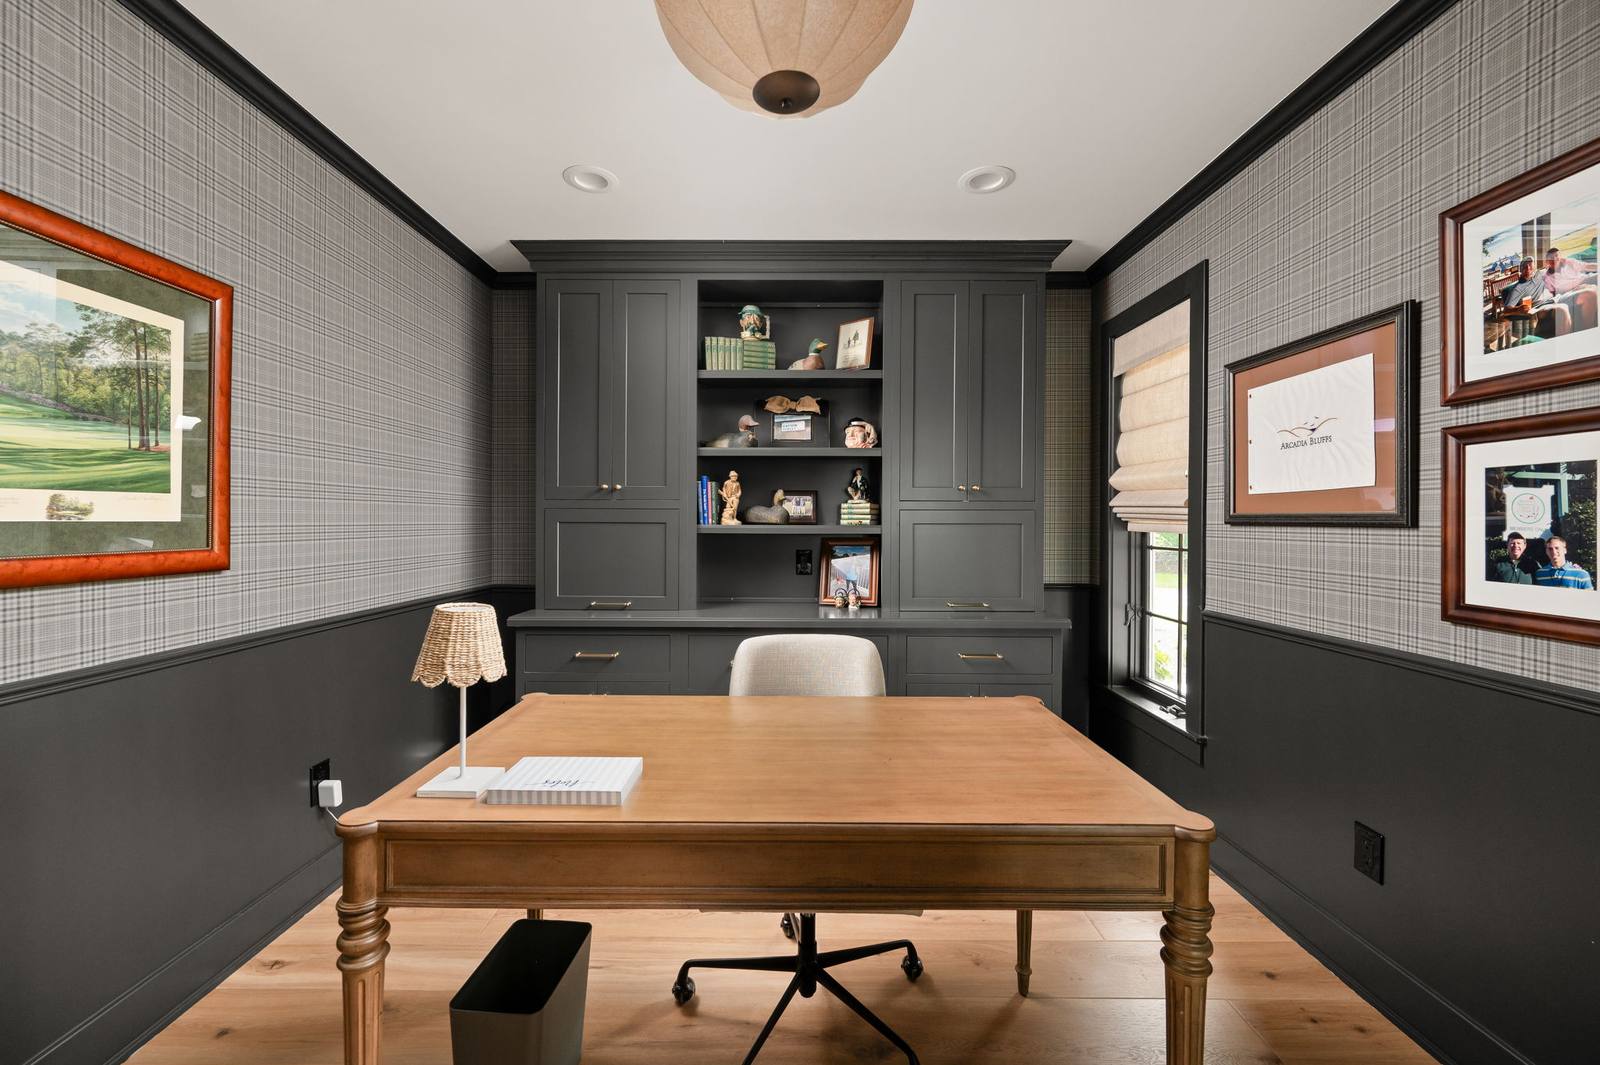
The office was designed with built-in cabinetry, chair rail, wainscoting and crown molding. These permanent architectural details allowed the office to function as a finished part of the home rather than simply a room furnished for work.
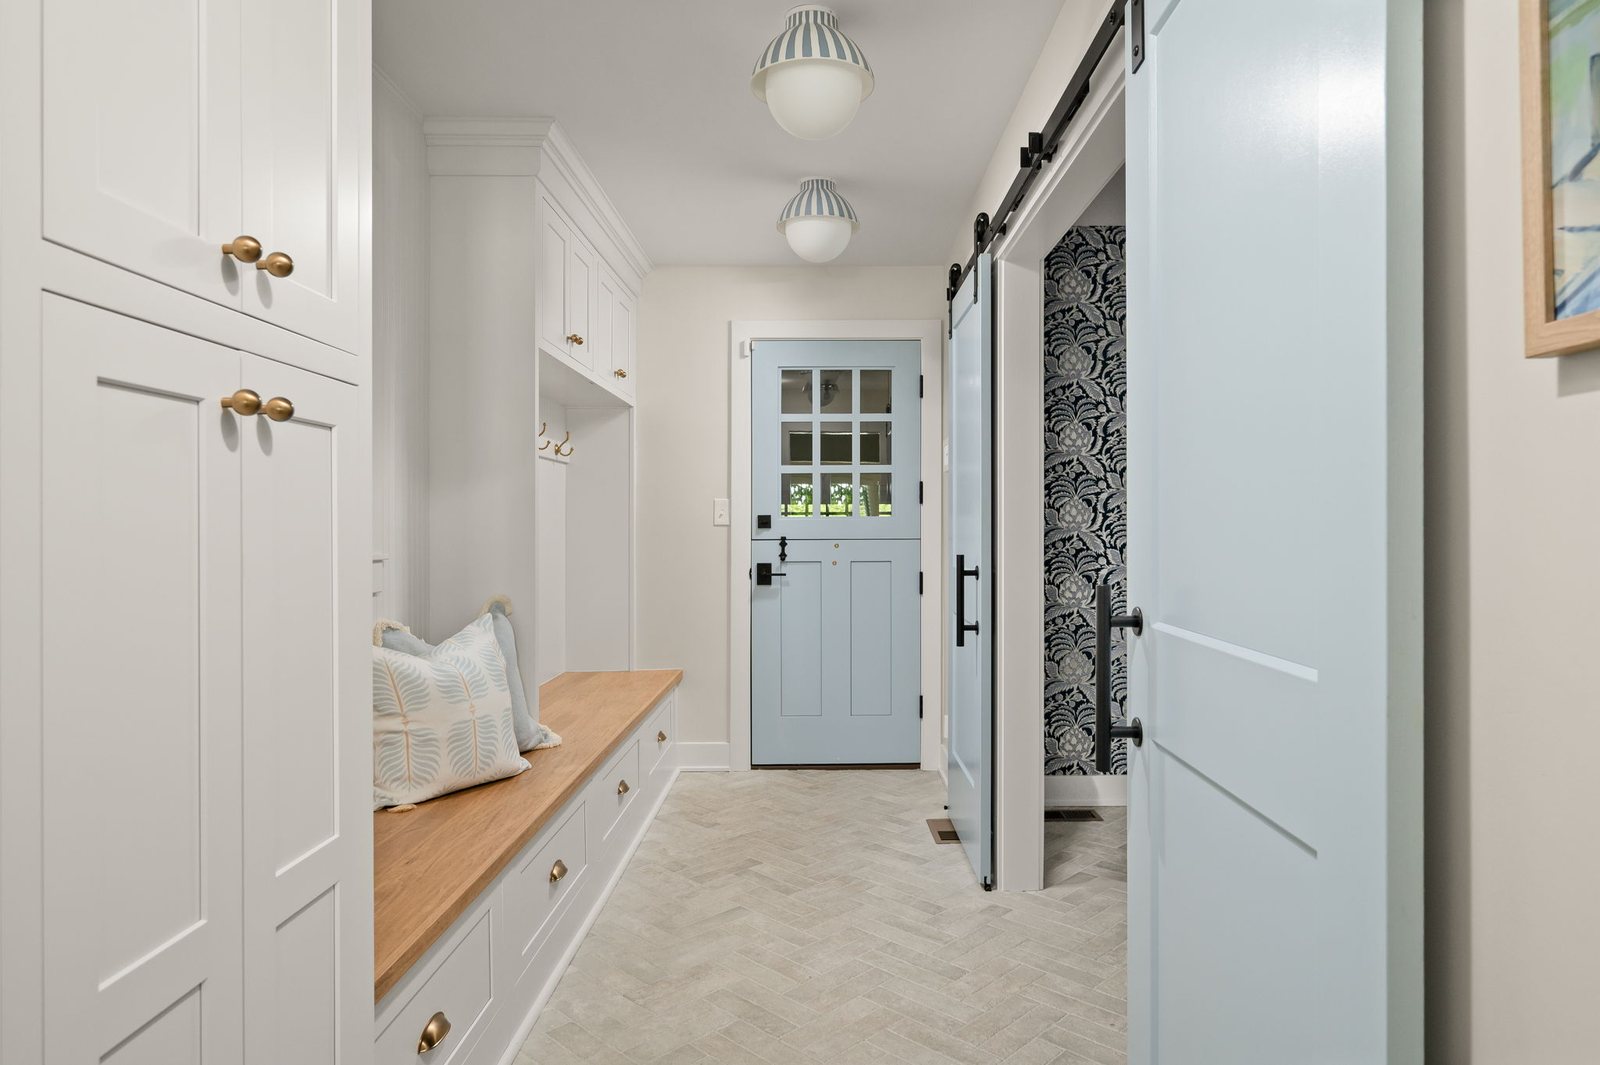
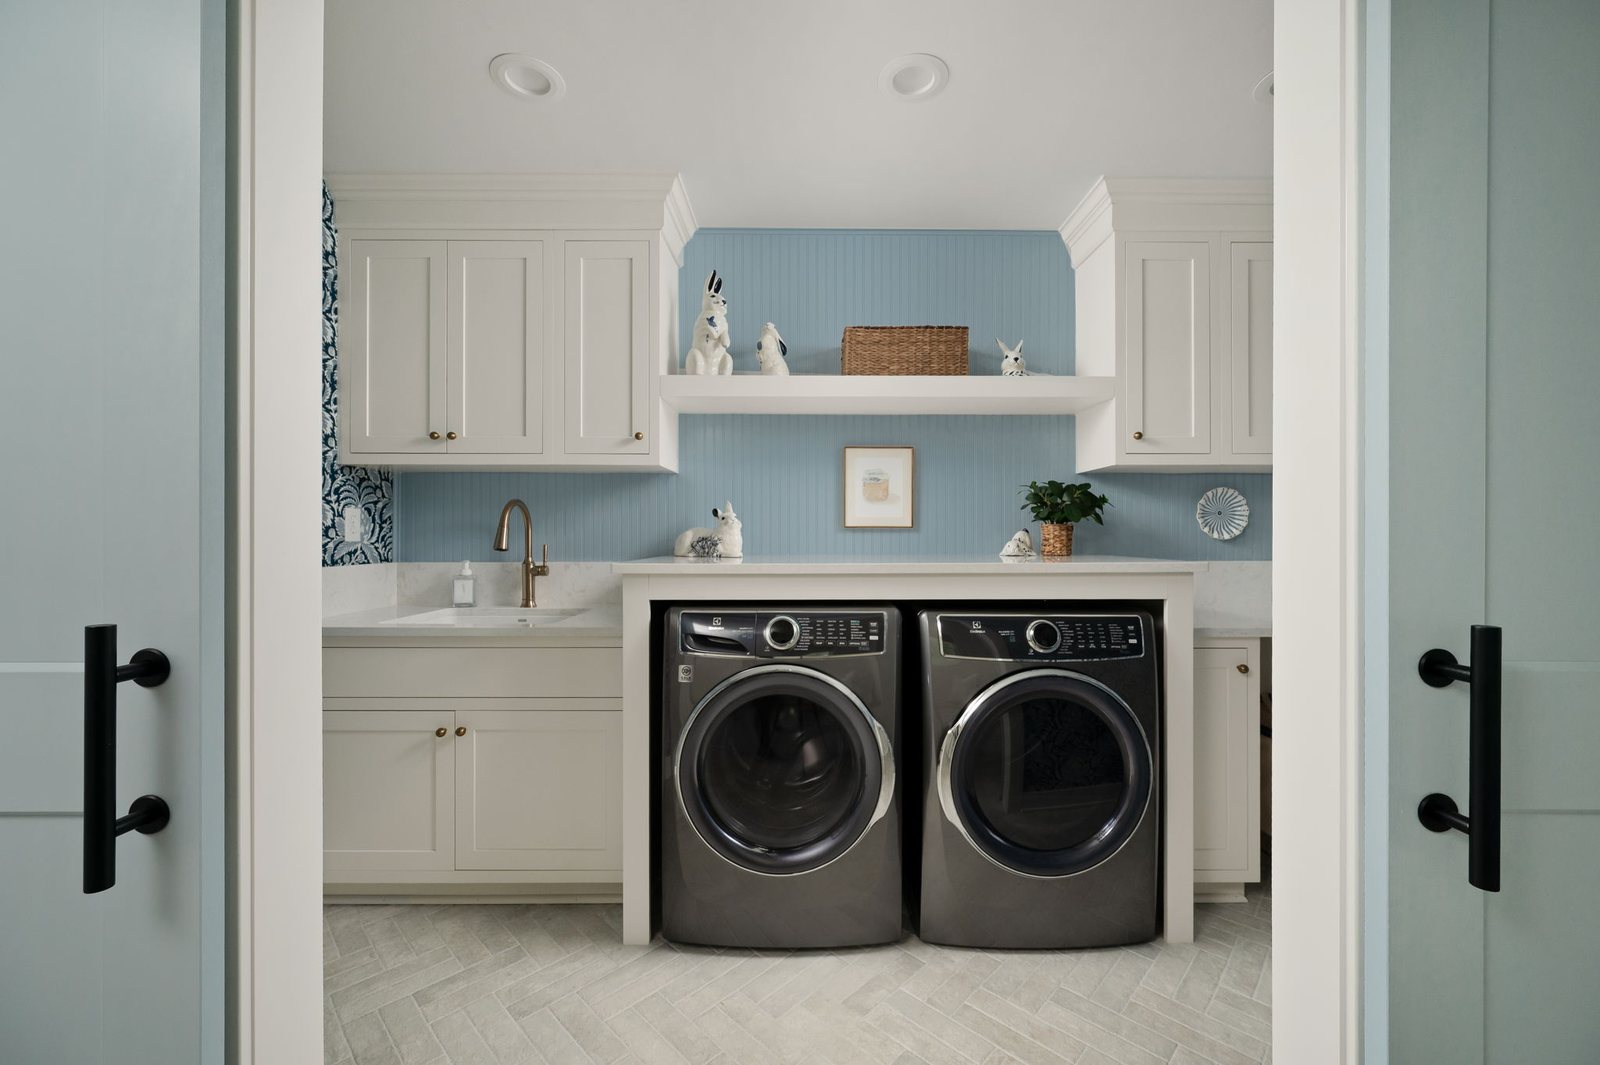
The mudroom and laundry were similarly reworked with cabinetry, quartz countertops, a site-built wood bench top and beadboard detailing. Shiloh cabinetry and Cambria quartz continue the material palette from the kitchen into another heavily used part of the house.
Redesigning the Primary Suite
The primary suite was reworked as part of the larger whole-house plan rather than treated as an isolated bathroom update.
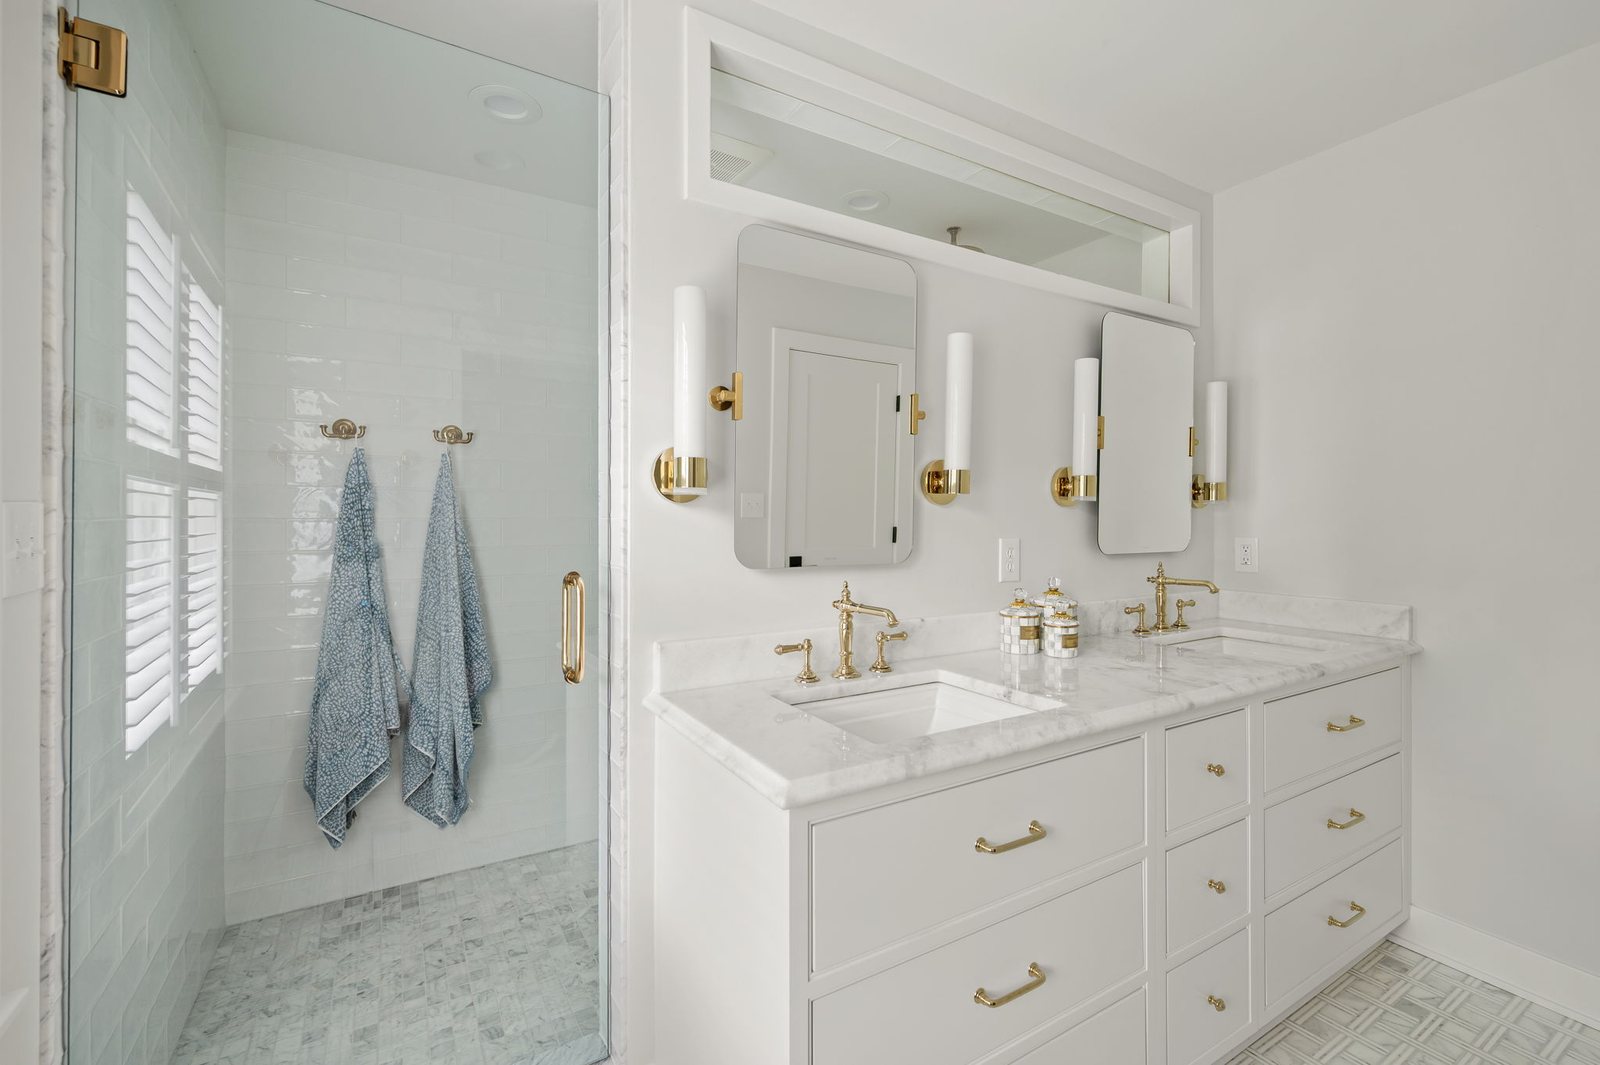
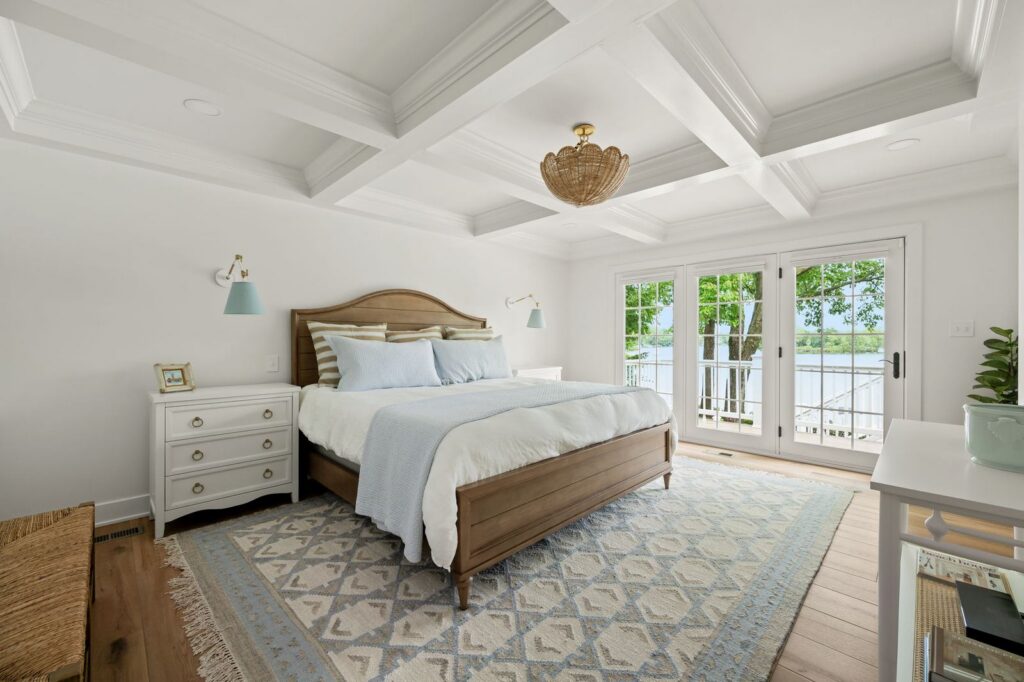
The new design included bathroom cabinetry, marble countertops, decorative mirrors, grab bars and a walk-in shower. The bedroom also received a custom coffered ceiling detail.
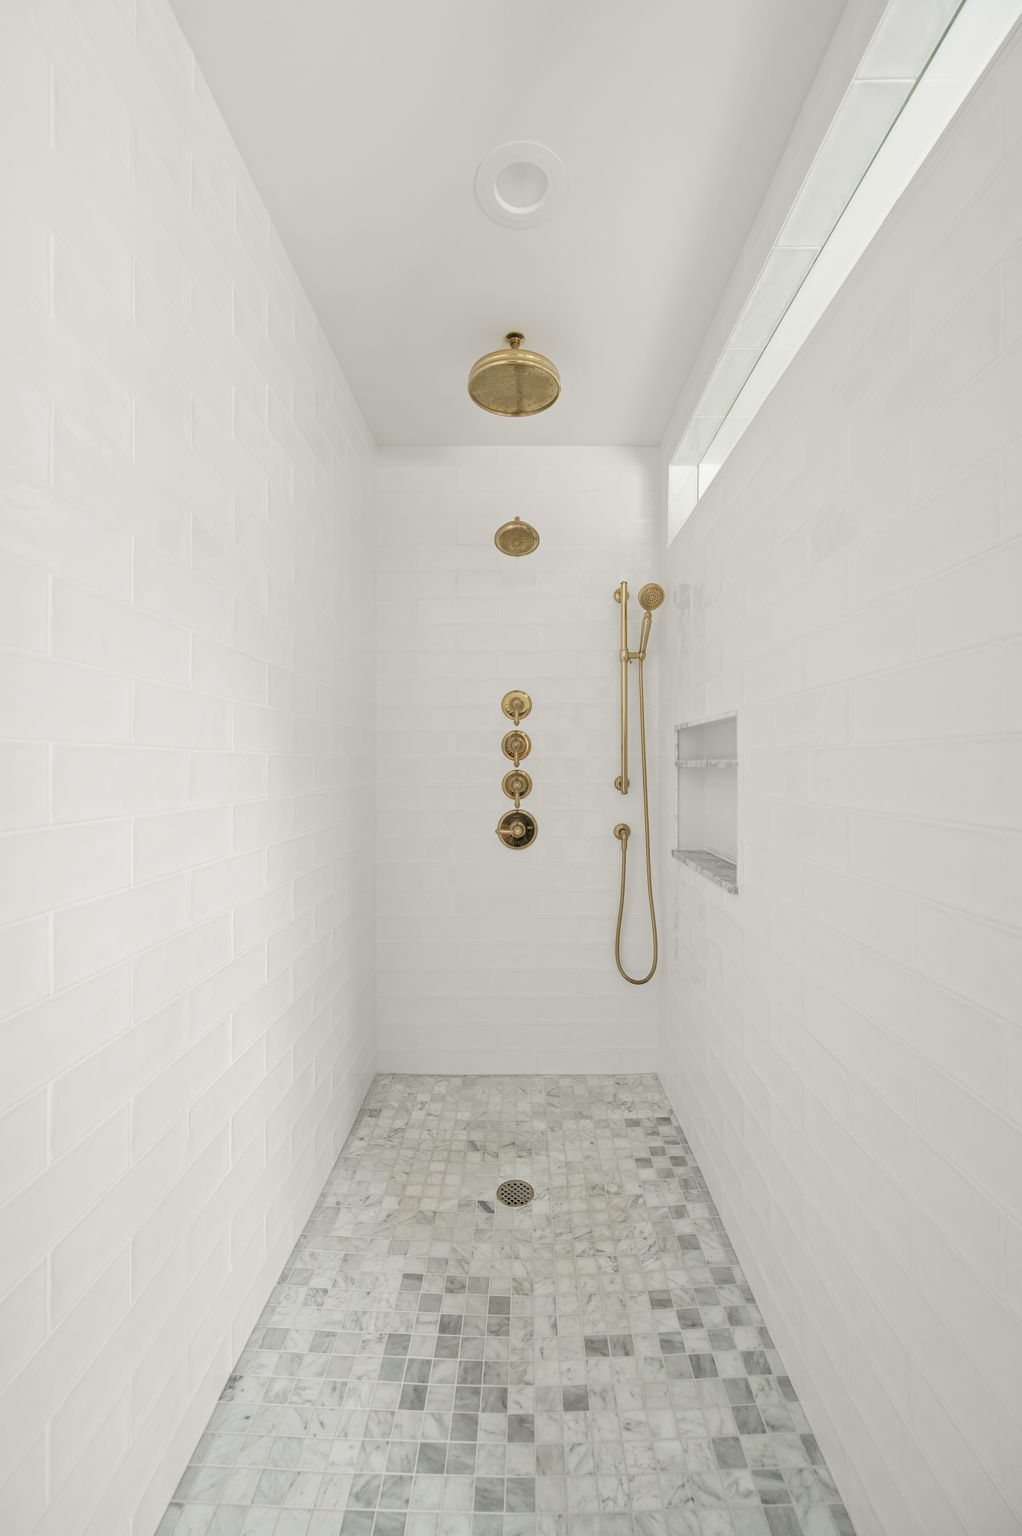
Inside the shower, new framing accommodated the niche, threshold, transom and necessary blocking. The tile design included marble mosaic flooring and shower-floor tile along with ceramic wall tile installed in a half-brick layout.
The plumbing layout changed with the room. Kohler fixtures were incorporated throughout the primary bathroom, including the dual sinks, faucets, showerhead, handheld shower and toilet. These elements were coordinated with the new vanity and shower layout. A glass shower door and additional primary-suite cabinetry were also incorporated as part of the remodel.
Expanding the Lower Level for Family and Guests
The lower level became a substantial part of the whole-house remodel, adding living, guest and recreational spaces instead of simply refreshing the existing basement.
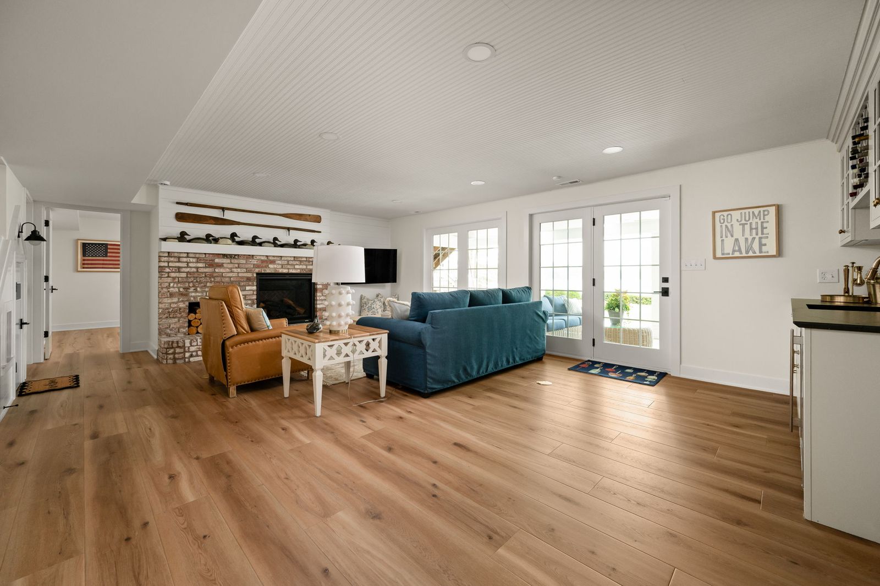
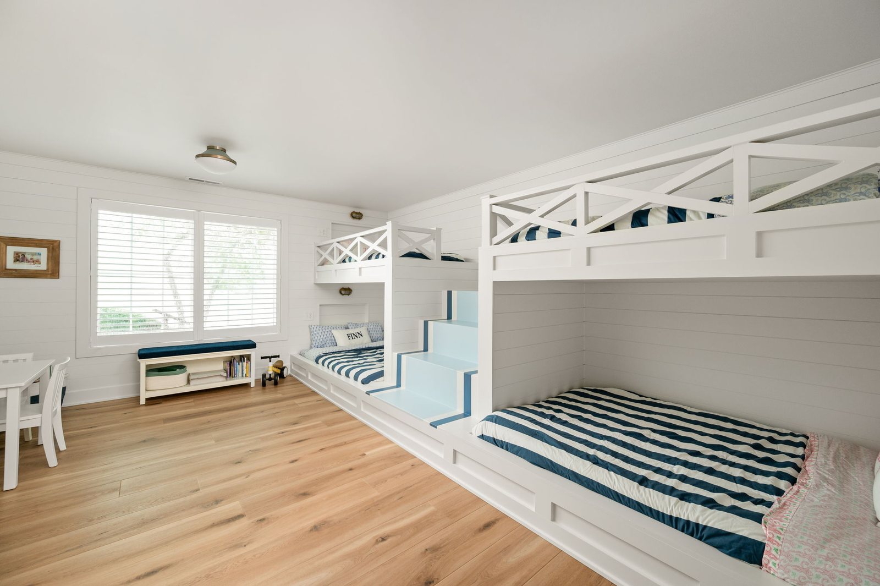
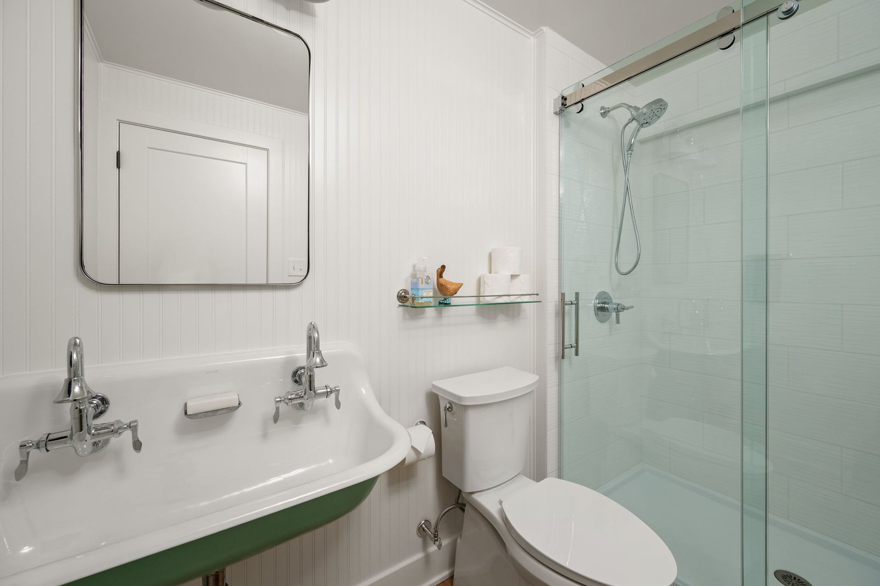
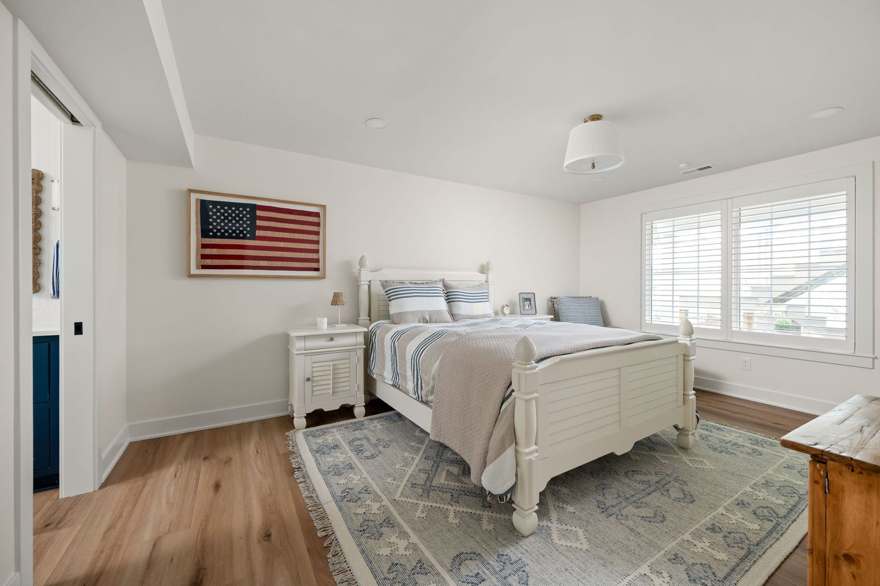
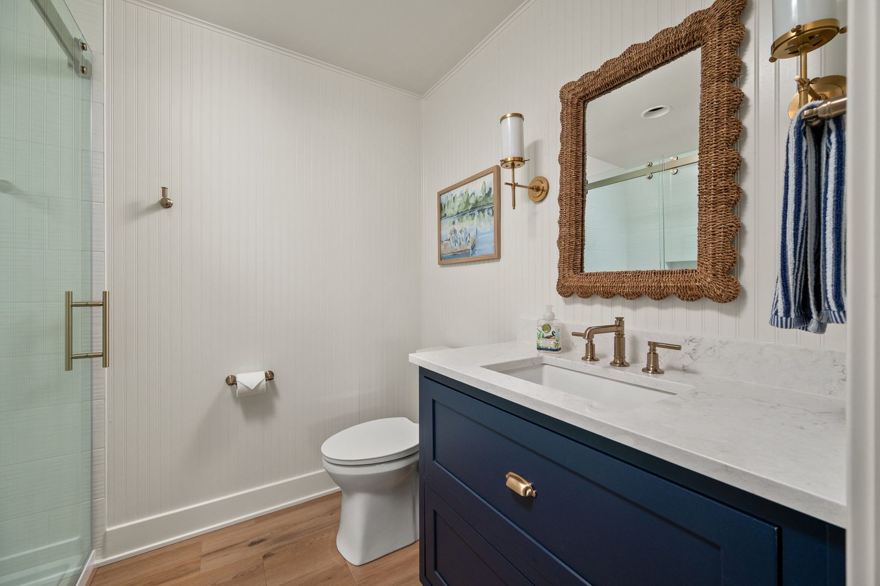
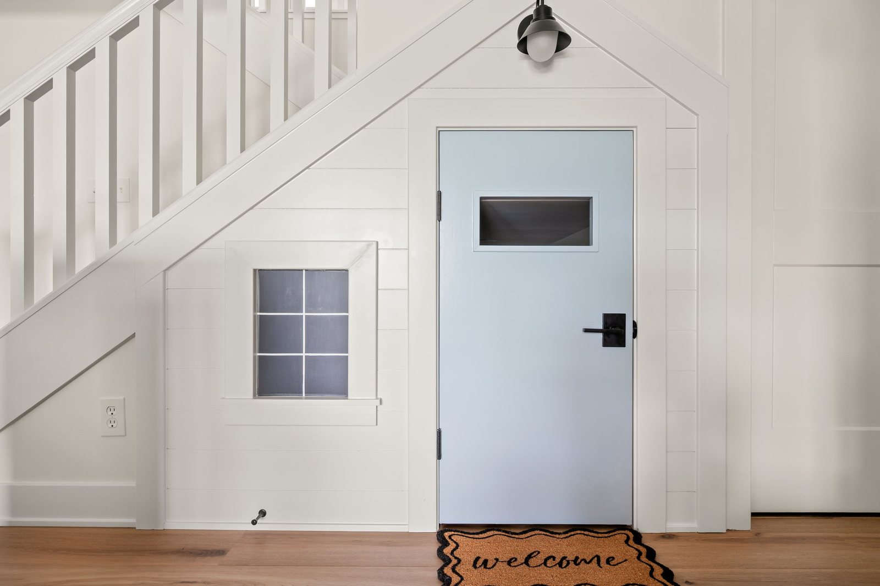
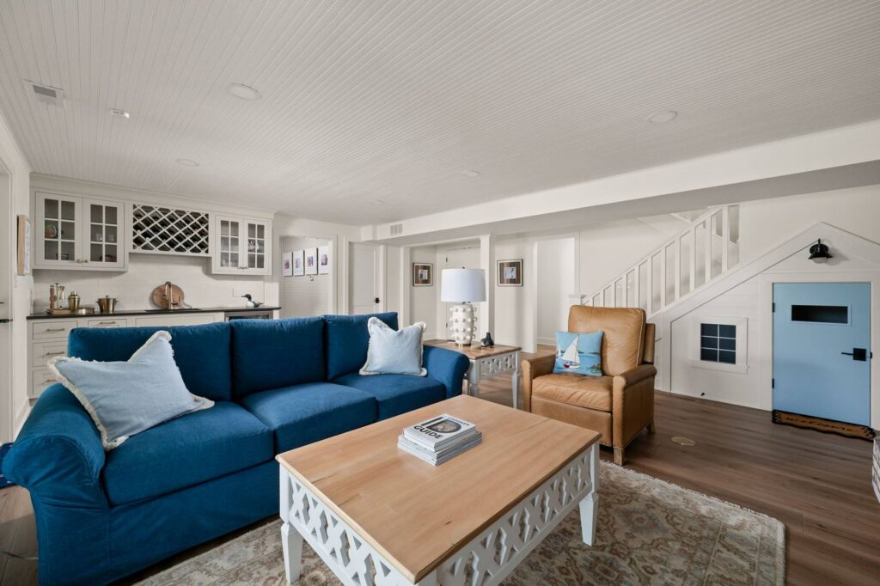
Within the finished lower level, a living area with bar is joined by a custom bunkroom suite and a separate guest suite, each with its own full bathroom, plus a small children’s playroom beneath the staircase, workshop, mechanical space and walkout area.
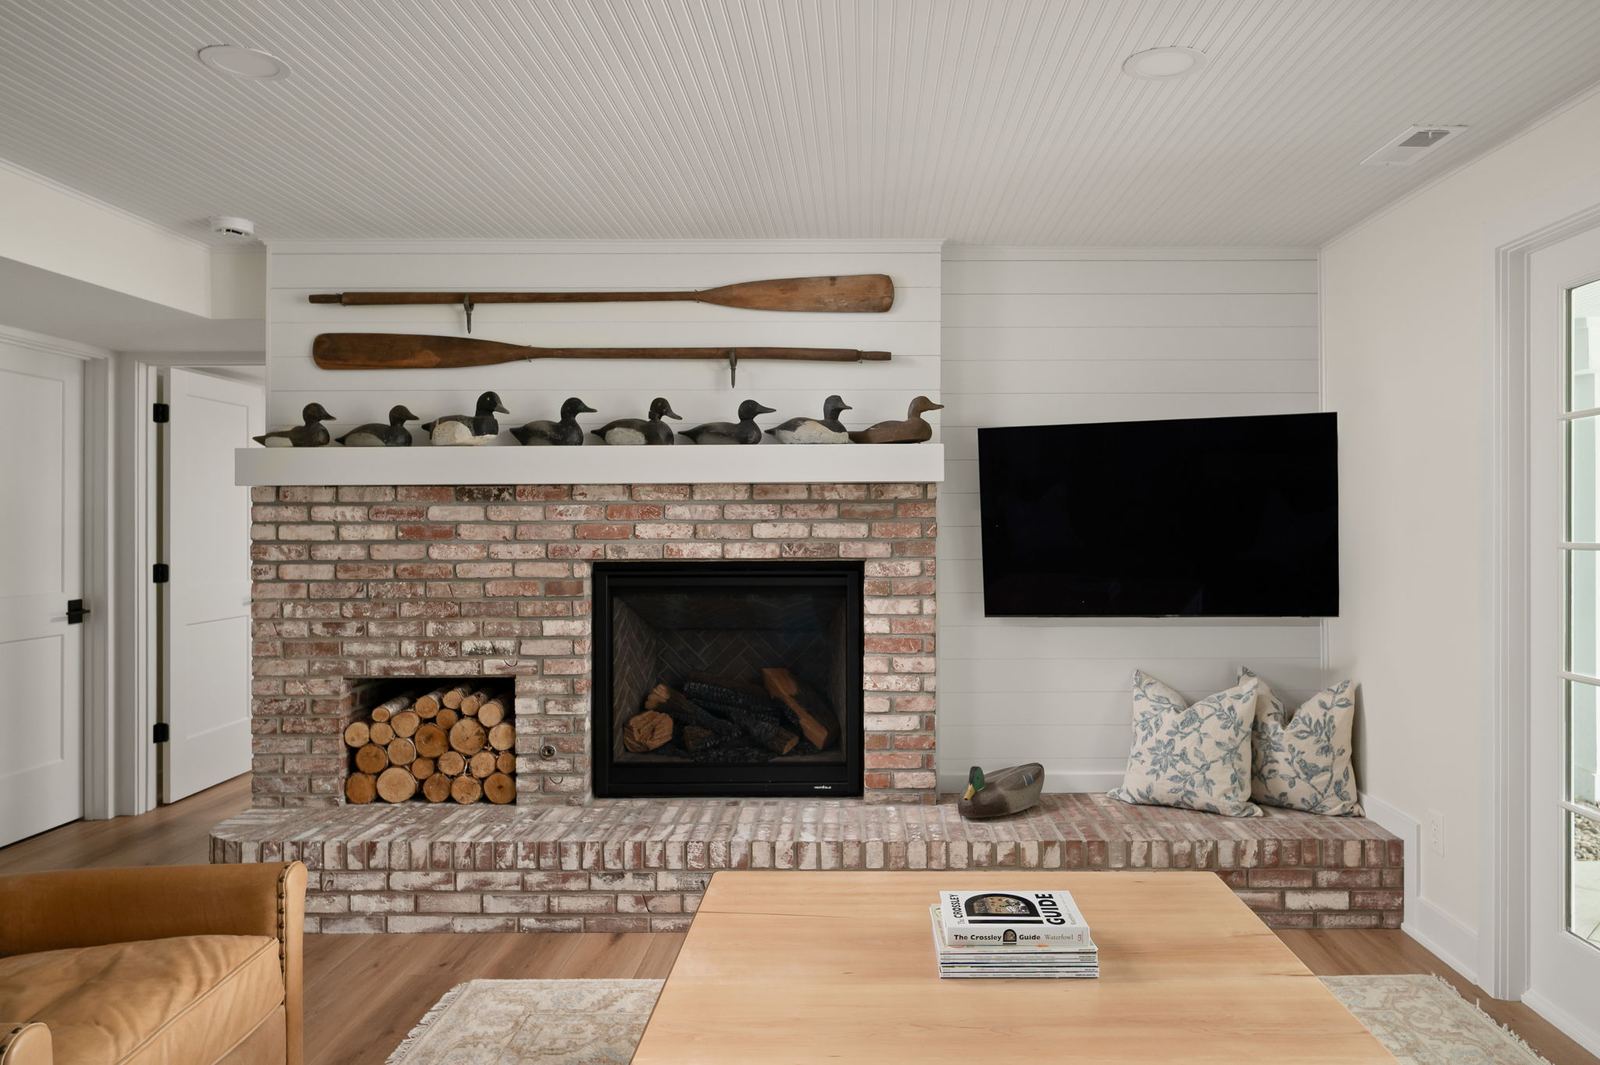
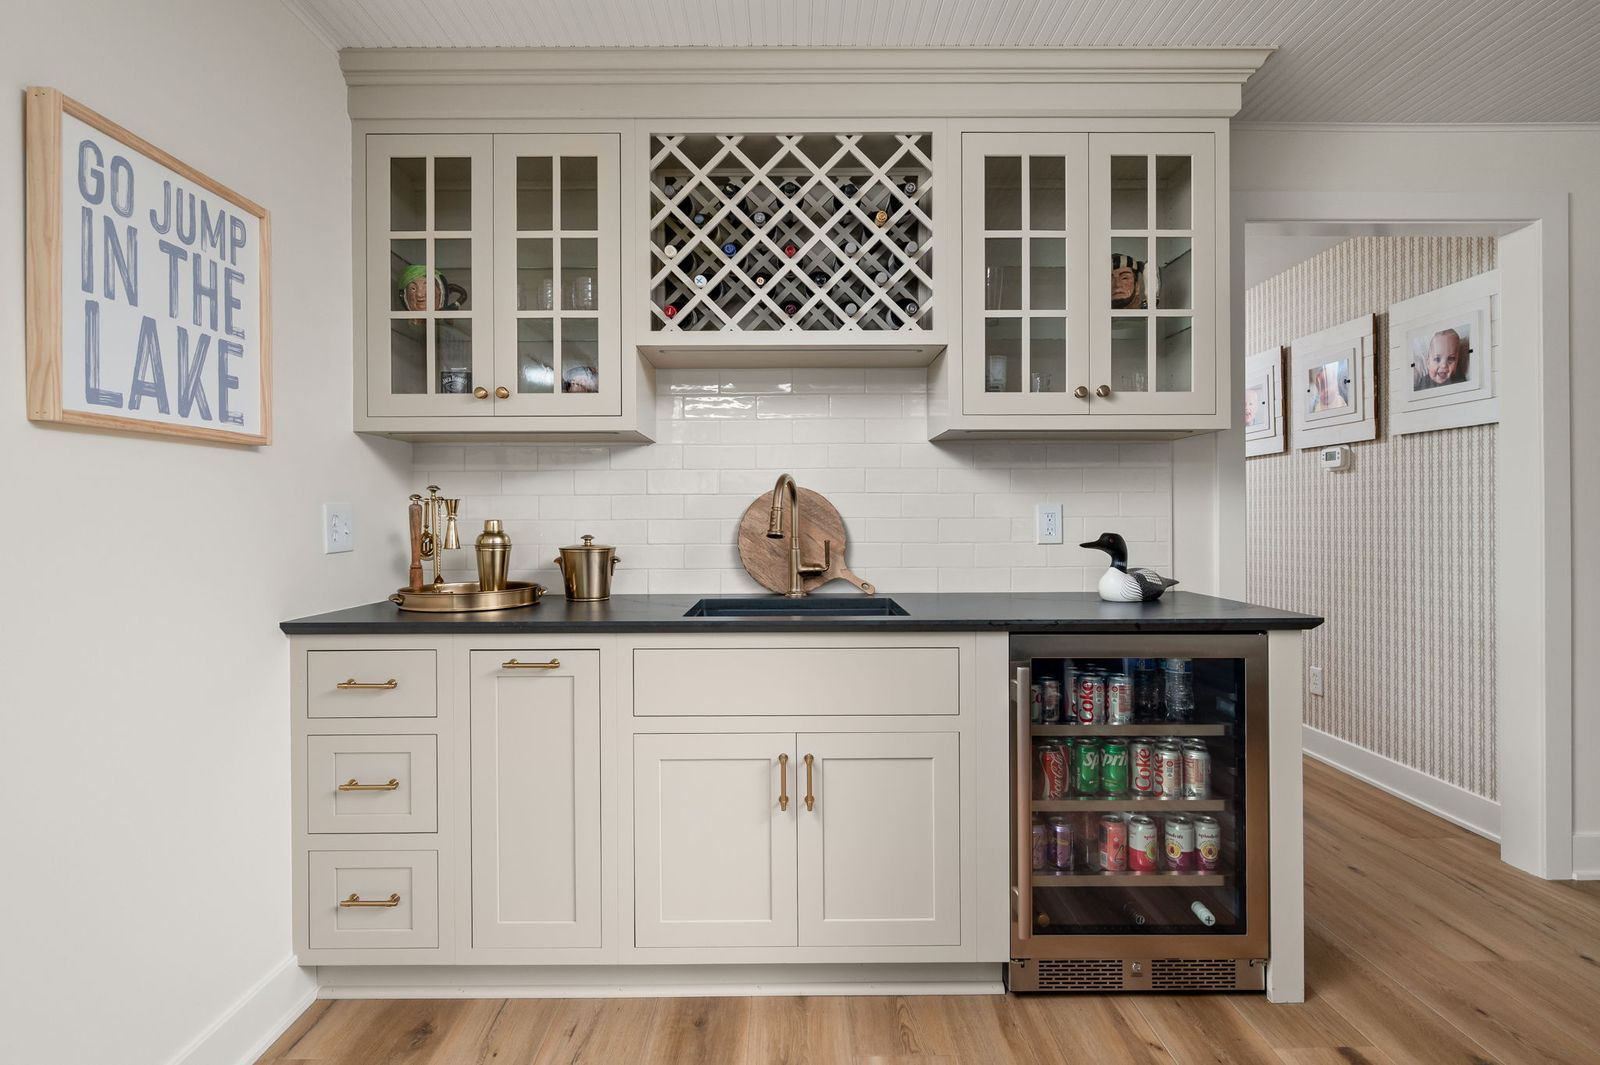
Designed to function as a true extension of the home, the basement living area includes bar cabinetry, quartz countertops, built-in storage, fireplace details and a beadboard ceiling. The materials and millwork carry the level of finish established throughout the rest of the remodel into the lower level.
Creating the custom bunkroom suite and attached bathroom required expanding the existing basement footprint. Worthington built the new area from the ground up, with new foundation walls and footings, perimeter drainage, insulation, moisture protection beneath the slab and a new concrete floor aligned with the existing basement. Much of this work is hidden once construction is complete, but it is what allows the addition to function as a seamless part of the home.
Custom built-in bunks give the new suite dedicated sleeping space along with room for play, while the separate guest suite provides another private place for overnight visitors.
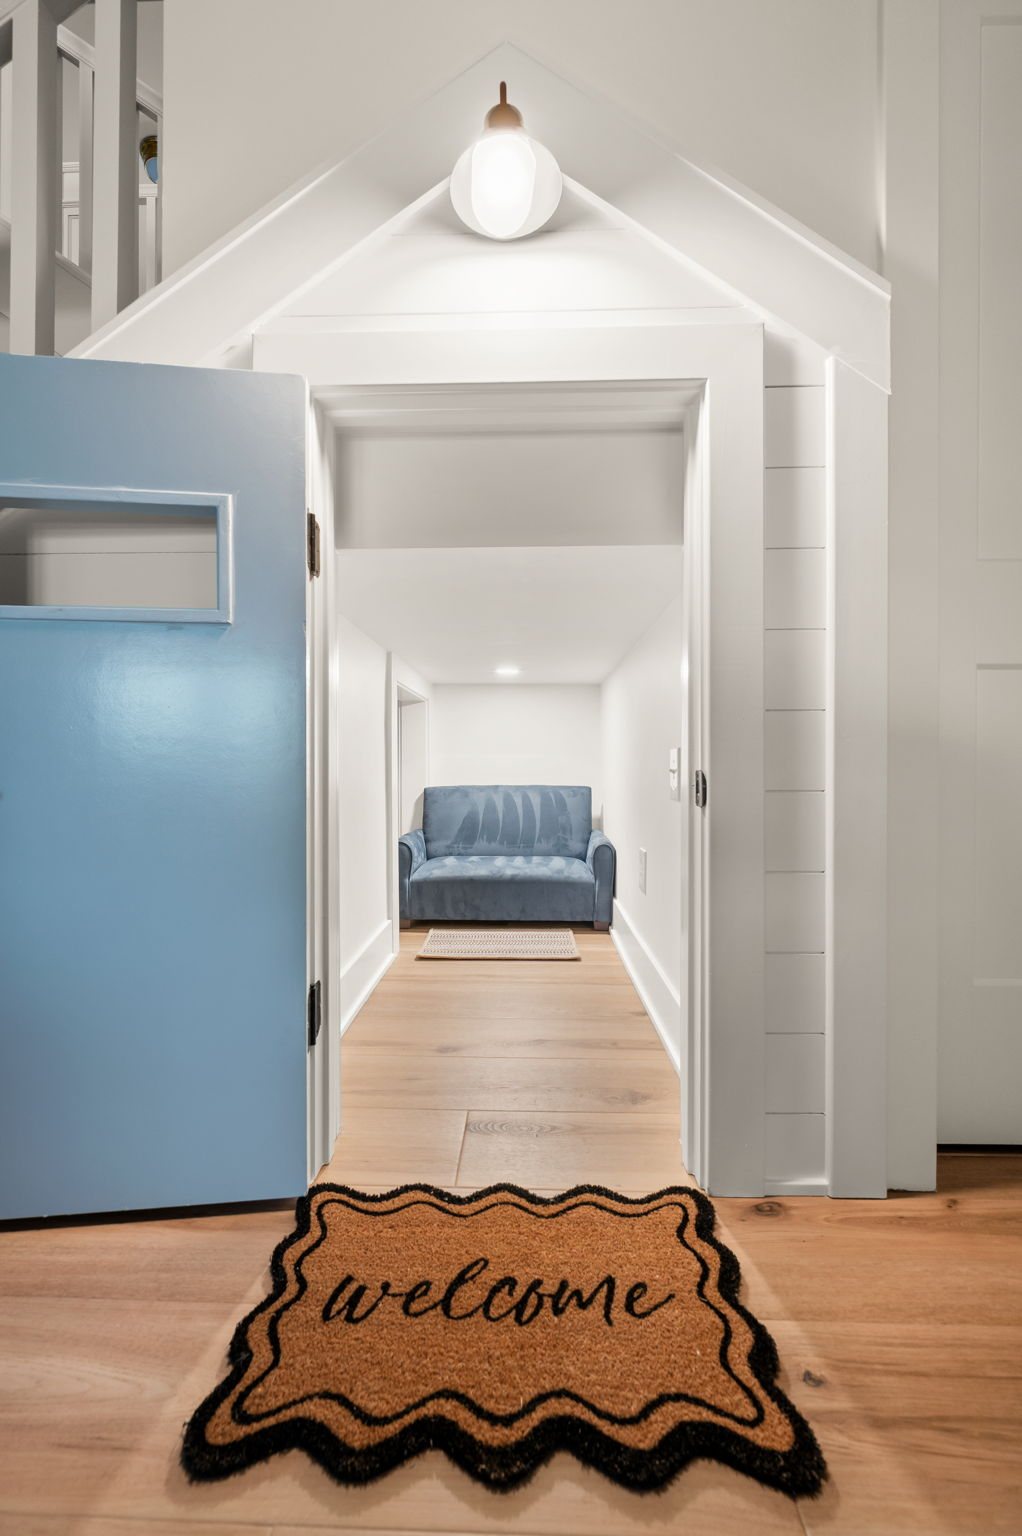
Tucked beneath the staircase, a smaller playroom sits behind the blue door visible from the living area, turning an otherwise unused space into a playful retreat for children.
Rebuilding the Outdoor Living Areas with Trex
The outdoor work was an important part of this full home renovation rather than an unrelated exterior project.
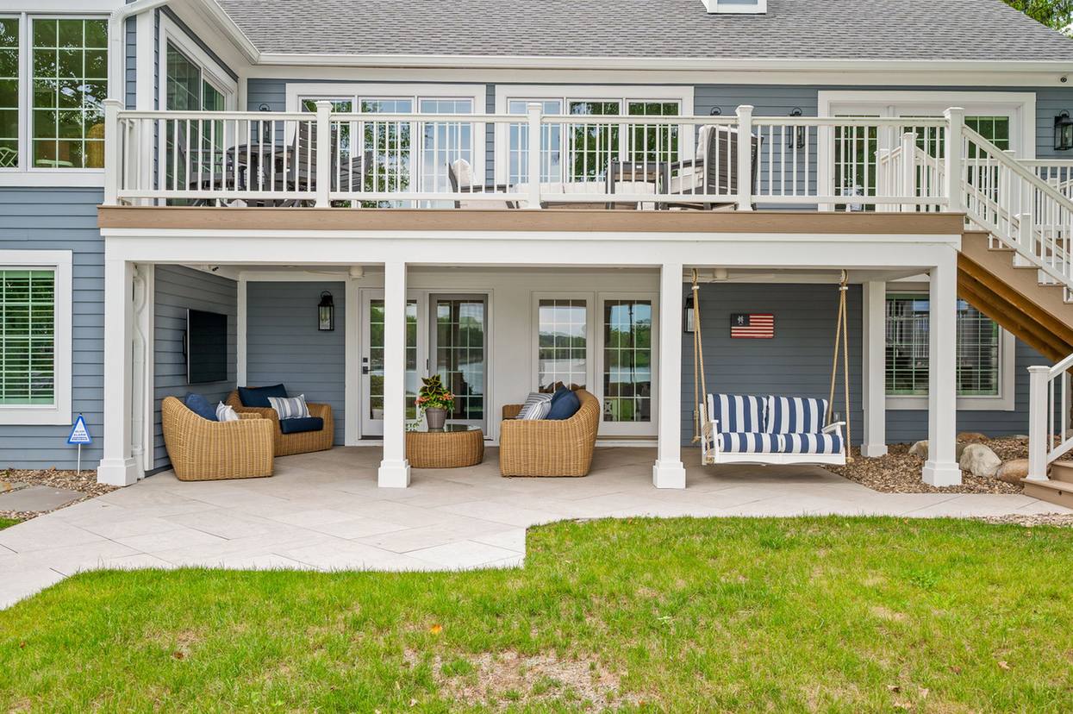
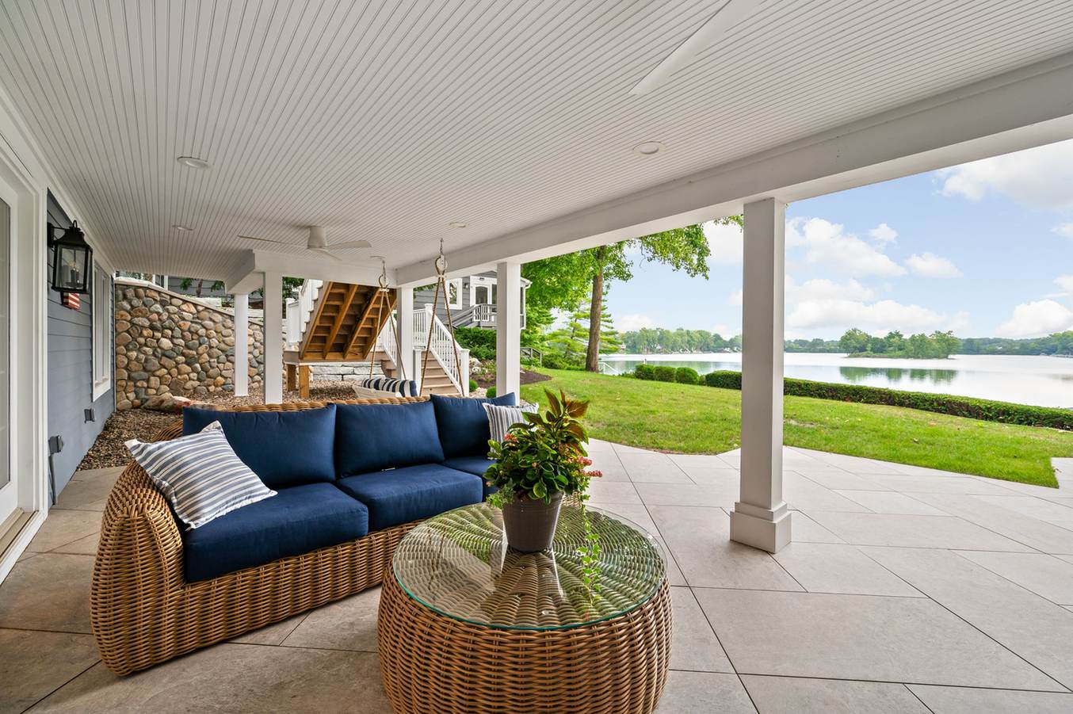
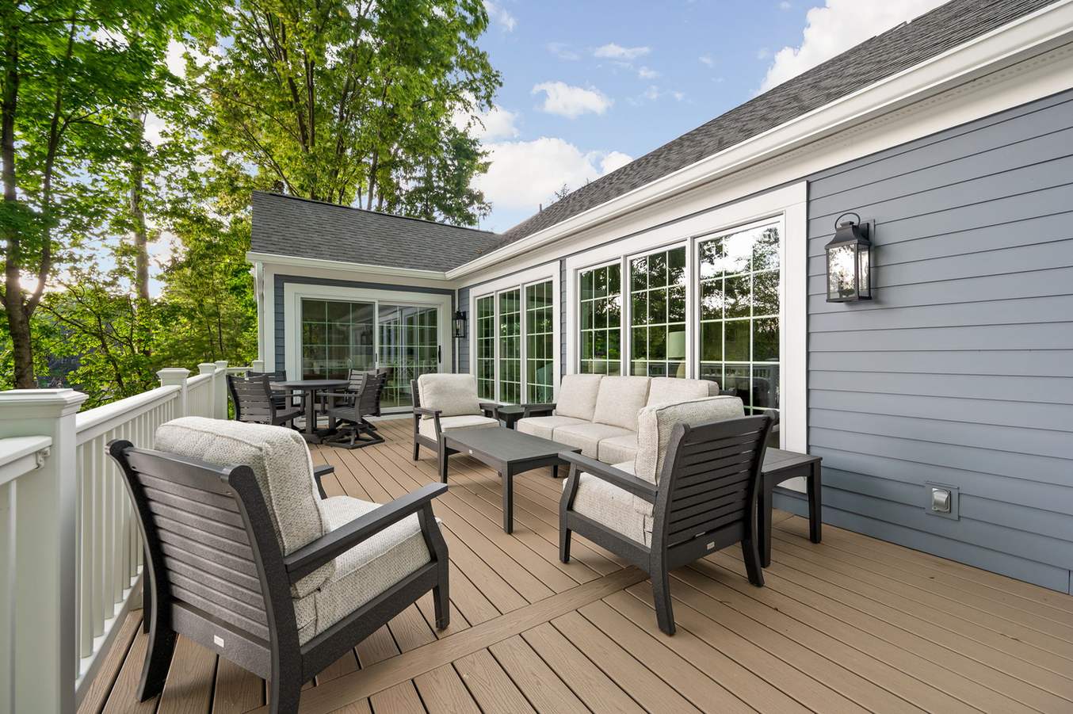
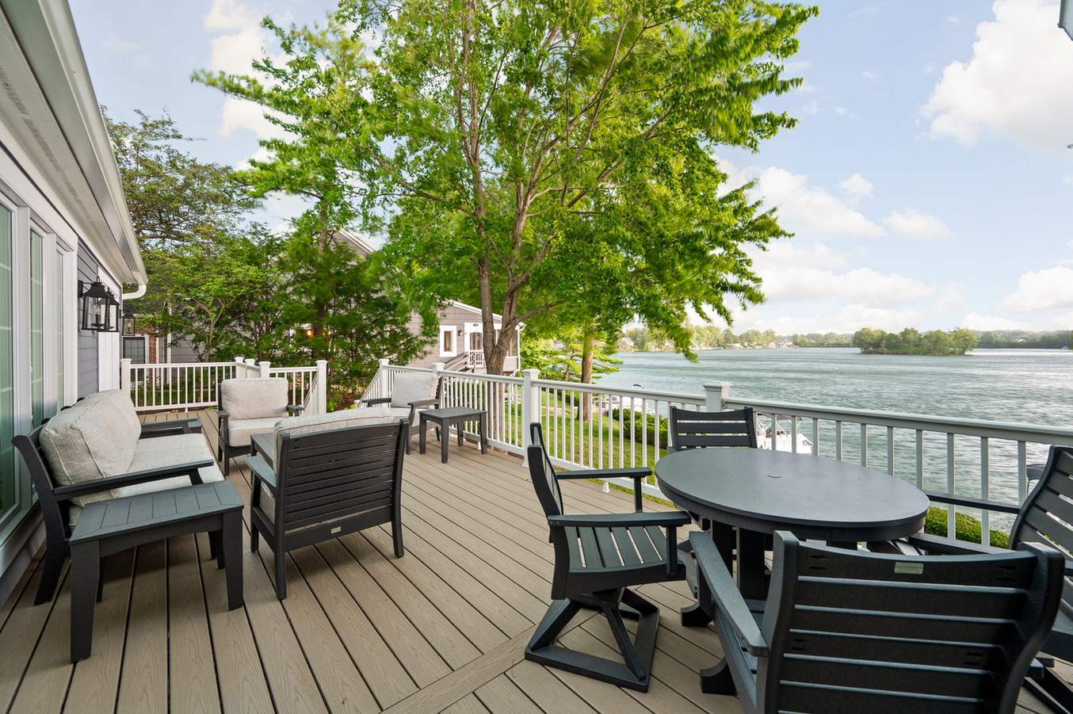
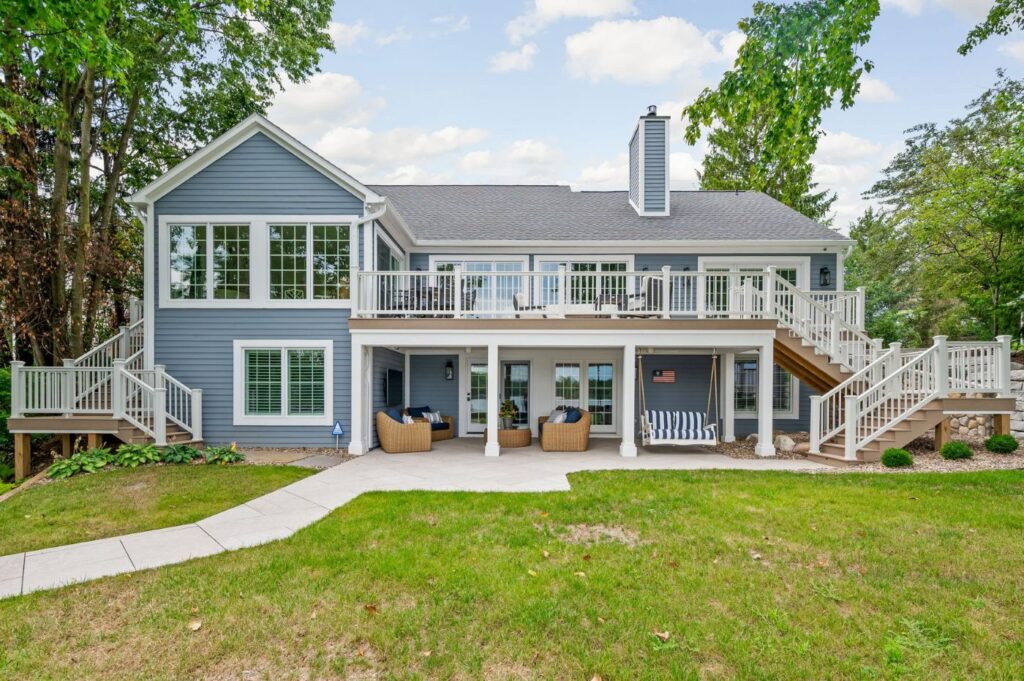
The rear and side deck structures were rebuilt using Trex composite decking with hidden fasteners. Trex fascia, composite railing components and stair details were incorporated throughout the outdoor spaces.
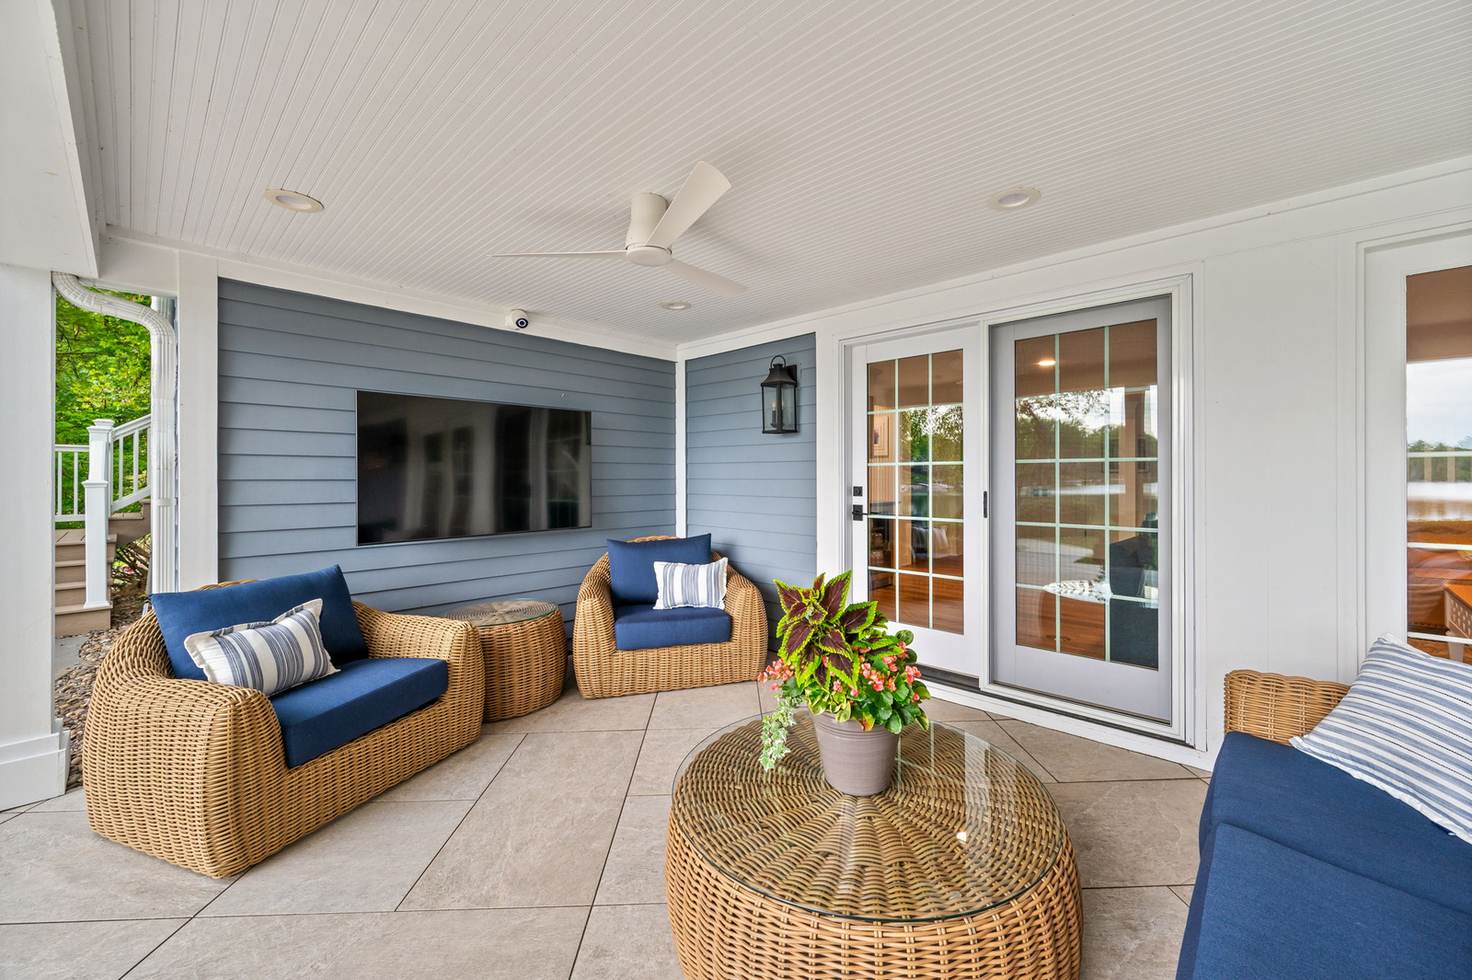
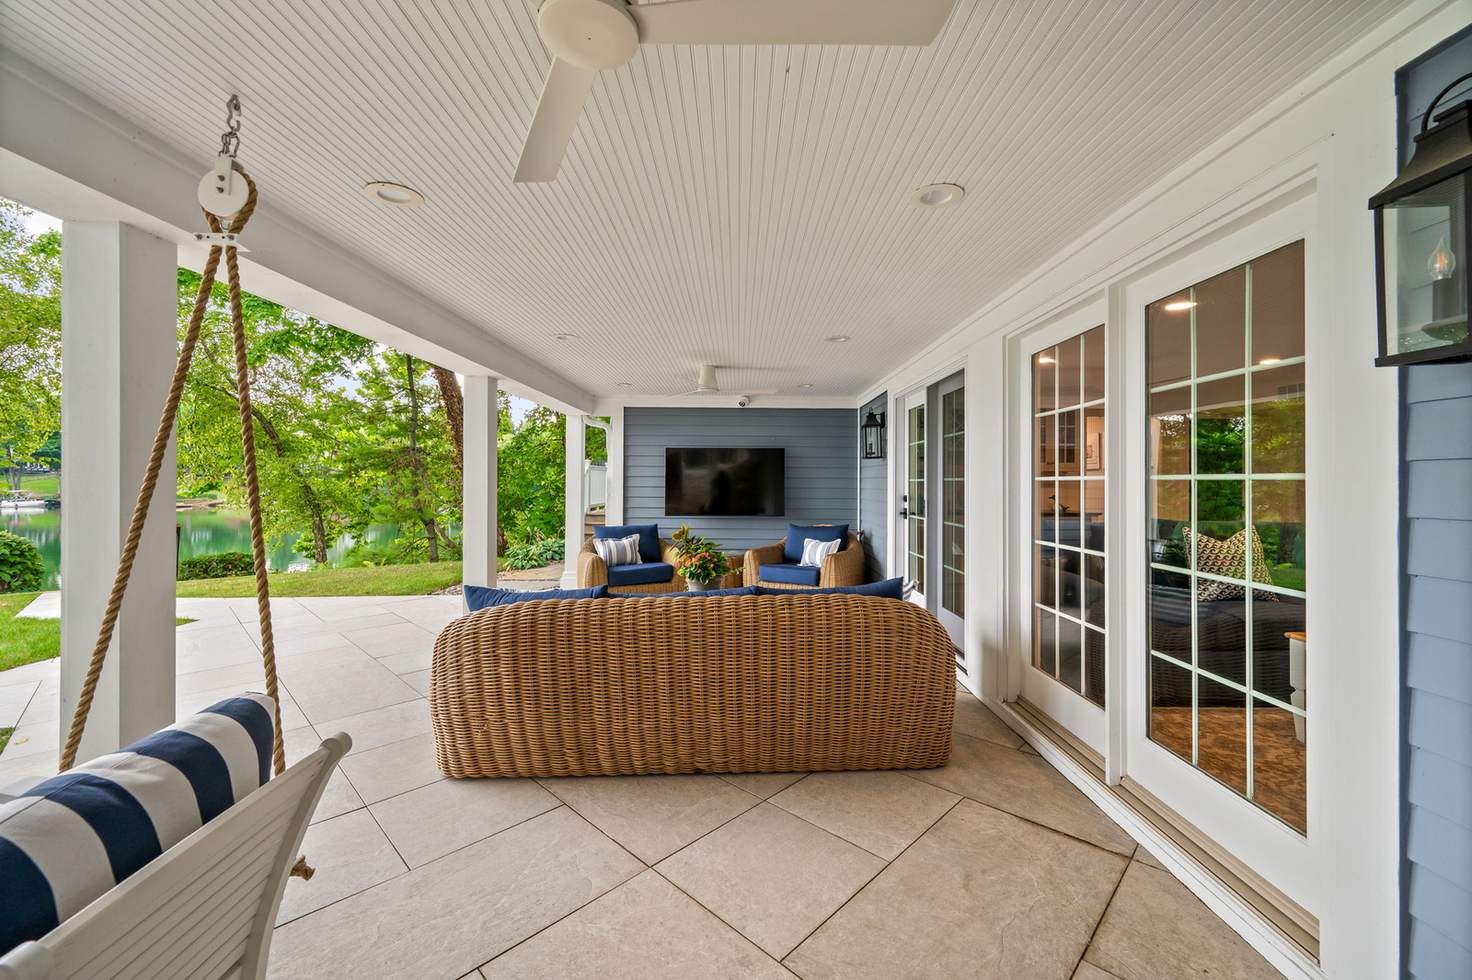
At the rear deck, a Trex Rain Escape system was incorporated above the basement walkout area. Aluminum gutters and downspouts beneath the deck structure were designed to manage water while helping make the area below more usable. Trex riser lighting was also incorporated at the exterior stairs.
Updating the Details Behind the Finished Spaces
Some of the most important work in a whole-house remodel is no longer visible once construction is complete. New drywall was installed where walls changed, existing surfaces were repaired after plumbing and electrical work, and the entry ceiling was smoothed and repaired after the skylight was removed.
Window and door openings, insulation, ventilation and building systems were coordinated with the new layouts so the finished spaces could function together as one home.
Product Selections and Materials
Kitchen and Main Living Areas
- Cambria MacBeth quartz countertops
- Kohler Whitehaven farmhouse sink
- Delta kitchen faucet and pot filler
- Sonoma Tile Makers backsplash tile
- White oak ceiling beams and painted shiplap
Primary Suite
- Carrara marble countertops
- Tile Bar Santa Monica shower tile
- Kohler Artifacts plumbing fixtures
- Custom glass shower enclosure
Lower Level
- Cambria Whitendale and Inverness Stonestreet quartz
- Brizo Invari and Rook plumbing fixtures
- Custom built-in bunk beds
- Stone fireplace surround and limestone hearth
Outdoor Living
- Trex composite decking in Rope Swing
- Trex RainEscape drainage system
- Trex railing and stair lighting
- Cedar posts and trim
Frequently Asked Questions
What was included in the Nantucket Bay whole-house remodel?
The project included the kitchen and sunroom, living areas, office, mudroom and laundry, primary suite, powder bath, lower-level living spaces, guest suites and bathrooms, a bunkroom, playroom and workshop, along with structural, plumbing, electrical, window, door and deck work.
What brands and materials were used in this Nantucket Bay remodel?
Materials and brands used throughout the remodel include Shiloh cabinetry, Cambria quartz surfaces, Kohler plumbing fixtures, Delta faucets and pot-filler fixtures, and Trex decking and outdoor-living components. The brands were selected within a larger design plan that coordinated cabinetry, surfaces, plumbing, structural work and room-specific finishes rather than treating individual products as stand-alone upgrades.
How were the kitchen and sunroom connected?
The existing sunroom floor structure was rebuilt and raised to align with adjoining rooms, while a new structural opening between the kitchen and sunroom was supported with a two-ply LVL header. The redesigned kitchen then added new cabinetry, quartz countertops, updated plumbing fixtures and a beadboard ceiling.
For whole-house planning across Central Indiana, see Worthington’s whole-house remodeling page.