
In Indianapolis’ Iron Springs area, this kitchen was redesigned around two priorities: creating more usable workspace and making storage easier to access throughout the room. We replaced the cabinetry, extended the island, added quartz surfaces, introduced floating shelves and reorganized several work zones so the kitchen could do more without adding unnecessary complexity.
The result is a bright kitchen with a larger central gathering area, long runs of usable counter space and storage spread across the room instead of concentrated in only a few cabinets.
Project at a Glance
Location: Iron Springs, Indianapolis, Indiana
Project Type: Kitchen redesign
Scope: New cabinetry, expanded island, quartz countertops, backsplash, floating shelves, sink and faucet, hardware, lighting and related electrical and plumbing updates.
More Room to Work Around the Island


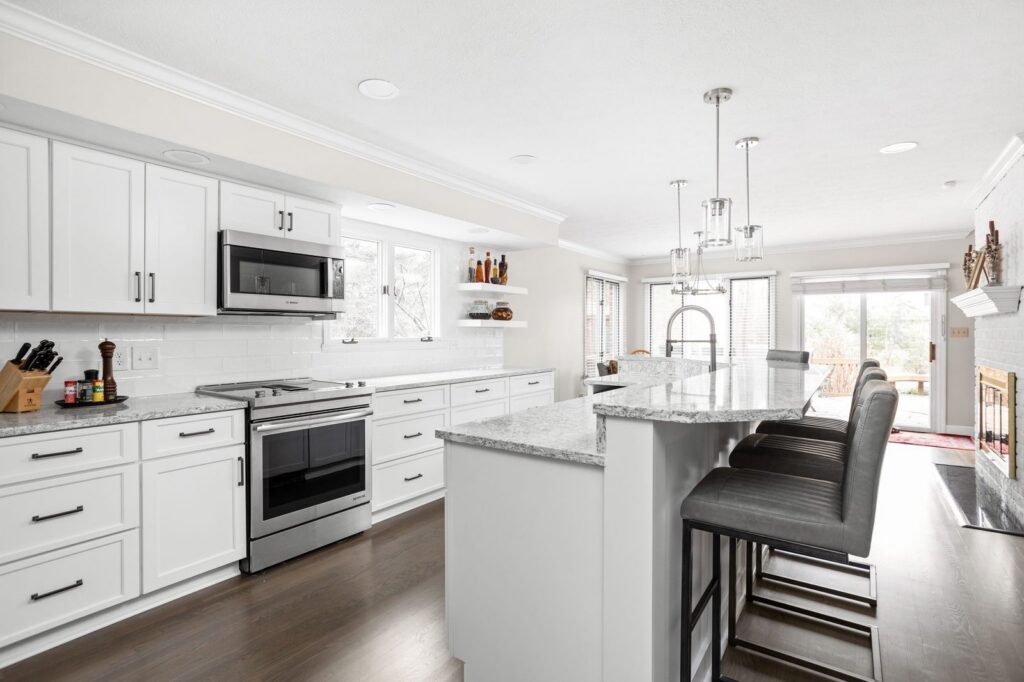
The island became the organizing feature of the new kitchen. Extending it created a much larger work surface while providing seating along the outer edge and additional cabinetry below.
Rather than treating the island as one oversized block, the shape responds to the surrounding room. The stepped counter configuration creates separation between the working side of the kitchen and the seating area while still keeping everyone connected.
The added surface also gives the sink a central location with generous counter space on both sides. Electrical outlets integrated into the island support everyday use without disrupting the clean cabinetry lines.
New Kitchen Cabinets Add Storage Across the Room
New cabinetry gave us the opportunity to use the available wall space more effectively.
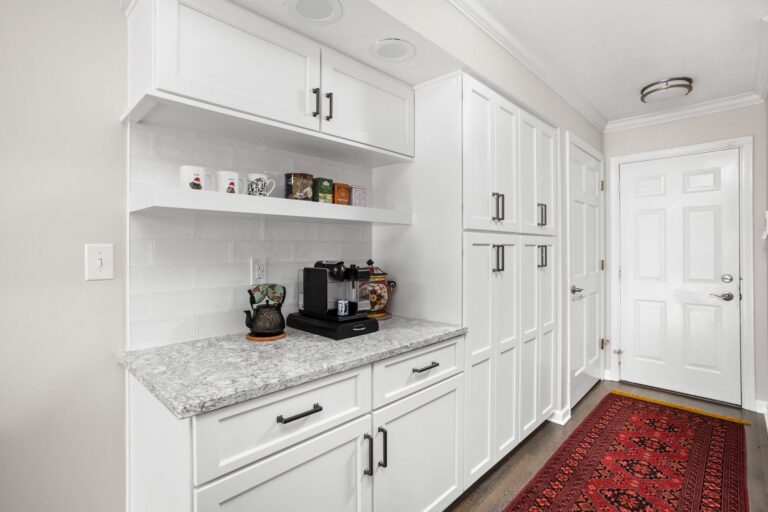
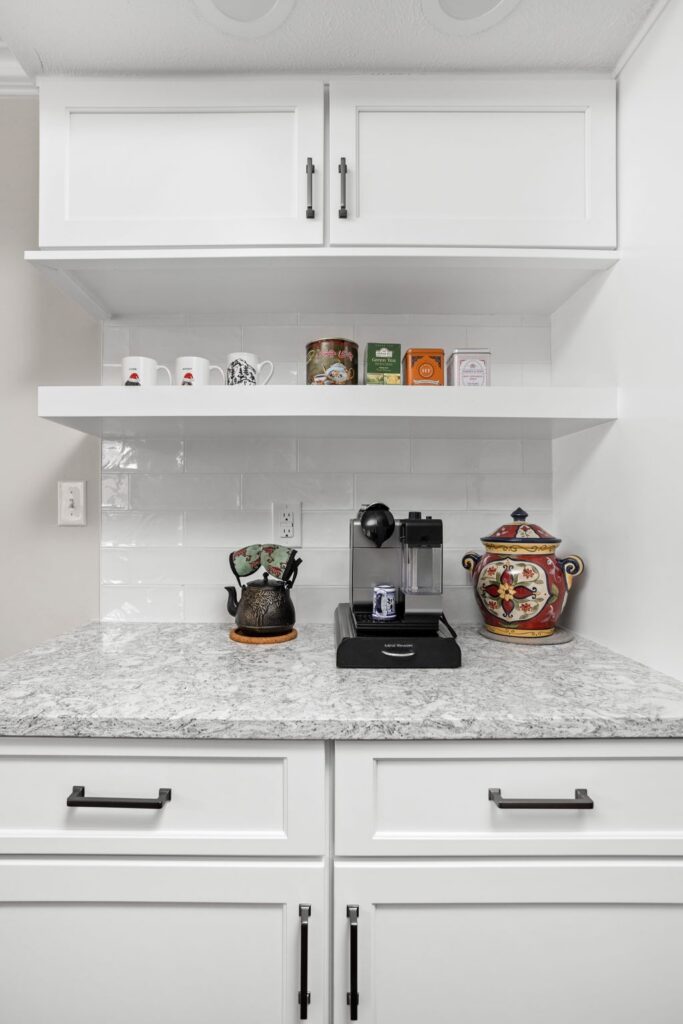
Tall cabinet runs make use of vertical space, while wide drawer bases put frequently used items closer to the work surface. A dedicated beverage and coffee area adds another everyday work zone without taking over the main cooking area.

The cabinetry is Aspect maple in Ice Cap, giving the room a consistent light finish while black hardware provides definition against the door and drawer fronts.
The cabinetry plan also allows several areas to serve different purposes: food preparation near the range, cleanup at the island, pantry-style storage near the entry and beverage storage closer to the adjoining living area.
A Brighter Perimeter With Quartz and White Tile
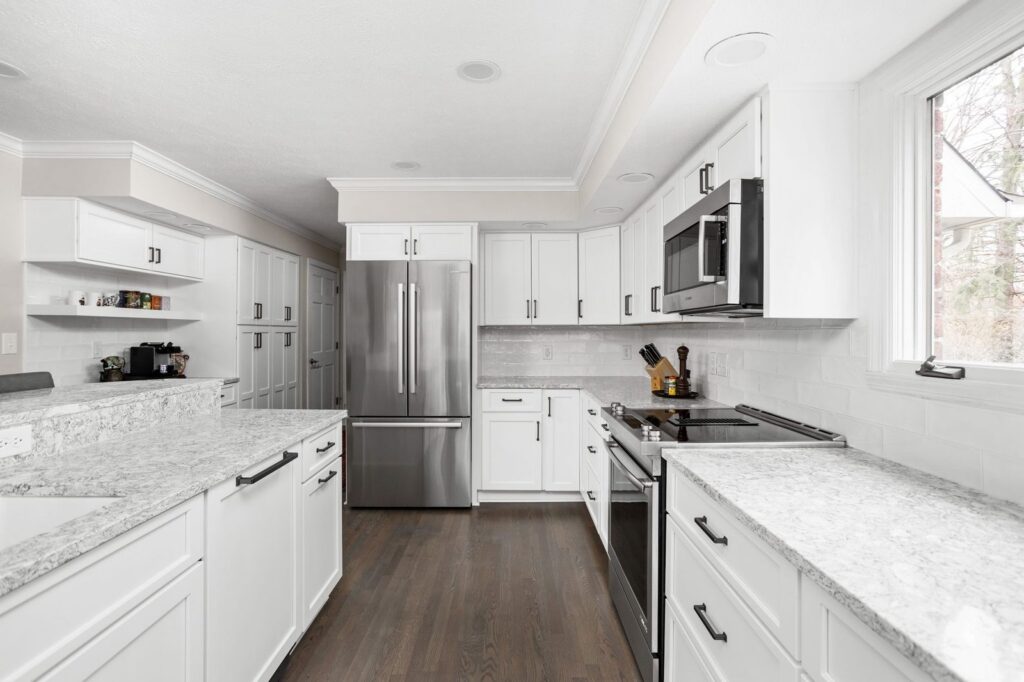
The perimeter counters and island are finished with Cambria Berwyn quartz, which adds movement without overpowering the white cabinetry.

A white tile backsplash keeps the long counter runs visually connected and continues behind the range and open shelving. The lighter surfaces also help reflect daylight from the kitchen windows throughout the room.
Black cabinet pulls provide contrast, while stainless appliances keep the palette simple and consistent.
Floating Shelves Keep Frequently Used Items Within Reach
Open shelving was used selectively rather than replacing upper cabinetry throughout the kitchen.
Near the windows, floating shelves create an easy place for everyday items while leaving more of the wall visually open. A second open shelf at the coffee station keeps mugs and tea within easy reach.
That mix of closed storage and open shelving gives the homeowners places to display and access items without sacrificing the cabinet capacity the room needed.
An Island Designed for More Than Seating
The island also supports the working side of the kitchen.
The sink is positioned within the island, and the surrounding cabinetry provides storage and appliance space directly below the primary prep area. The project’s electrical and plumbing plan coordinated the sink, dishwasher, disposal and supporting outlets within the revised layout.
Project Materials & Selections
Cabinetry
Aspect maple cabinetry in Ice Cap
Countertops
Cambria Berwyn quartz
Backsplash
Santa Monica White tile
Cabinet Hardware
Top Knobs Ascendra pulls
Kitchen Sink
Kohler Iron/Tones undermount sink
Kitchen Faucet
Delta Trinsic Pro pull-down faucet
These selections work together without requiring one finish to carry the entire room. The light cabinetry and backsplash keep the larger kitchen bright, while the quartz pattern, dark hardware and stainless appliances add contrast.
Pro Tip from Larry Greene
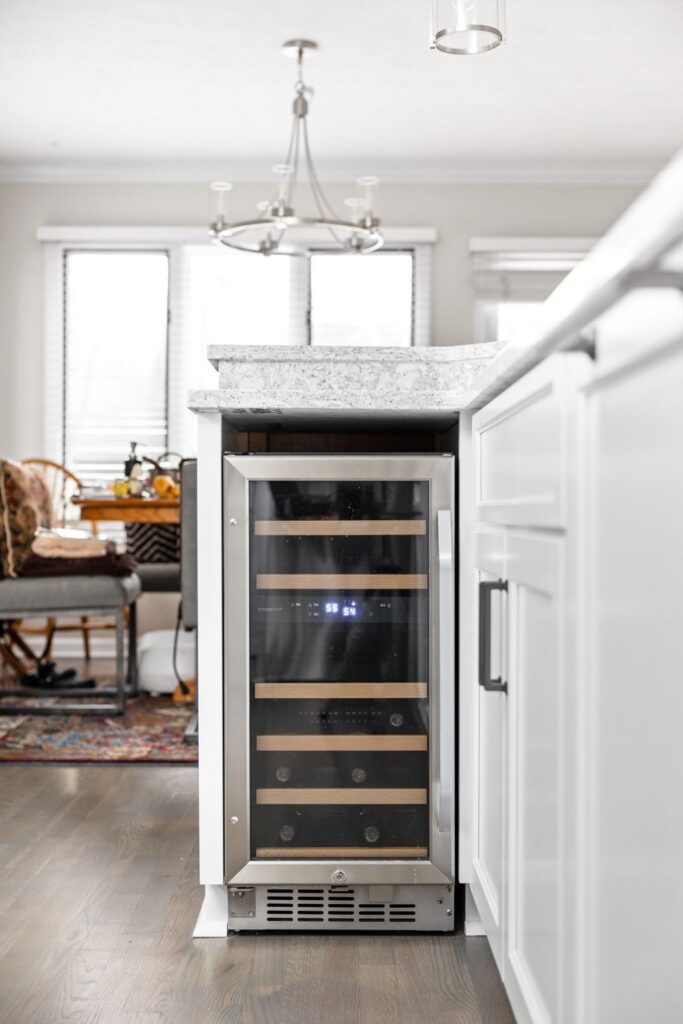
When an island gets larger, the extra countertop should have a clear job. In this kitchen, the island combines the sink, seating, storage and an additional beverage appliance while still leaving the surrounding cabinet runs accessible and in reach.
Larry Greene, Worthington Design & Remodeling President
Why This Kitchen Stands Out
The most important change is not simply that the kitchen gained new finishes. The expanded island, longer counter runs and added cabinetry distribute work and storage across the room more effectively.
It is also a good example of how a kitchen can gain considerably more function by reorganizing the existing footprint rather than relying on a larger addition.
Reviews from homeowners
Questions Homeowners May Ask About a Kitchen Like This
Can a kitchen island be enlarged without making the room feel crowded?
Yes, when the surrounding clearances and work zones support it. In this Indianapolis kitchen, the island was extended to add seating, work surface and storage while maintaining access to the perimeter cabinets and appliances.
Is it better to use drawers or doors for lower kitchen storage?
A combination can work especially well. This kitchen uses wide drawers in several perimeter locations for easier access to frequently used items, while cabinets handle larger storage needs and specialty areas.
Can floating shelves work in a kitchen without sacrificing too much storage?
They can when they are used selectively. Here, floating shelves appear near the windows and coffee station, while full-height and upper cabinetry provide the majority of enclosed storage.
How can a beverage refrigerator be incorporated without creating a separate bar area?
An island can provide a useful location. In this project, the beverage refrigerator fits into the island end, placing drinks close to the seating and living areas without using space in the main refrigerator wall.
Planning a Kitchen for the Way You Use It
A successful kitchen should make it easier to cook, gather and store what you use every day. If you are considering changes to your own kitchen, explore Worthington’s kitchen design-build services in Indianapolis and see how layout, cabinetry, storage and material selections can work together as one plan.
You can also visit our Carmel showroom to compare cabinetry, countertops, tile, hardware and full kitchen displays in person.