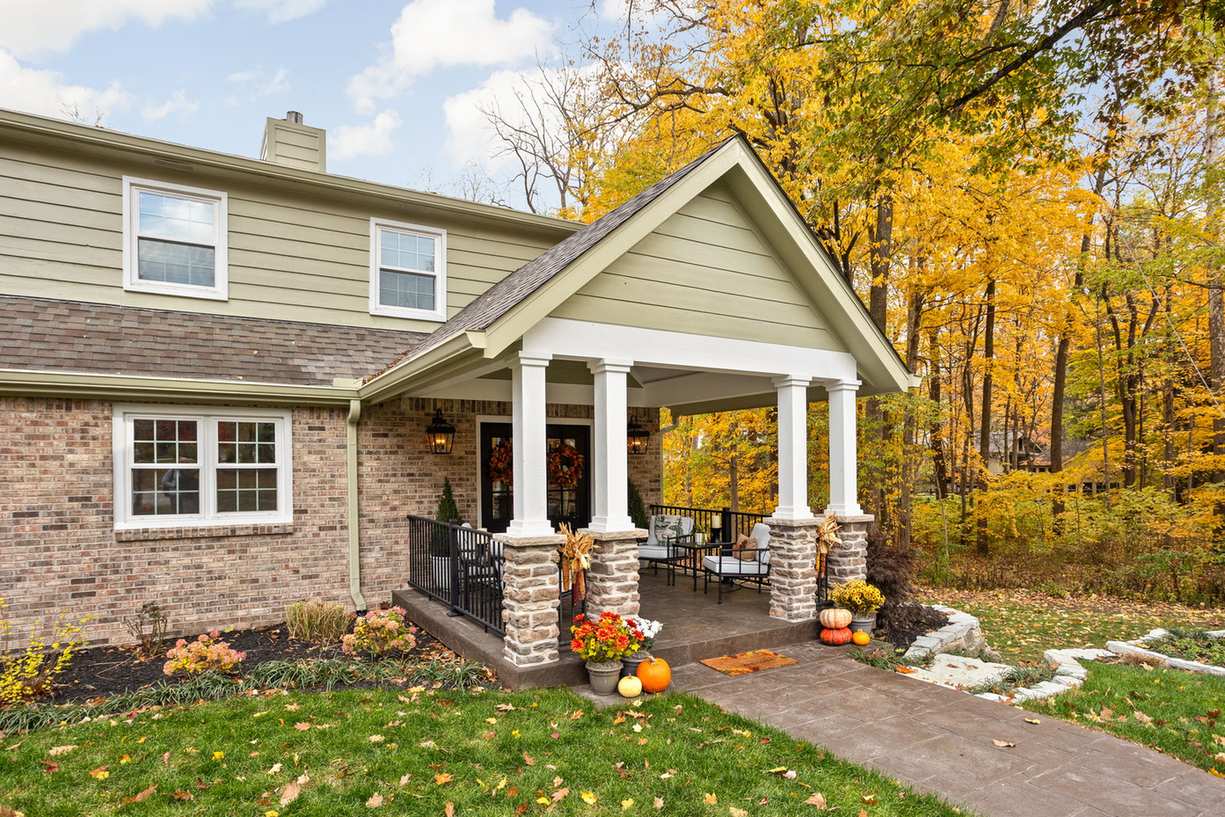
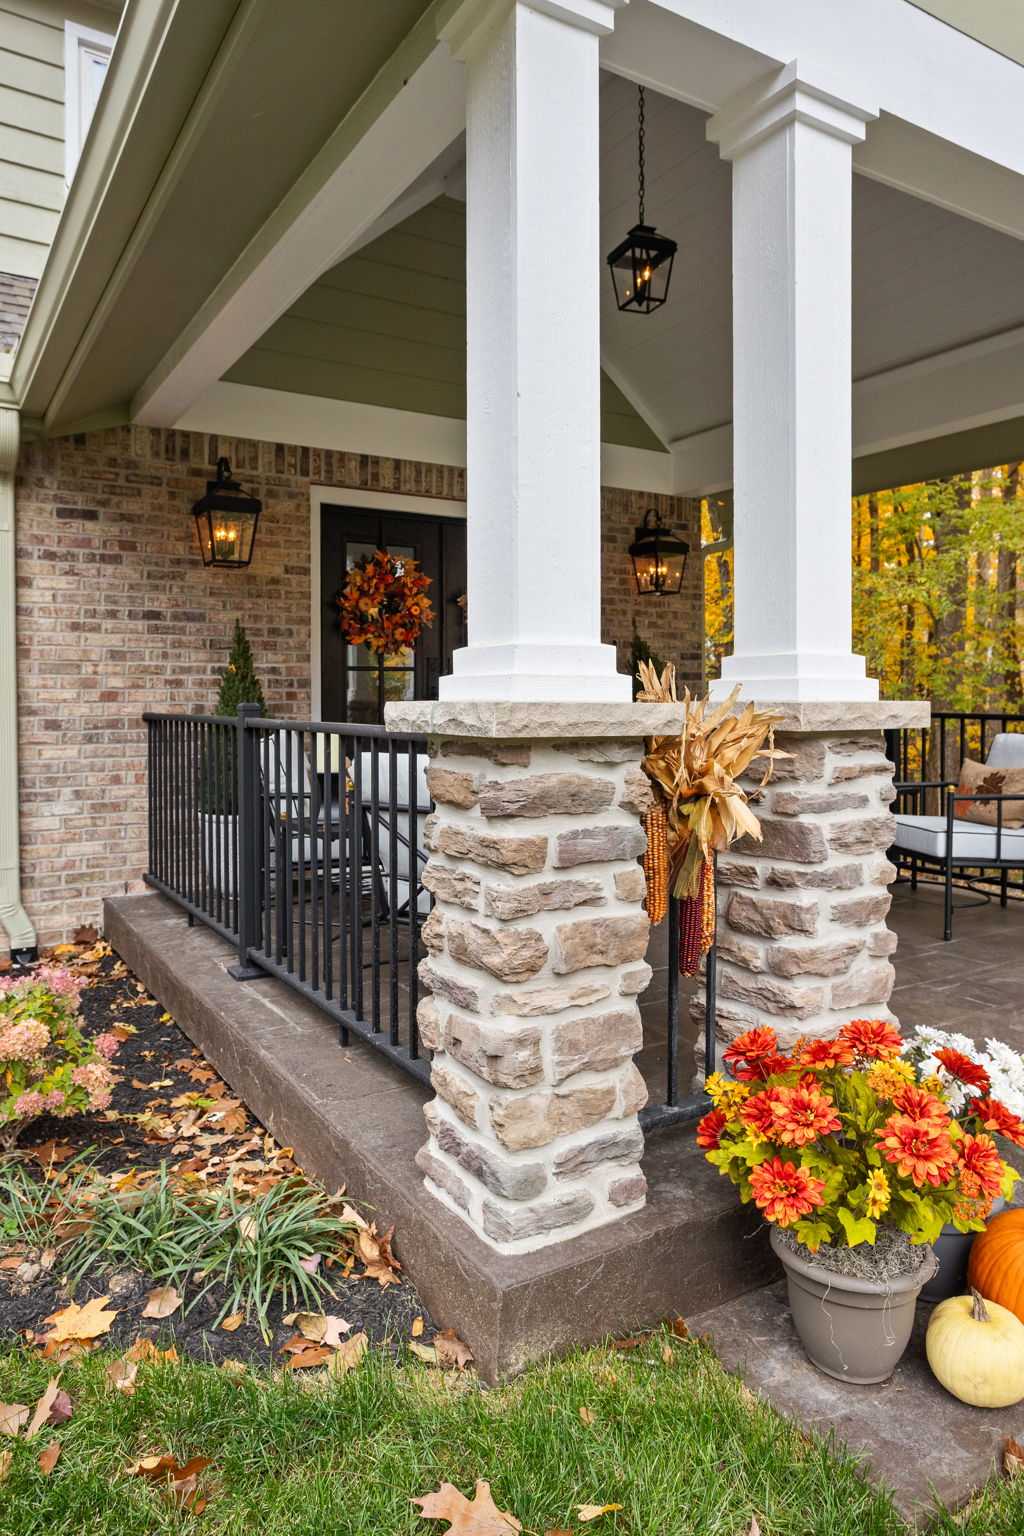
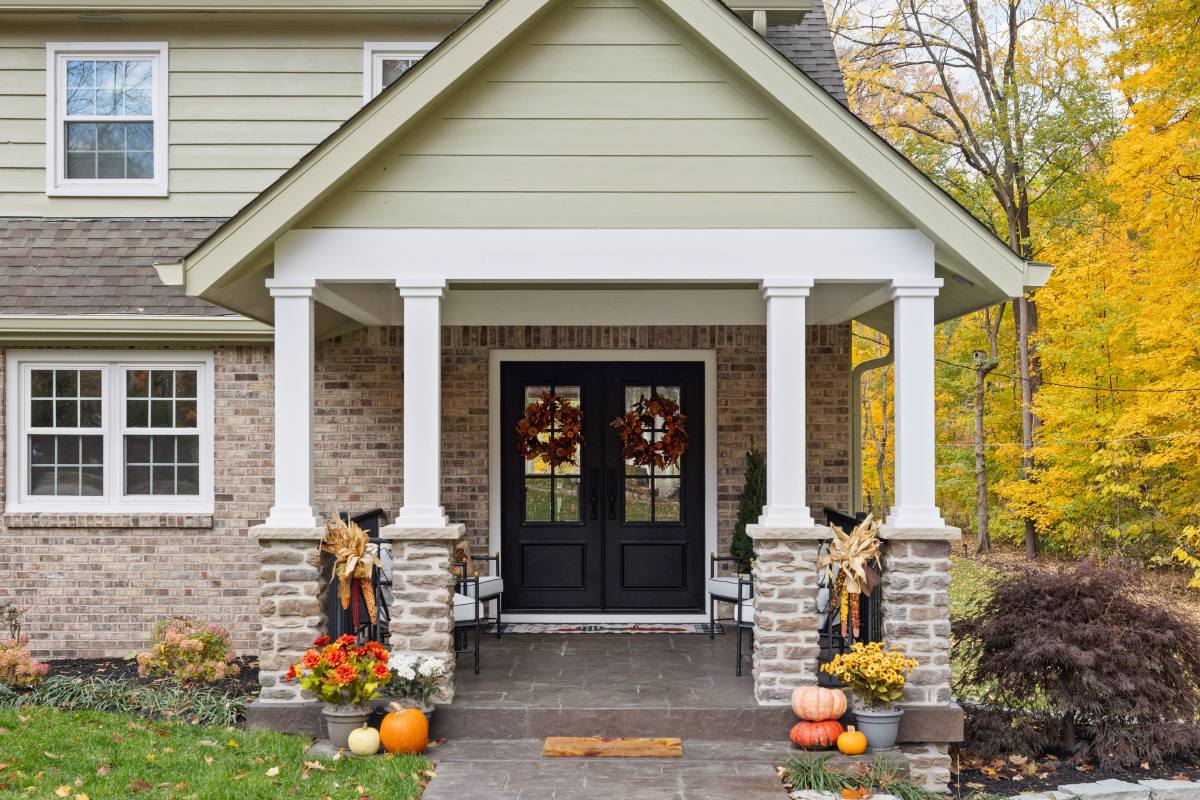
A welcoming entrance and a place to sit outside now greet visitors at this Carmel home. In the Woodland Golf Club area, Worthington Design & Remodeling replaced a small stoop with a covered porch large enough for seating. New double doors, stone column bases and a curved walkway give the home an inviting entrance.
Project at a Glance
Location: Woodland Golf Club area, Carmel, Indiana
Project type: Covered front porch addition and entry remodel.
Scope: New front porch, relocated entrance with double doors, updated front exterior, stamped concrete walkway and lighting.
The Challenge
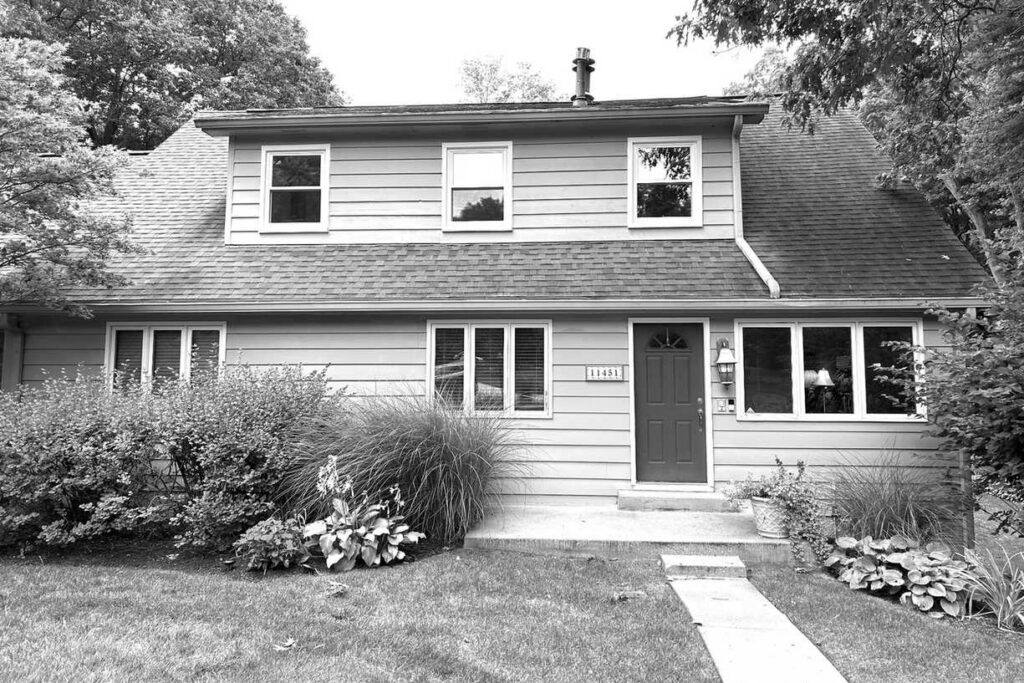
The original front door opened onto a small concrete stoop with no covered area for seating. Adding a porch meant creating enough space to enjoy the front yard while connecting the new roof and entrance to the existing home.
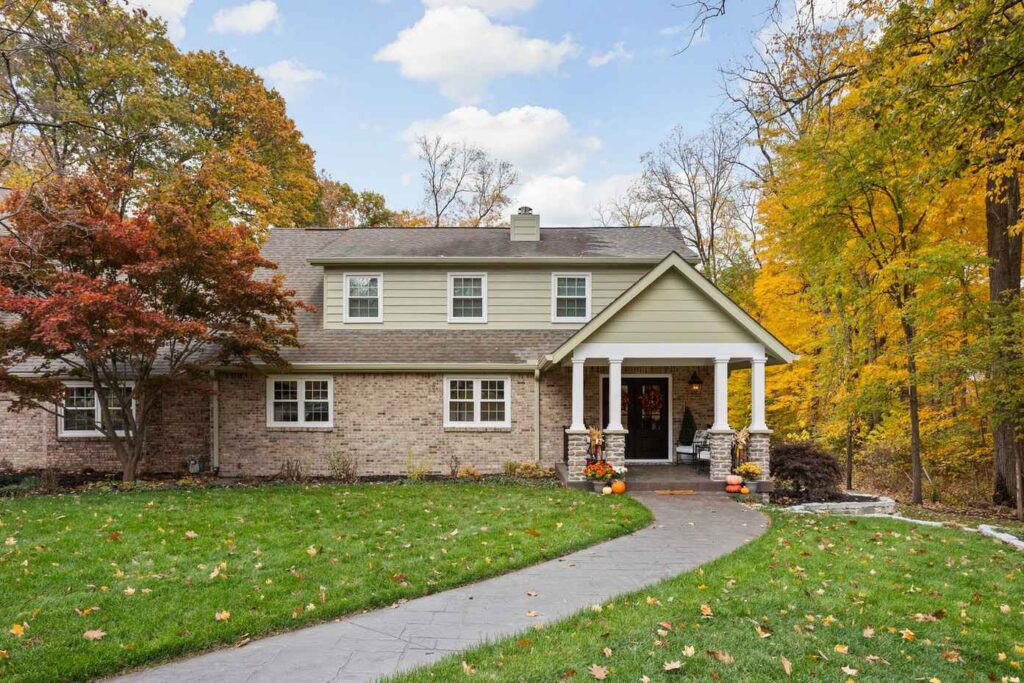
Worthington moved the entrance farther to the right and built a gabled porch around it. A new walkway leads to the steps, and brick and stone details bring the addition together with the exterior.
Before and After
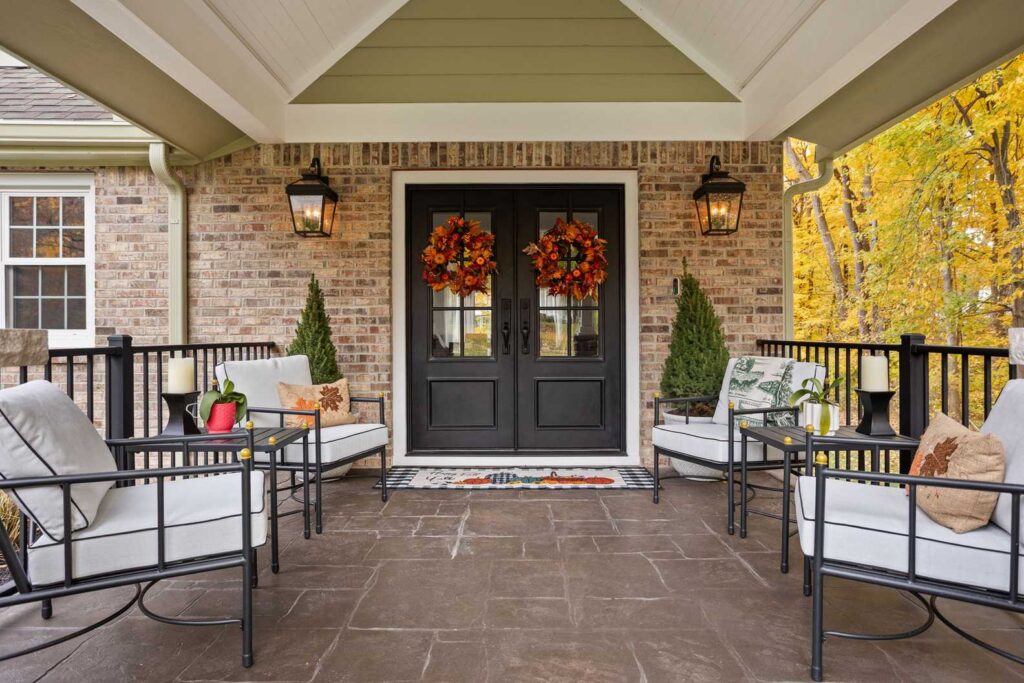
Before construction, a single door and concrete stoop marked the entrance. Now, double doors open onto a covered porch with chairs on either side. The new walkway curves toward the steps, creating a clear path from the driveway to the front door.
A Place to Sit and Enjoy the View
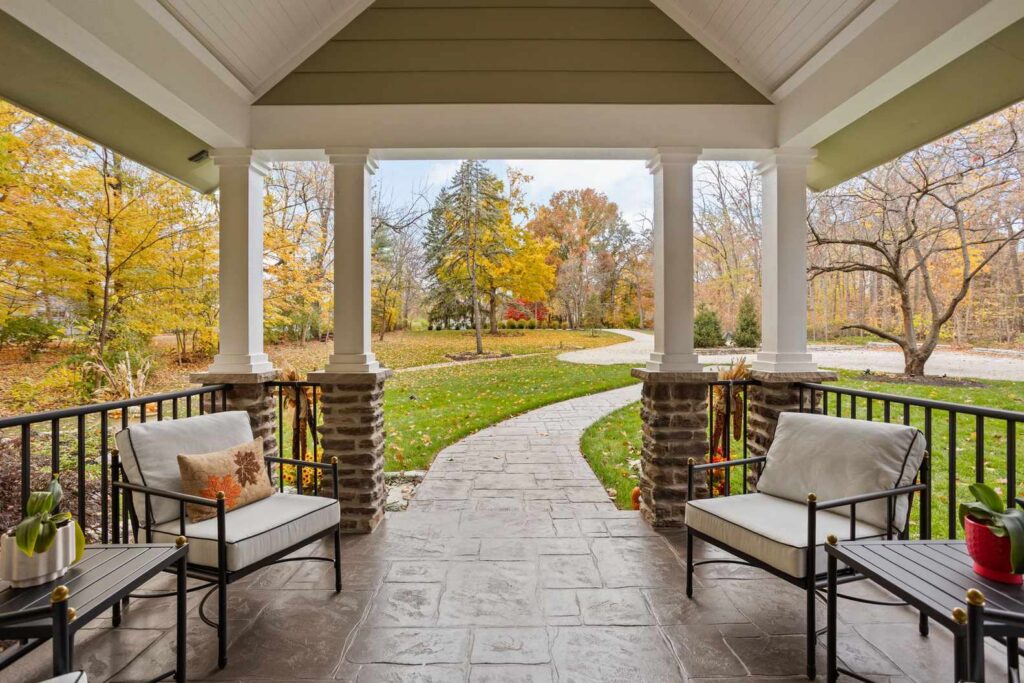
Four white columns rise from stone bases to support the gabled roof. Overhead, a painted wood ceiling and hanging lantern finish the covered space.
Chairs on both sides of the entrance leave a clear path to the double doors. Black railings define the edges of the porch while keeping the view of the yard open.
A New Entrance Inside and Out
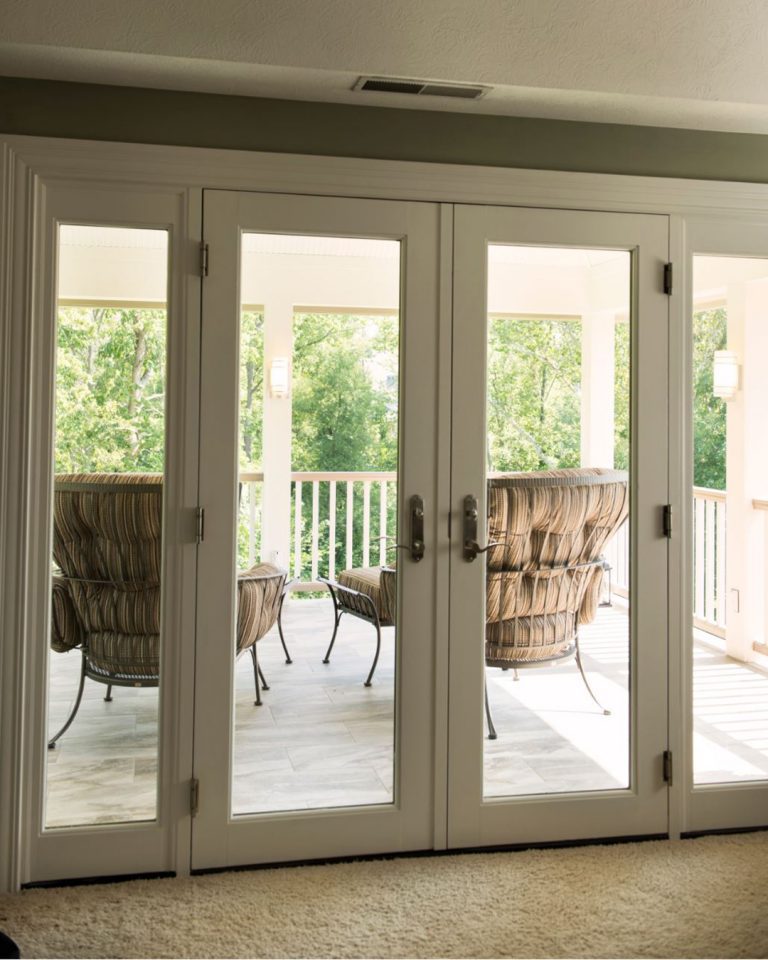
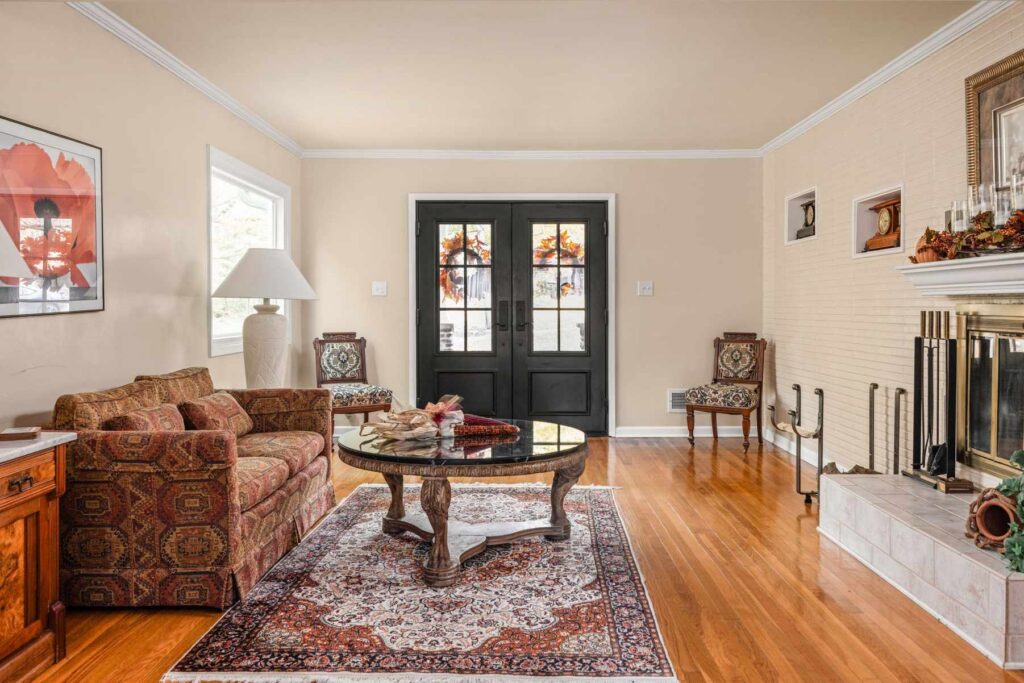
The relocated double doors open from the living room onto the porch. Glass panels bring daylight into the room and provide a view outside, while lantern-style lights flank the entrance.
Materials That Bring the Exterior Together
Brick was added across the lower front of the home, continuing the masonry at the garage. Stone veneer and limestone caps finish the porch column bases, while stamped concrete gives the porch, step and walkway a coordinated surface.
Products and Finishes
- Front door: Clark Hall Traditional Double Door with Recessed Panel and Raised Moulding, Burnt Copper finish with clear glass
- Brick: General Shale Cortez
- Stone veneer: Weather Ledge in Pennsylvania, from Stone Center
- Column caps: Chiseled-edge limestone from Stone Center
- Porch ceiling: White pine V-board
- Porch railing: Deckorators Rapid Railing System in Matte Black
- Porch floor, step and walkway: Stamped concrete in an English York Stone pattern from Builder Concrete & Supply Co.
- Porch lighting: John Timberland Stratton Street wall sconces and hanging light in black
Pro Tip from Larry Greene
A front porch roof needs careful attention where it meets the existing home. Ask how the new roof will be flashed and how gutters and downspouts will carry water away from the foundation. Planning those connections early can help protect both the addition and the home behind it.
Larry Greene, Worthington Design & Remodeling President
Why This Project Stands Out
The new entrance gives the home more than a covered place to welcome guests. It also creates a comfortable spot to sit outside, with a view across the front yard.
Frequently Asked Questions
Can you add a covered front porch to an existing house?
Yes. The available space, existing roof, foundation and drainage all help determine how a porch can be added. At this Carmel home, Worthington built a gabled porch around a relocated entrance.
How much does it cost to add a covered front porch?
The cost depends on the porch’s size, foundation, roof structure, materials and any changes needed to the existing home. For example, this addition included a new entrance and walkway as well as the covered porch. A complimentary consultation can help you discuss the scope for your home.
How much space do you need for front porch seating?
It depends on the furniture you choose and how much clearance is needed around the doors and walkway. Here, chairs fit on both sides of the double doors, leaving the center of the porch open for arriving guests.
Is stamped concrete a good choice for a front porch and walkway?
Stamped concrete can create a coordinated surface across a porch and walkway. When considering it, discuss the pattern, finish and maintenance with your remodeling team, including how the surface will perform when wet. At this home, the same pattern carries from the walkway onto the porch.
Explore the Possibilities for Your Home
This Carmel porch creates a place to enjoy the front yard and welcome guests under cover. Explore more exterior remodeling projects, visit the Carmel remodeling showroom, or schedule a complimentary consultation to discuss your home.