A favorite place to unwind has room to be enjoyed in every season. At this Downtown Carmel home, Worthington Design & Remodeling transformed a screened porch into a four-season room with large windows, heated flooring, and space for dining and relaxing. The expanded room connects to the deck, keeping the outdoors close by.
Project at a Glance
Location: Downtown Carmel, Indiana.
Project type: Screened porch conversion to a four-season room.
Scope: Extend and enclose the porch; add windows, a glass door, insulation, and heated flooring; and connect the finished room to the deck.
The Challenge
The homeowners already had a screened porch with views of the surrounding trees and a convenient connection to the deck. The goal was to make the space comfortable throughout the year while preserving those features.
Worthington extended the porch to align with the adjoining exterior wall, creating more room for dining and relaxing. The expanded space was then enclosed and insulated for year-round use.
Before and After
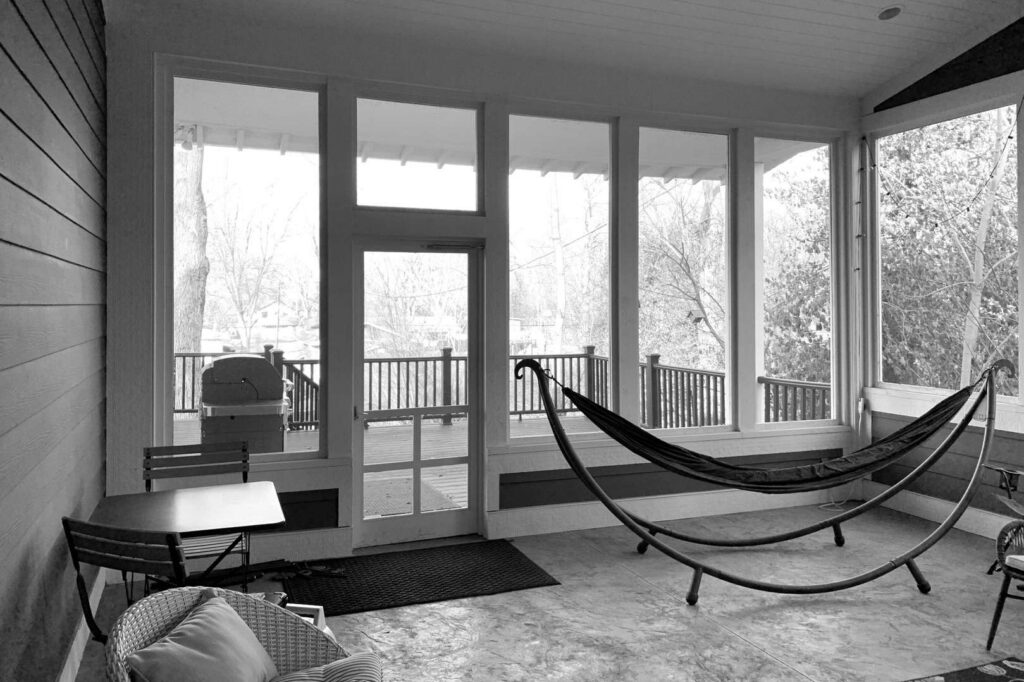
The original screened porch offered a sheltered spot to unwind, complete with a hammock and views of the trees. The transformation gives the homeowners a larger room to enjoy those same views throughout the year.
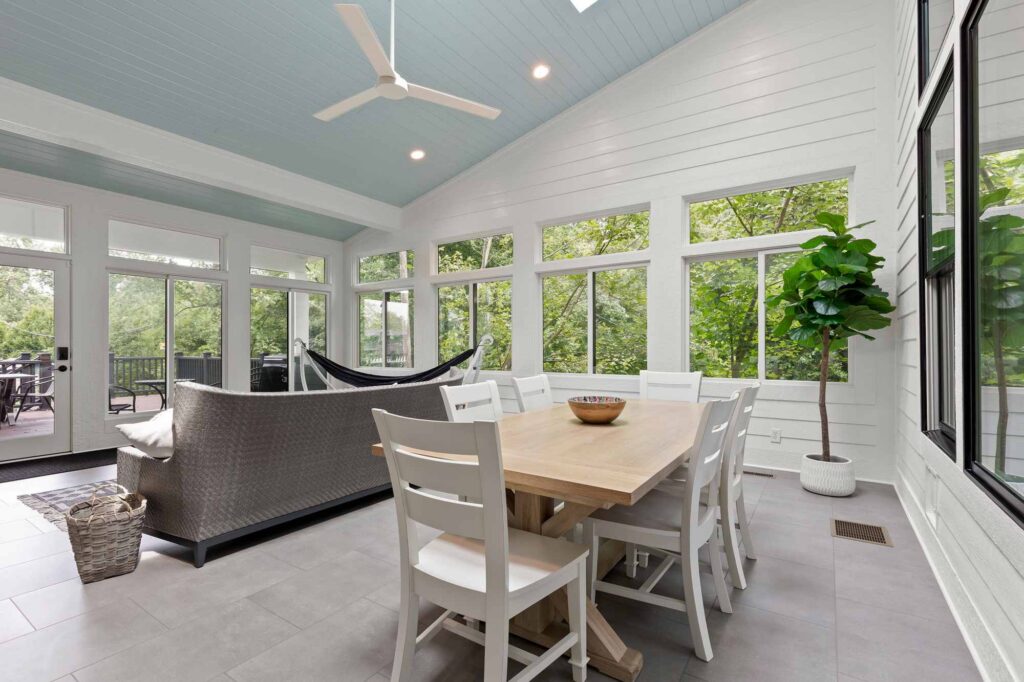
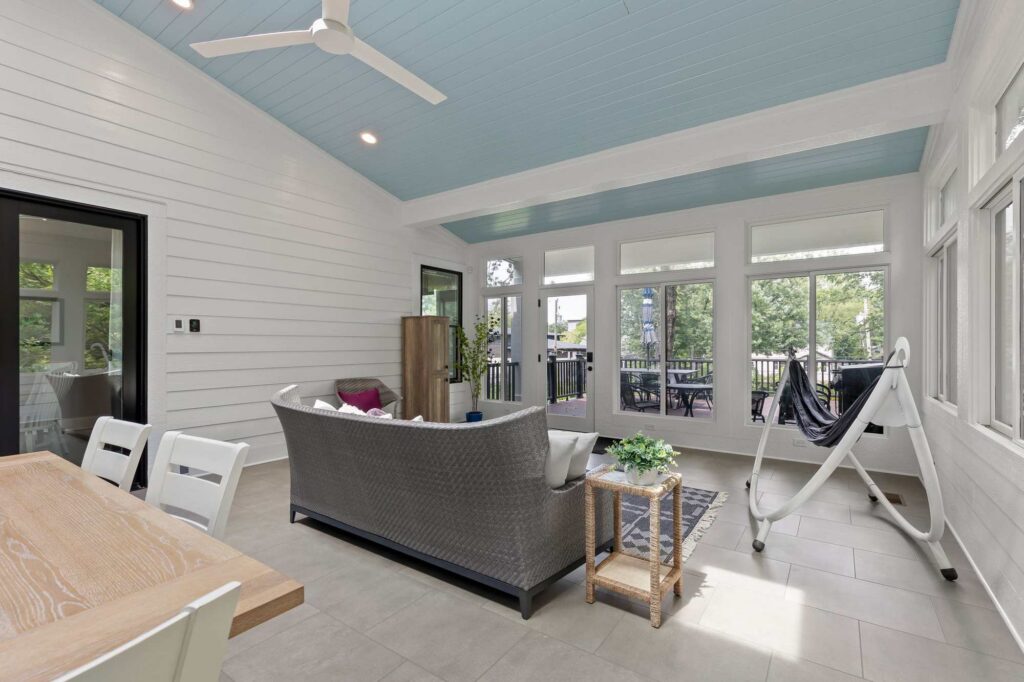
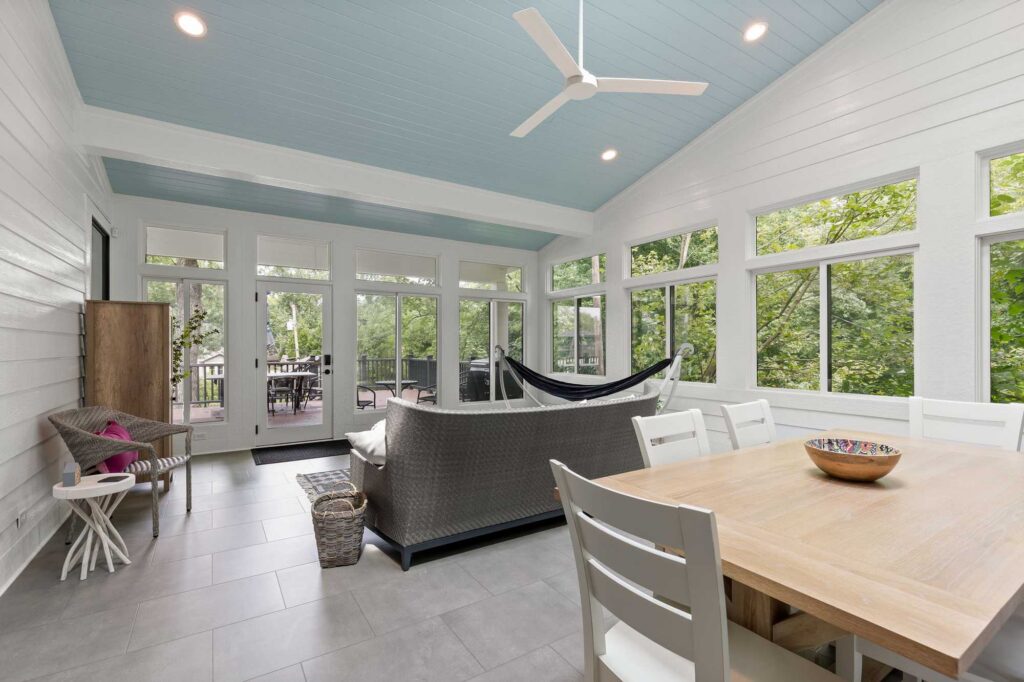
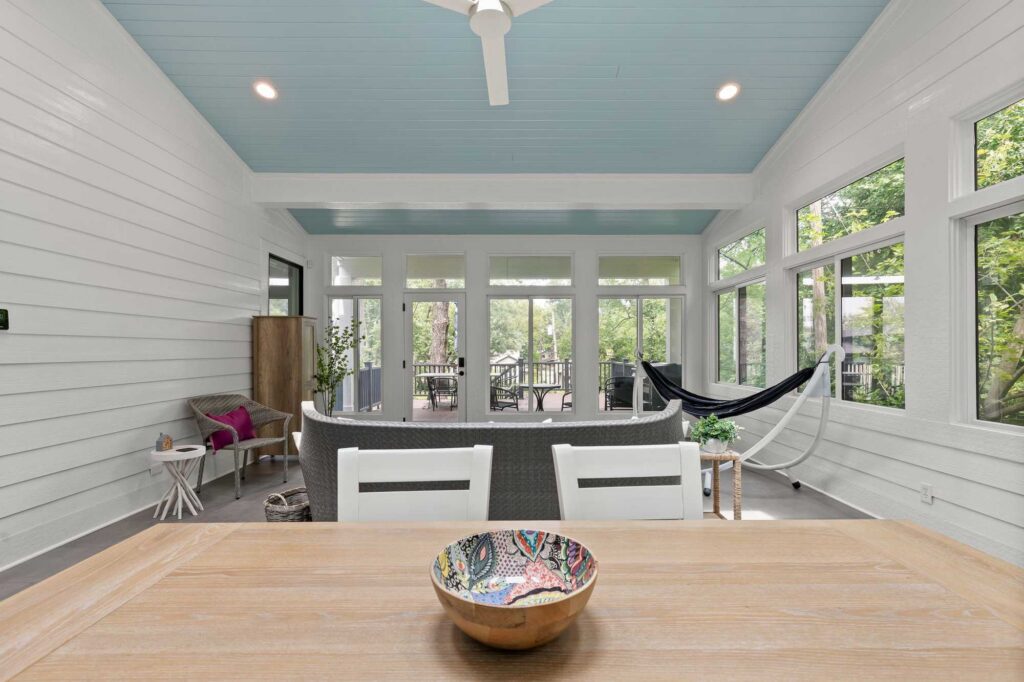
Windows now surround the seating and dining areas, while white walls and a blue ceiling give the space a bright, updated appearance. The hammock still has a place beside the windows.
More Room to Gather
Extending the former porch created space for a dining table and a separate seating area. The new floor was also brought level with the main floor of the home, making the four-season room a natural extension of the living space.
Windows That Keep the View Close
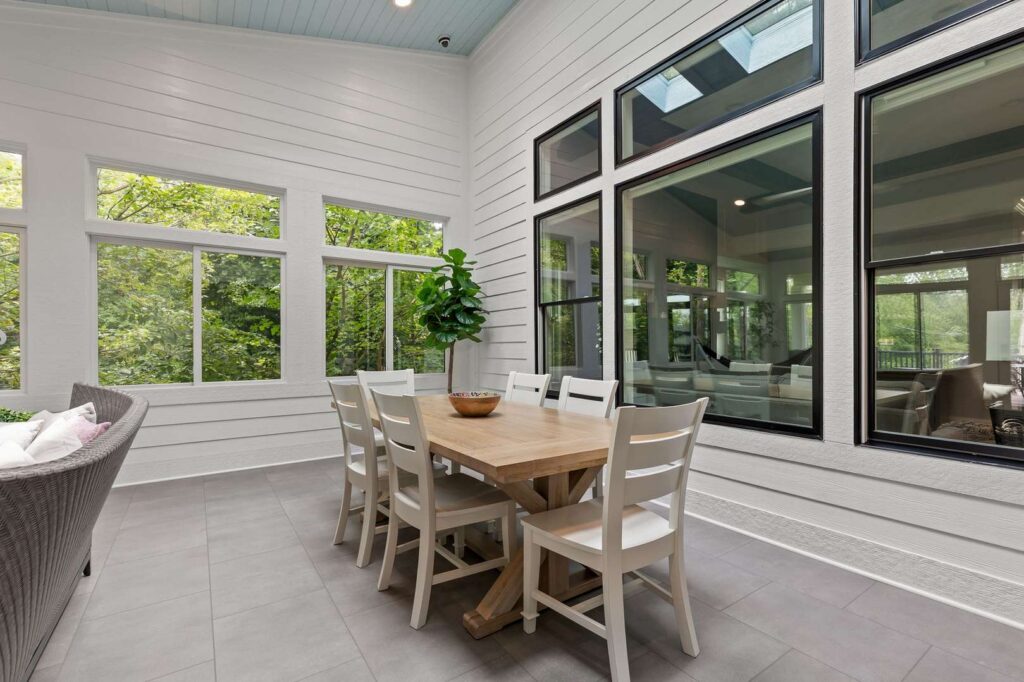
Large windows line two sides of the room, bringing the surrounding trees into view from the table and sofa. Smaller windows above the main glass panels draw the eye toward the ceiling.
The sliding windows can be opened for fresh air, and a full-glass door leads to the deck.
Comfort Through the Seasons
Insulation was added to the exterior walls and ceiling to help the enclosed room accommodate Indiana’s changing seasons. The original concrete floor was replaced with gray luxury vinyl flooring, with electric floor heat beneath it for added comfort on colder days.
A Fresh Take on Porch Style
White horizontal siding and trim give the room a bright backdrop, while the blue ceiling adds color overhead. White beams, a ceiling fan, and recessed lighting finish the space with a relaxed style that suits its connection to the outdoors.
A Connection to the Deck
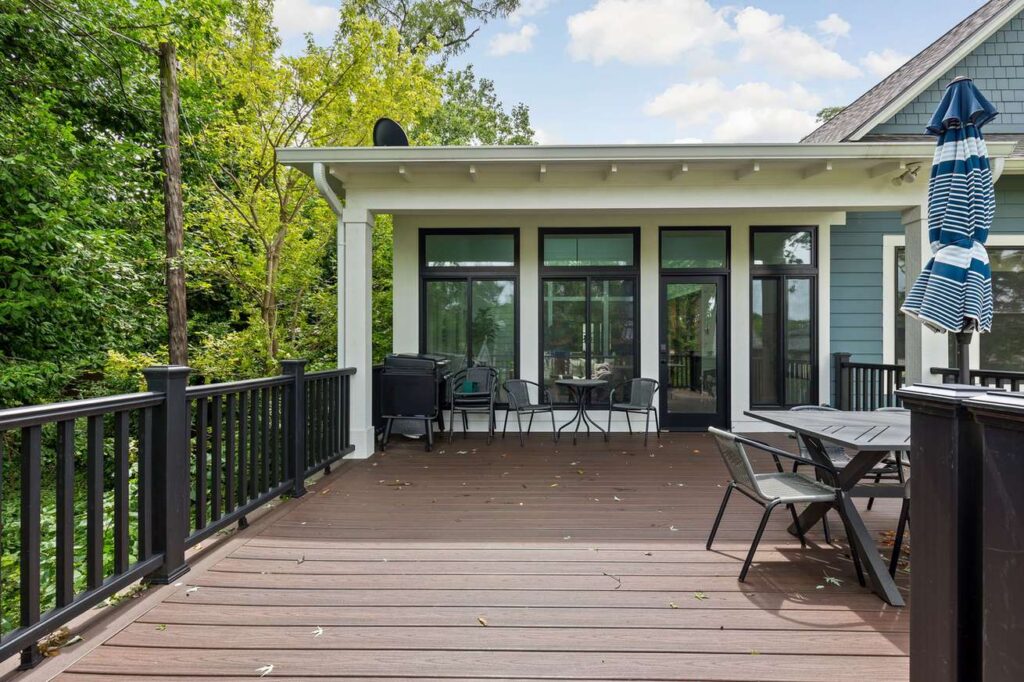
A full-glass door replaces the original screen door, providing access between the four-season room and the deck. Outside, black window and door frames stand out against the white trim.
Products and Selections
- Windows: Marvin Ultimate dual-sliding windows with Ebony exterior cladding and painted interior frames
- Flooring: Korlok Select Tile luxury vinyl flooring in Metro Grey
- Floor heat: DITRA electric floor-heating system
- Wall finish: White horizontal siding with coordinating trim
Pro Tip from Larry Greene
Why This Project Stands Out
The homeowners gained a larger room for everyday use while keeping the views and deck access they enjoyed from the original porch. The result offers space to gather indoors with the outdoors just beyond the windows.
Frequently Asked Questions
A Room to Enjoy Throughout the Year