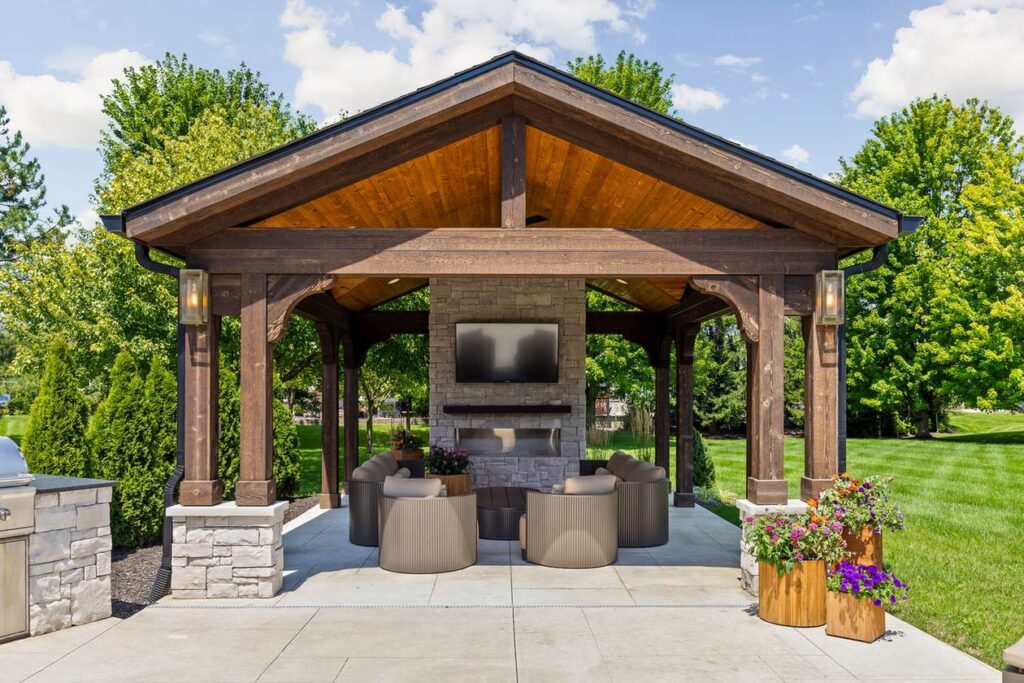
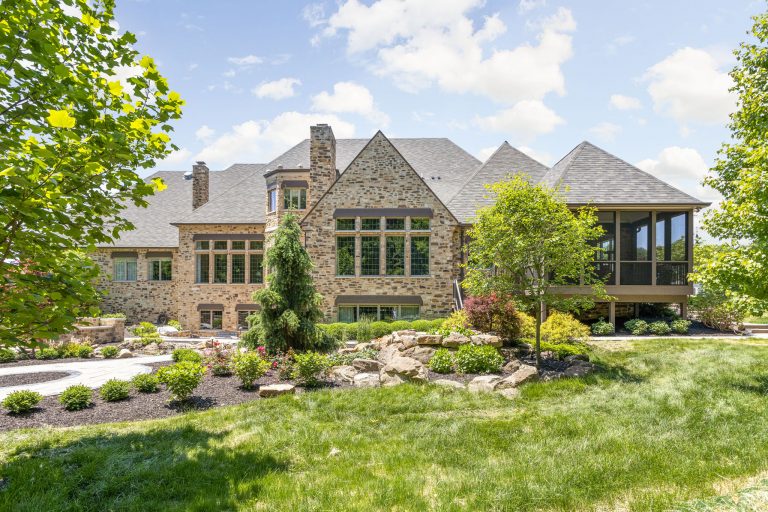
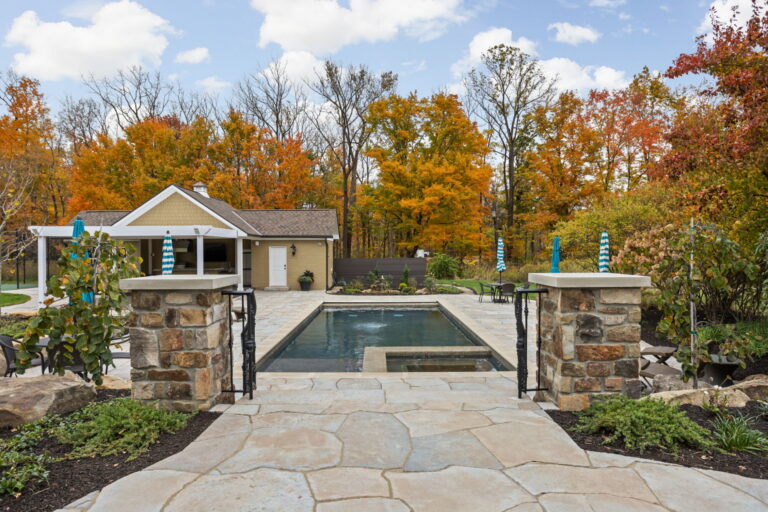
In Carmel’s Lakes at Hazel Dell neighborhood, this backyard remodel makes room for evenings that move from dinner outside to a seat by the fire. Worthington Design & Remodeling paired a freestanding pavilion with a built-in grill island and a larger patio, while adapting the existing screened porch to the new layout. Every part of the design contributes to the whole outdoor experience, from moving easily between the porch and patio to settling in for an evening by the fire.
Project at a Glance
Location: Lakes at Hazel Dell, Carmel, Indiana
Project type: Backyard pavilion, patio expansion and screened porch remodel
Scope: Freestanding covered pavilion with gas fireplace; built-in grill island; replacement and expansion of the concrete patio; screened porch wall and door modifications; coordinated gas service, electrical work and lighting.
The Challenge
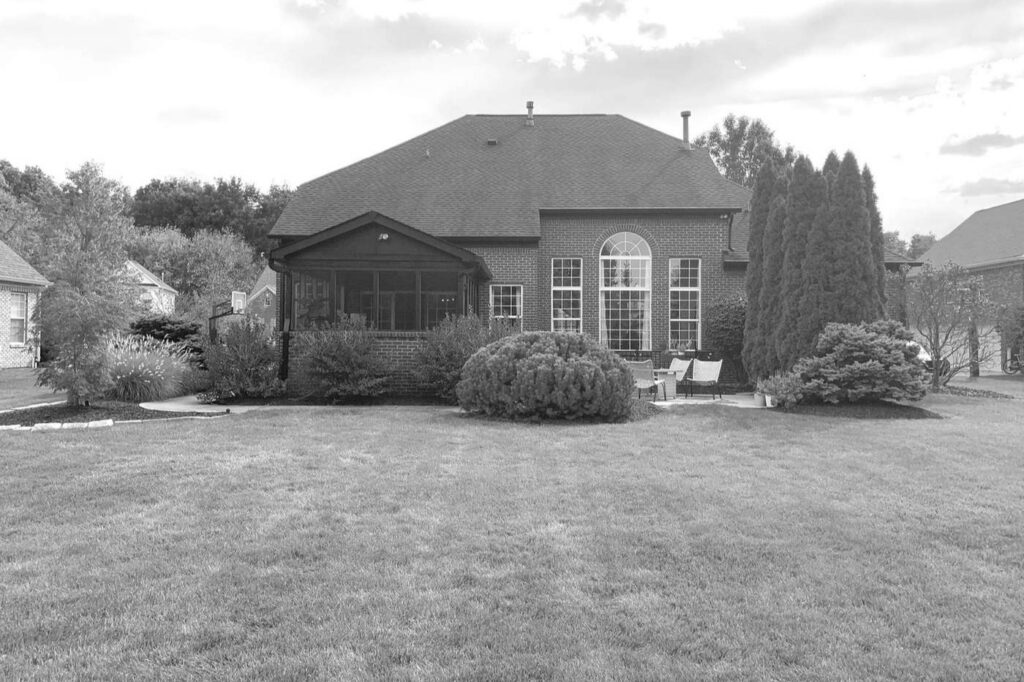
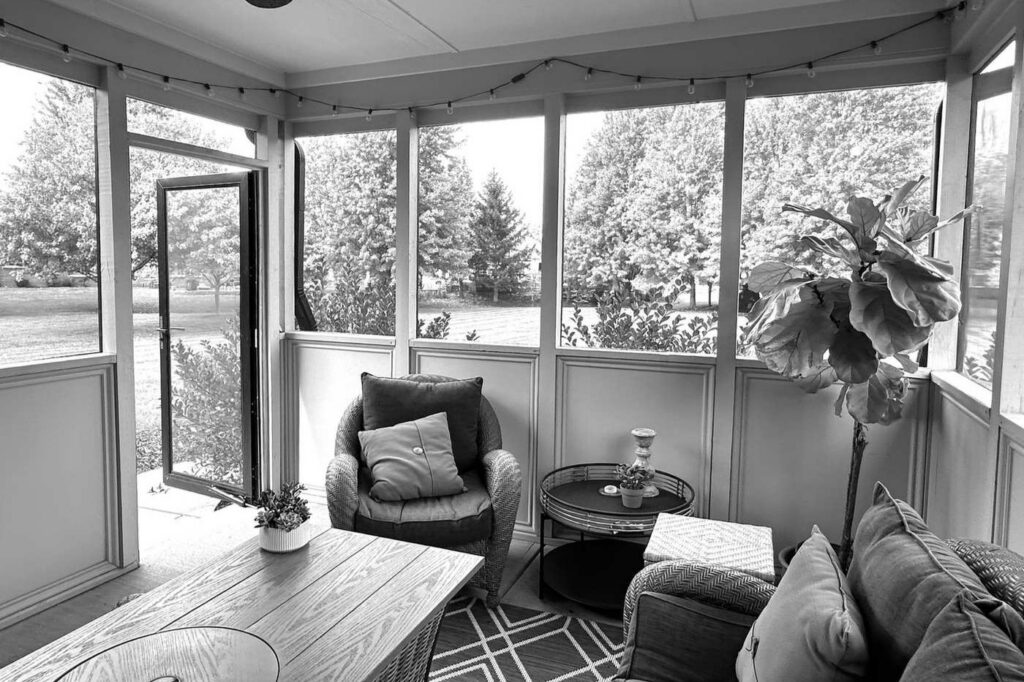
The backyard had room to expand, but the existing patio and screened porch kept outdoor living close to the house. Solid lower porch walls interrupted views of the yard, and a single hinged door provided the transition outside. Introducing a pavilion, fireplace and grill required a more generous layout without allowing the new construction to overwhelm the lawn or compete with the house.
The challenge was to give each part of the project the right scale and relationship to the others. The pavilion needed to accommodate furnished seating around a substantial fireplace, while the patio had to serve dining and movement between spaces. Retaining the existing porch added another consideration: its openings and brickwork needed to be adapted carefully so the original structure belonged in the finished design.
Before and After
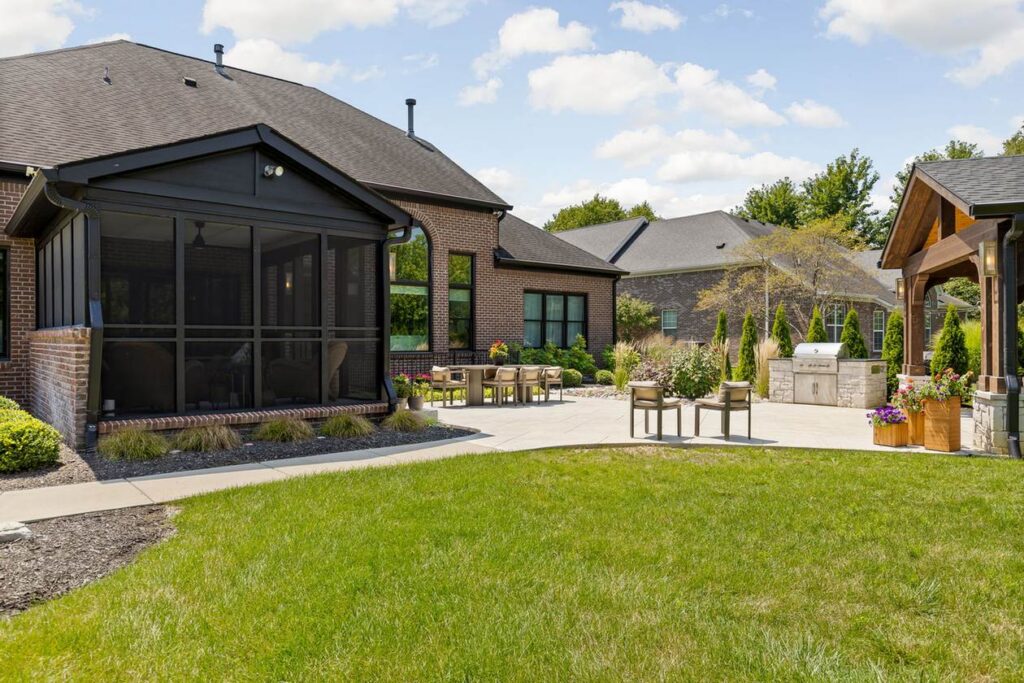
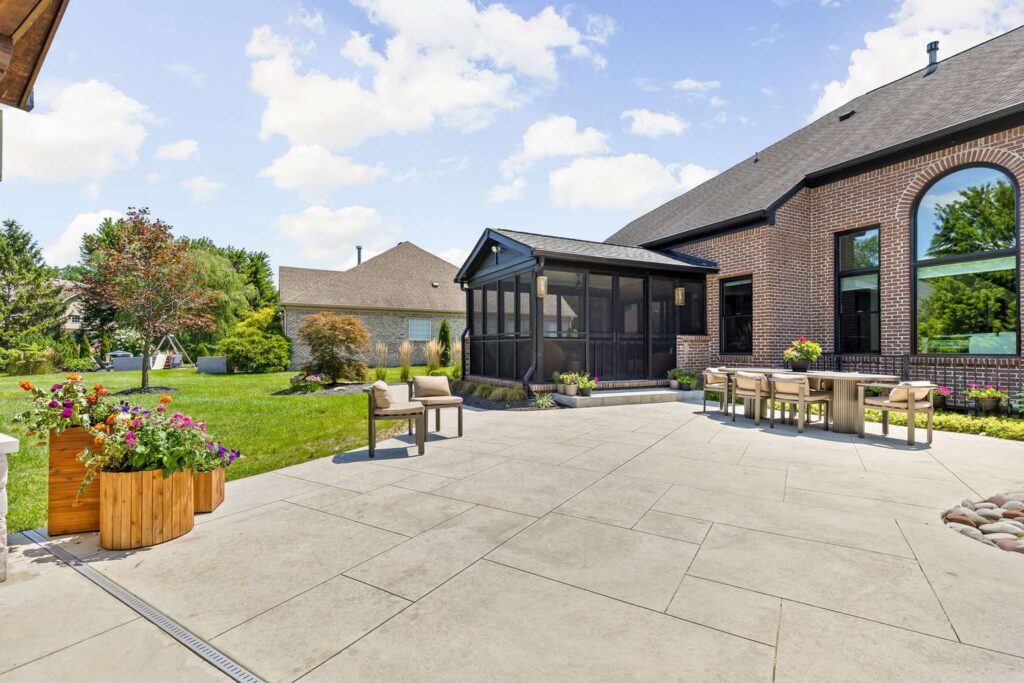
The original patio offered a small sitting area tucked beside the screened porch. The remodel extends outdoor living farther into the backyard, with dining near the house and a separate covered space for relaxing by the fire. The larger patio brings those spaces together while leaving room for the lawn beyond.
A Pavilion Designed Around the View
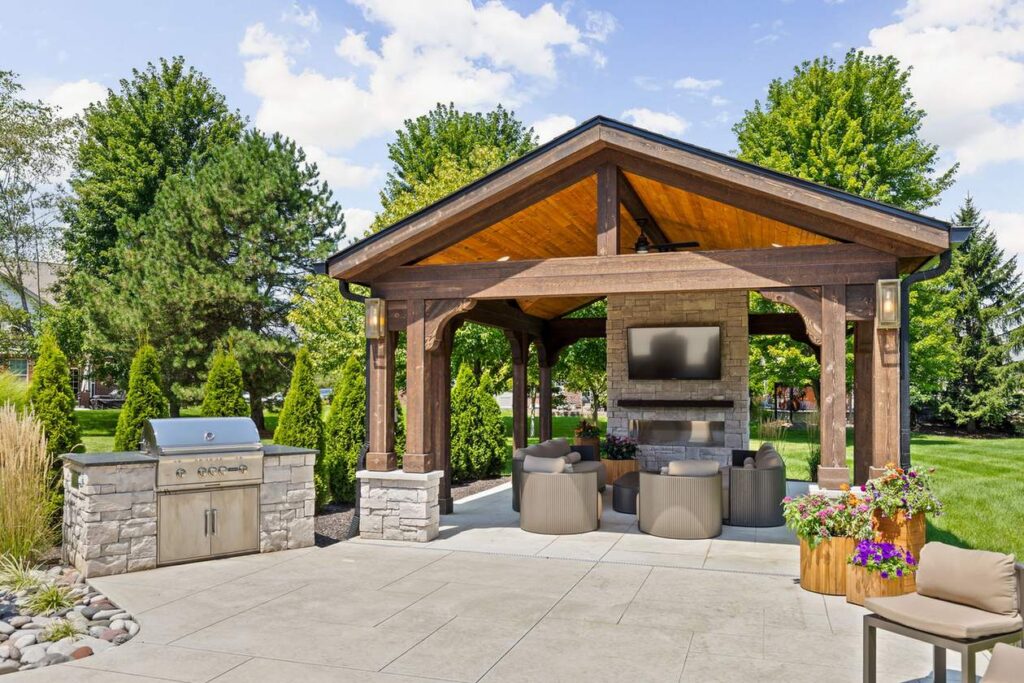
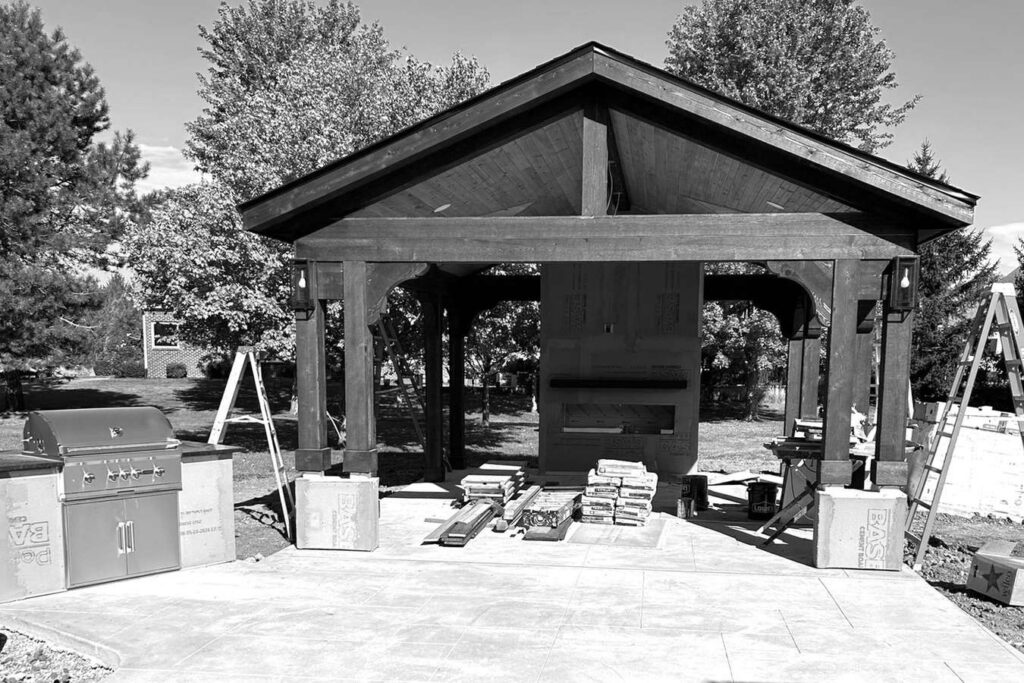
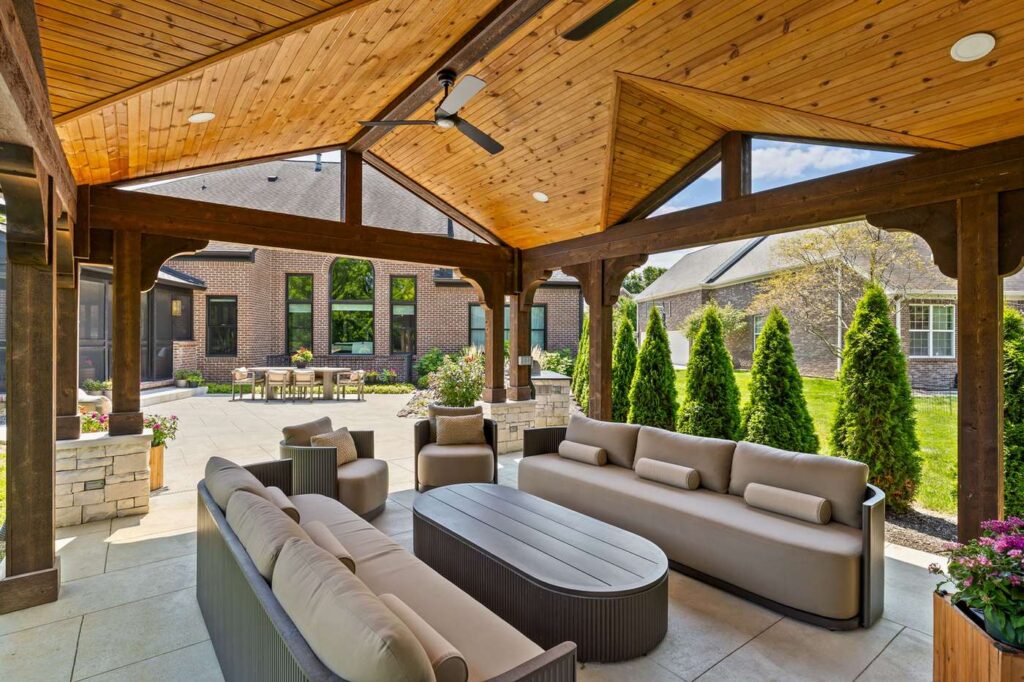
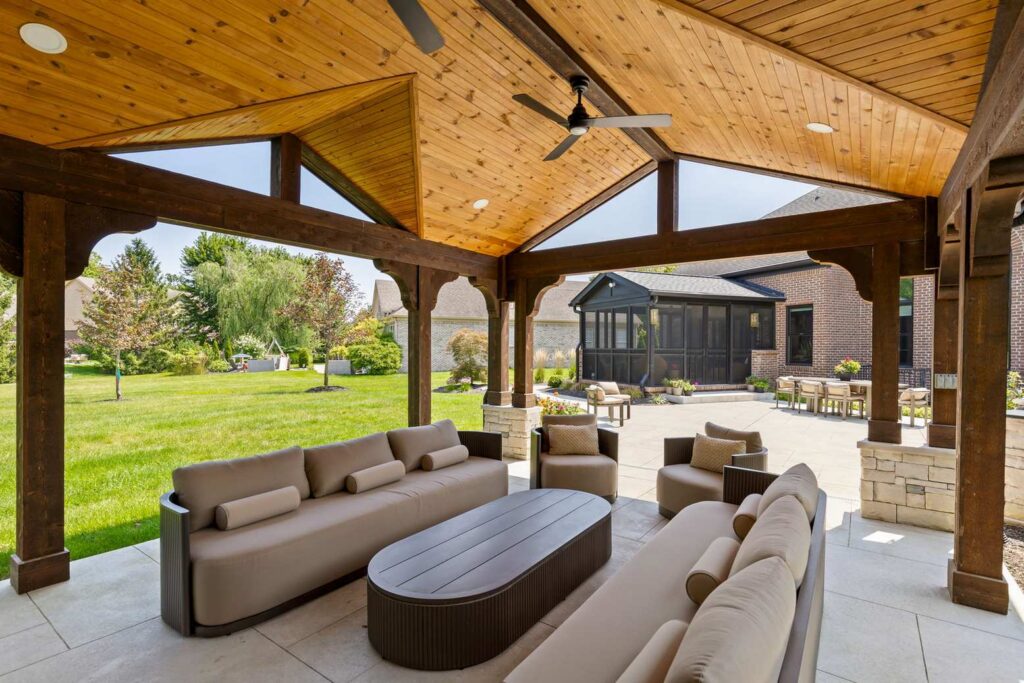
The pavilion’s roof does much of the architectural work. Open gables carry views through the structure, including the view back toward the house from the covered seating. Additional open gables and supporting columns were incorporated as the design developed, giving the roof a more open profile from several sides.
Below that roof, dark cedar-wrapped beams and curved braces frame a stained tongue-and-groove pine ceiling. The contrast draws attention to the roof’s shape from the seats below. Recessed lighting is fitted into the ceiling, with fans suspended along the ridge.
A Stone Fireplace Beneath the Vaulted Ceiling
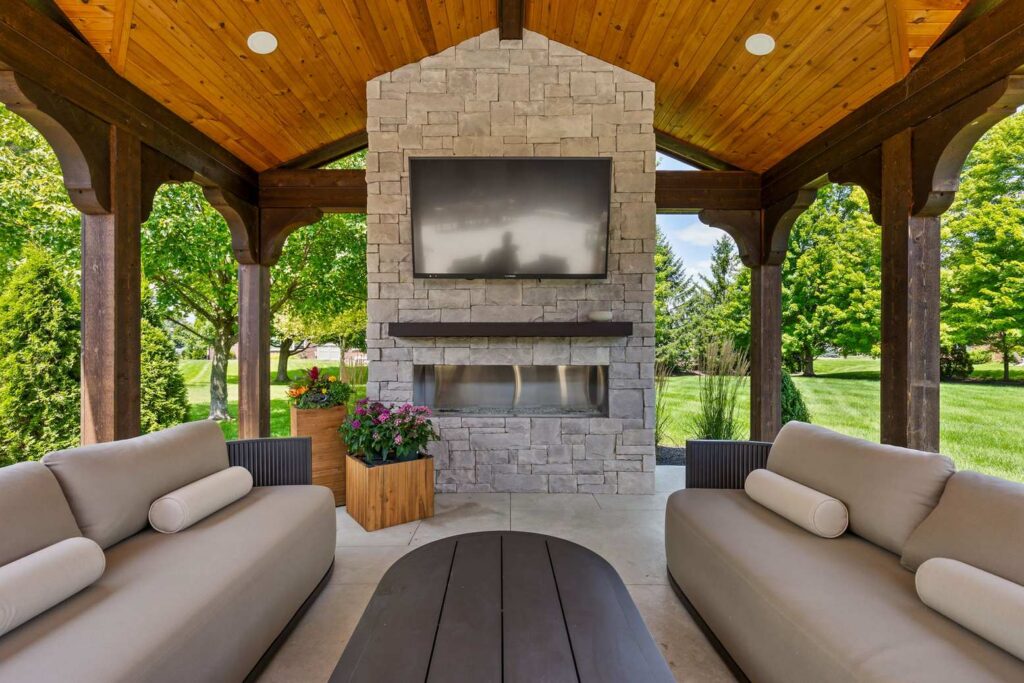
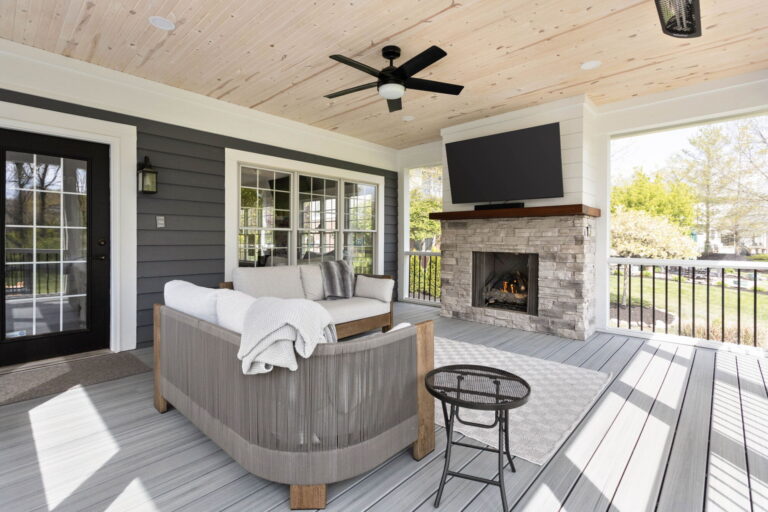
The pavilion is arranged around a linear gas fireplace, with sofas facing one another and a television above the mantel. Stone runs to the peak of the vaulted ceiling, giving the fireplace a scale that suits the roof overhead. A dark mantel adds a simple finishing detail between the firebox and television.
The selected fireplace called for a larger surround and a higher gas capacity than the original design. Worthington coordinated those changes as the project developed, accounting for the appliance’s requirements along with its appearance. Dutch Quality Arizona Drystack stone also appears on the grill island and front column bases, carrying the same finish through the outdoor space.
A Patio with Room Beyond the Furniture
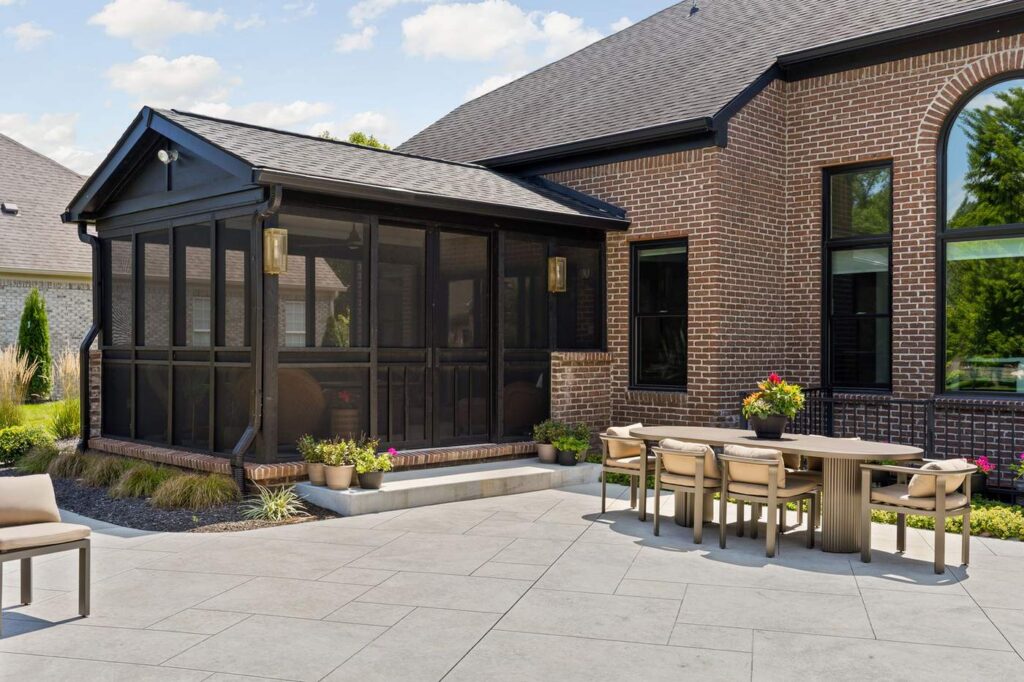
The patio layout accounts for the dining area as a furnished space, including room around the chairs and a clear route toward the pavilion. Dining stays close to the house, while the grill sits along the patio’s perimeter. That arrangement allows people to circulate between cooking and seating areas without passing through the center of the dining group.
Smooth concrete with a saw-cut pattern and polymeric sand in the joints creates the appearance of large pavers. Broad rectangular divisions suit the scale of the expanded patio, while curved perimeter edges ease its transition into the yard.
A Grill Island That Earns Its Place
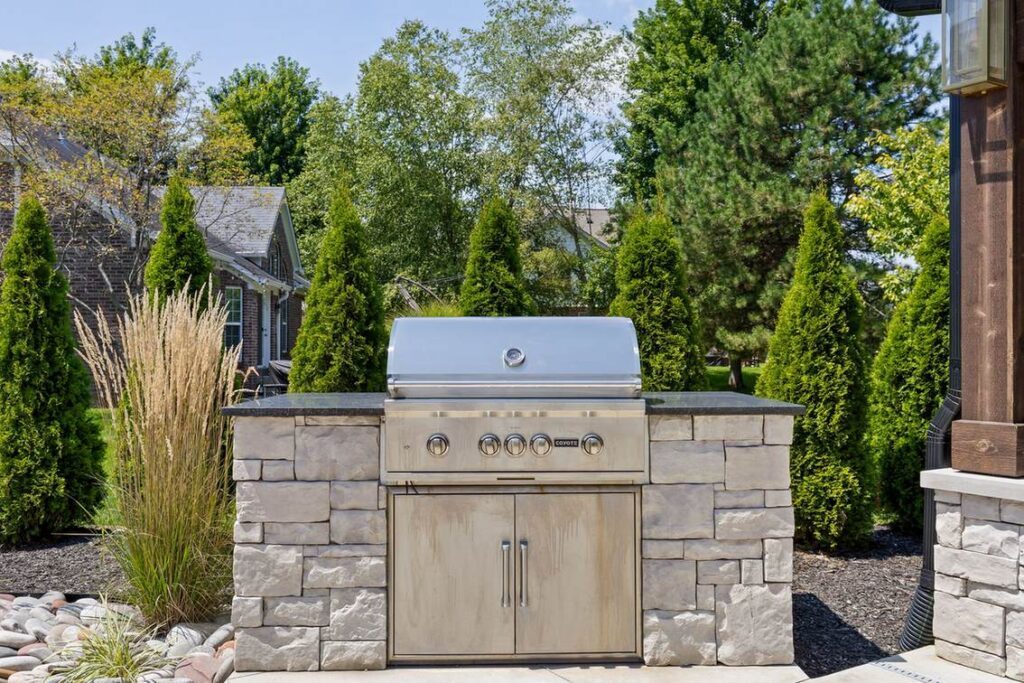
The Coyote gas grill is built into an island just outside the pavilion. This places cooking within conversation distance of the seating while keeping the grill outside the covered lounge. Granite extends to either side of the appliance, providing a place to set down a platter or prepare food without bringing in another work surface.
Milky Way honed granite from Olympia Stone gives the countertop a matte finish and a simple eased edge, set against the textured stone below. The countertop, appliance opening and access doors were planned together as a built-in assembly.
Keeping the Porch and Improving the Connection
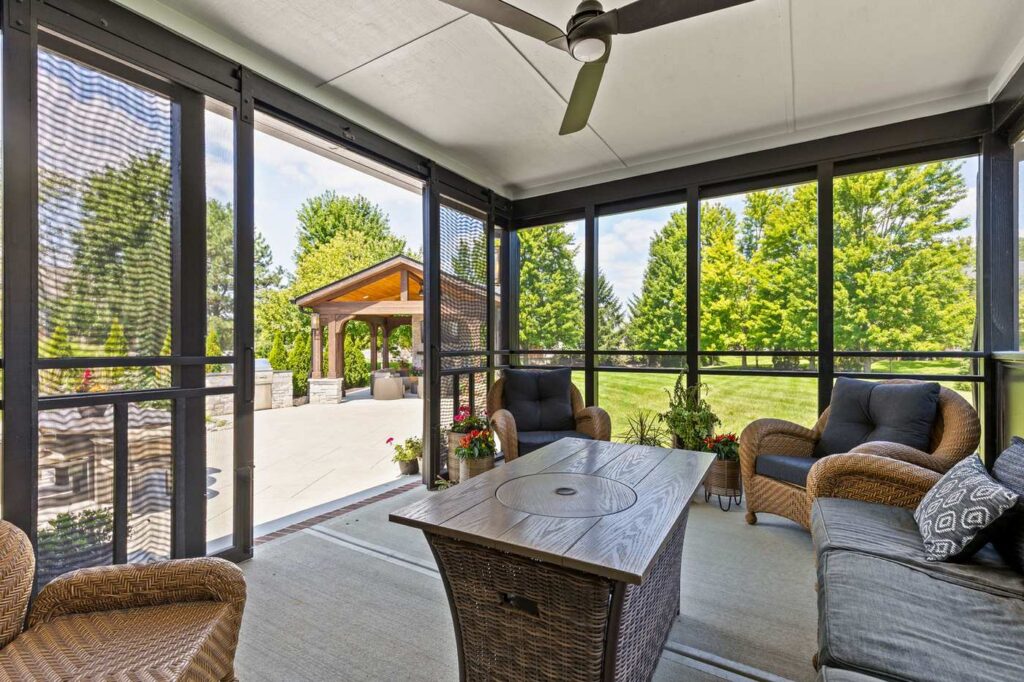
The existing screened porch offered a useful starting point. Its roof and main support columns were retained while portions of the brick and framed lower walls were removed. Brick infill and new sills at the altered sections were planned to match the existing masonry as closely as possible, addressing the junctions where a remodel can otherwise appear unfinished.
Double sliding screen doors create a broader opening without taking up space in the furnished porch when open. Pet-resistant screening was replaced throughout, and the porch received a full repaint. Together, those changes preserve the familiar outdoor room while allowing it to participate in the larger backyard design.
Products and Selections
- Stone veneer: Dutch Quality, Arizona Drystack, used at the fireplace, grill island and two front column bases.
- Grill countertop: Olympia Stone, Milky Way honed granite with an eased edge.
- Grill: Coyote gas grill.
- Pavilion ceiling: Stained tongue-and-groove white pine.
- Pavilion framing finishes: Cedar-wrapped posts and beams with decorative braces; limestone caps at the stone column bases.
- Patio: Smooth-finish concrete, saw-cut in a paver-style pattern with polymeric sand in the joints.
- Screened porch: Pet-resistant screening, double sliding screen doors and repainted surfaces.
- Fireplace and lighting: Gas fireplace, exterior ceiling fans, recessed lighting and wall-mounted exterior fixtures.
Pro Tip from Larry Greene
Why This Project Stands Out
Worthington approached the backyard as a renovation of the spaces already in use as well as an addition of new ones. Care at the altered porch brickwork, revisions to the pavilion roof and coordination around the selected fireplace show how much of the finished result depends on decisions made before the final surfaces are installed.
Frequently Asked Questions
Plan a More Connected Outdoor Space