Worthington Design & Remodeling completes many projects that include bunk rooms, children’s playrooms, teen gathering areas, and spaces for studying and hobbies. Planning these features together gives families places for overnight visitors, schoolwork, creative projects, and time with friends.
Three completed remodels in Indianapolis and Carmel illustrate different approaches. A bunkroom suite combines built-in beds with a private bathroom. A second bunk room supports sleepovers near a family gathering area. An under-stair playroom and basement study and hobby areas give other activities their own place within the home.
Custom Bunkroom Suite
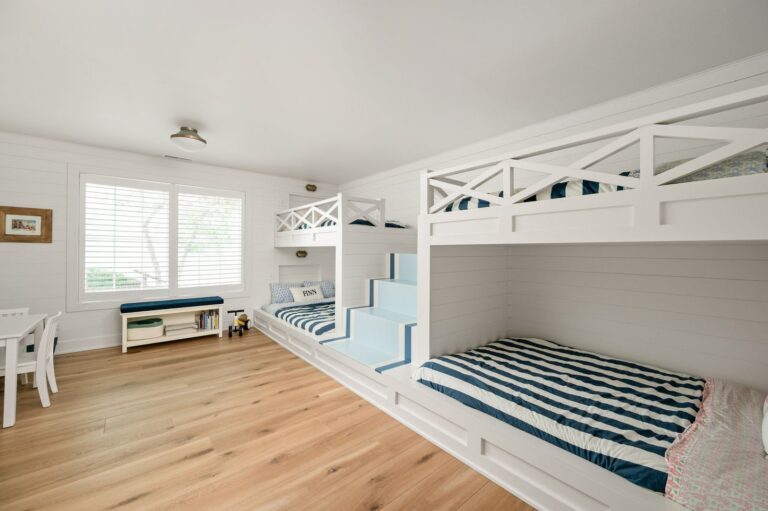
Custom built-in bunk beds, room for play, and an attached full bathroom create a dedicated suite for overnight visitors.
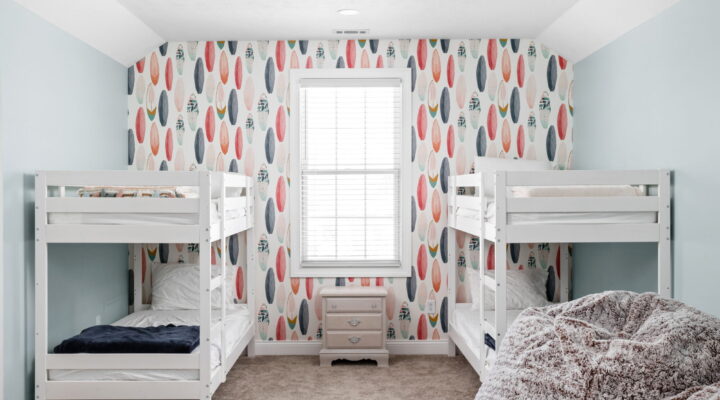
Basement Bunk Room
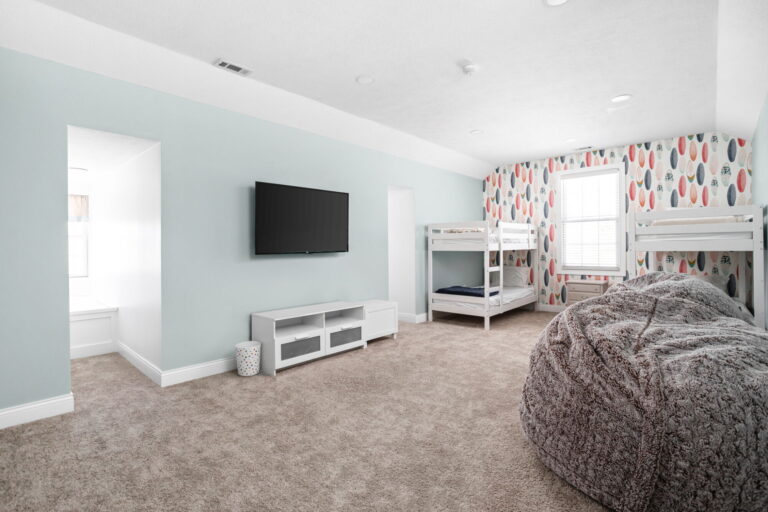
A bunk room accommodates sleepovers and overnight visits, with a nearby family room for movies, games, and gathering.
Study and Hobby Areas
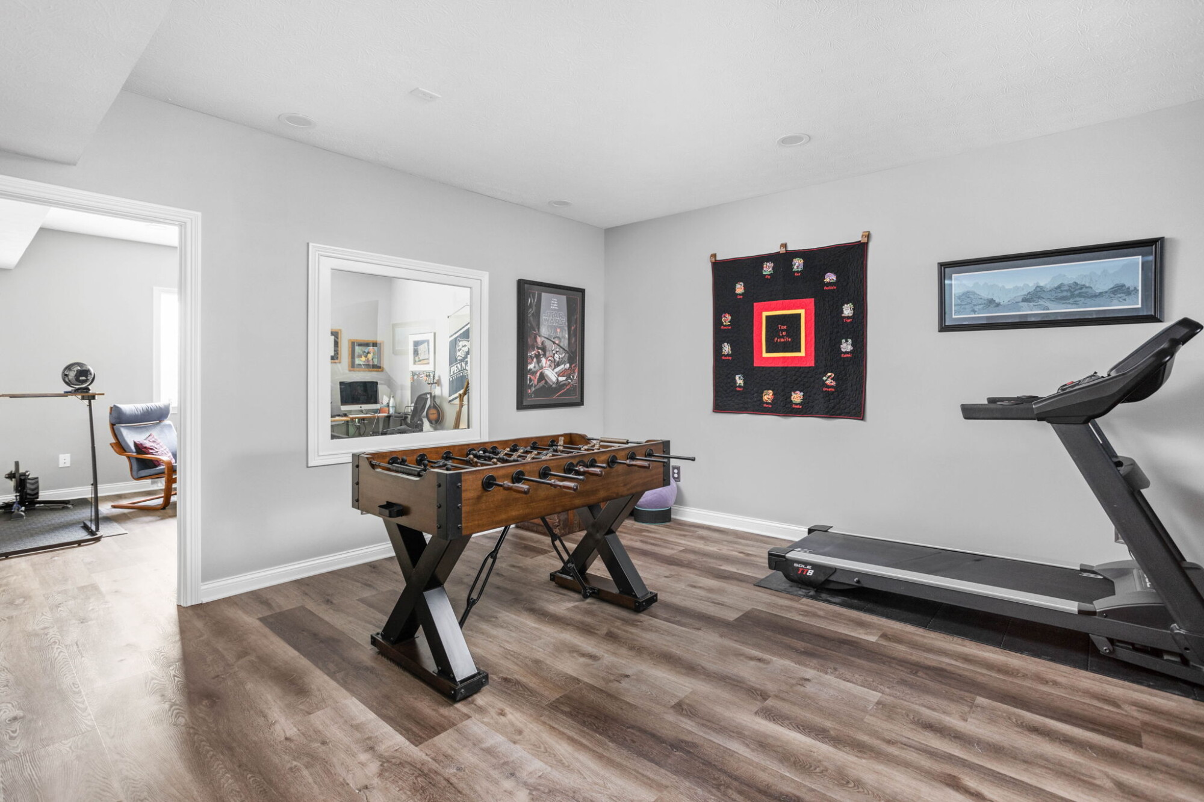
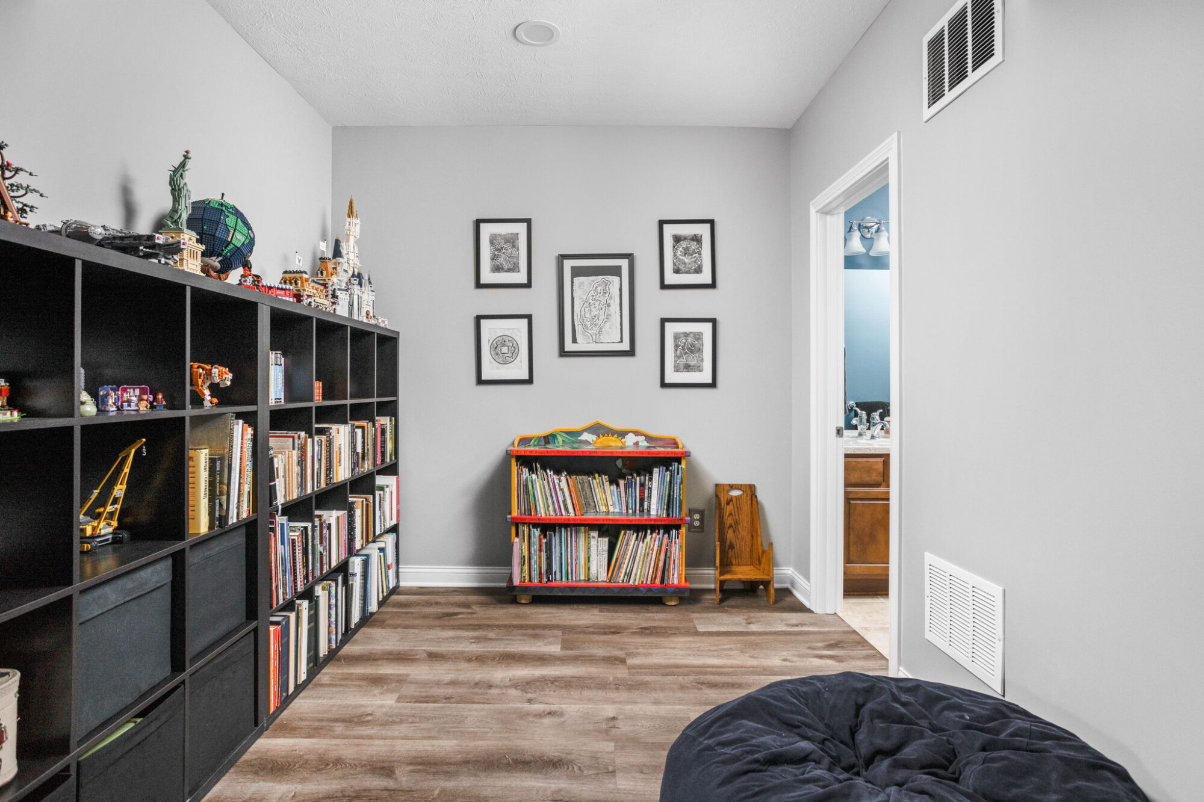
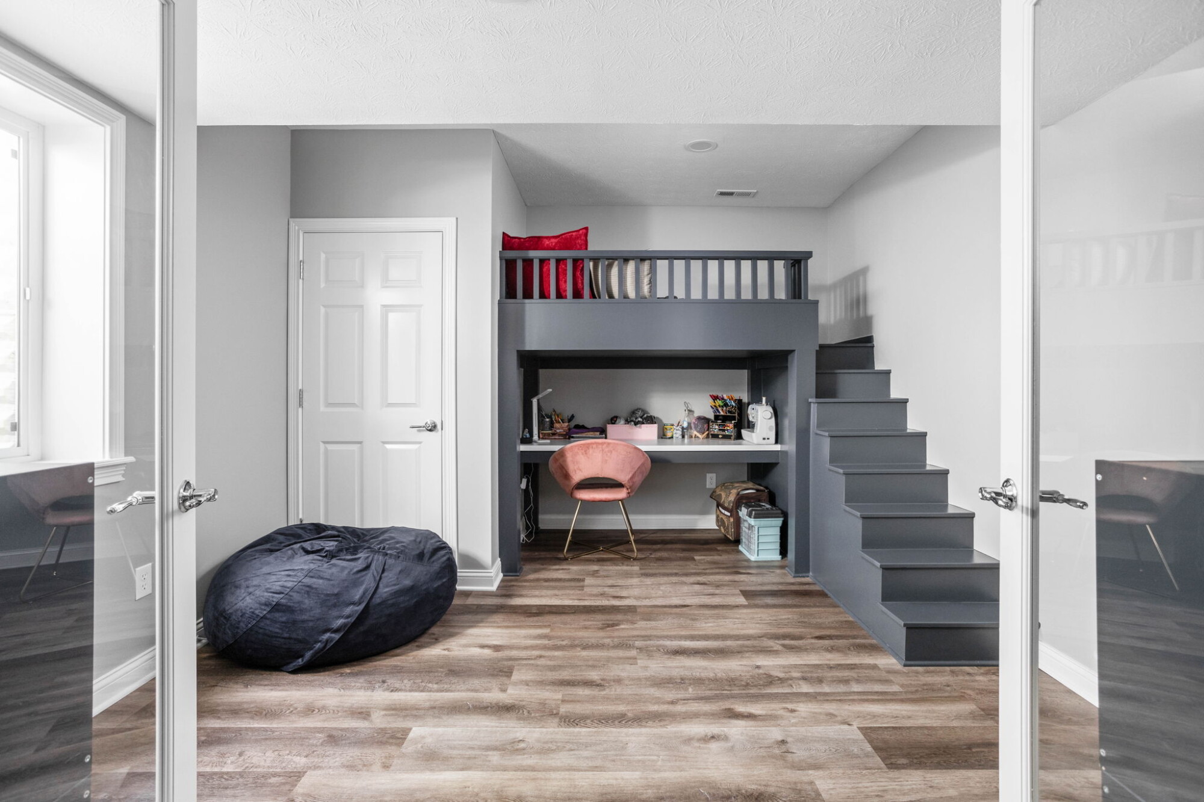
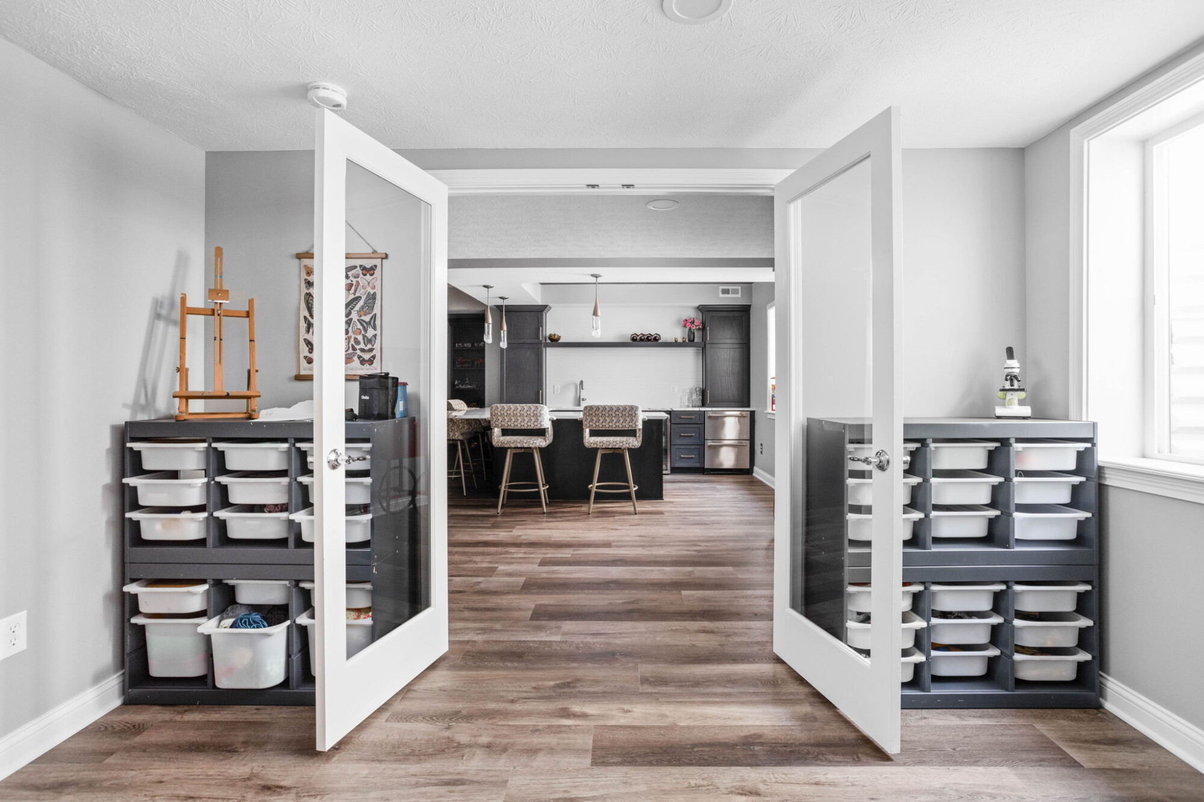
Designated areas accommodate studying, reading, art, and music. Interior glass doors help natural light reach farther into the basement.
Bunk Rooms with Attached Bathrooms
A bunk room with an attached bathroom brings sleeping and bathing into one suite. At Nantucket Bay, Worthington paired custom built-in bunk beds with a full bathroom and room for play.
This arrangement addresses several parts of an overnight visit within one area. Children have sleeping accommodations, access to their own suite’s bathroom, and space for play. A separate guest suite elsewhere in the lower level provides another private option for visitors.
Creating the custom built-in bunkroom suite in Nantucket Bay required expanding the basement footprint. The additional space allowed the bunks and bathroom to be designed together as part of the larger renovation.
For homeowners collecting bunk room ideas, the distinction is useful. The bed arrangement is one decision. Whether the room also needs bathroom access, space for play, or separation from other guest accommodations determines how much of the home the plan must address.
Bunk Rooms Near Gathering Areas
A basement bunk room near a gathering area supports both overnight stays and time together. The Carmel buildout combines dedicated sleeping accommodations with a family room for movies, games, and everyday use.
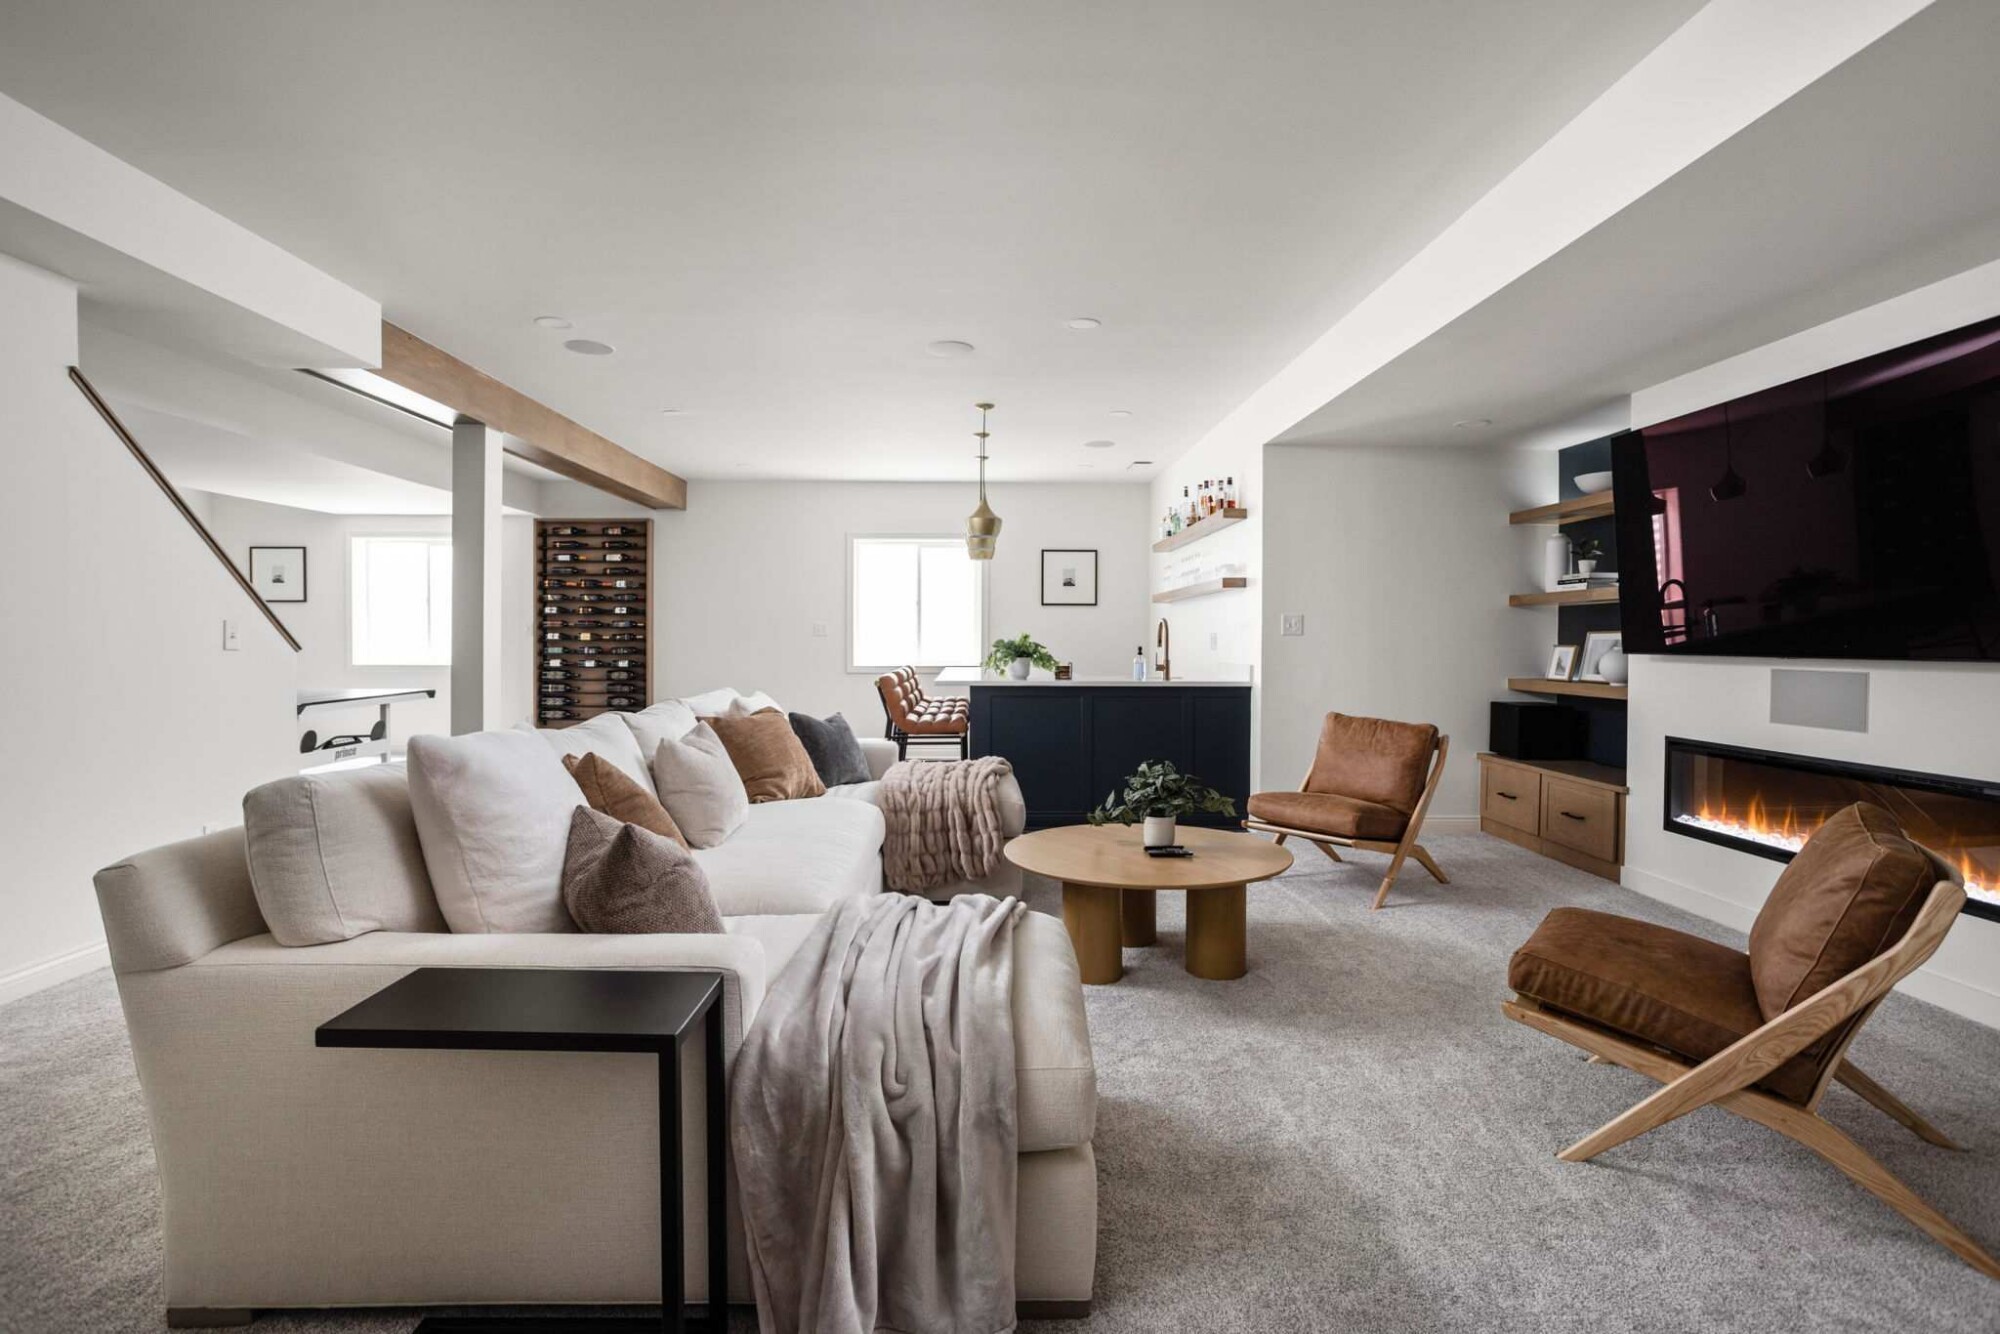
A sleepover involves more than somewhere to sleep. Friends need places to sit, watch a movie, and spend time together. In this East Carmel project, those activities are accommodated within the surrounding basement, allowing the bunk room to serve its sleeping function.
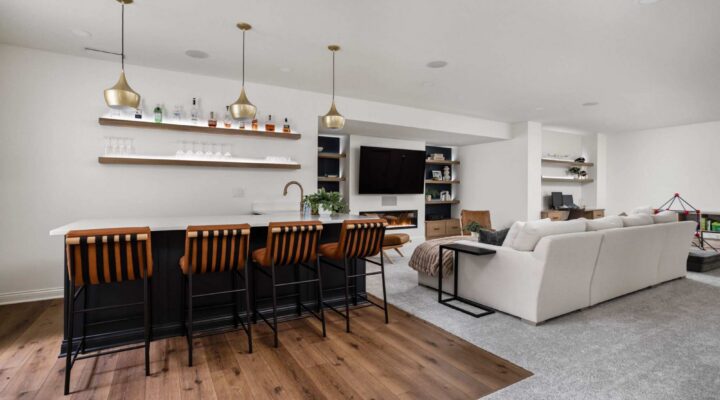
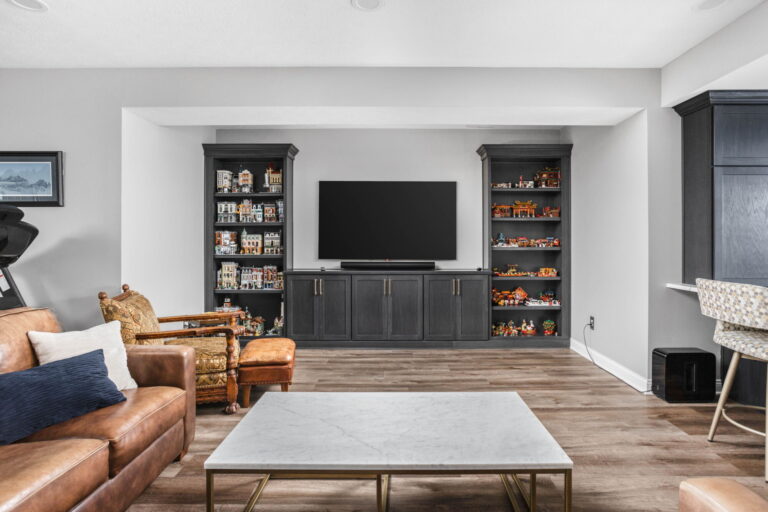
The family room includes a generous sectional and custom shelving around the television. A kareoke stage is tucked in a corner, and games and media have storage close to where they are used.
The basement bunk room in Carmel offers a different approach from Nantucket Bay’s suite. Here, the relationship between the bunk room and the larger gathering area is central to the lower level’s usefulness.
When discussing a similar remodel, consider the full visit. The number of overnight guests matters, along with where everyone will gather before bedtime and how the basement will function when guests return home.
Playrooms Beneath the Stairs
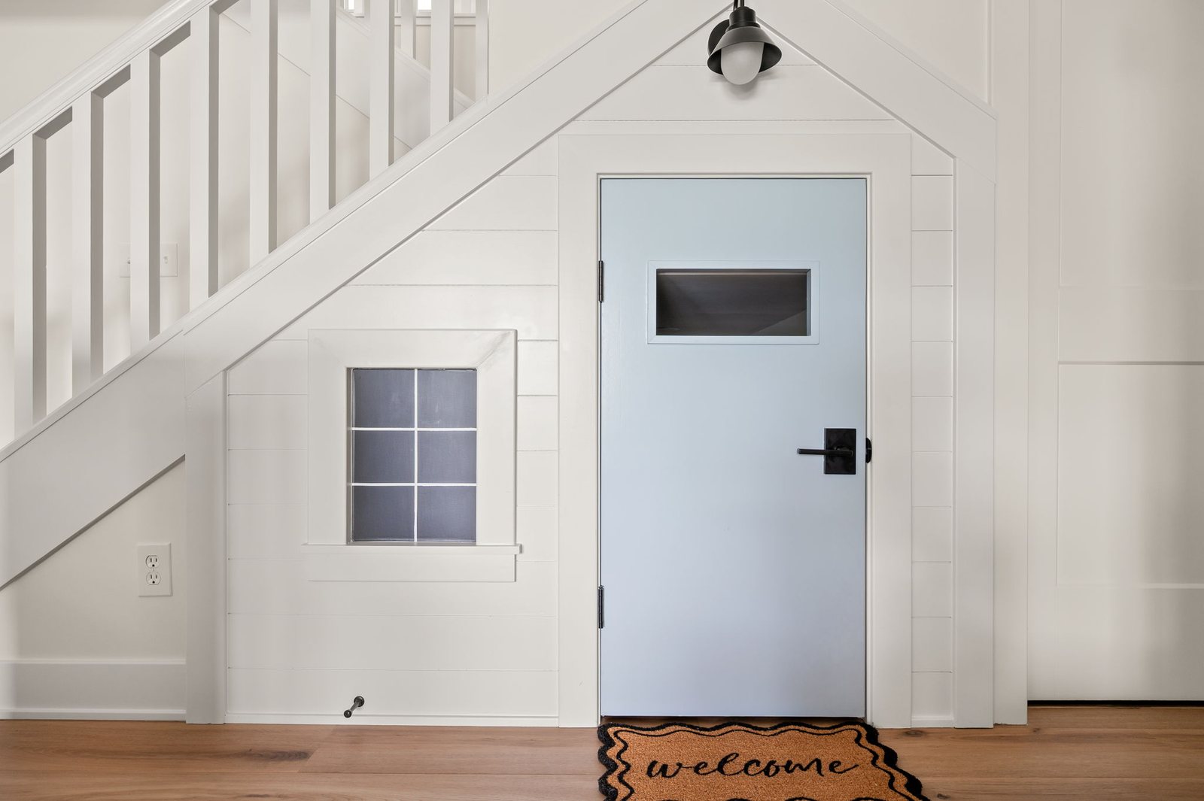
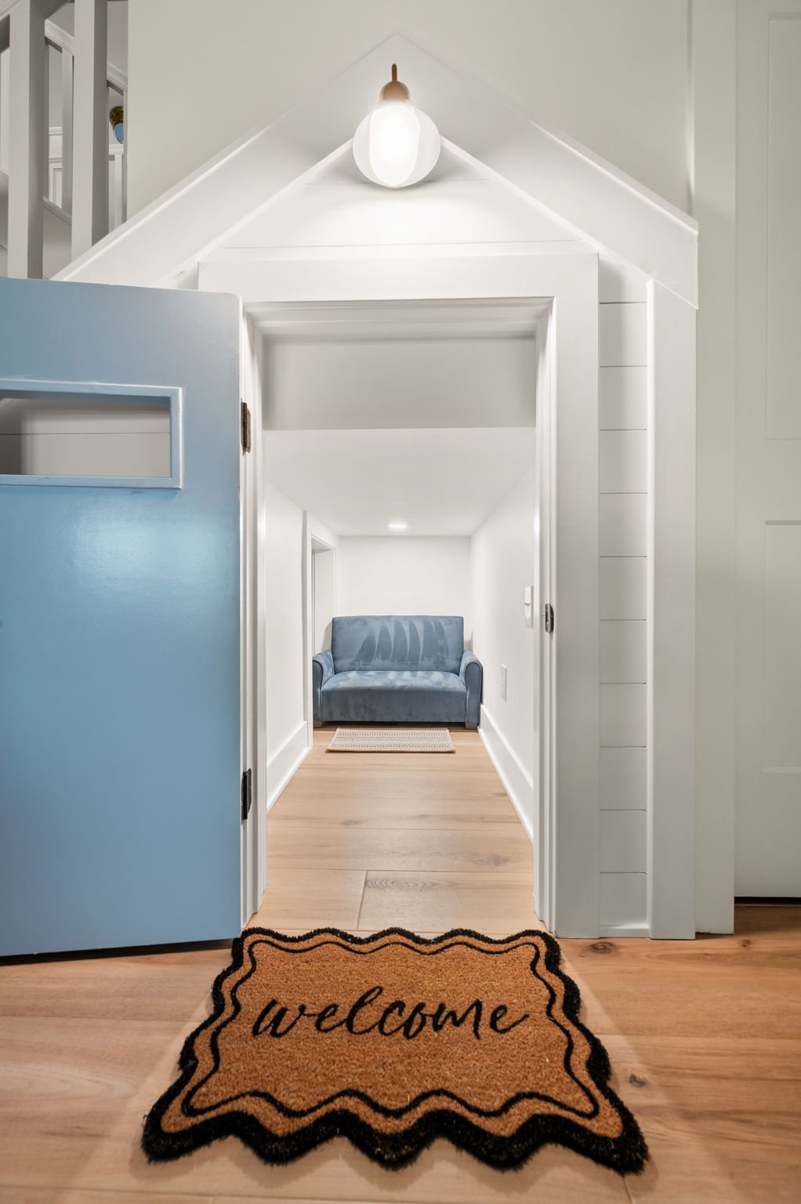
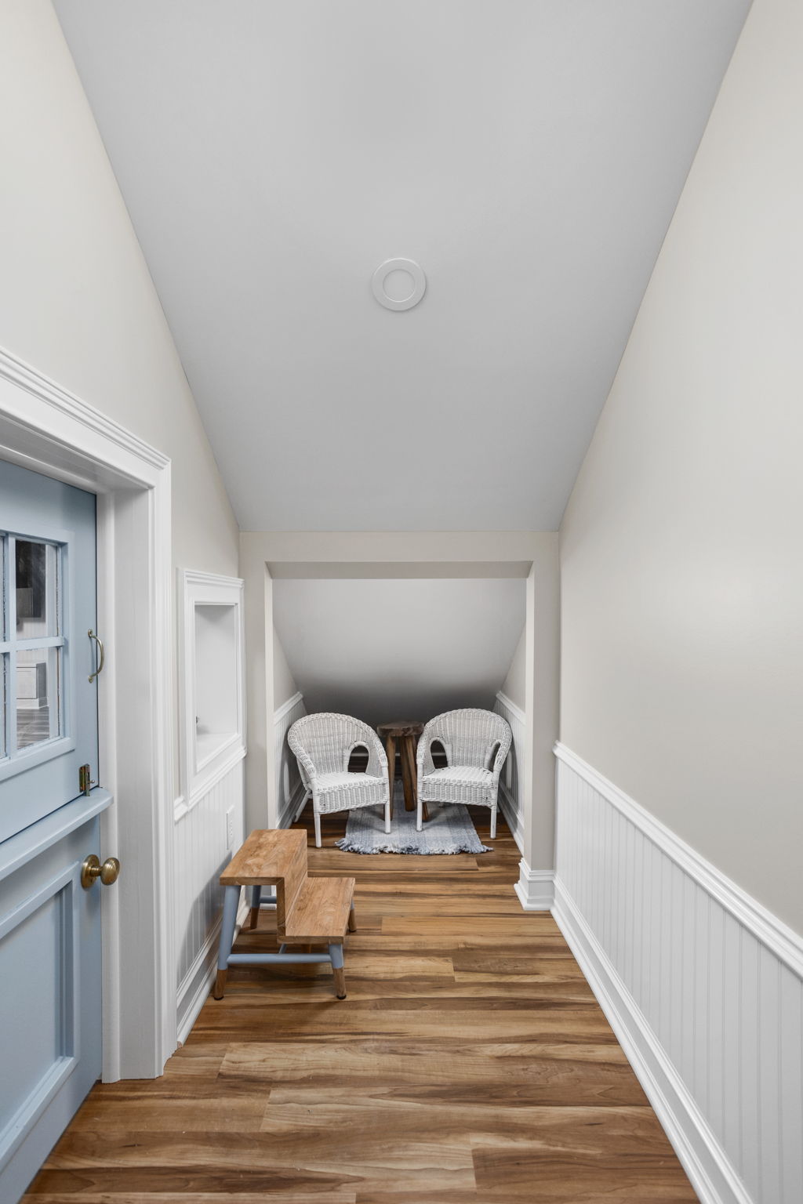
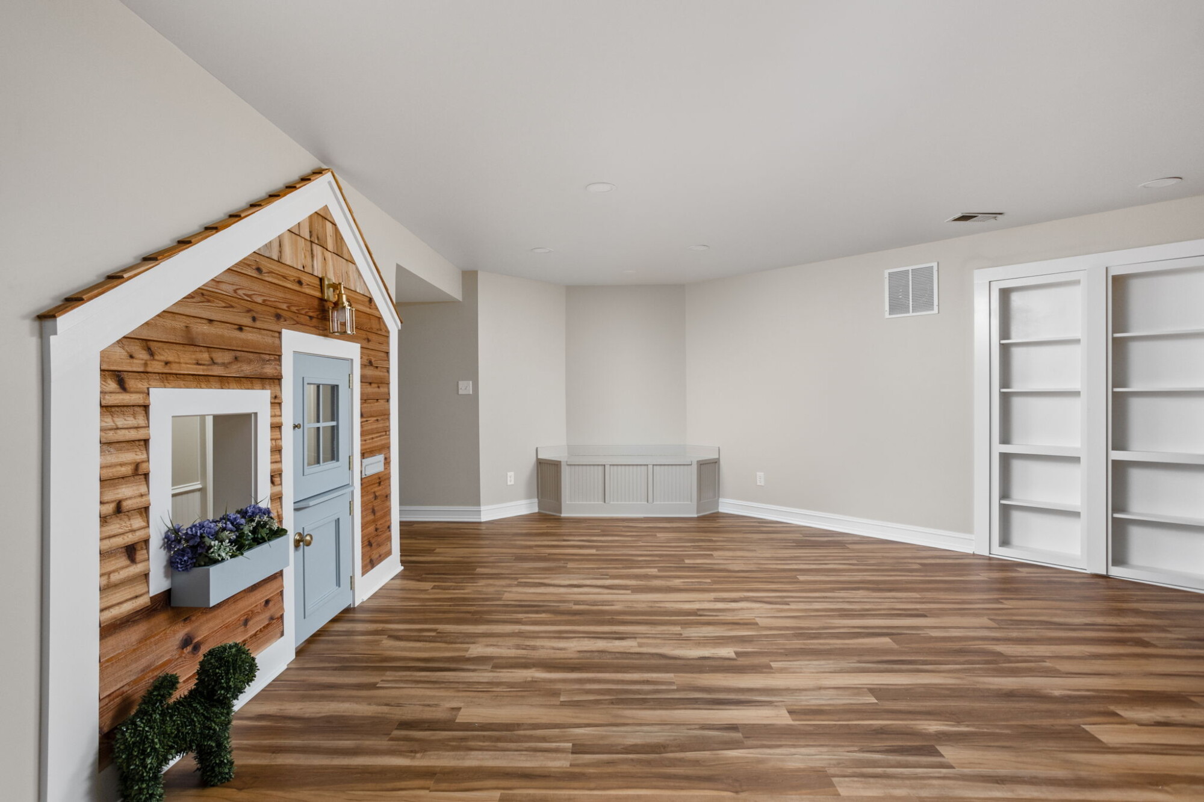
A whimsical under-stair playroom assigns a smaller enclosed area to children’s activities while preserving larger rooms for family use. Nantucket Bay incorporates this feature beside the lower-level living area, behind a blue door.
The playroom gives children a separate and private destination within the basement. Its purpose differs from the bunkroom suite, which accommodates overnight visitors and includes room for play within a larger sleeping space.
Together, these features demonstrate how children’s activities can be accommodated at different scales. A dedicated suite requires enough space for beds, circulation, and a bathroom. A smaller retreat can occupy an area beneath a staircase.
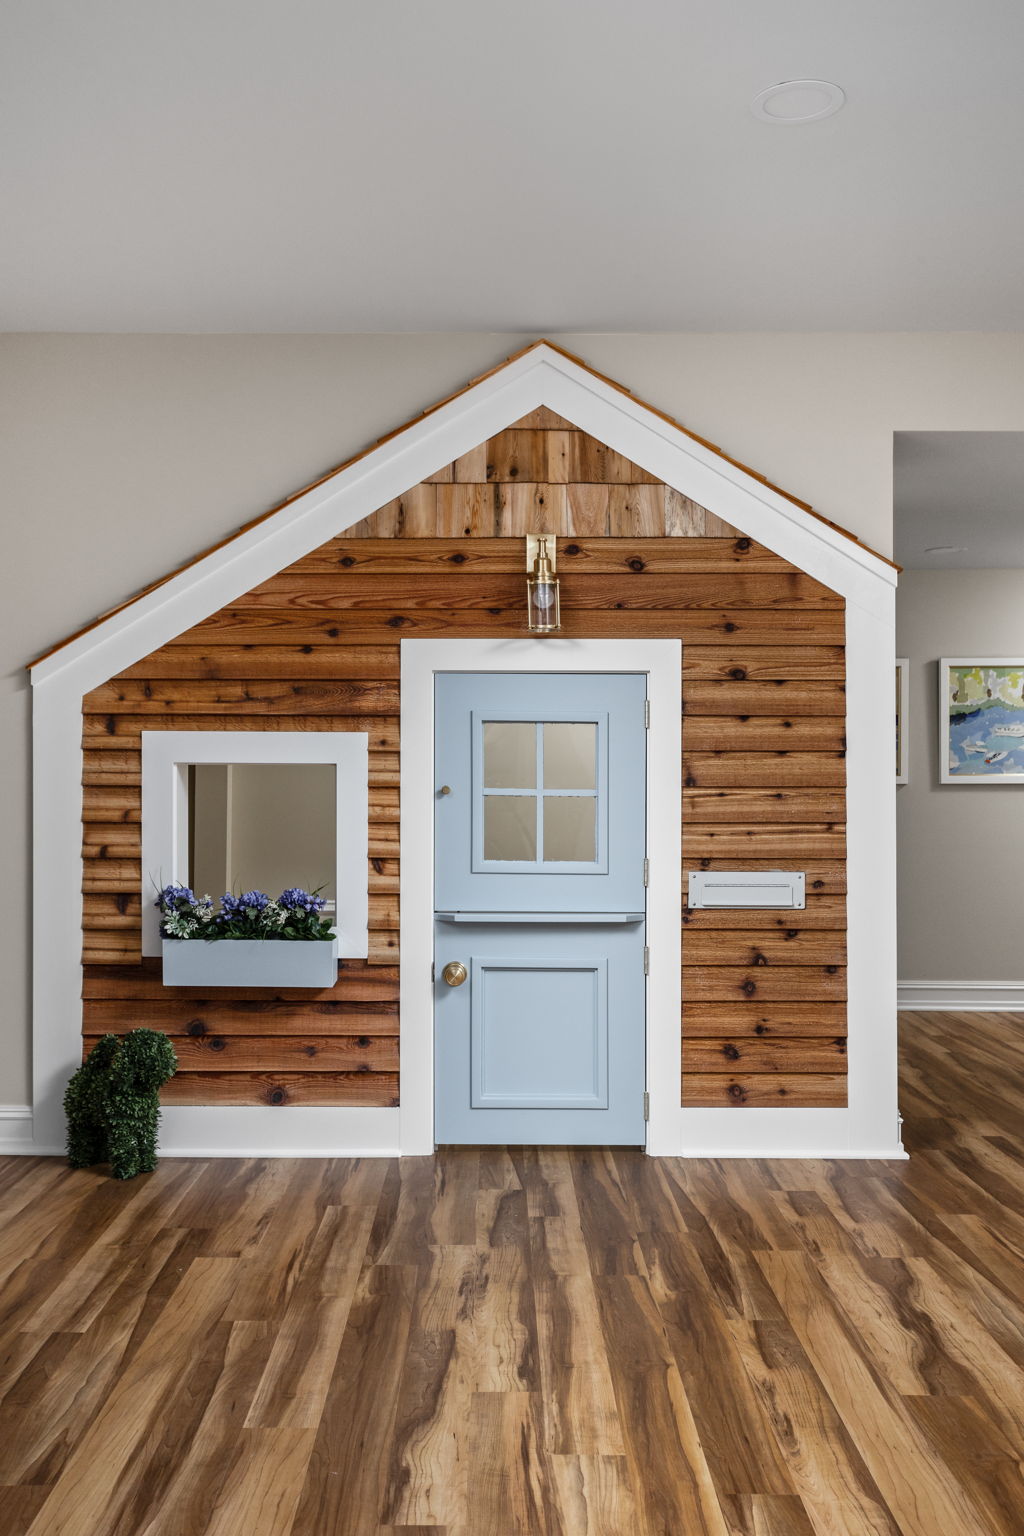
The Nantucket Bay design uses both approaches within the same lower level. Children have access to a playroom, overnight guests have dedicated accommodations, and the living area remains available for the family to gather. Shared below is an additional door designed in a separate project for inspiration.
Study and creative spaces give schoolwork, reading, art, and music designated locations within a shared lower level. The Long Ridge Estates basement overhaul accommodates these activities alongside a central gathering room.
These uses place different demands on a room. Reading requires somewhere to settle with a book. Art needs space for work in progress. Music and studying may take place at different times or require separation from other activities.
In the Carmel basement with study areas and LEGO display cabinetry, Worthington organized the layout around the homeowners’ interests. Interior glass doors and planning around the window wells help natural light reach farther into the lower level.
The project offers a specific starting point for families considering study spaces for teens. Begin with the activities the room must accommodate, then discuss which can share an area and which benefit from their own location. That conversation gives the layout a purpose before furniture and finishes are selected.
Gathering Spaces for Teens
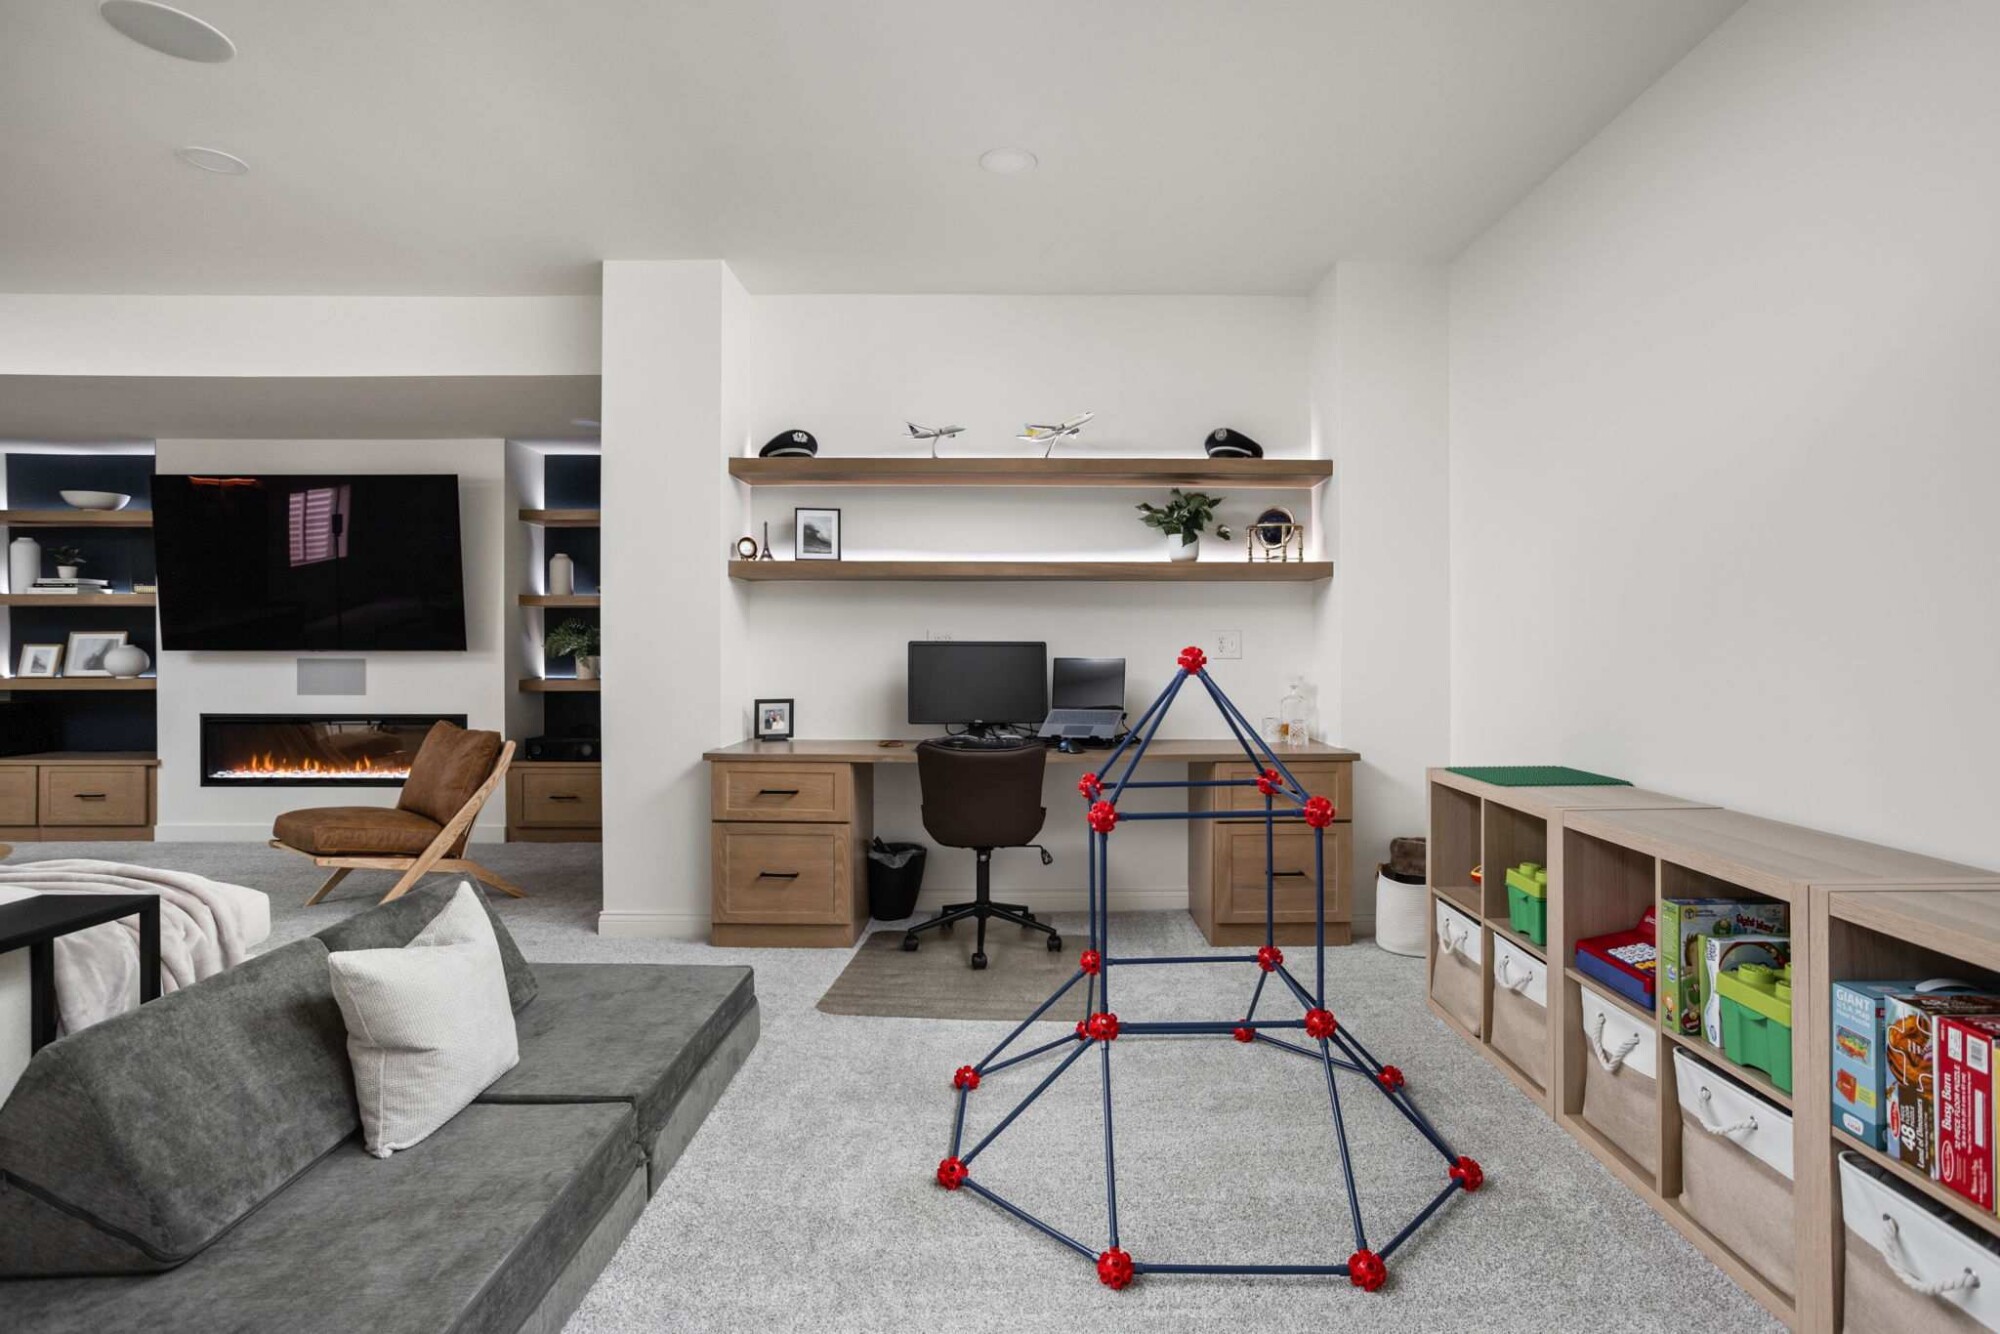
Teen gathering spaces provide seating and entertainment areas outside sleeping and study rooms. Both Carmel projects include central rooms for movies and game days, with custom cabinetry supporting storage or display.
The East Carmel buildout pairs its bunk room with sectional seating and television shelving. Long Ridge Estates combines its central gathering room with areas for studying, reading, music, and art.
The difference gives homeowners two useful examples. One lower level supports overnight visits and shared entertainment. The other accommodates several ongoing interests alongside family gathering. Each arrangement reflects what the household needs the basement to do.
Through The Worthington Way, our team brings those priorities into a coordinated design and construction plan. Tell us who will use the space, what they enjoy, and where your home needs more room to accommodate them.
Frequently Asked Questions About the teen spaces
How do the bunk rooms in Nantucket Bay and East Carmel differ?
Nantucket Bay includes custom built-in bunk beds within a suite that has an attached full bathroom and room for play. The East Carmel basement buildout includes a dedicated bunk room for sleepovers and overnight visits, complemented by a nearby family room for movies and games.
How did Worthington make room for the Nantucket Bay bunkroom suite?
Worthington expanded the existing basement footprint to accommodate the bunkroom suite and attached bathroom. The work included new foundation walls and footings, perimeter drainage, insulation, moisture protection beneath the slab, and a new concrete floor aligned with the existing basement.
Is the Nantucket Bay under-stair playroom part of the bunkroom suite?
The under-stair playroom is separate from the Nantucket Bay bunkroom suite. Its blue entrance door opens from the lower-level living area. The suite provides sleeping accommodations, room for play, and an attached bathroom, while the smaller playroom occupies the area beneath the staircase.
How does the Long Ridge Estates basement accommodate hobbies and collections?
The Long Ridge Estates basement includes designated areas for art, music, reading, and studying. Custom display cabinetry accommodates collections, including completed LEGO creations, within the central gathering room. The layout also incorporates exercise space and guest accommodations, allowing several uses within the finished lower level.
Bunk Rooms, Playrooms and Study Spaces for Kids and Teens
Laundry Room Storage Ideas: Cabinets, Drying Racks and More
What Happens Before Construction Starts on a Home Remodel?
The Guide to a Flawless Custom Kitchen Remodel in Carmel
2026 Kitchen Remodeling Trends Carmel IN | Wood Cabinetry Shift