A major home remodel begins well before demolition. The planning phase defines what will change, how the new space will function, what materials will be used, what the project will cost, and what must be completed before construction begins.
For homeowners, much of the work that determines how smoothly construction will go happens during this preconstruction period.
What Gets Decided Before Construction
A remodel stays on course when the important decisions are made before demolition. The Worthington Way design-build process connects planning, design, selections, permits, and material preparation so homeowners in Carmel, Zionsville, Fishers, and surrounding Indianapolis neighborhoods are not left coordinating separate professionals once construction begins.
-
01
Discover and Plan
The first conversation identifies what is no longer working, how the home needs to function, and which priorities matter most. A Project Developer reviews the existing conditions and establishes a realistic project direction and budget range before detailed design begins.
-
02
Design
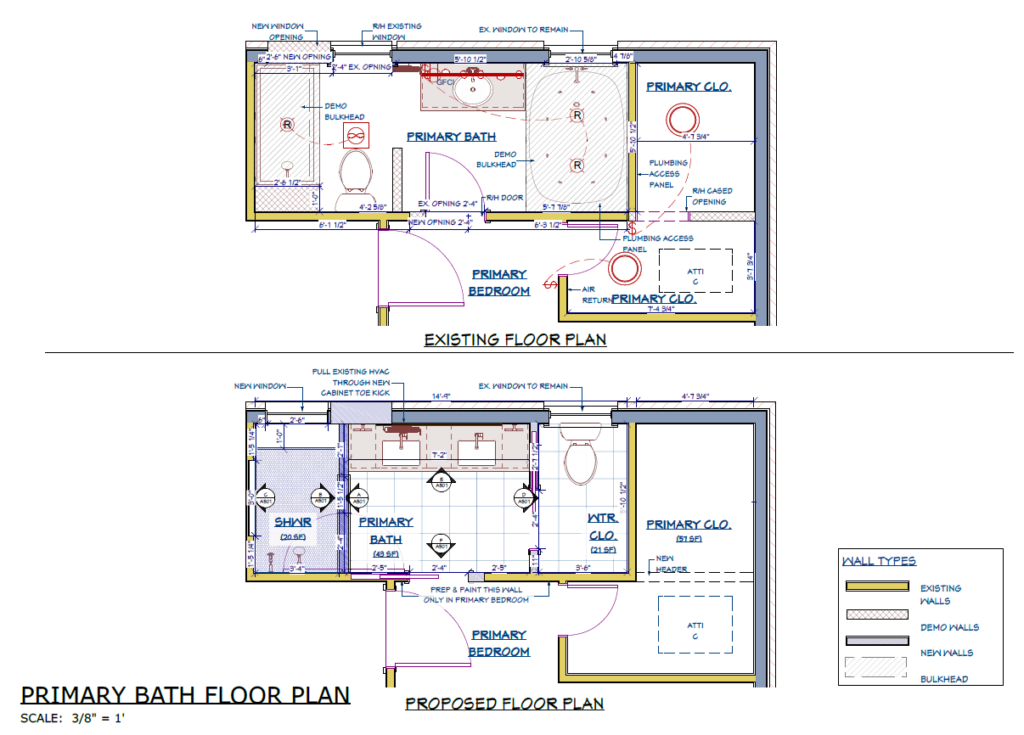
Existing rooms are measured, layout options are tested, and proposed plans, 3D views, structural details, and permitting needs are developed together. This is the stage where homeowners can see how a change will affect the whole space before anything is removed.
-
03
Select
Cabinets, appliances, countertops, tile, fixtures, lighting, and hardware are selected while the design is still being refined. Those choices affect dimensions, plumbing, electrical work, and construction sequencing, so they belong in the plan rather than after demolition.
-
04
Prepare to Build
After the design is approved, final specifications, permits, product availability, and household preparations are completed. Construction begins when the team has the information and materials needed to build what the homeowner approved.
What happens at the first remodeling consultation?
A remodeling consultation identifies what homeowners want to change, how they use their home, their priorities, and the problems the remodel needs to solve. These conversations establish the project scope and an appropriate preliminary budget before detailed design begins.
At Worthington Design & Remodeling, a Project Developer visits the home to explore the homeowner’s ideas and goals. From there, a planning agreement outlines budget ranges tailored to the project.
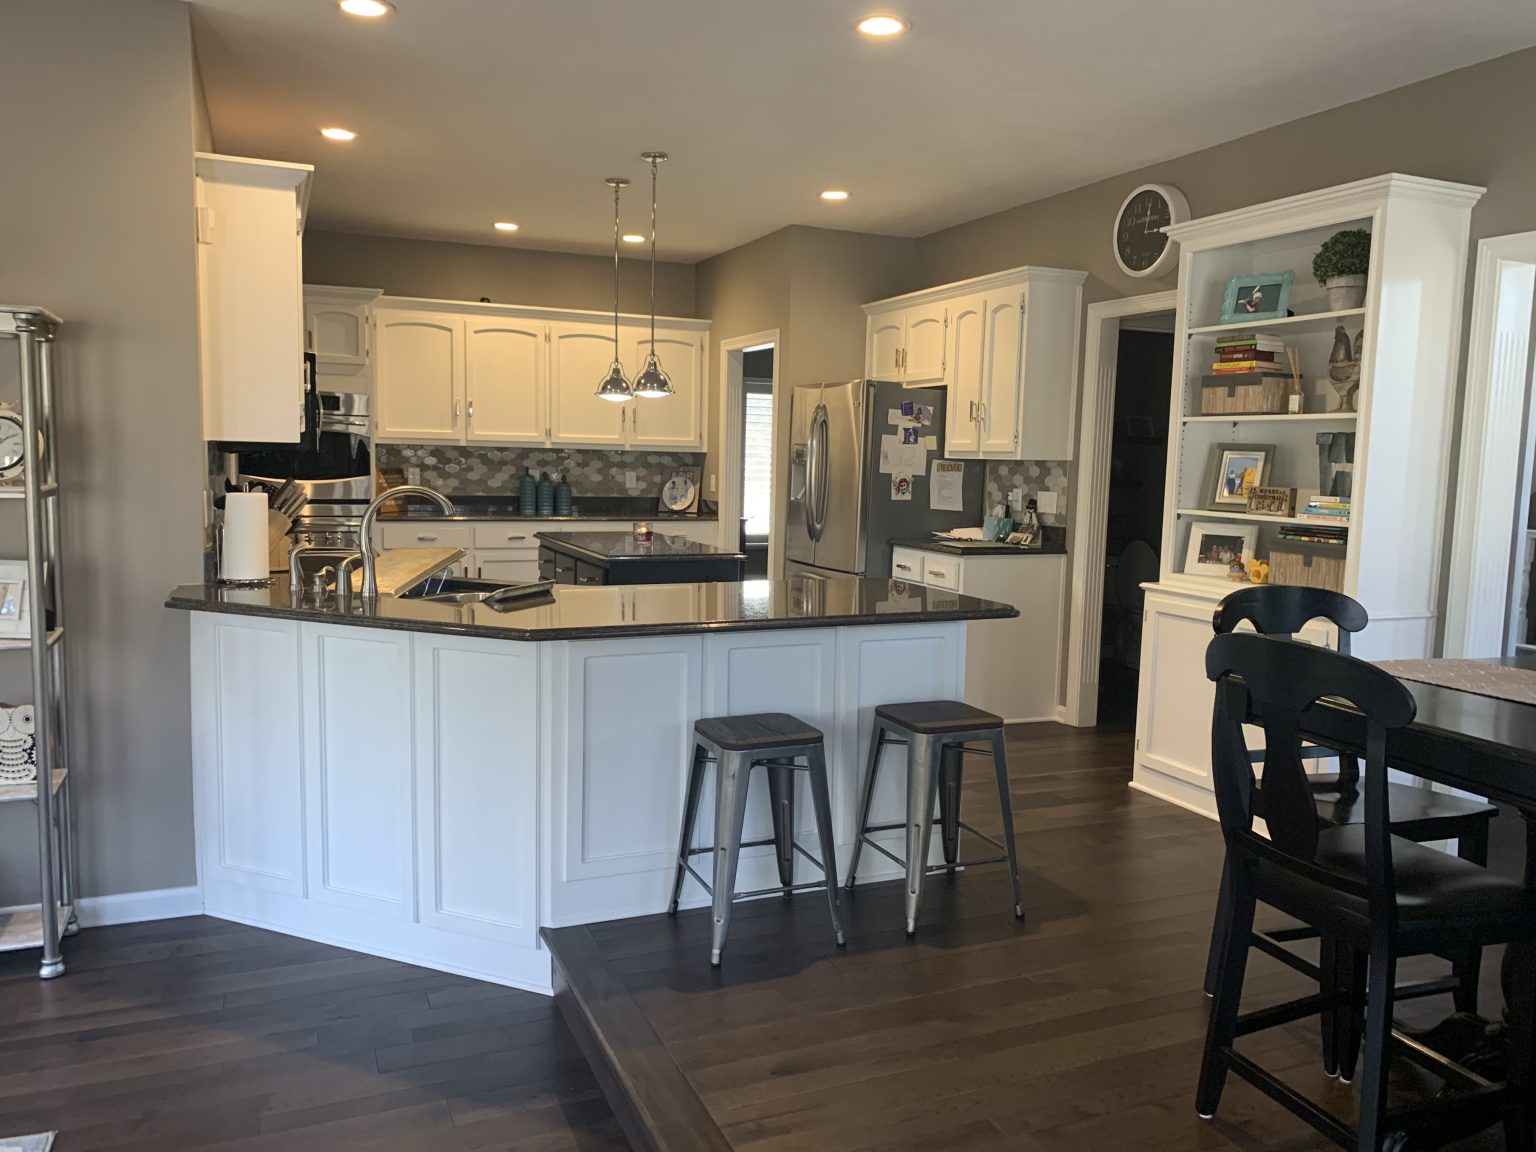
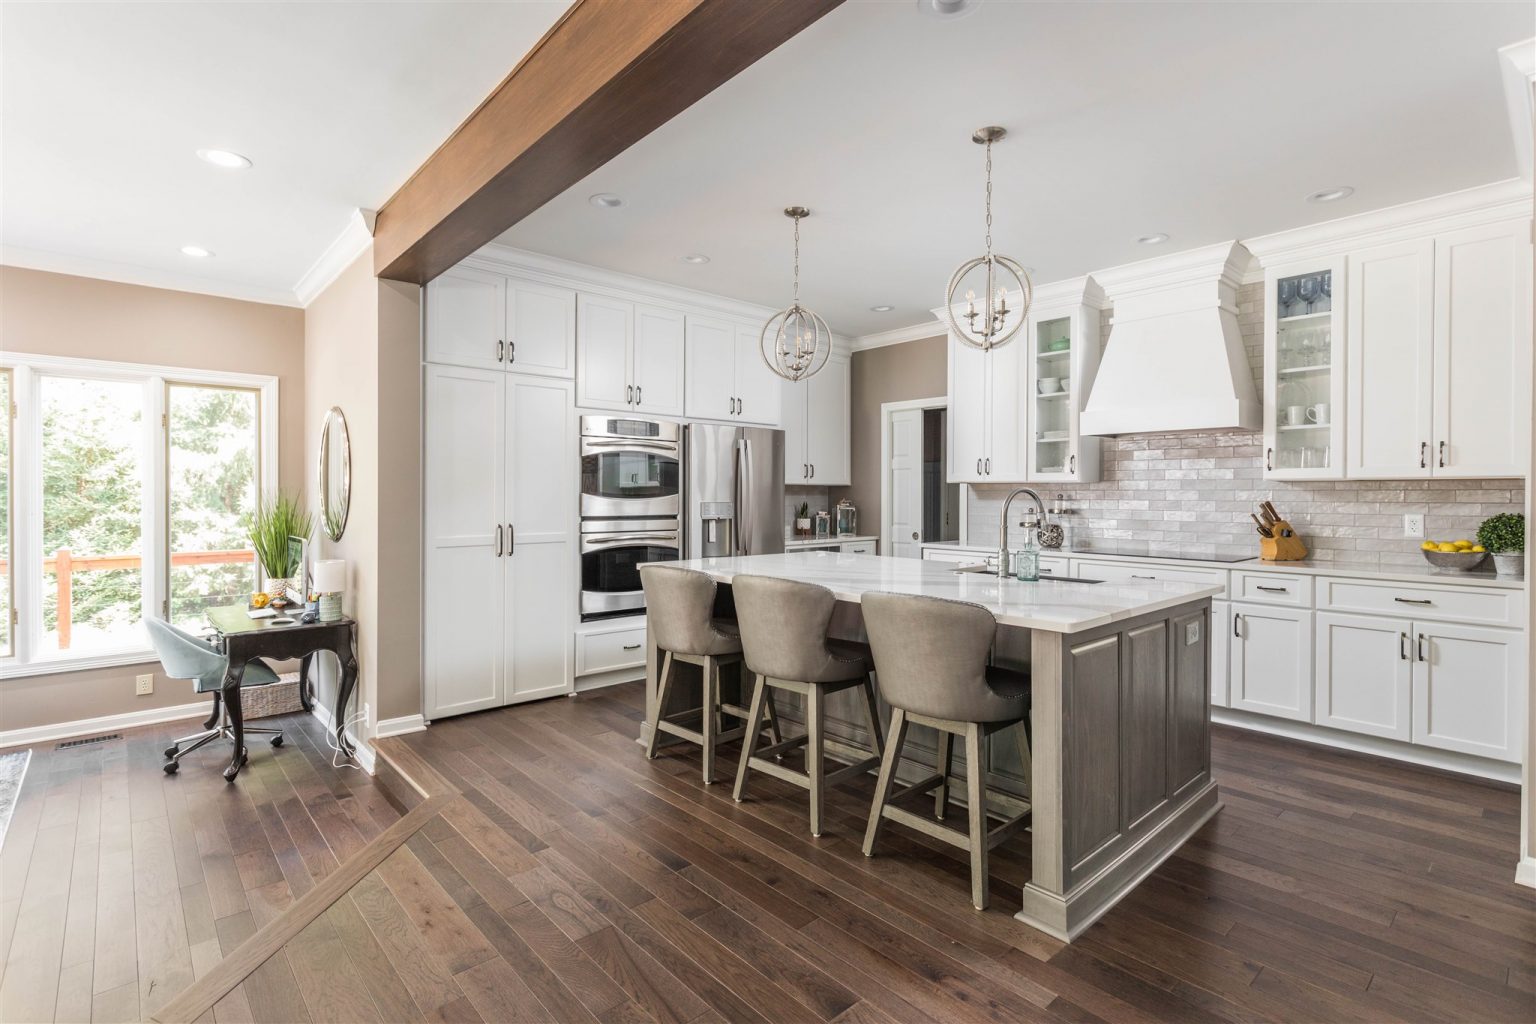
A Zionsville family provides a good example of why this conversation matters. They had listed their 1995 home for sale, but potential buyers repeatedly commented that the first-floor layout felt disjointed. The homeowners realized they felt the same way and decided to remodel.
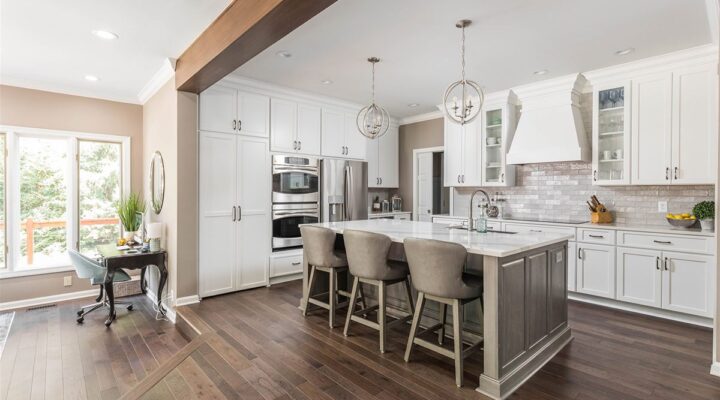
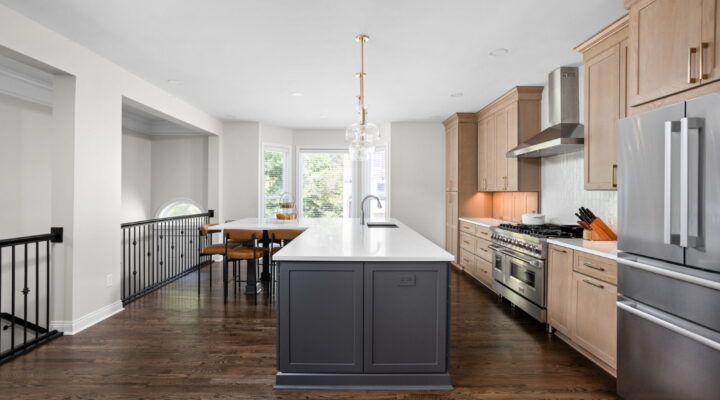
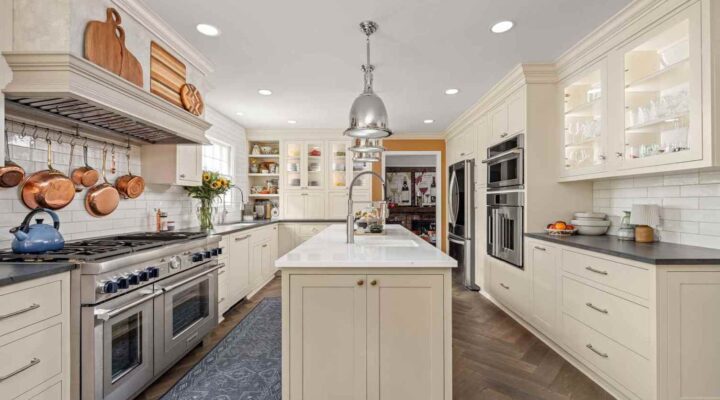
The resulting plan enlarged the kitchen, changed appliance locations, consolidated three pantry spaces, and improved how the main level connected.
The project began by identifying how the homeowners wanted their home to work better.
How do remodeling ideas become an actual design?
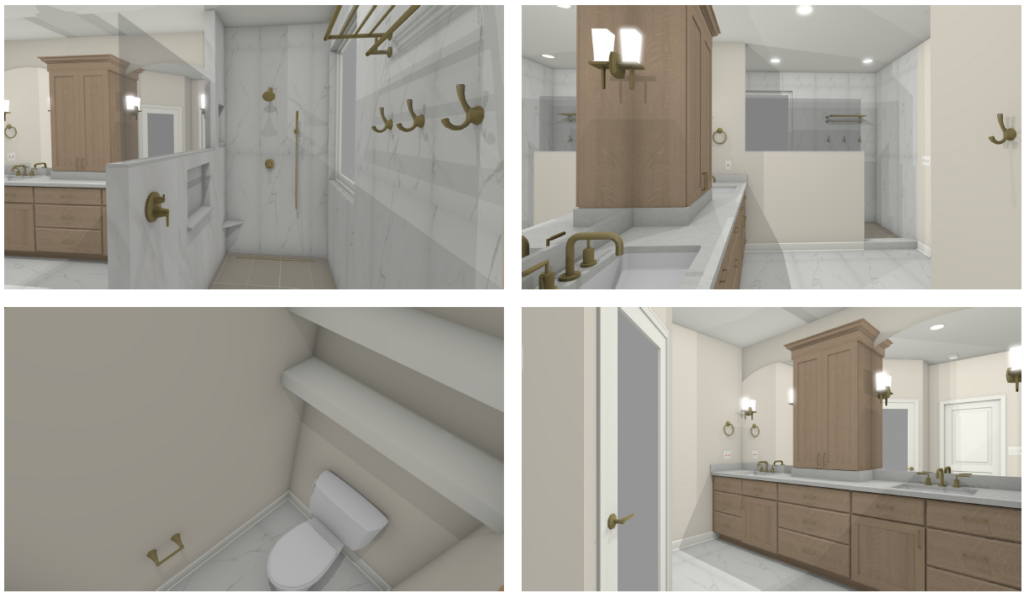
The design phase documents the existing home and tests viable solutions before construction. Measurements and existing plans provide the starting point. From there, different layouts are considered and refined into a proposed plan. The Worthington Way process includes measurements, existing floor plans, multiple design schemes, proposed plans, product selections, and 3D views.
This gives homeowners an opportunity to understand how a proposed change will affect the entire room before anything is removed.
The 3D design program especially helped my husband as he has a hard time imagining what they are describing.
Homeowner, Carmel, Indiana
Pro Tip
The more decisions we can make before demolition, the more efficiently the project can move once construction begins. Planning the layout, selections, structural details, and critical products in advance also gives us the best opportunity to deliver the finished result the homeowner approved.
Larry Greene
Why can’t a remodeler give an exact price at the first meeting?
An exact remodeling price requires a defined scope. Existing conditions, layout changes, materials, cabinetry, fixtures, appliances, structural work, and finish level can all affect cost. Preliminary budget ranges help guide planning, while pricing becomes more specific as the design and selections are developed.
Worthington explains this distinction during its homeowner kitchen and bath seminars. Existing conditions and scope can vary significantly from one home to another.
At the beginning of the process, the design is not yet fully developed, and the quality and specifications of the selected materials are being determined.
Scope also matters. A kitchen that keeps the existing layout may require substantially different work than one involving wall removal, relocated plumbing, electrical changes, custom cabinetry, and new appliance locations.
Developing the project before establishing the final construction price gives homeowners a clearer understanding of what that price includes. Having a budget in mind prior to the conversation guides the scope.
When are cabinets, countertops, fixtures, and other materials selected?
Major product selections should be made early enough to coordinate them with the design, specifications, budget, and construction requirements. Cabinets, countertops, tile, plumbing fixtures, lighting, appliances, and hardware often affect decisions elsewhere in the project.
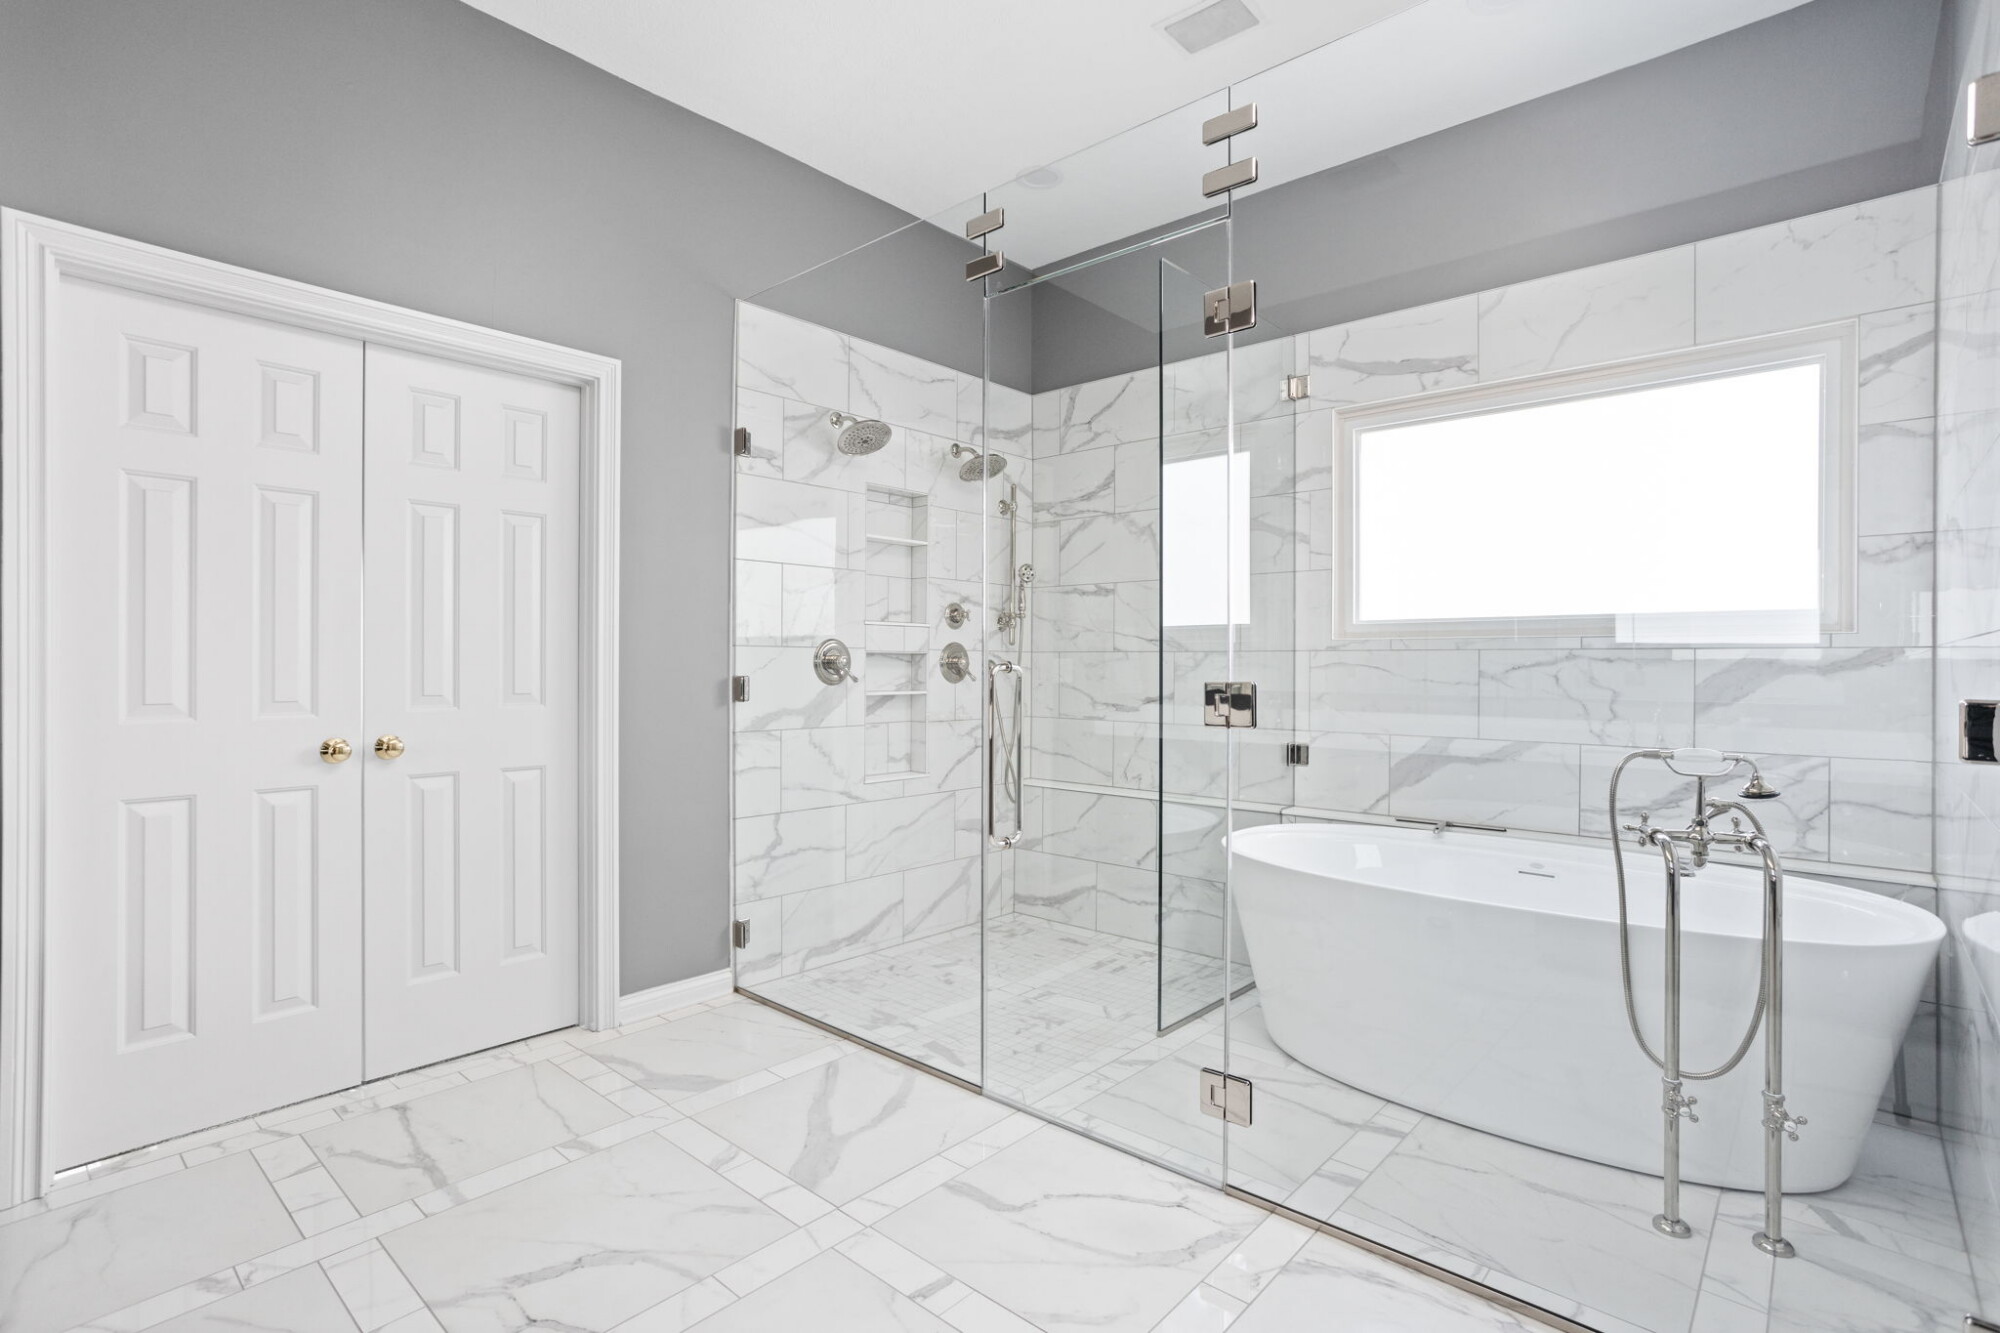
A Worthington primary bathroom remodel in Fishers shows how connected these choices can become. The project included a freestanding soaking tub, custom shower, Shiloh cabinetry, Cambria Dovestone quartz, large-format porcelain tile, plumbing fixtures, lighting, and ventilation. Each element had to work with the overall plan.
Vanity dimensions affect sinks, countertops, mirrors, and lighting. A freestanding tub affects plumbing locations and surrounding clearances. Shower dimensions must coordinate with tile, plumbing fixtures, glass, and other details.
Making these decisions during design allows those relationships to be addressed before installation.
When should kitchen appliances be selected?
Major kitchen appliances should generally be selected before cabinetry and related construction details are finalized. Appliance specifications can affect cabinet dimensions, electrical requirements, plumbing, ventilation, countertop openings, and required clearances.
This becomes especially important when a kitchen includes integrated or specialty appliances. For example, built-in Miele coffee machines and steam ovens likely require plumbing and drains.
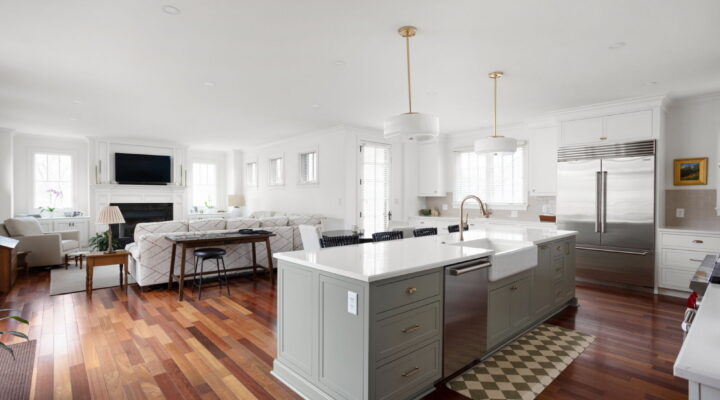
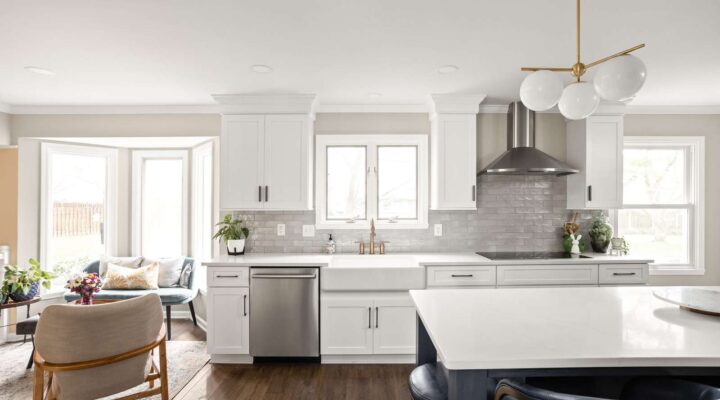
In one Worthington Fishers kitchen remodel, the design coordinated paneled refrigeration, freezer storage, wall ovens, microwave placement, dishwasher integration, induction cooking, and ventilation. Those appliance decisions were part of the kitchen plan rather than additions made after the cabinetry was designed. Early appliance planning can reduce the need to modify cabinetry, electrical work, plumbing, or ventilation later.
When does an architect become involved in a remodel?
Architectural expertise may be needed when a remodel changes walls, openings, additions, rooflines, or other structural elements. Involving that expertise during design allows structural and architectural requirements to become part of the plan before construction begins.
Worthington has an architect on site, so homeowners do not need to coordinate a separate architectural firm when a project requires that expertise. Keeping architecture, design, and construction within the same company also allows questions and design changes to be addressed within one team.
A Zionsville first-floor remodel demonstrates why this matters. Removing pantry walls helped create the new layout, but doing so required a structural beam to provide the necessary support. The finished space feels more open. The structural solution had to be considered before those walls could safely be removed.
How does an in-house architect help with permitting?
Keeping architectural planning and remodeling within one team can simplify permit coordination. The people developing the design are connected directly to the people responsible for building it, making it easier to address plan questions or changes that arise during the permitting process for quick resolution.
Permit requirements vary by municipality and project scope. Structural changes, additions, plumbing work, electrical work, and other improvements may require plans, permits, or inspections. The exact requirements vary by location, and our team guides that process. View the Carmel permitting guide for examples.
For homeowners, having the design, architectural, and construction teams within the same company means fewer separate professionals to coordinate as the project moves from design toward construction. It also helps keep changes to the plans within the same efficient project team rather than passing information between unrelated companies.
Should important materials be available before demolition?
When a product is critical to the construction sequence, having it available before demolition can reduce the risk of a project sitting idle while the homeowner is already living with a kitchen, bathroom, or other space under construction.
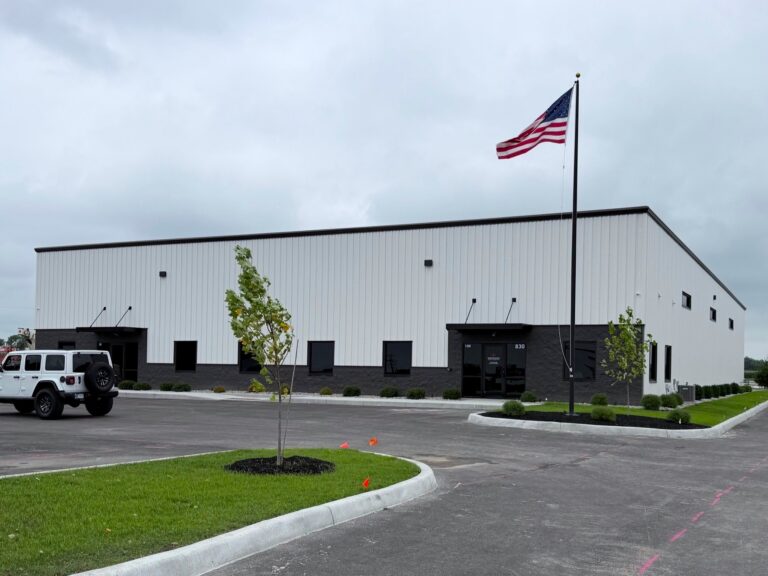
Worthington recently added 12,000 square feet of warehouse space to support product staging before installation and demolition. More preparation can happen before the home is disrupted.
That proactive approach is also reflected in Worthington homeowner feedback. A kitchen-and-bath client specifically praised the amount of upfront planning and noted that most decisions had been made and materials ordered and received before construction began.
No remodeler can prevent every supply-chain issue. Ordering critical products before demolition does reduce delays that can be anticipated.
Why doesn’t construction begin as soon as the design is approved?
Design approval marks an important milestone, moving the project into final preparation for construction. The next step is final selections, specifications, structural details, permits, product availability, and construction coordination. This assures the design and construction team has the information needed to execute the plan as intended.
This preparation helps optimize the final result while reducing avoidable delays during construction.
Completing these steps before demolition also allows more of the planning to happen while the homeowner still has a functioning space, keeping the construction phase focused on building rather than resolving issues that could have been addressed in advance.
How much should be decided before demolition?
Important decisions that affect construction should be resolved before demolition whenever possible. These may include the layout, cabinetry, appliances, plumbing fixtures, tile, lighting, structural requirements, and other products that influence how the project will be built.
Existing homes can still reveal unexpected conditions once walls or floors are opened. That is different from postponing decisions that could have been made during planning. A hidden condition behind a wall cannot always be predicted. An appliance specification, cabinet layout, or plumbing fixture can usually be determined in advance.
The more information the construction team has before work begins, the fewer avoidable decisions need to be made while the home is already under construction.
What should homeowners know before construction begins?
Before construction begins, homeowners should understand what is being built, how the finished space will function, which major selections have been made, and what structural or permitting requirements are part of the project.
They should also prepare for how construction will affect daily routines, especially when a kitchen, bathroom, laundry room, or other frequently used space will be temporarily unavailable.
For example, homeowners may want to:
- Set up a temporary kitchen with a microwave, coffee maker, refrigerator, and basic meal supplies.
- Move frequently used dishes, medications, toiletries, clothing, or household items out of the construction area.
- Plan for alternate bathroom or laundry access when those spaces will be affected.
- Protect or relocate valuables, fragile items, and furnishings near the work area.
- Consider how children and pets will be kept safely away from construction zones.
- Plan ahead for periods when certain entrances, rooms, or utilities may be temporarily unavailable.
These preparations are part of the transition from design to construction. By the time demolition begins, homeowners should understand both what is being built and how to prepare their household for the work ahead.