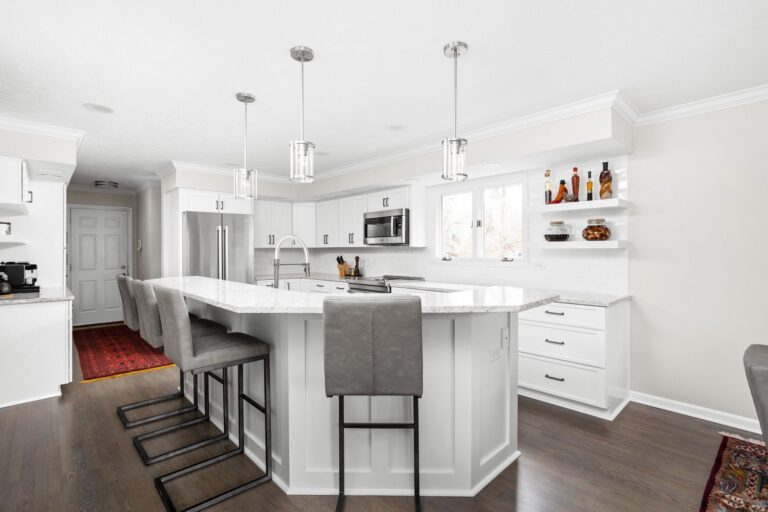
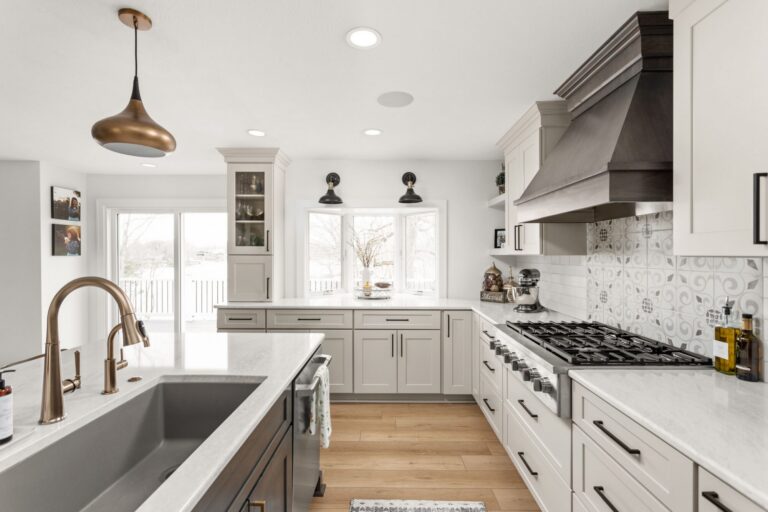
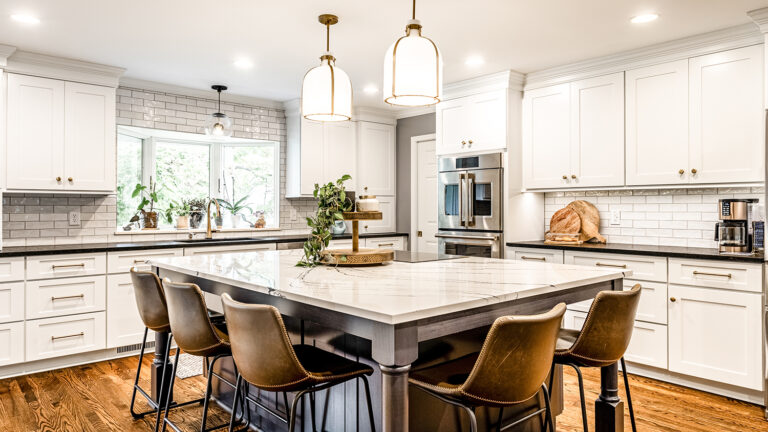
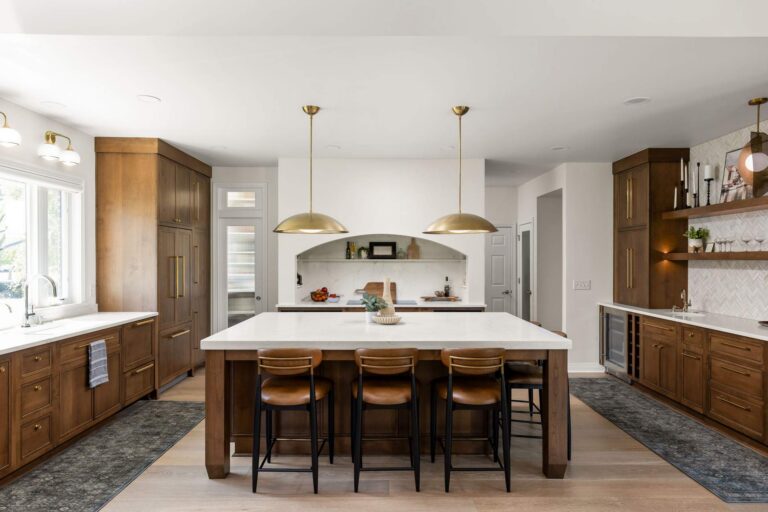
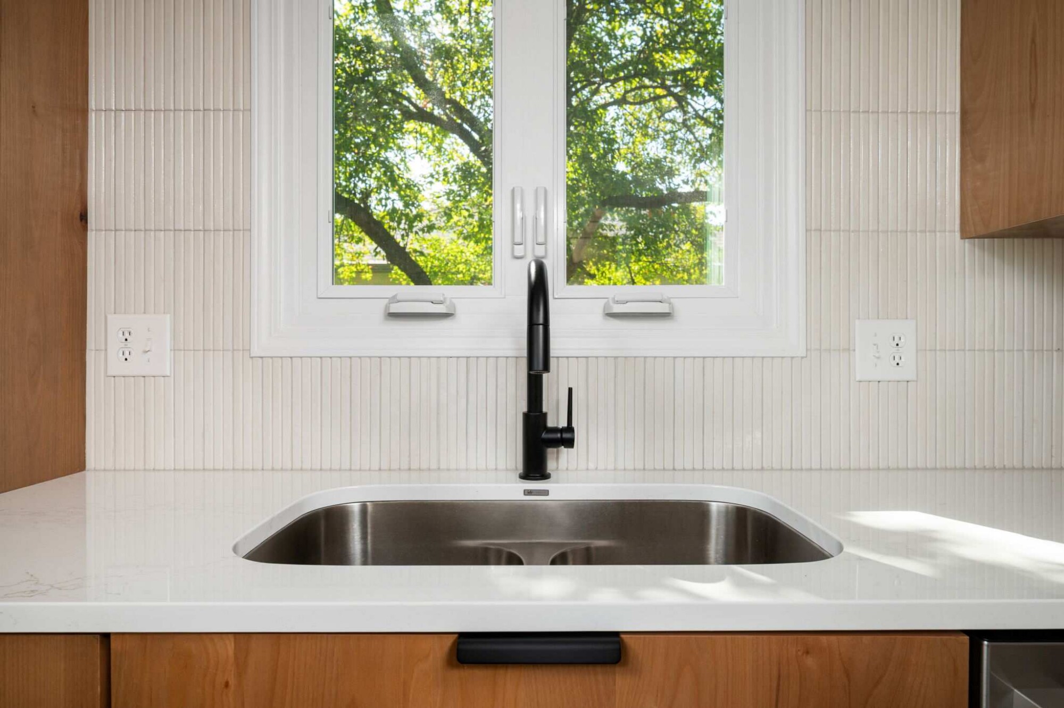
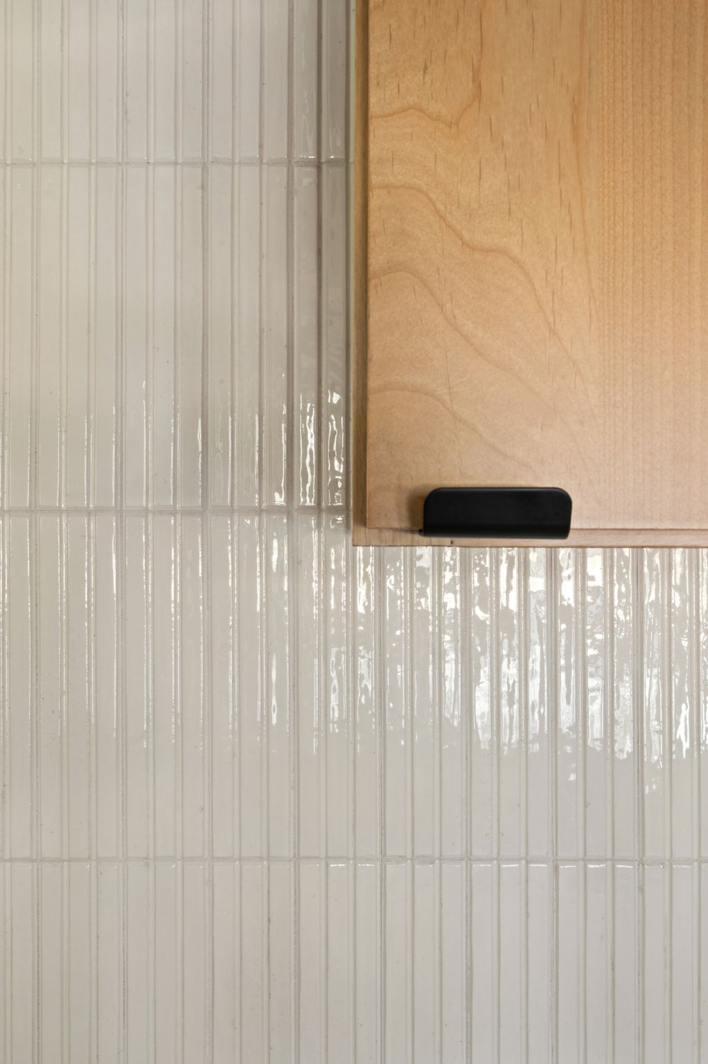
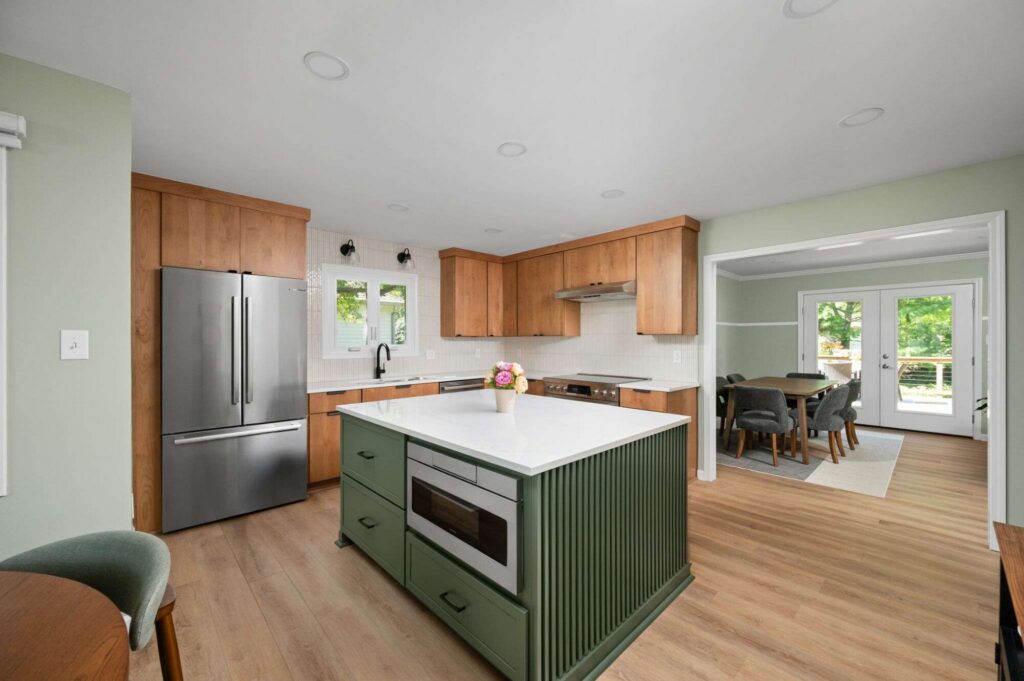
A green island brings a fresh center to this Silver Lakes kitchen in Westfield, Indiana. Natural alder cabinetry surrounds the room, paired with quartz countertops and a textured tile backsplash. The island offers an open work surface beside the window-lined eating nook, while French doors in the adjoining dining room connect the home to the deck.
Project at a Glance
Location: Silver Lakes neighborhood, Westfield, Indiana
Project type: Kitchen remodel
Scope: New kitchen cabinetry and island, countertops, backsplash, sink and lighting; removal of the kitchen’s exterior door; and new French doors in the adjoining dining room.
The Challenge
An exterior door took up space along one of the kitchen walls, limiting where cabinetry could go. As the homeowners prepared to update the kitchen, the goal was to make better use of that wall while keeping a convenient way to reach the deck.
Worthington closed the kitchen door opening and added French doors in place of windows in the adjoining dining room. The change made room for a continuous run of cabinets and counter space in the kitchen, with outdoor access still just steps away.
Before and After
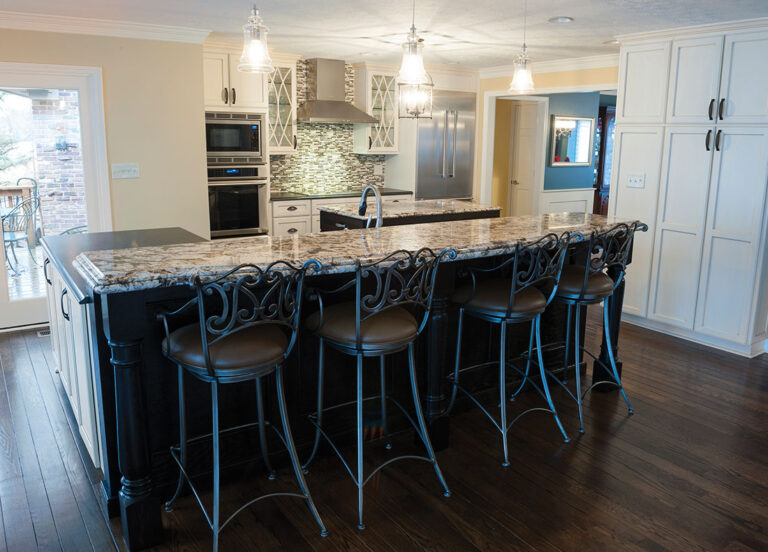
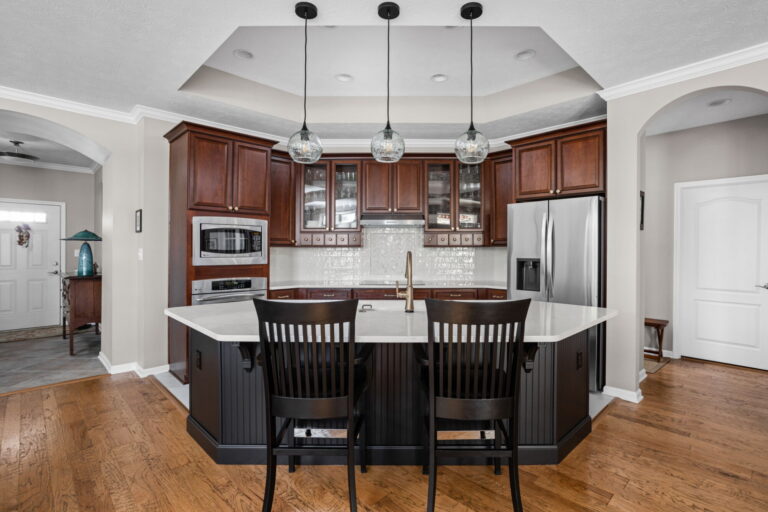
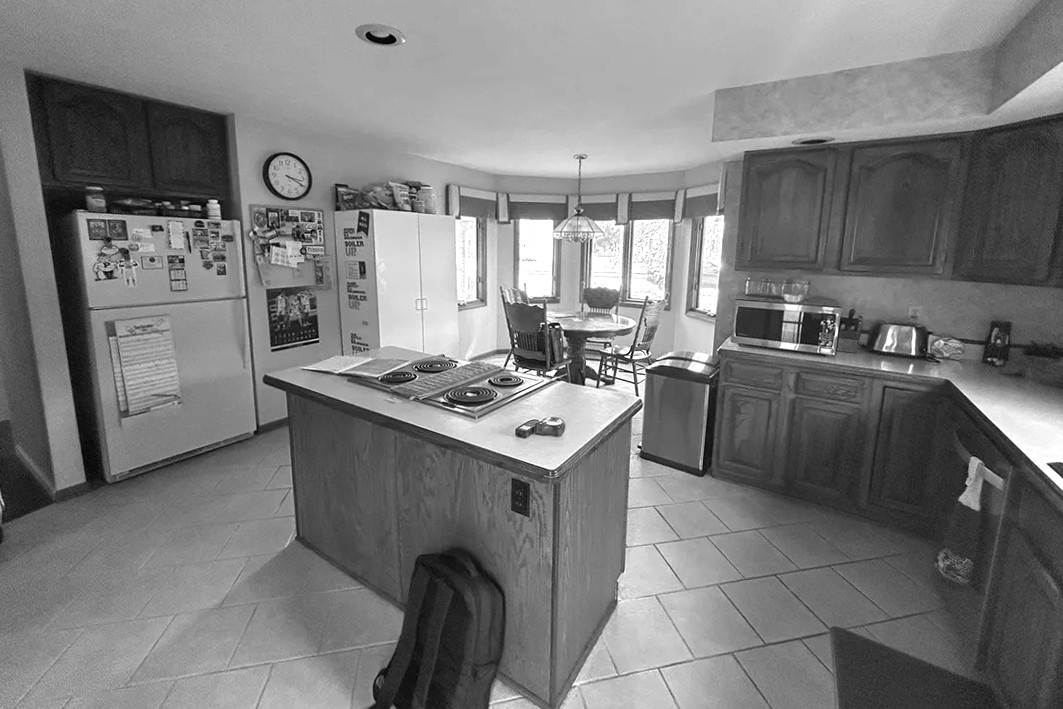
Before the makeover, the cooktop occupied the center island, with cabinetry and countertops along the kitchen walls. A round table sat beside the windows in the existing eating nook.
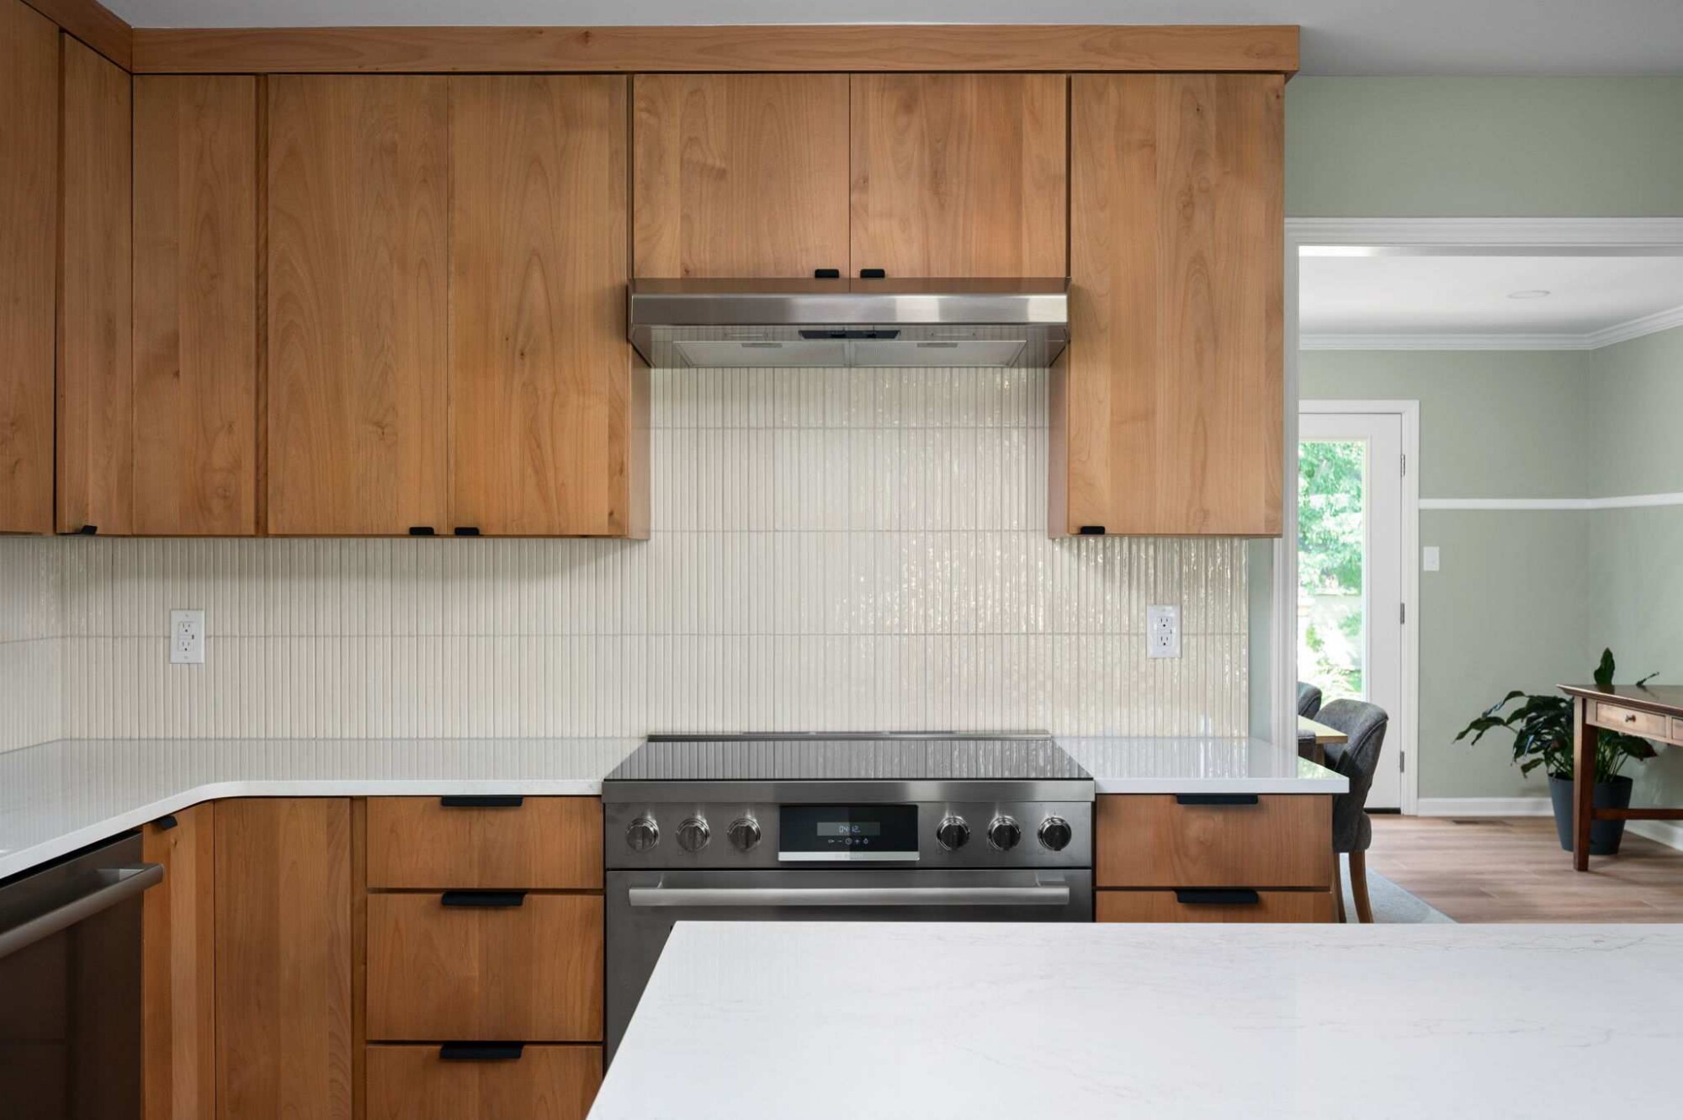
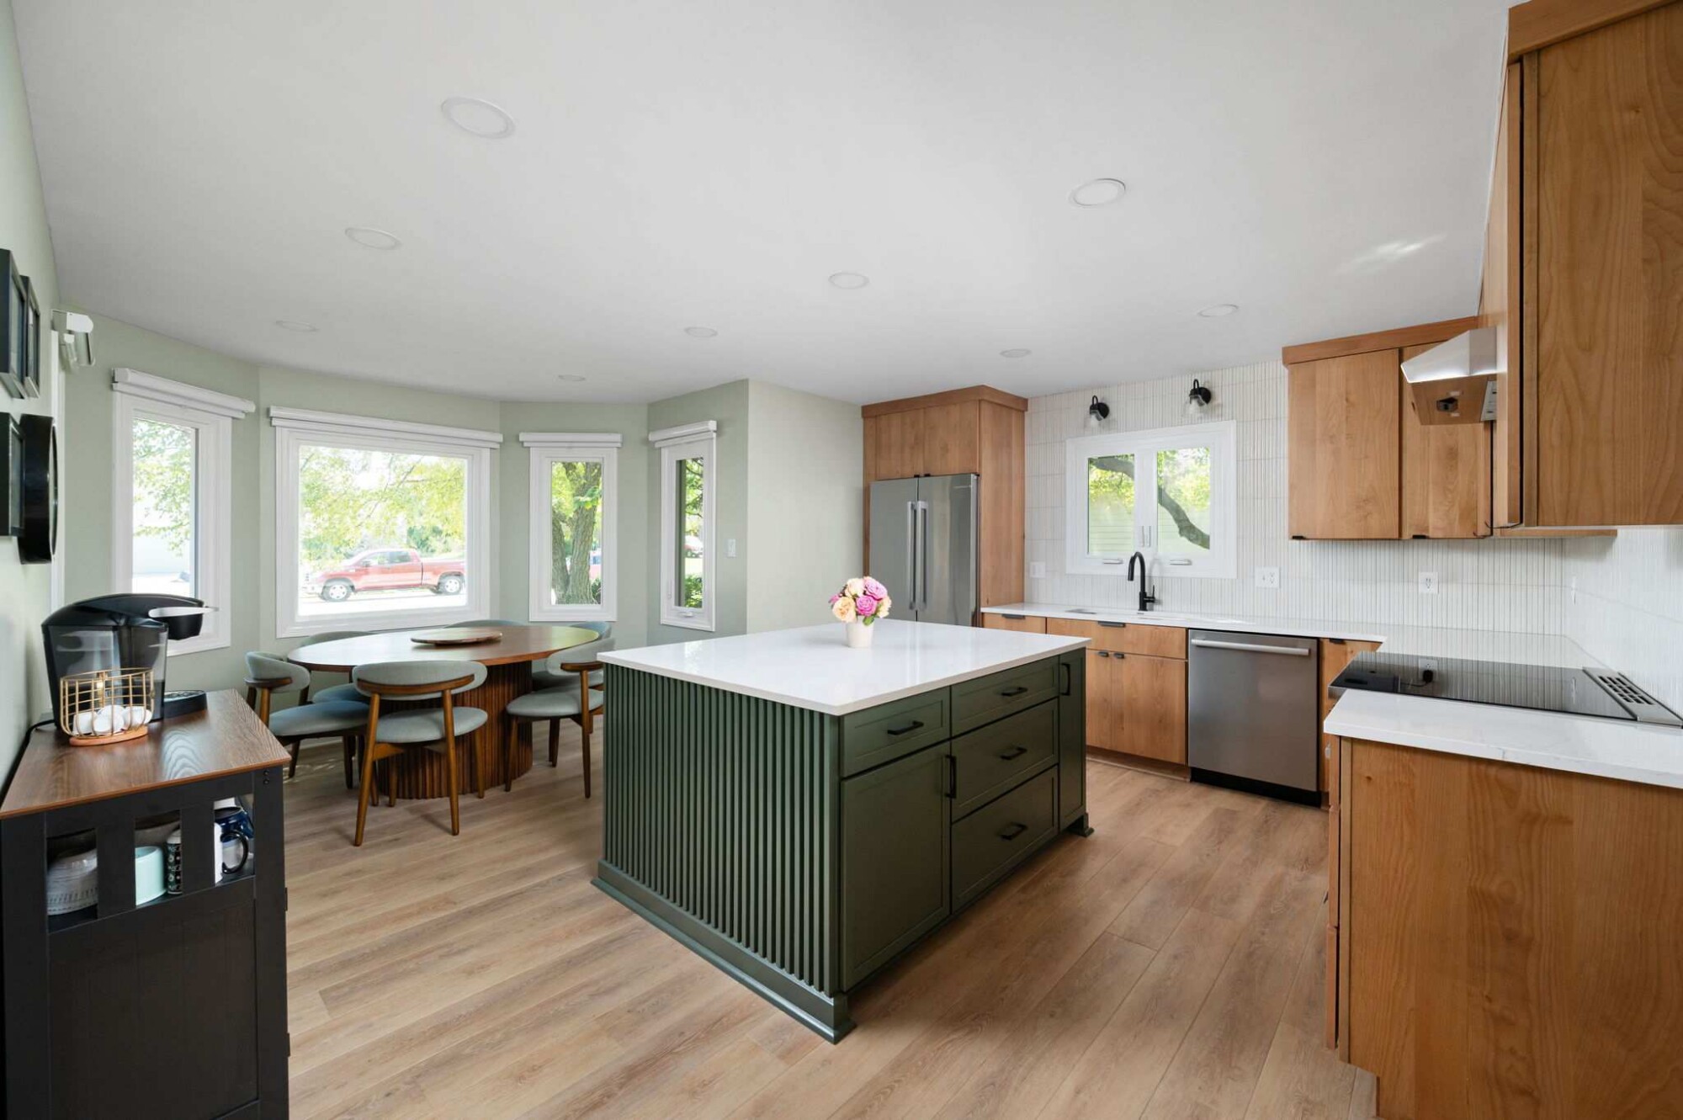
In the finished kitchen, the range sits along the perimeter, leaving the island’s quartz top open for preparing and serving food. New alder cabinetry and a green island bring a modern combination of wood and color to the room, while the eating nook remains close by.
Modern Kitchen Cabinets in Natural Alder
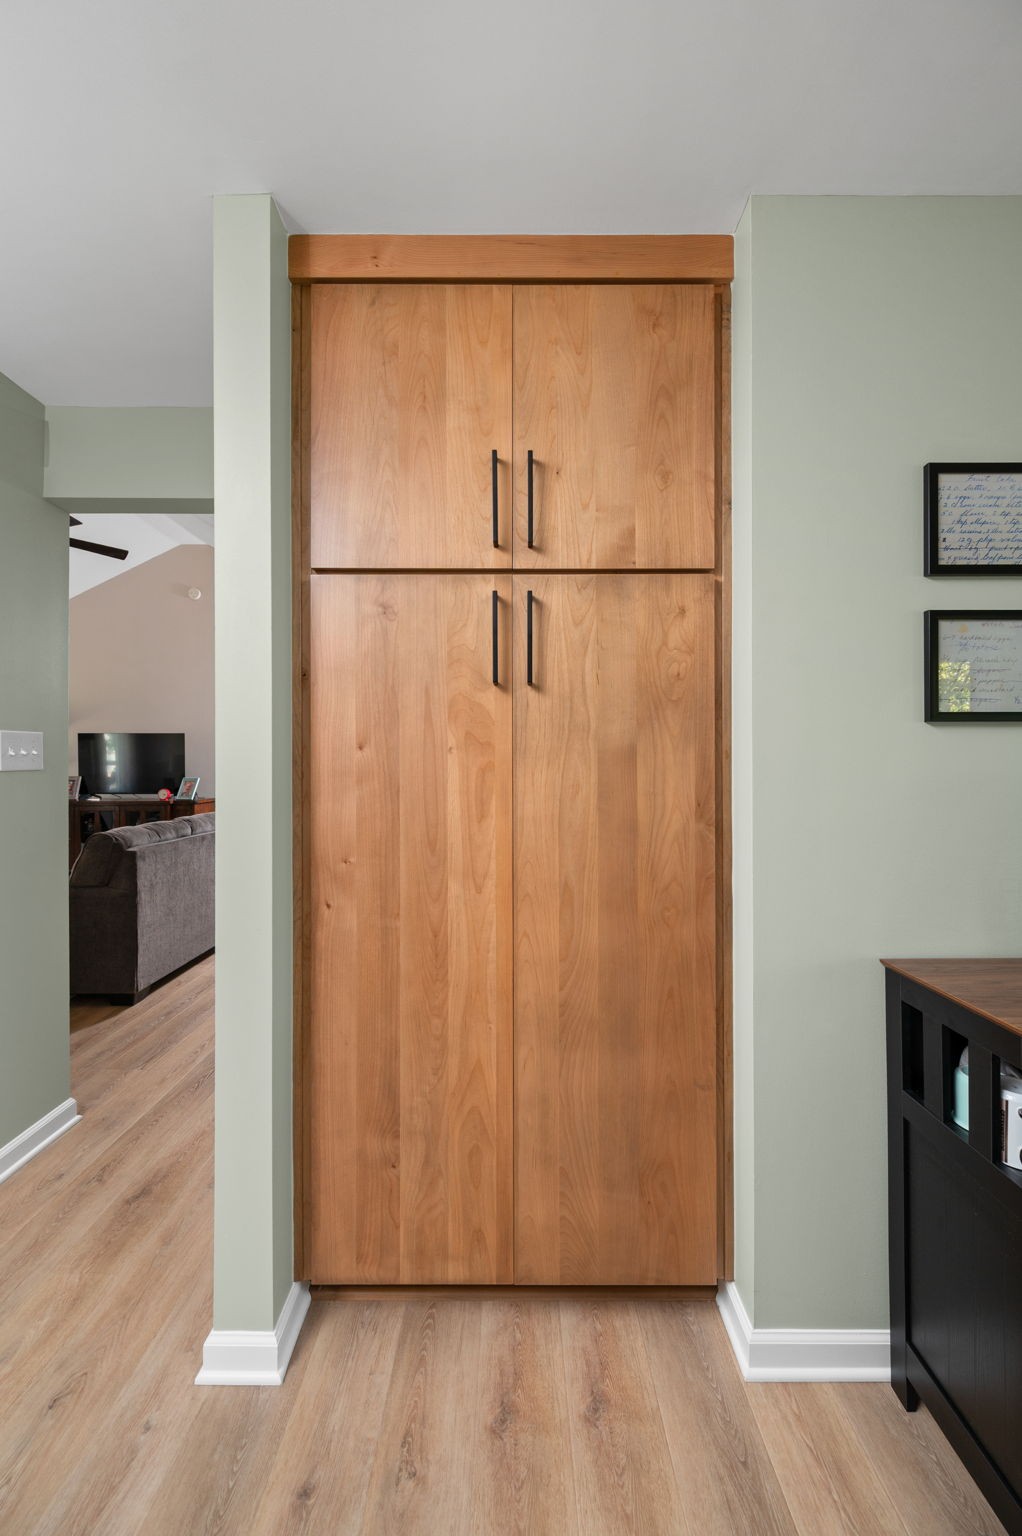
Natural alder kitchen cabinets bring visible wood grain to the room, while slab-style doors give the kitchen its clean, modern lines. Shiloh’s Metro door style pairs a Natural finish with Graphite Highlight, and black hardware adds contrast across the cabinet fronts.
Cabinets frame the refrigerator and extend along the sink and cooking walls. A separate full-height cabinet near the eating area adds storage within reach of the kitchen.
A Green Kitchen Island with Room to Work
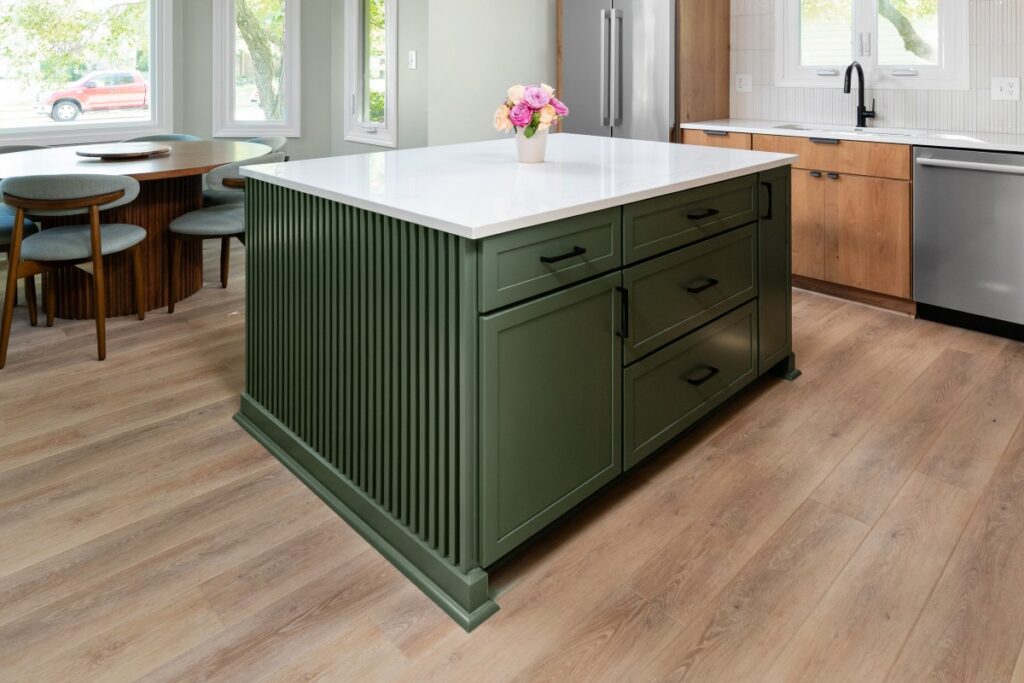
Moving the cooking area to the perimeter gave the island a new purpose. Its quartz top now provides an open surface for preparing meals or setting out food, while cabinets and drawers keep supplies close by. A Rosemary finish gives the maple island its green color and contrasts with the natural alder cabinets around it.
A microwave drawer is built into one side of the island, freeing the countertop for other uses. Vertical detailing on the island ends adds texture to the green finish.
A Window-Lined Place to Gather
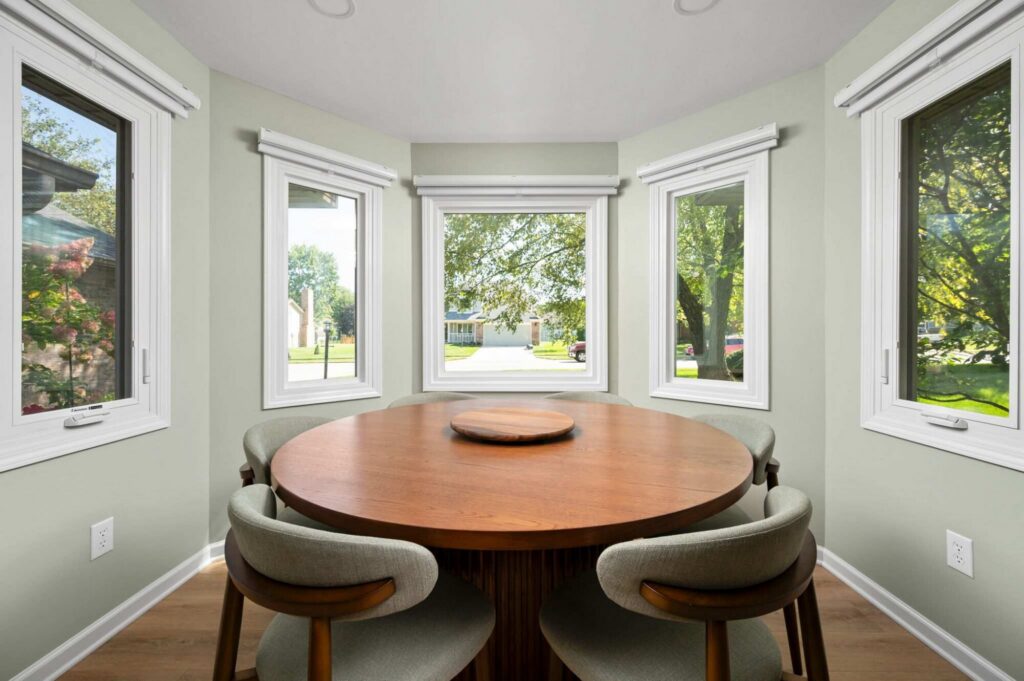
Just beyond the island, the existing eating nook offers a place to sit down near the kitchen. Windows wrap around the round table, bringing daylight into the space and giving the homeowners a view outside during meals.
The nearby island keeps preparation and serving space close to the table, while the separate dining room offers another place to gather.
Quartz and Tile Bring the Kitchen Together
Cambria MacBeth quartz carries across the island and perimeter, connecting the green and natural alder cabinetry. The light countertop provides contrast with both finishes, while its subtle veining adds detail without drawing attention away from the wood grain.
Behind the counters, vertically stacked tile extends around the sink window and across the cooking wall. The narrow tile introduces texture alongside the smooth cabinet doors. Black sconces above the window and a matching faucet repeat the dark accents in the cabinet hardware.
The combination shows how a kitchen can use more than one cabinet finish while keeping the surrounding materials consistent.
French Doors Connect the Dining Room to the Deck
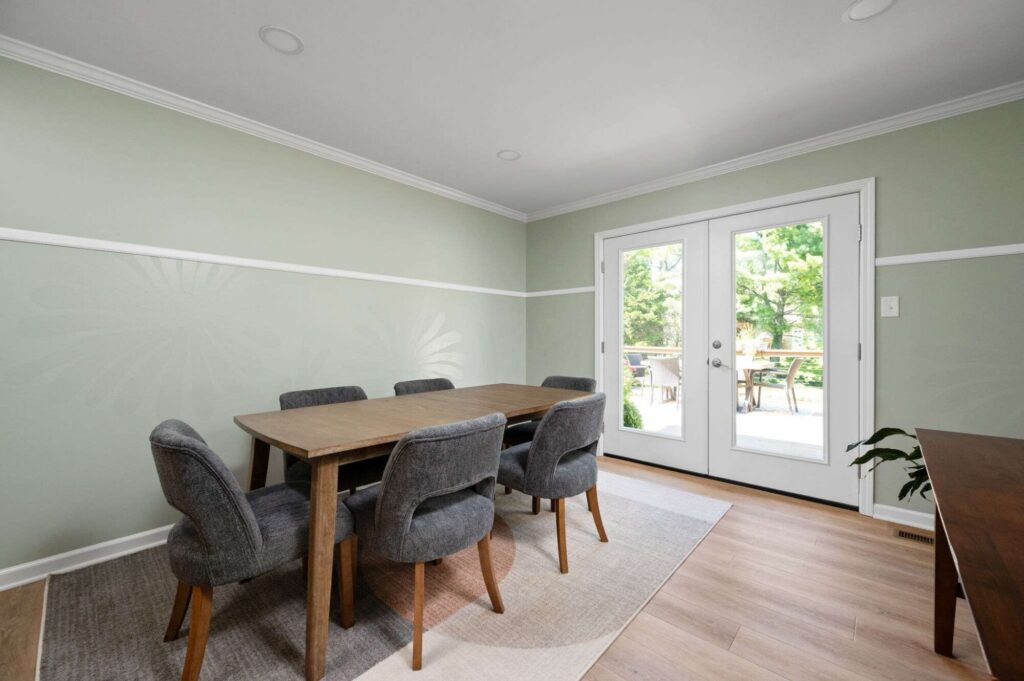
The exterior access moved from the kitchen to the adjoining dining room, where French doors replaced the existing windows. From the dining table, the doors now provide a direct route to the deck for meals and gatherings outdoors.
Inside the kitchen, closing the former door opening allowed cabinetry and counter space to continue along the wall.
Products and Selections
- Perimeter cabinetry: W.W. Wood Products Shiloh Alder Cabinets, Metro style doors and drawers in a Natural finish with Graphite Highlight.
- Island cabinetry: W.W. Wood Products Aspect Maple Cabinets, Malibu doors and drawers in a Rosemary painted finish.
- Countertops: Cambria Quartz in MacBeth, with a 3 cm eased edge.
- Backsplash: Look Yubi tile from The Tile Shop, installed in a vertical stack pattern with TEC Silverado grout.
- Perimeter cabinet hardware: Rejuvenation Barrington pulls in Black Oxide.
- Island hardware: Top Knobs Riverside pulls in Matte Black.
- Kitchen sink: Elkay Lustertone stainless steel undermount sink.
- Kitchen faucet: Delta Trinsic pull-down faucet in Matte Black.
- Dining room exterior doors: Therma-Tru Smooth-Star fiberglass French doors.
Pro Tip from Larry Greene
When choosing two cabinet finishes, bring samples of both into the room alongside your countertop, backsplash and flooring selections. Look at them in natural light and under the lighting you plan to use. Seeing the materials together can help you decide how much contrast you want before the cabinets are ordered.
Larry Greene, Worthington Design & Remodeling President
Why This Project Stands Out
This modern kitchen pairs natural alder cabinets with a green island, using color and texture to give each its own place in the room. Moving access to the deck into the dining room also made space for a more continuous kitchen cabinet arrangement.
Questions Homeowners May Ask About a Kitchen Like This
How do you choose a kitchen island color that works with wood cabinets?
Start by considering the undertones in the wood, then compare island colors alongside the countertop, flooring and other finishes. In this kitchen, the Rosemary green island contrasts with natural alder cabinets, while the quartz countertops connect the two.
What can you include in a kitchen island besides seating?
An island can provide storage, appliance space and an uninterrupted work surface, even without seating. This Westfield island includes cabinets, drawers and a microwave drawer beneath its quartz top, with room above for meal preparation and serving.
Where can you put a microwave without using counter space?
A microwave drawer can be built into an island or lower cabinet. In this kitchen, placing it in the island keeps it within reach while leaving the surrounding countertops open.
Can moving an exterior door make room for more kitchen cabinets?
Yes, depending on the home’s layout and where another exterior entrance can be placed. In this project, closing the kitchen door opening made room for a continuous cabinet run, while new French doors in the dining room provided access to the deck. Worthington can help evaluate options for your home during a complimentary consultation.
Plan a Kitchen That Works for Your Home
From the green island to the new dining room doors, this Silver Lakes project brings kitchen storage, work surfaces and outdoor access together. Explore Worthington’s approach to kitchen remodeling, visit the Carmel remodeling showroom, or schedule a complimentary consultation to discuss your ideas.