A Kitchen Makeover with a Black Kitchen Island in Westfield
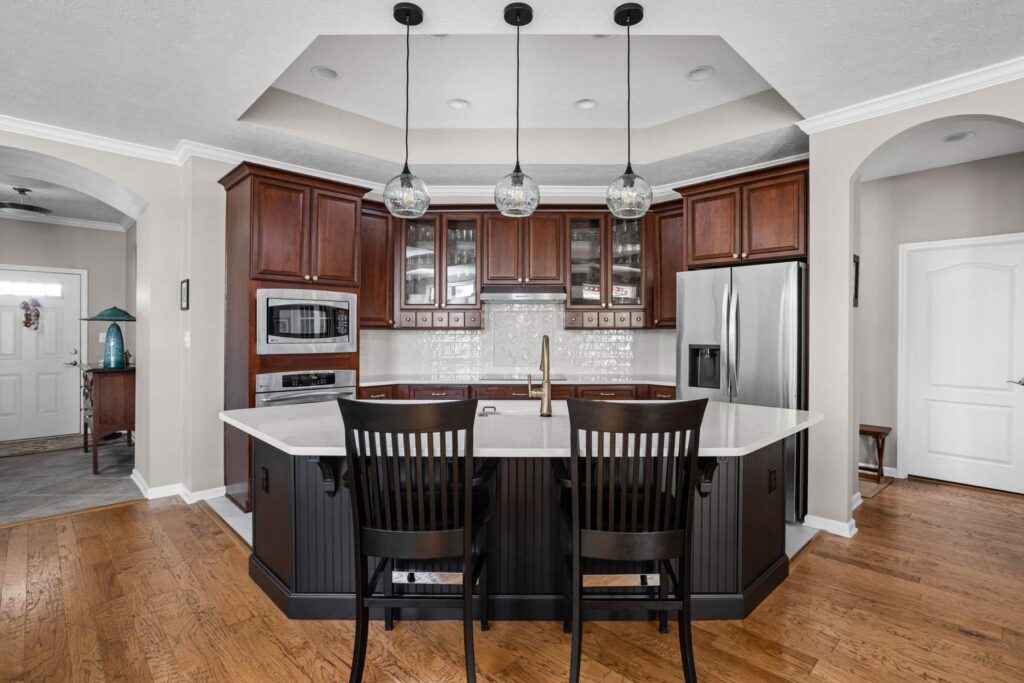
In the Westfield, Maples at Springmill neighborhood, this kitchen did not need to be stripped of everything that gave it character. The stained perimeter cabinetry was in place to stay, so the makeover focused on changing the kitchen tile and island around it.
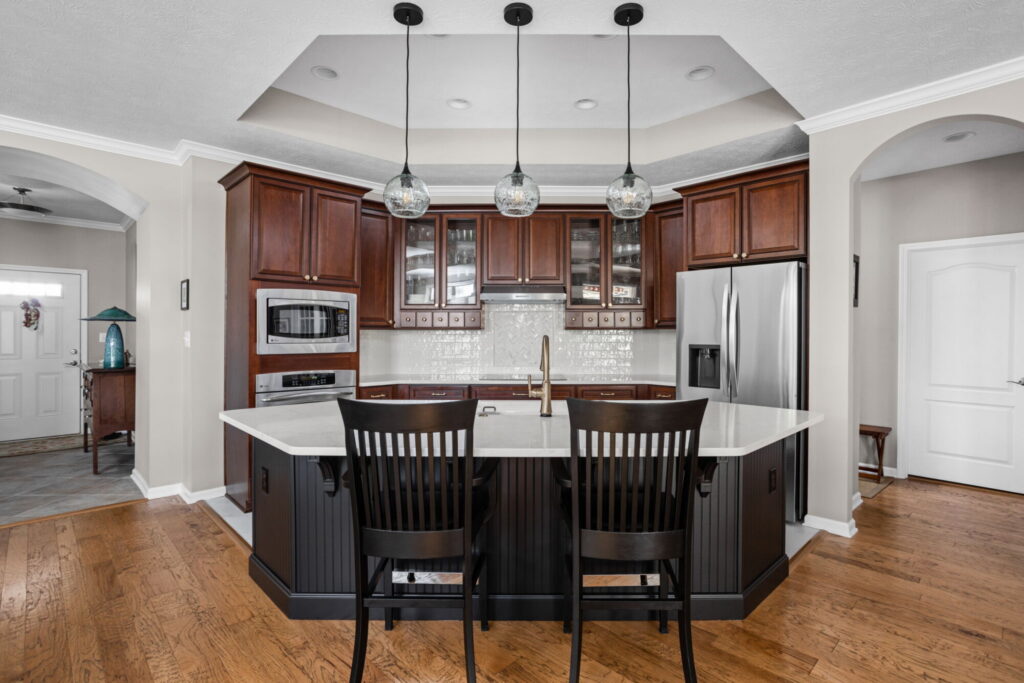
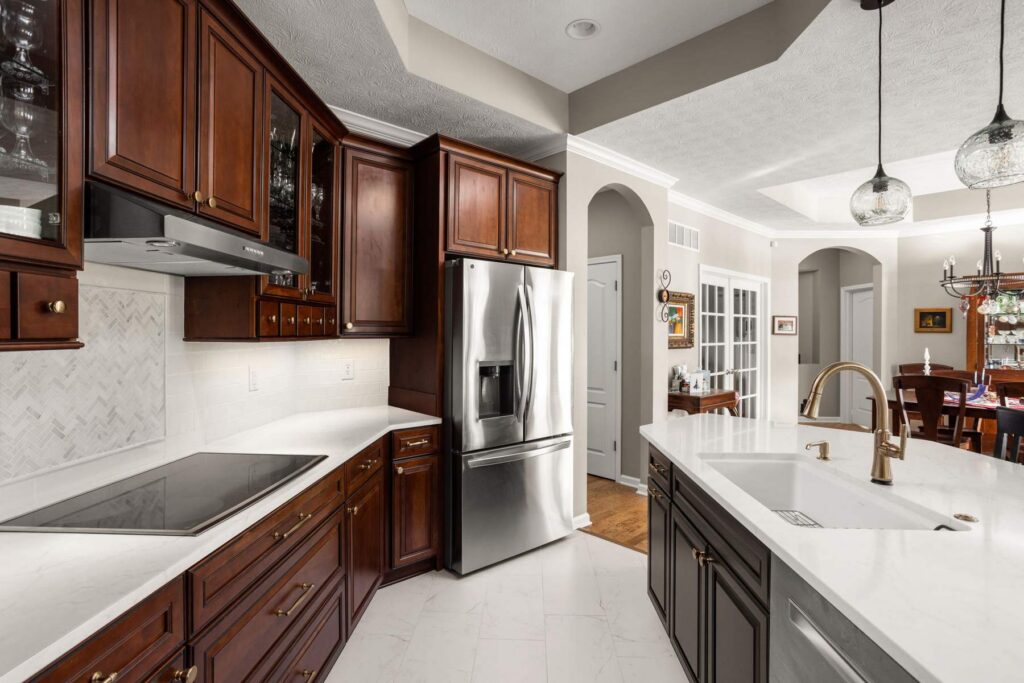
New quartz countertops, large-format floor tile, a white backsplash, Honey Bronze hardware and Champagne Bronze fixtures brought a much lighter palette into the room. Painting the island Sherwin-Williams Tricorn Black created a new focal point at the center.
The result shows how a kitchen can change substantially without replacing every cabinet. Retaining the existing perimeter cabinetry kept the wood tone that already connected the kitchen to the adjoining living areas. The darker island and lighter surfaces sharpened the contrast and gave the room an updated mix of finishes.
The result is a bright kitchen with a larger central gathering area, long runs of usable counter space and storage spread across the room instead of concentrated in only a few cabinets.
Project at a Glance
Location: Maples at Springmill, Westfield, Indiana
Project Type: Kitchen makeover
Scope: Retained stained perimeter cabinetry, painted island, quartz countertops, new tile flooring and backsplash, sink, faucet, soap dispenser, air switch, cabinet hardware and lighting updates
Before the Remodel
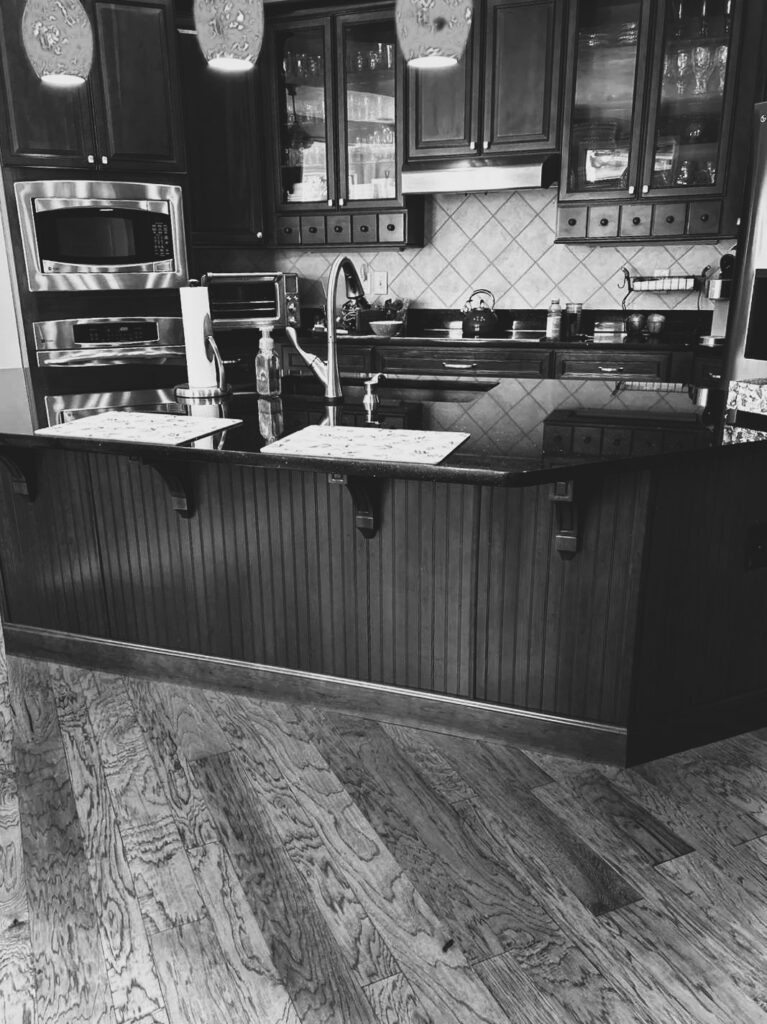
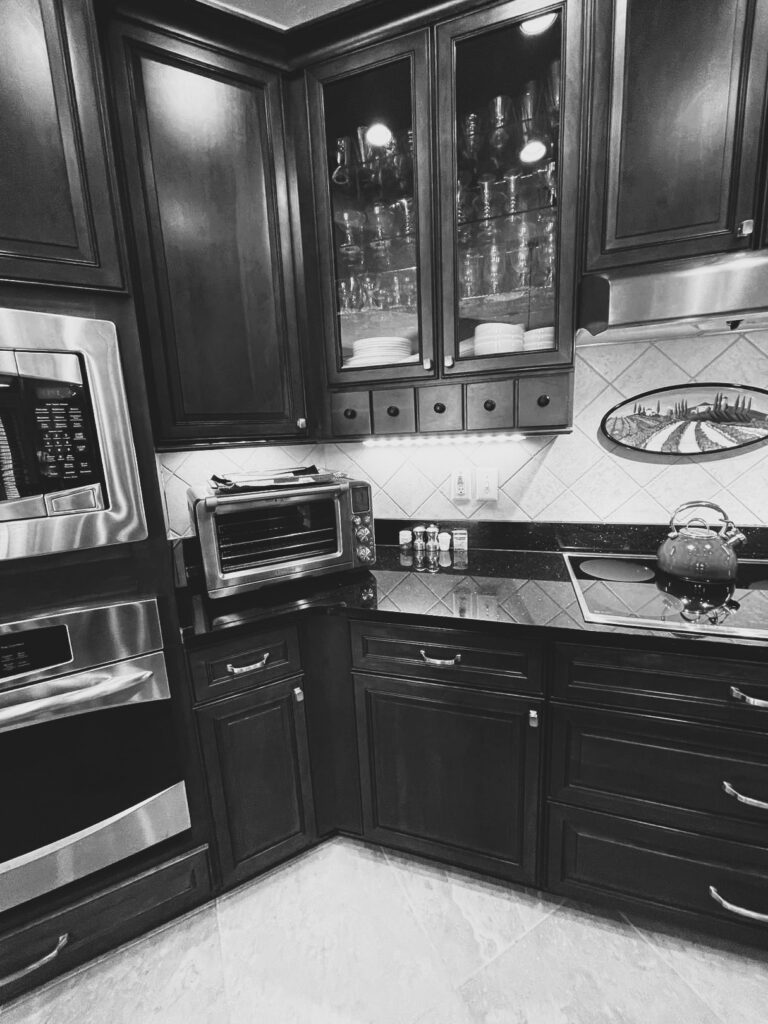
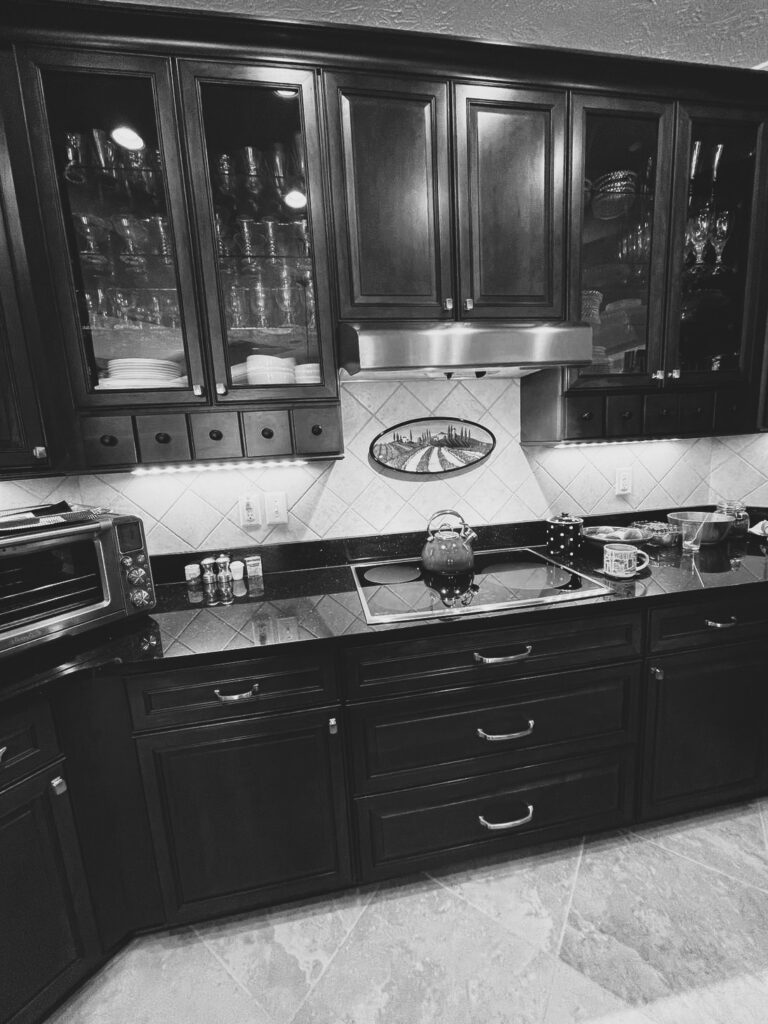
Before construction, the kitchen combined stained perimeter cabinetry with black countertops, beige floor tile and a wood island in a matching tone. The glass-front upper cabinets, small display drawers and much of the existing cabinetry had useful detail worth preserving. The darker counters and tile kept the room visually heavy from one surface to the next.
Before the makeover, the kitchen paired stained cabinetry with dark counters, beige floor tile and a matching wood island.
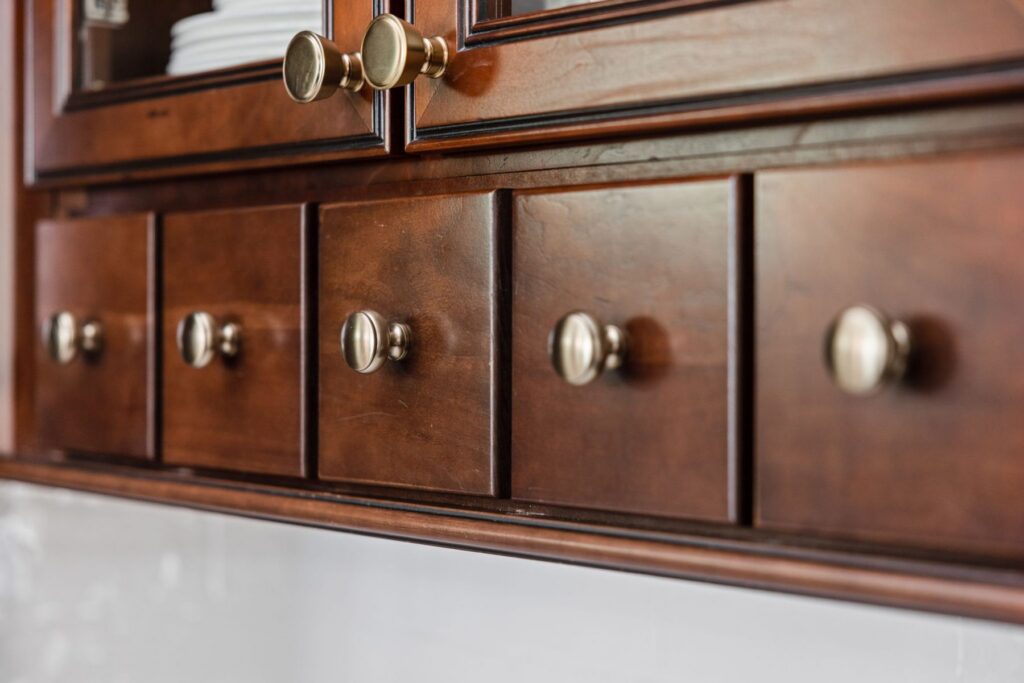
Glass-front cabinetry and the small display drawers were retained as part of the updated perimeter.
The original cooktop wall used dark counters and a diagonal tile backsplash beneath the stained cabinetry.
During Construction
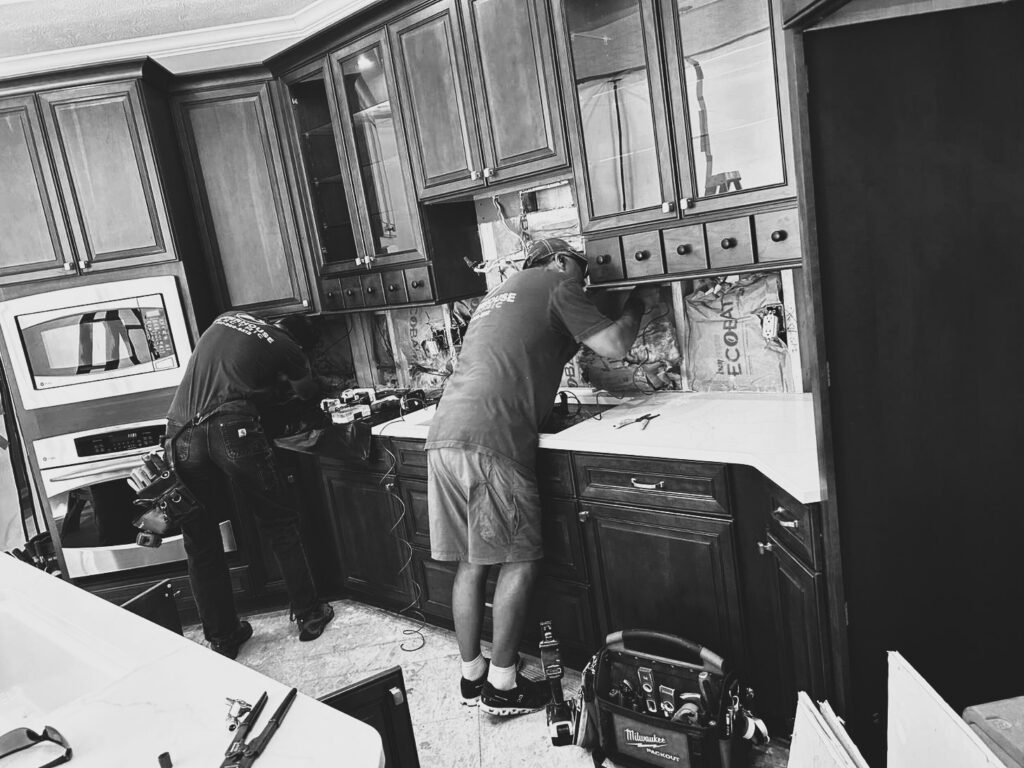
Because the cabinetry was being retained, the construction sequence focused on protecting what would stay while replacing the surrounding finishes. The existing counters, backsplash and floor tile were removed. Next, new quartz counters were templated and installed, and the island was prepared for its new black finish. New tile updated the kitchen floor and backsplash.
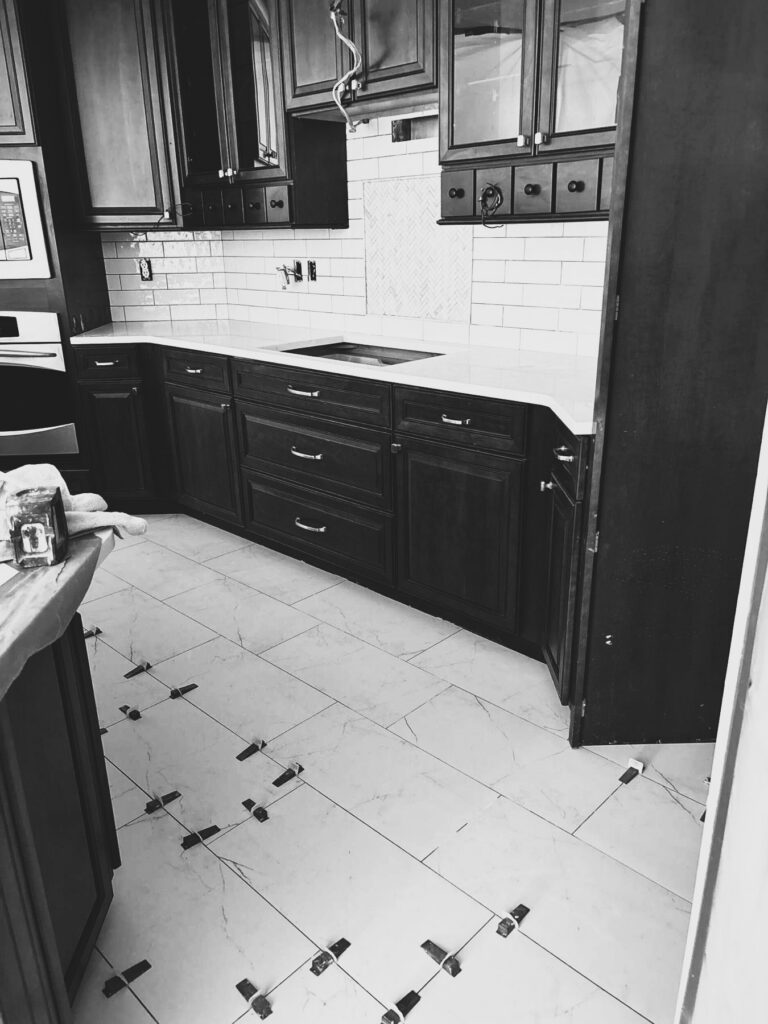
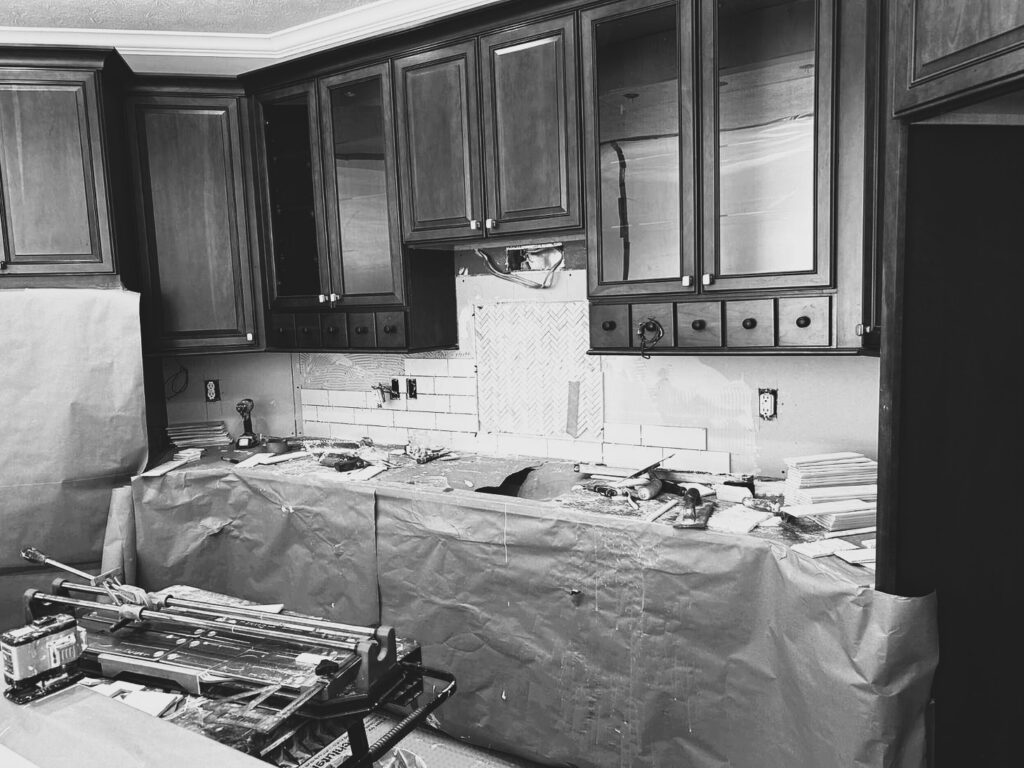
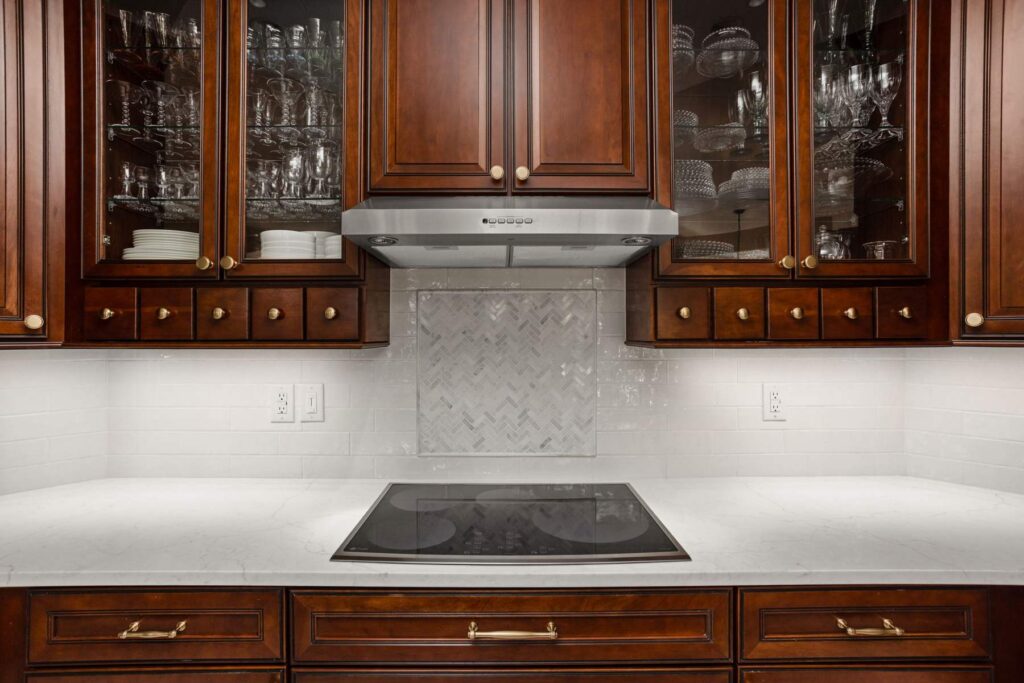
The backsplash work shows the biggest material change in progress. White field tile replaced the diagonal beige tile, while a marble herringbone inset established a new focal point above the cooktop. That update allowed the stained cabinetry to remain prominent without competing with another dark surface below it.
Large-format floor tile and new quartz surfaces changed the palette without replacing the perimeter cabinetry.
The existing backsplash was removed while the stained cabinets and new counters were protected.
White field tile and the marble herringbone accent were installed behind the cooktop.
Retaining the Stained Cabinetry
The perimeter cabinets remained, including the glass-front doors and the row of small display drawers that give this kitchen a distinctive look. Rather than trying to make those details disappear, the makeover uses them as part of the finished design. New Honey Bronze hardware shifts the metal finish warmer and creates a clearer connection between the stained cabinetry and the new plumbing fixtures.
Keeping the cabinets also made the surrounding finish choices more important. Lighter counters, white backsplash tile and the new floor create separation around the wood so the cabinetry reads as a deliberate feature instead of one dark element among several.
Retained stained cabinetry received new Honey Bronze hardware and now sits against lighter quartz and tile.
Honey Bronze knobs and pulls update the retained stained cabinetry without changing its character.
A Tricorn Black Island Changes the Center of the Room
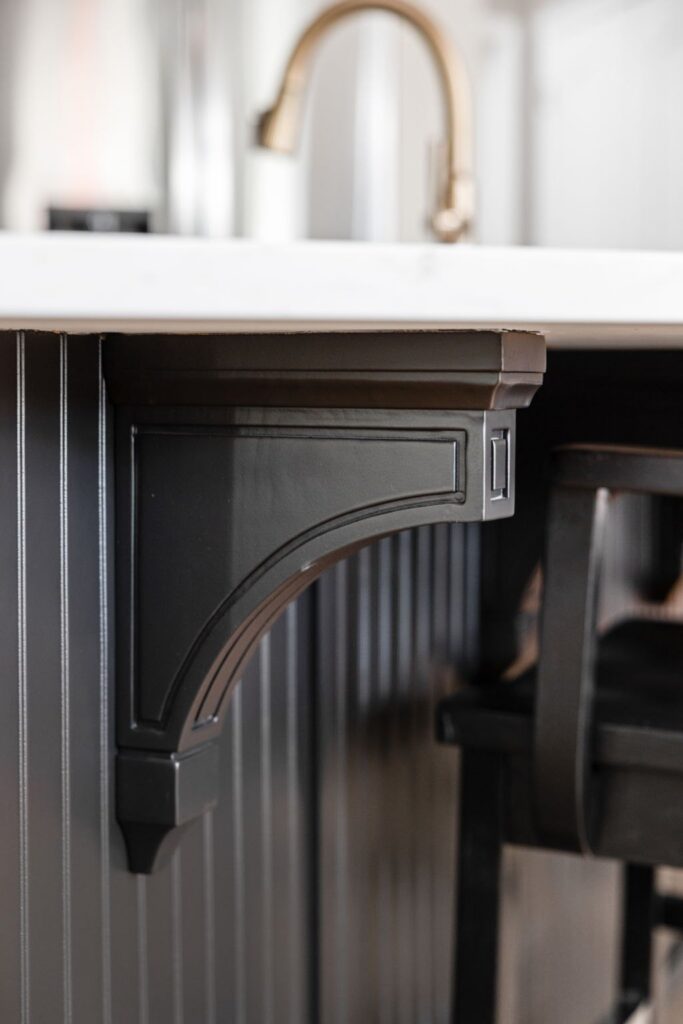
The island received the strongest color change. Sherwin-Williams Tricorn Black now wraps the base, including the beadboard-style panels and decorative corbels below the counter. The darker finish breaks from the stained perimeter while still working with the black details elsewhere in the room.
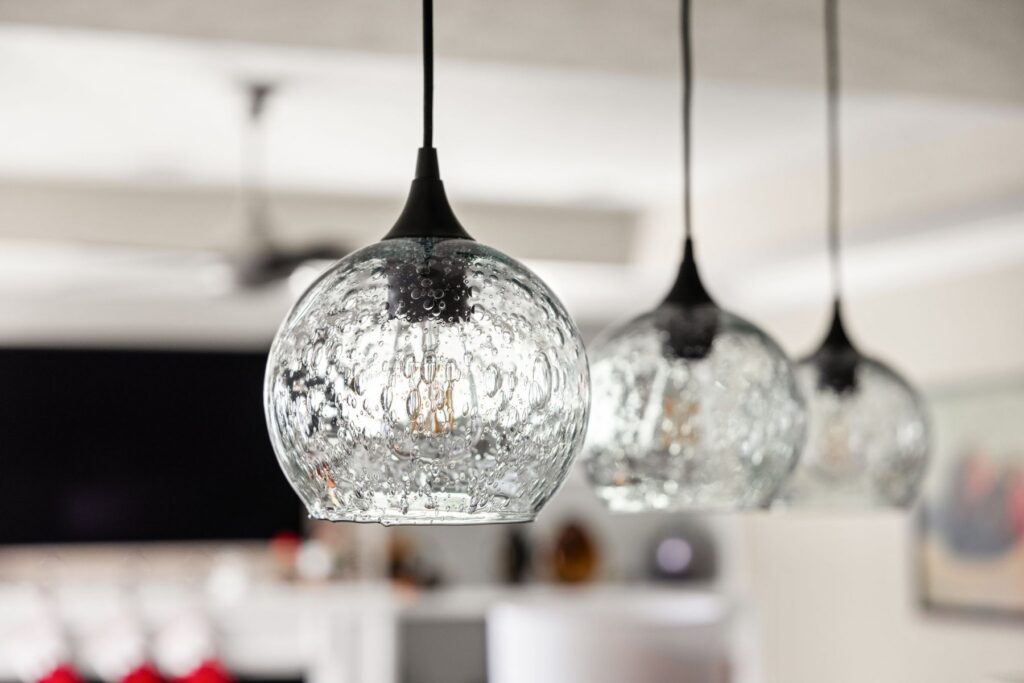
Above it, MSI Calacatta Mirragio Duo quartz provides a much lighter work surface. Three textured glass pendants hang over the island, and the seating side remains open to the adjoining living and dining areas. The contrast gives the island a clearer identity without changing the overall kitchen footprint.
The Tricorn Black island adds contrast beneath the white quartz work surface and the new pendant lighting.
Floating Shelves Keep Frequently Used Items Within Reach
Open shelving was used selectively rather than replacing upper cabinetry throughout the kitchen.
Near the windows, floating shelves create an easy place for everyday items while leaving more of the wall visually open. A second open shelf at the coffee station keeps mugs and tea within easy reach.
That mix of closed storage and open shelving gives the homeowners places to display and access items without sacrificing the cabinet capacity the room needed.
Three textured glass pendants lighten the visual profile above the island while adding task lighting.
White Quartz and Tile Brighten the Working Surfaces
MSI Calacatta Mirragio Duo quartz replaced the dark counters across the perimeter and island. Its light surface changes the way the retained wood cabinetry reads and provides a consistent working plane throughout the kitchen.
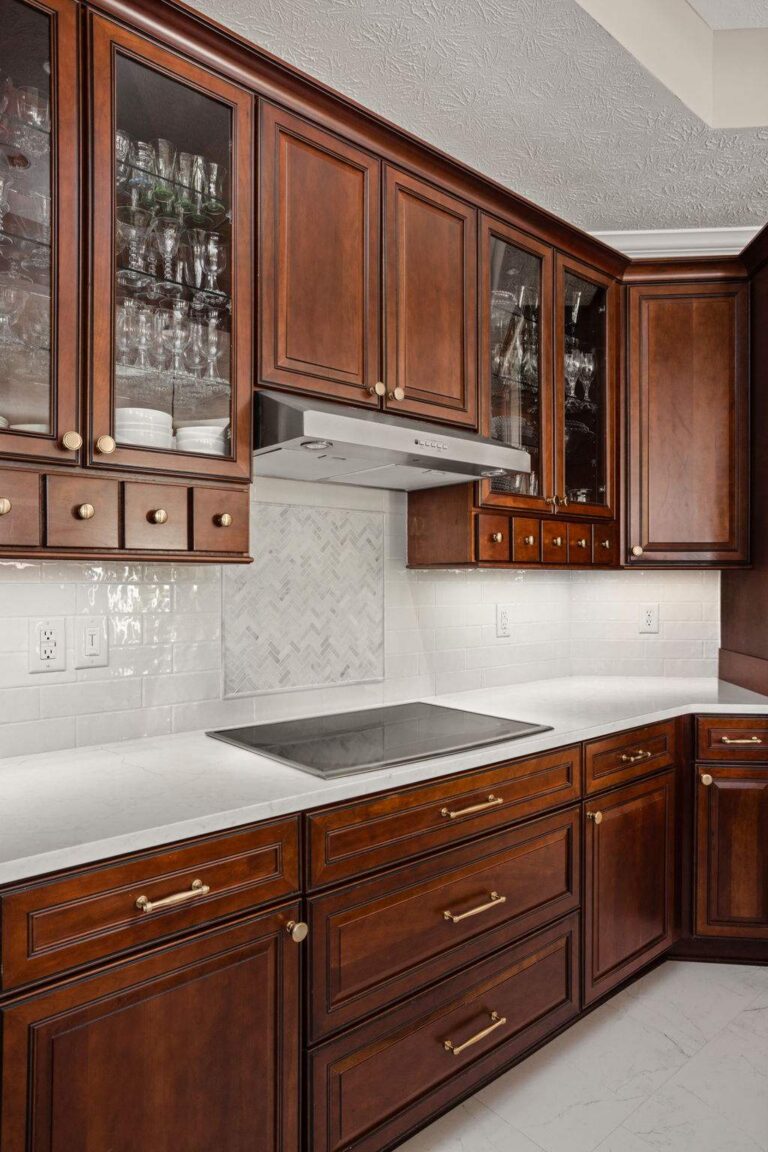
At the backsplash, Morris & Co. Hawkdale Pure Chalk ceramic tile is installed in a one-third brick layout. Above the cooktop, a Hampton marble herringbone mosaic is framed with a polished Carrara pencil liner. The herringbone inset gives the cooktop wall a focal point while the white field tile keeps the rest of the backsplash quieter.
A marble herringbone panel framed with Carrara pencil trim creates a focal point above the cooktop.
MSI Calacatta Mirragio Duo quartz carries across the perimeter and island to brighten the working surfaces.
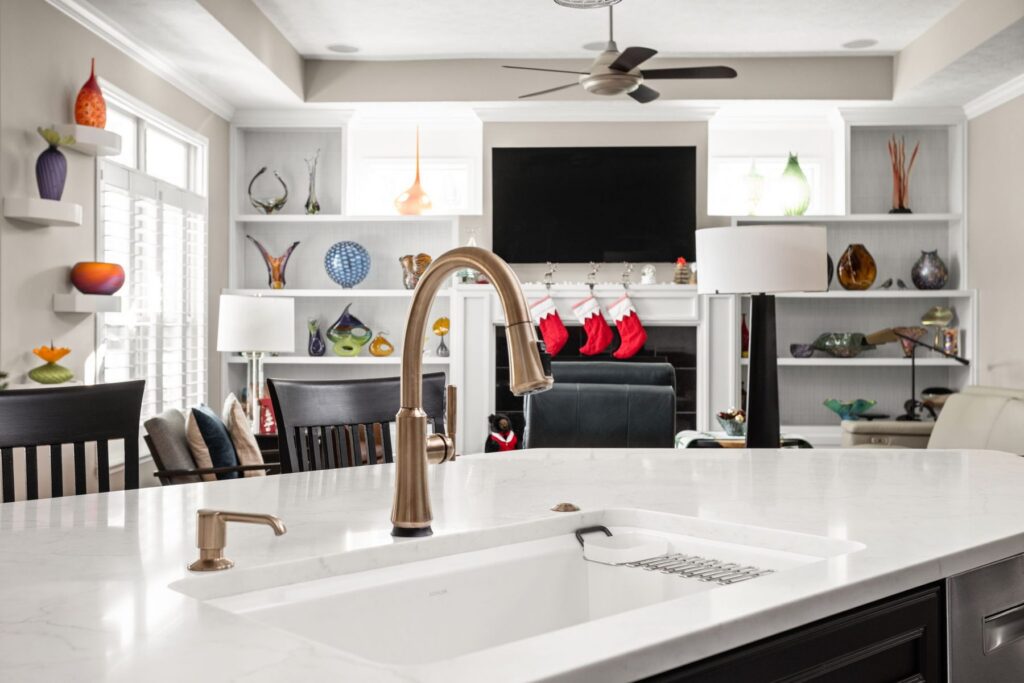
Champagne Bronze fixtures add a warm metallic finish at the island sink.
Products & Finishes
Countertops: MSI Quartz, Calacatta Mirragio Duo, 3 cm with eased edge and 1/2-inch radius corners.
Island Paint: Sherwin-Williams Tricorn Black SW 6258.
Floor Tile: Sterlina White 12 x 24 matte porcelain tile, one-third brick layout set on a 45-degree angle parallel with the island.
Backsplash: Morris & Co. Hawkdale Pure Chalk 3 x 9.5 ceramic wall tile with TEC Optic White grout.
Backsplash Accent: Hampton small herringbone marble mosaic with Hampton Carrara polished pencil liner.
Cabinet Hardware: Top Knobs Honey Bronze, including Cumberland and Ormonde knobs and Ulster pulls.
Kitchen Faucet: Delta Coranto touchless pull-down faucet in Champagne Bronze.
Soap Dispenser & Air Switch: Delta in Champagne Bronze.
Garbage Disposal: InSinkErator disposal with Champagne Bronze disposal flange.
Why This Project Stands Out
This makeover works because it does not treat the existing stained cabinetry as a limitation. The project keeps the most distinctive cabinet details, then changes the surfaces and center island around them so the finished kitchen feels lighter, more contrasted and more current.
Pro Tip from Larry Greene
When existing cabinetry is staying, I look at the counters, backsplash, floor, hardware and island as a connected group. Changing those surfaces together can make the retained cabinets feel completely different without forcing a full cabinet replacement.
Reviews from homeowners
We could not be happier with our Worthington experience! Kitchen remodel that included tearing out an existing wall, window and exterior door replacement, as well as new flooring, cabinets and countertops. They even built the mobile island we wanted! Sydney (design) listened to and worked with us to make our vision come to life. Levi (PM) was excellent and responsive, going above and beyond to ensure our complicated project was delivered on time and at the highest standard. Can't recommend them enough.
"We have used Worthington Design and Remodeling for several home remodeling projects and are never disappointed. Our most recent remodeling projects were updates to our primary bathroom and kitchen.The project manager & carpenters showed respect for our space beyond what you will find with other companies. We highly recommend Worthington Design and Remodeling!"
"Worthington did a wonderful job with a big remodel. I have used other groups in the past & I will use Worthington going forward. From the beginning of planning to the way the project is managed and communication throughout the project to the completion walkthrough, I am very thankful for all the support from Worthington."
"The entire project team was great! They were easy to work with and had great follow up on any issues that came up in the field. Everyone who comes to our home now is amazed with the before-and-after transformation of the space. I look forward to our next project together."
"Had our master bathroom remodeled, from new shower, new custom vanity and cabinets, new lighting ,new tile floor and repainted walls. Our project manager handled all the contractor schedules and interface with them. We’ve done many home remodeling projects over the years and this one was the most pain-free and quality work done thanks to the Worthington company organization and people."
"We did our due diligence, we balanced cost versus reward, checked all the websites, did our background checks and Worthington was top choice in all regards. And now after our major construction project is completed, WE ARE ECSTATIC WITH THE RESULTS!!!!! Design meetings to carpenters to painting we had it all done and loved the entire experience."
Questions Homeowners May Ask
About a Kitchen Like This
Can you update a kitchen without replacing the existing cabinets?
Yes. In this Westfield kitchen, the stained perimeter cabinetry was retained while the countertops, backsplash, floor tile, hardware, sink fixtures and island finish were changed. Updating several surrounding surfaces at the same time created a noticeable transformation without replacing the cabinet boxes.
Can a kitchen island be painted a different color from stained perimeter cabinets?
Yes. Here, the perimeter cabinets remained stained while the island was painted Sherwin-Williams Tricorn Black. The contrast gives the island its own visual role while the light quartz countertop connects it back to the perimeter.
How can a backsplash update work with existing wood cabinetry?
A lighter backsplash can create contrast without competing with the wood. This project uses white ceramic field tile with a marble herringbone accent behind the cooktop, allowing the stained cabinetry and glass-front doors to remain the dominant cabinet feature.
Do cabinet hardware and plumbing fixtures have to be the exact same finish?
No. This kitchen pairs Honey Bronze cabinet hardware with Champagne Bronze plumbing fixtures. The finishes are close enough in tone to feel related while being selected for different product families.
Ready to Rework Your Kitchen?
This Maples at Springmill kitchen shows how a makeover can preserve existing cabinetry while changing the surfaces and finishes that define the room. Explore more of our kitchen remodeling work, contact our team to talk about your home, or visit our Carmel remodeling showroom to see cabinetry, countertops, tile and finish options in person.
CASE DESIGN/REMODELING IS NOW WORTHINGTON DESIGN & REMODELING
After 20 years remodeling homes throughout Central Indiana, we’ve decided it’s time for a remodel of our own! Case locations in Carmel, Meridian Kessler, and Zionsville will become Worthington Design & Remodeling.
The Worthington name pays tribute to our founder and president, Larry Worthington Greene, and demonstrates our unyielding customer promise: your home is worth the very best. Expert design, craftsmanship, service, and superior results remain the cornerstone of all we do. It’s the Worthington Way.
New name—same ownership, team and award-winning dedication to superior results.