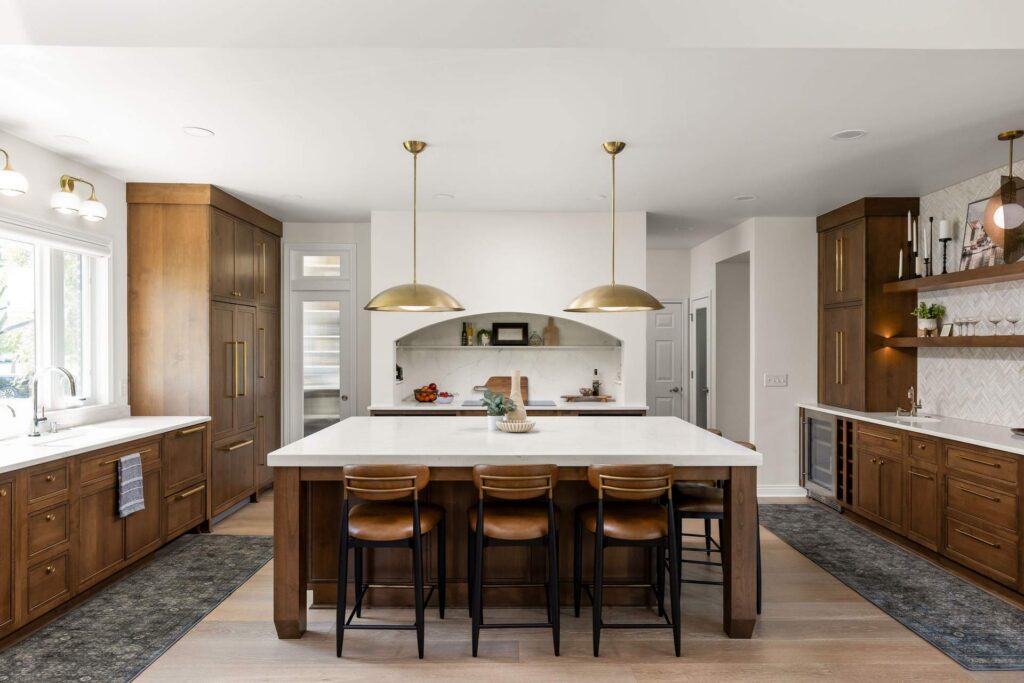
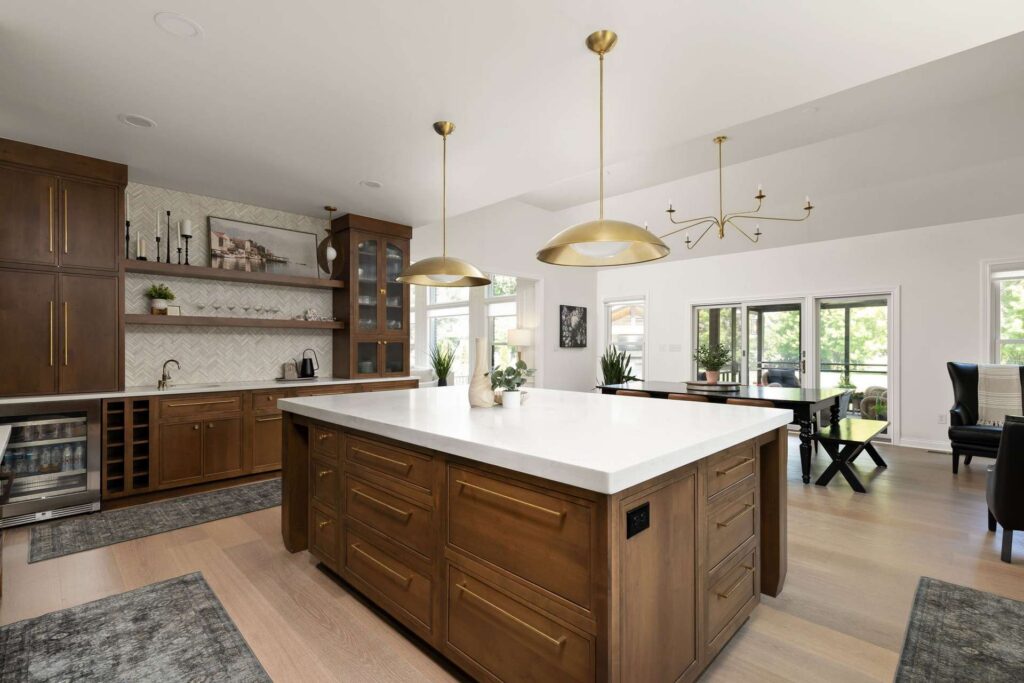
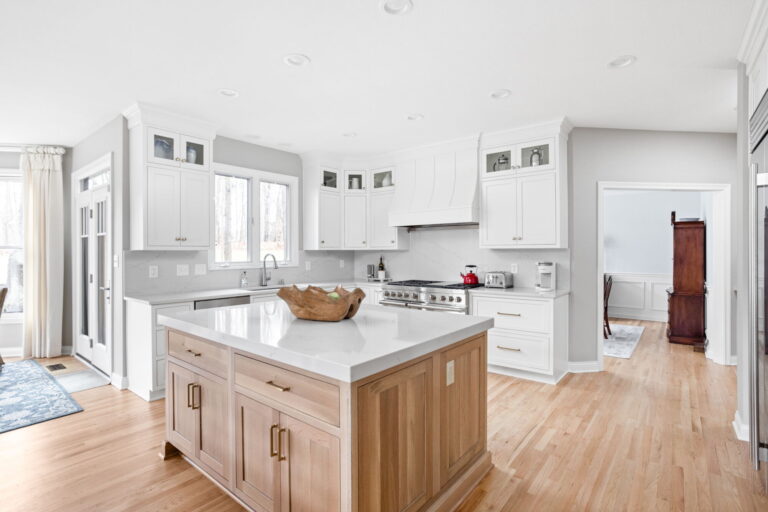
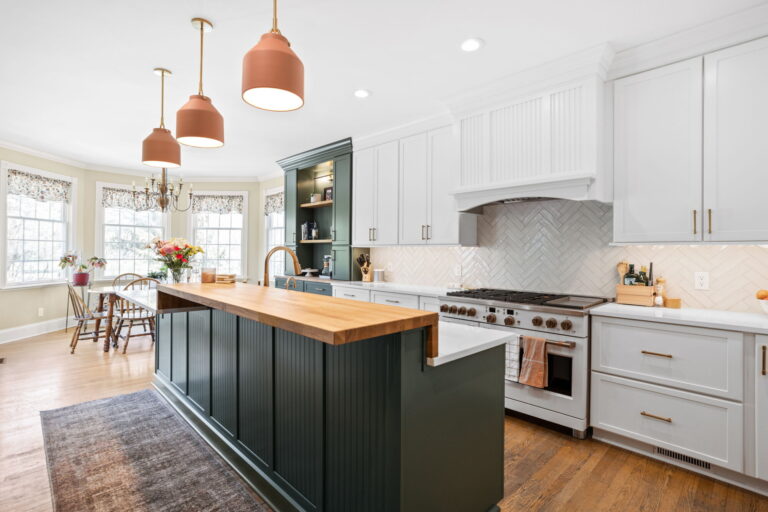
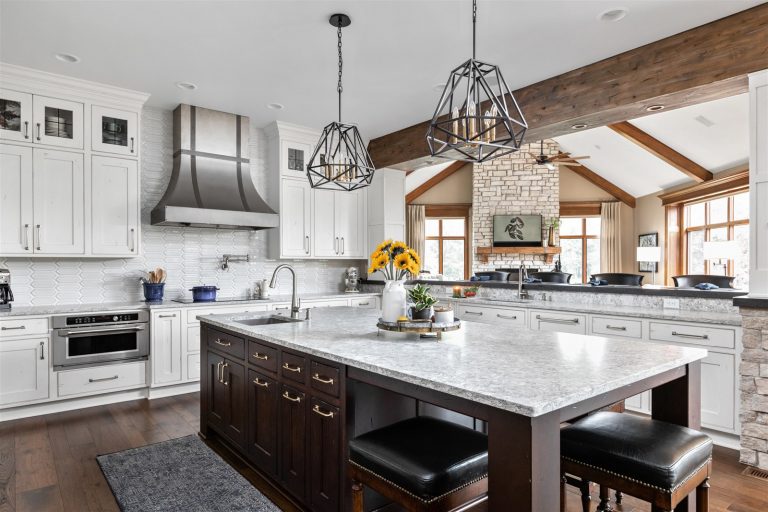
In the Lakes at Hazel Dell area of Carmel, Indiana, this redesigned kitchen makes room for cooking, making coffee and gathering at the island. A custom arched hood anchors the cooking wall, paired with alder cabinetry and pale quartz throughout the room. Seating wraps around two sides of the island, while a separate beverage station and pantry keep drinks and storage close at hand. A new sink-window grouping and an enlarged living room opening strengthen the connection between the kitchen, dining and living spaces.
Project at a Glance
Location: Lakes at Hazel Dell, Carmel, Indiana
Project type: Kitchen remodel
Scope: Kitchen layout changes, new cabinetry and island, custom hood, sink window replacement, beverage station, pantry and an enlarged opening connecting the living room with the kitchen and dining area
The Challenge
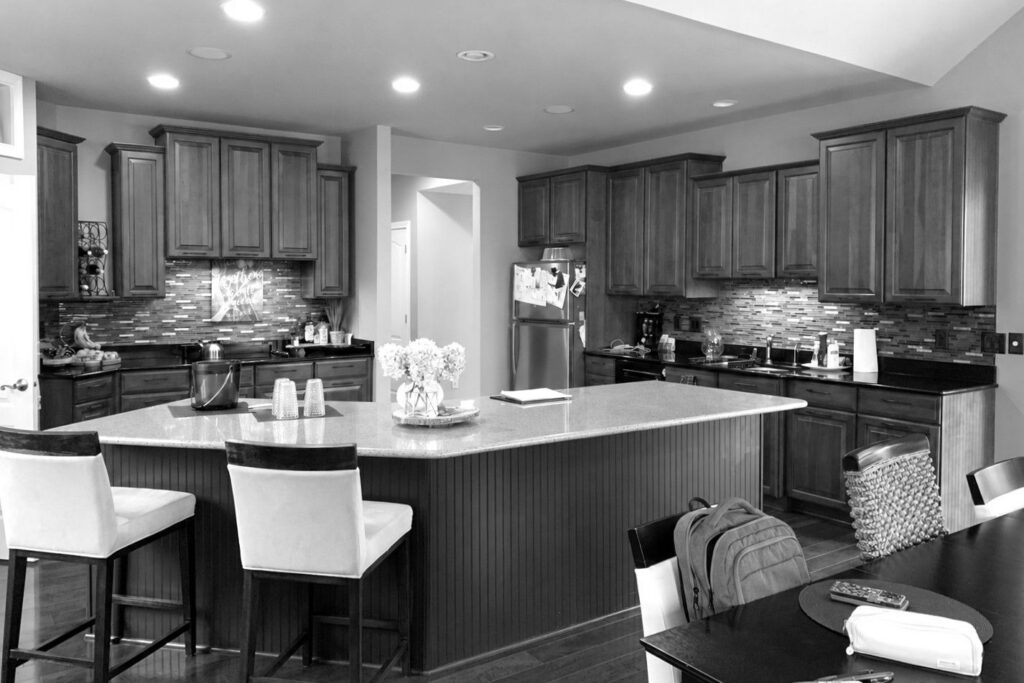
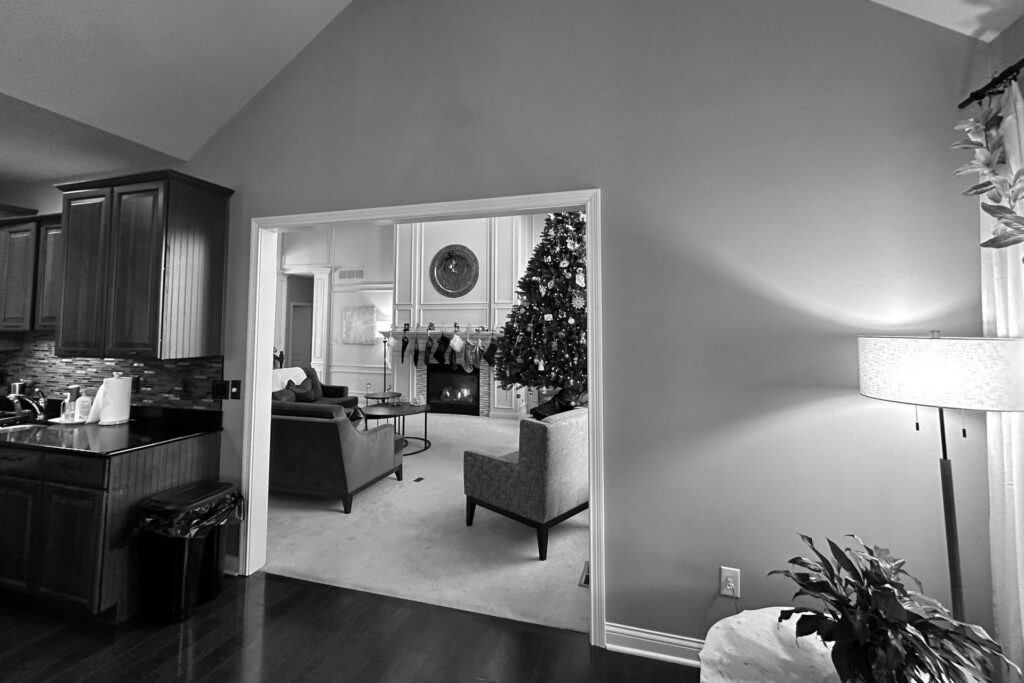
Giving this kitchen a stronger architectural presence started with two limitations: a cooking wall with little room for a statement feature and a lower, narrower opening that restricted its connection to the dining and living spaces. Updating cabinetry and finishes alone would leave those underlying issues unresolved. Bringing the rooms together meant considering both how people moved between them and what they would see from each space.
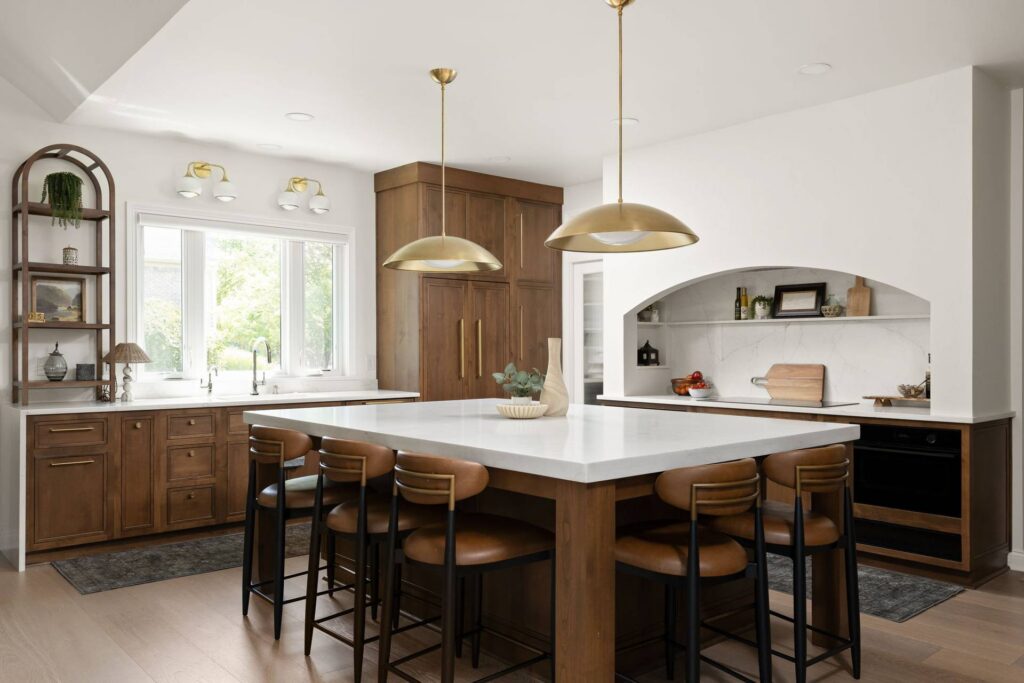
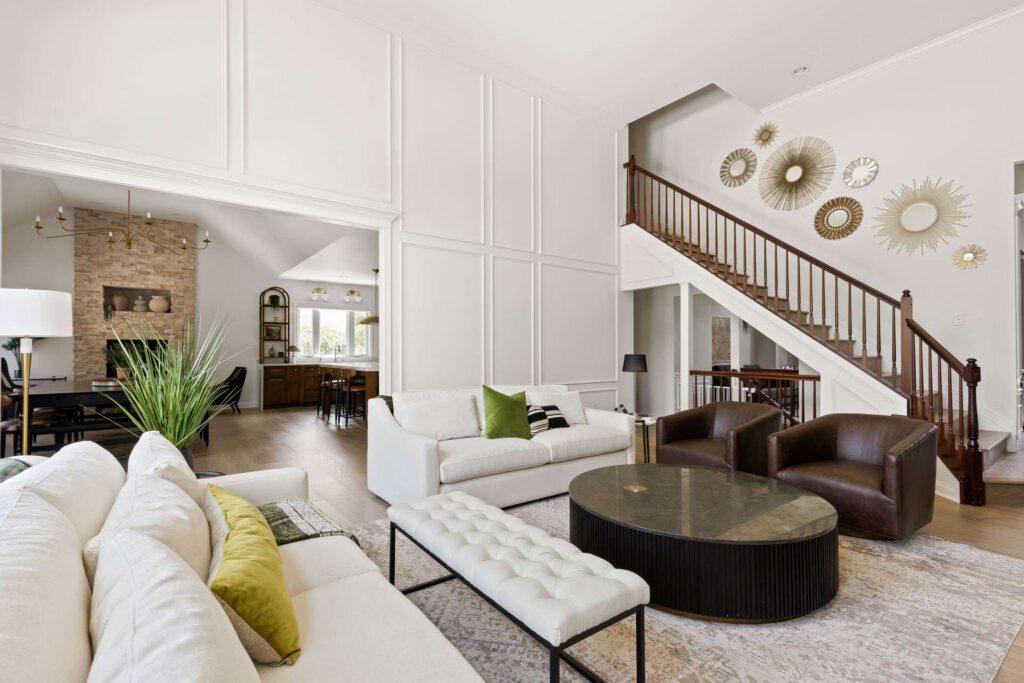
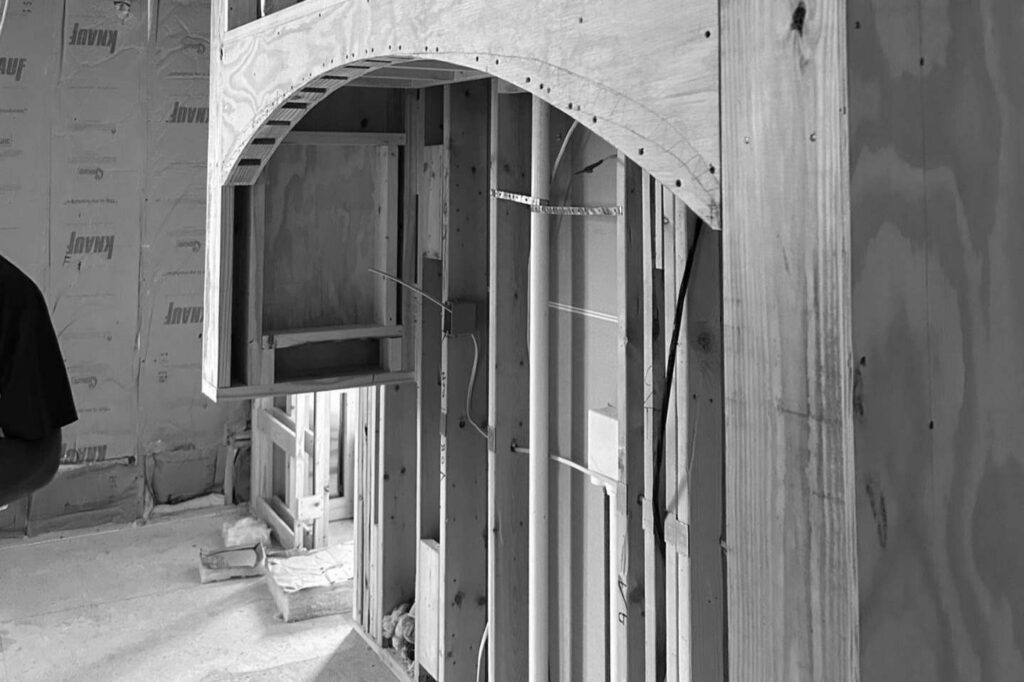
Turning the cooking wall into an architectural focal point set the direction for the makeover. Removing the upper cabinets created room for a broad arch, recessed niches and a quartz-backed cooking alcove. Widening and raising the living room opening brought the kitchen, dining and living spaces into a more connected layout, with views that now draw the eye toward the arch.
Before and After
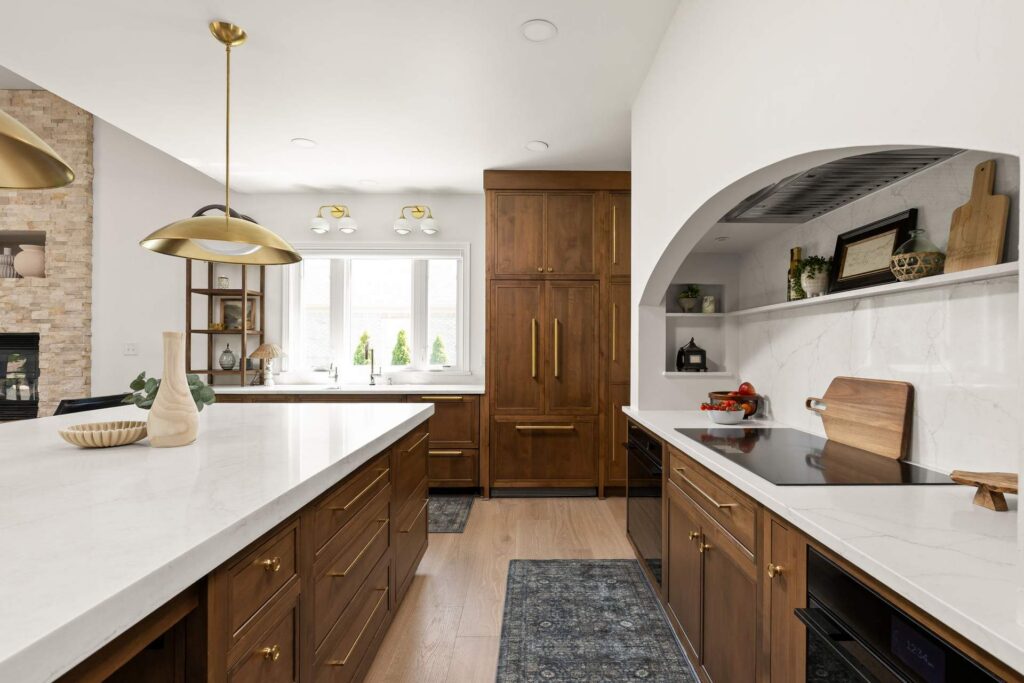
An arched cooking alcove replaces the former upper cabinets, and seating now wraps around two sides of the island. New cabinetry, quartz surfaces and the revised window arrangement complete the kitchen makeover.
Widening and raising the living room opening created a stronger connection to the kitchen and dining area. New trim and applied molding finish the opening on the living room side.
An Arched Hood Built Around the Cooking Area
A broad arch frames the induction cooktop, with the ventilation insert concealed above it and recessed niches tucked into either side. Those small shelves keep everyday items within reach and give decorative pieces a place, leaving the countertop clear for cooking.
An Island for Preparation and Seating
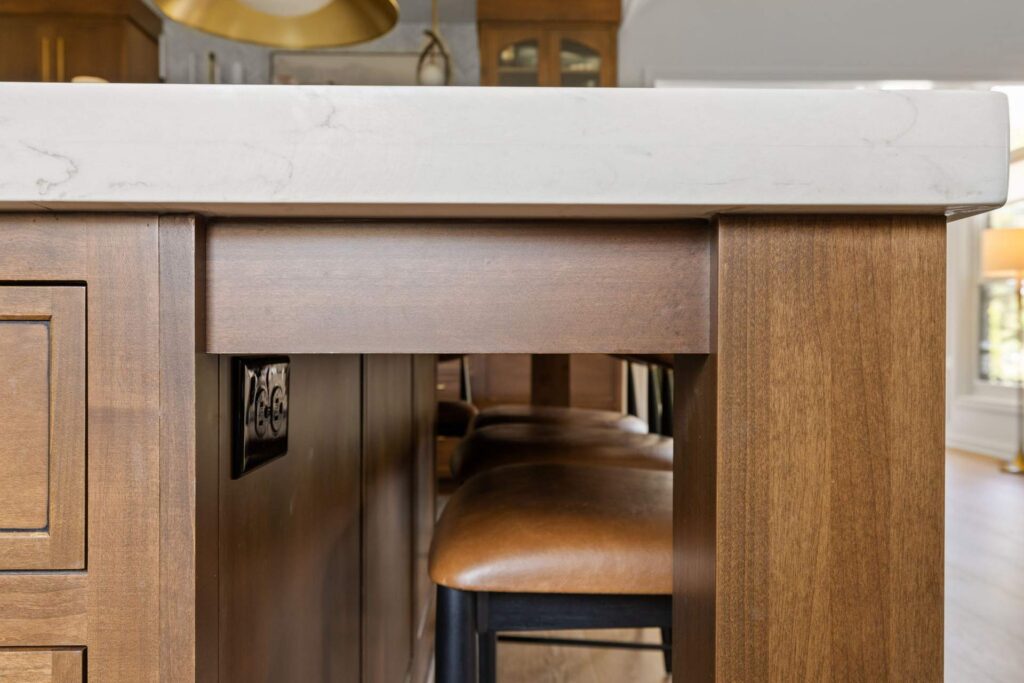
Seating wraps around two sides of the island, with an open work surface at its center. Keeping the sink and cooktop on the perimeter leaves the quartz top available for preparing meals, setting out food or sitting down together. Substantial wood legs frame the seating overhang.
A 6 cm countertop edge gives the island a substantial finish, balanced by the wood legs beneath the seating overhang. Along the perimeter, a slimmer 3 cm profile keeps the heavier edge treatment focused on the center of the room.
Alder Cabinetry and a Reworked Sink Wall
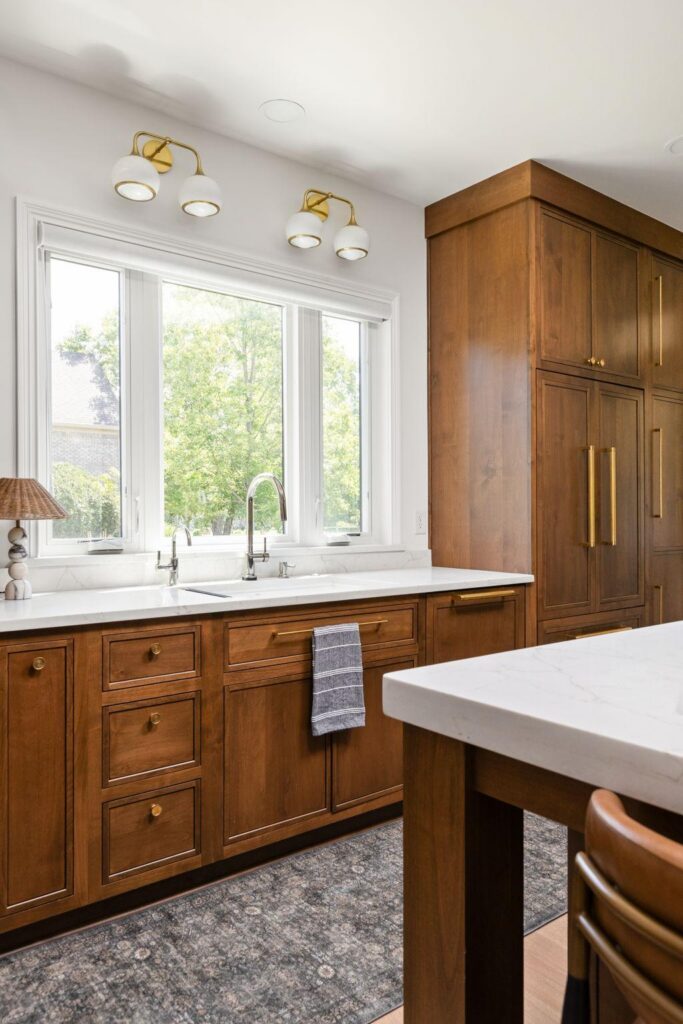
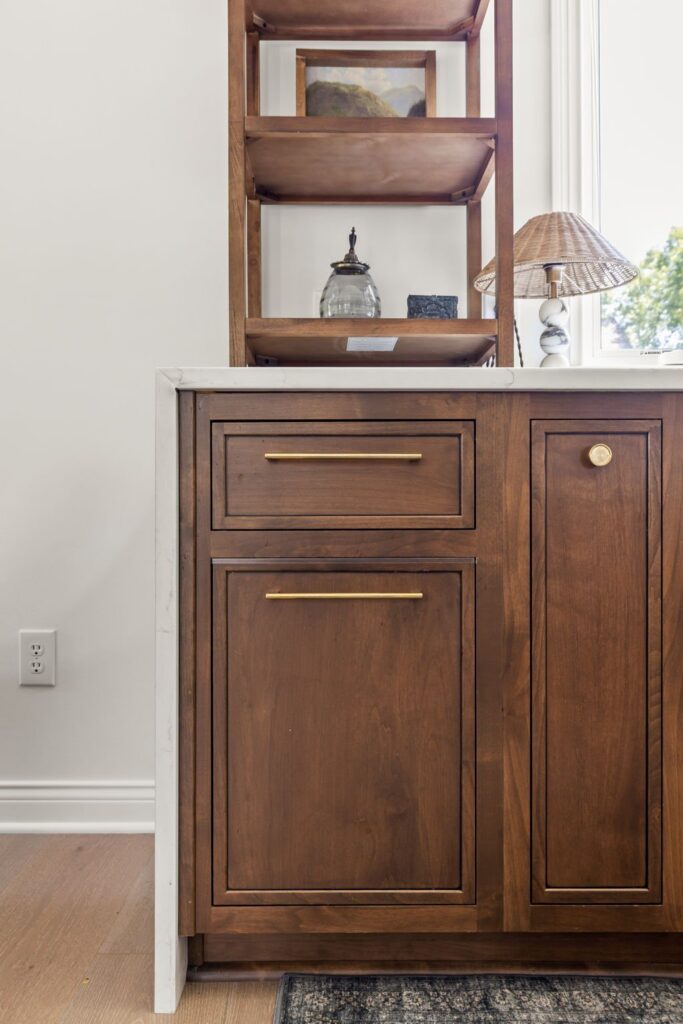
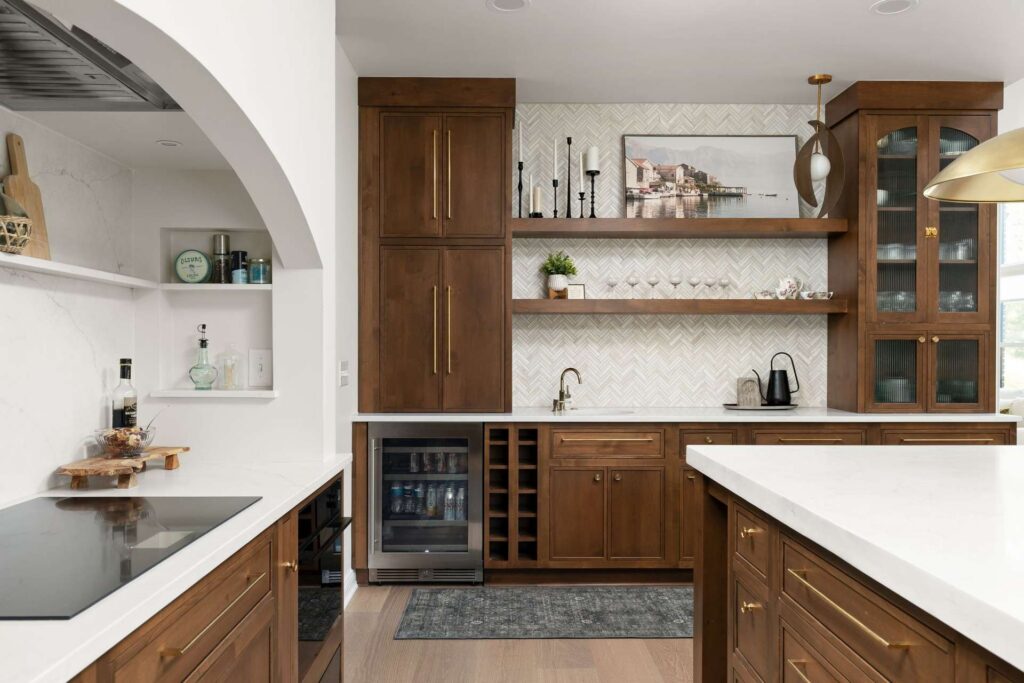
Shiloh’s Napa inset cabinetry suits the architectural detail of the cooking alcove. Doors and drawer fronts sit within their frames, while a Walnut finish with black glaze emphasizes the alder’s grain and the cabinet profiles. That depth of color balances the pale quartz and white hood. Honey Bronze pulls repeat the brass tones in the lighting, and arches in the glass-front beverage cabinet and sink-side shelving tie the woodwork back to the hood.
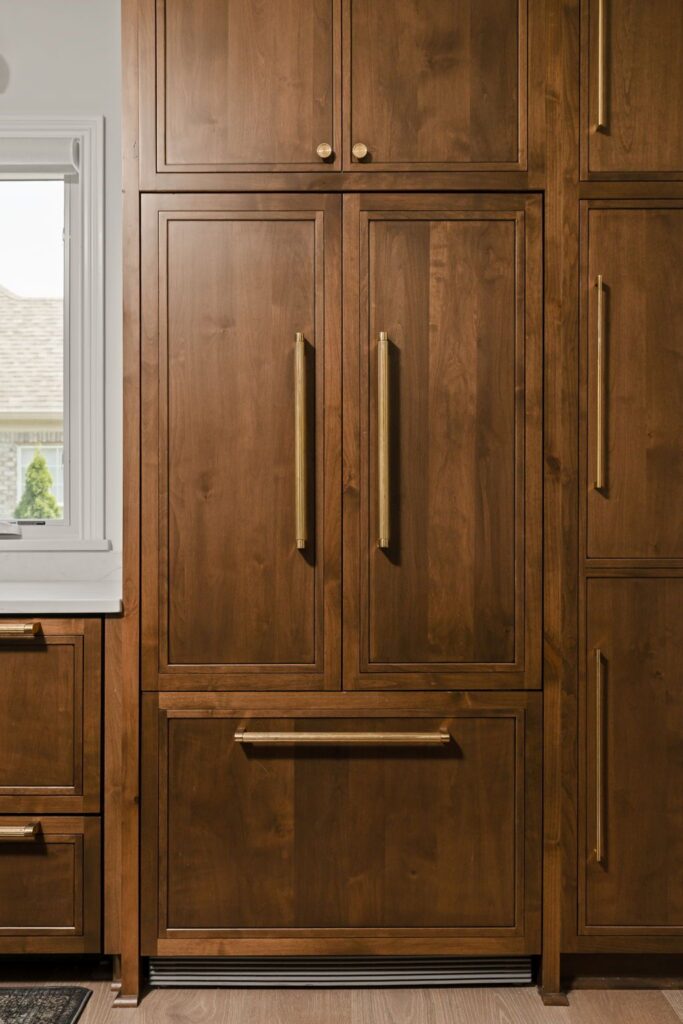
At the sink, a new three-window grouping pairs with a clear stretch of quartz counter. Creating the window opening involved changes to both the framing and exterior brickwork. Beside it, matching wood panels integrate the refrigerator into the cabinet run.
A Beverage Station and a Separate Pantry
Coffee and drinks have a place of their own along the beverage wall. A small sink, instant hot-water dispenser and beverage refrigerator keep the essentials together, with counter space for preparation. Open wood shelves and a reeded-glass cabinet provide display space against the beige marble herringbone backsplash.
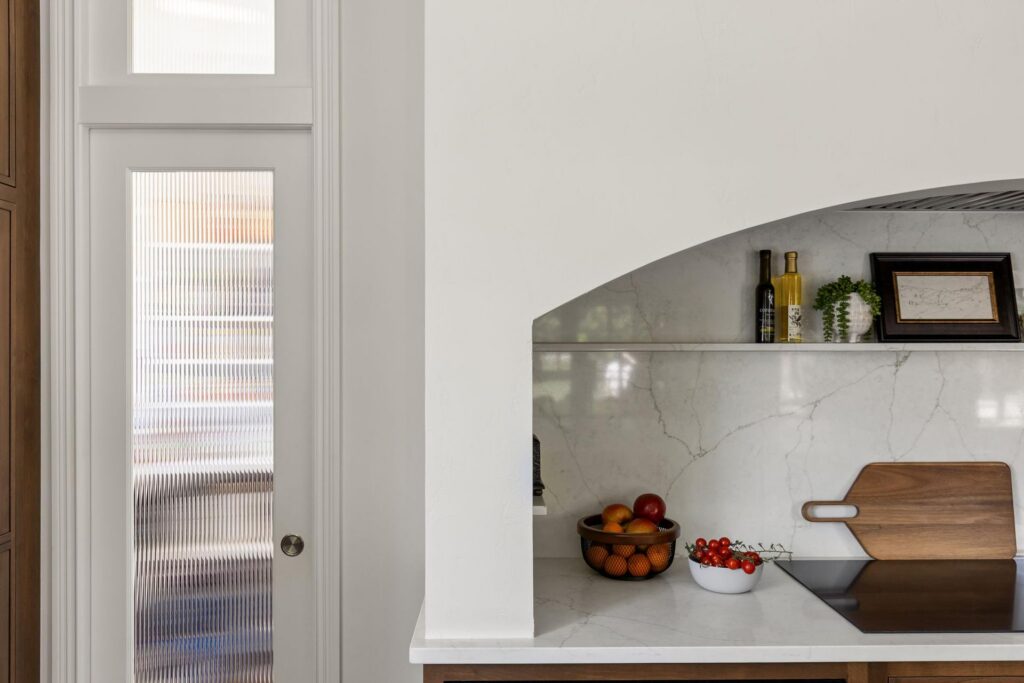
Beside the cooking alcove, a reeded-glass pocket door opens to the separate pantry. It slides into the wall rather than swinging across the kitchen aisle, a useful detail where storage and cooking areas sit close together. The glass and transom give this practical doorway a finished presence beside the hood.
Products and Selections
- Cabinetry: Shiloh Alder Cabinets with Napa inset doors and a Walnut finish with black glaze. Arched reeded-glass cabinet at the beverage center.
- Countertops and Cooking Wall: Corian Quartz, Valente Pearl, with eased edges; 3 cm perimeter profile and 6 cm island edge profile; matching cooking-wall backsplash, ledge and niche shelves.
- Beverage Backsplash: Beige marble herringbone tile from Floor & Decor, product 100840156.
- Cabinet Pulls: Top Knobs Ellis in Honey Bronze, including matching appliance pulls.
- Main Sink and Faucet: White Kraus Bellucci granite composite sink; Brizo Odin pull-down faucet in Brilliance Polished Nickel with a wood-accent lever.
- Beverage Plumbing: White Blanco Rondo sink; Brizo Odin instant hot-water dispenser.
- Cooking Appliances:
- Fisher & Paykel 36-inch induction cooktop, CI365DTTB1
- 30-inch convection wall oven, OB30SDPTDB1
- 24-inch convection speed oven, OM24NMTDB1
- 24-inch warming drawer, WB24SMB1-SET
- Refrigerator: Fisher & Paykel 36-inch integrated French door refrigerator, RS36A72J1 N.
- Dishwasher: Fisher & Paykel integrated double DishDrawer dishwasher, DD24DTX6I1.
- Ventilation: Zephyr Monsoon Mini II hood insert, AK9534AS.
- Beverage Refrigerator: Landmark 24-inch stainless steel beverage center, L3024UI1BSG-RH.
- Pantry Entry: Reeded-glass pocket door with transom.
Pro Tip from Larry Greene
Why This Project Stands Out
One sweeping arch gives this kitchen its signature. Repeating that curve in the beverage cabinet and sink-side shelving ties the room together, while separate cooking, cleanup and beverage areas make room for more than one activity at a time. An open island and the connection to dining and living spaces give people several places to gather.
Questions Homeowners May Ask About a Kitchen Like This
Plan a Kitchen Around the Way You Use It