Indianapolis Home Additions

More Space, More Possibilities

A home addition gives you more space without leaving the Indianapolis-area home you already know and love. Worthington Design & Remodeling plans and builds custom home additions including second-story additions, primary suite additions, sunrooms, guest houses, and expanded living spaces designed to fit naturally with your existing home.

Recent Home Addition Projects in Indianapolis

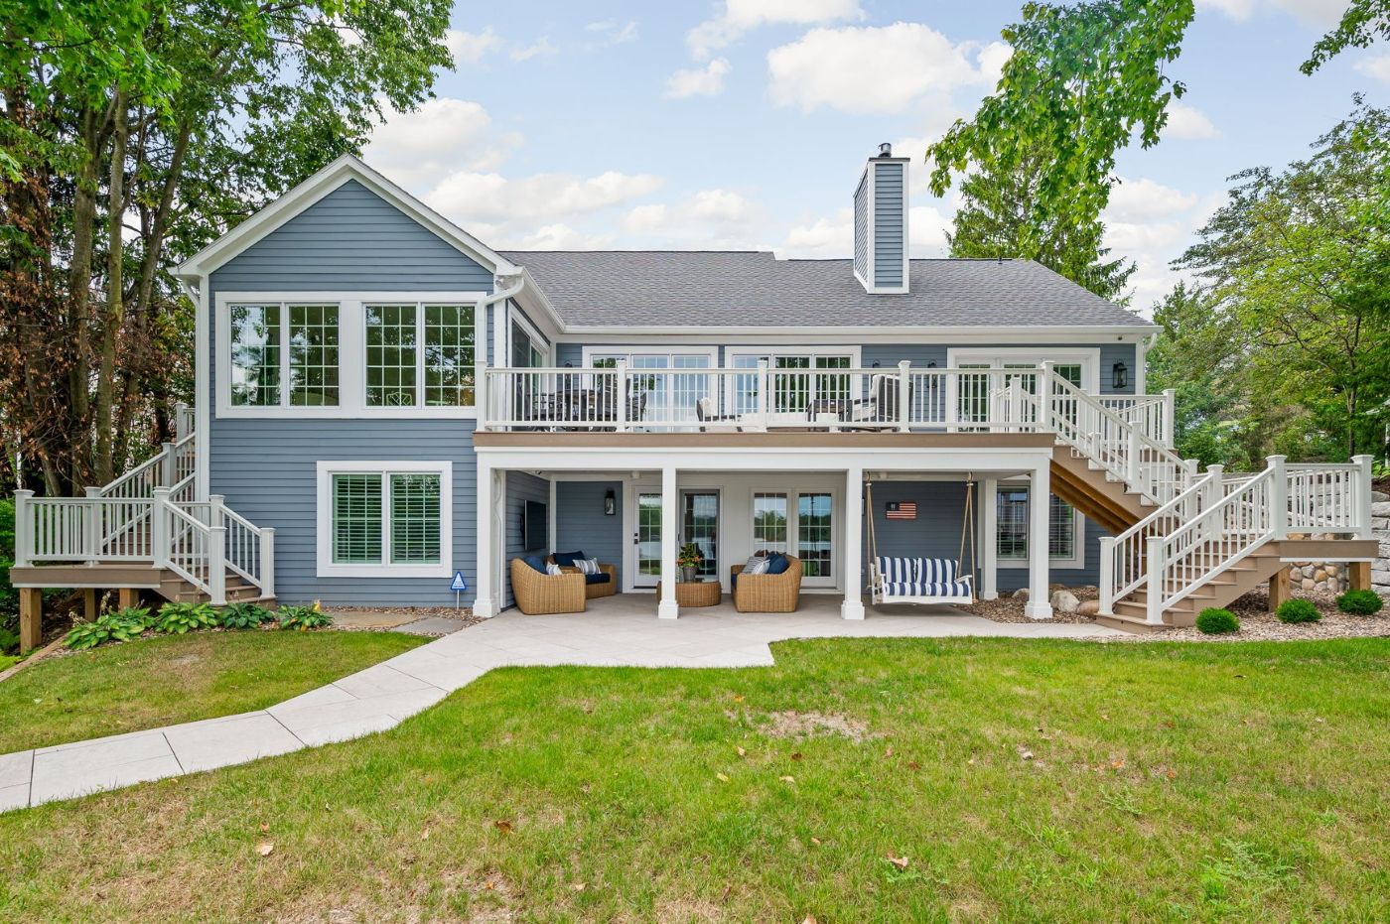
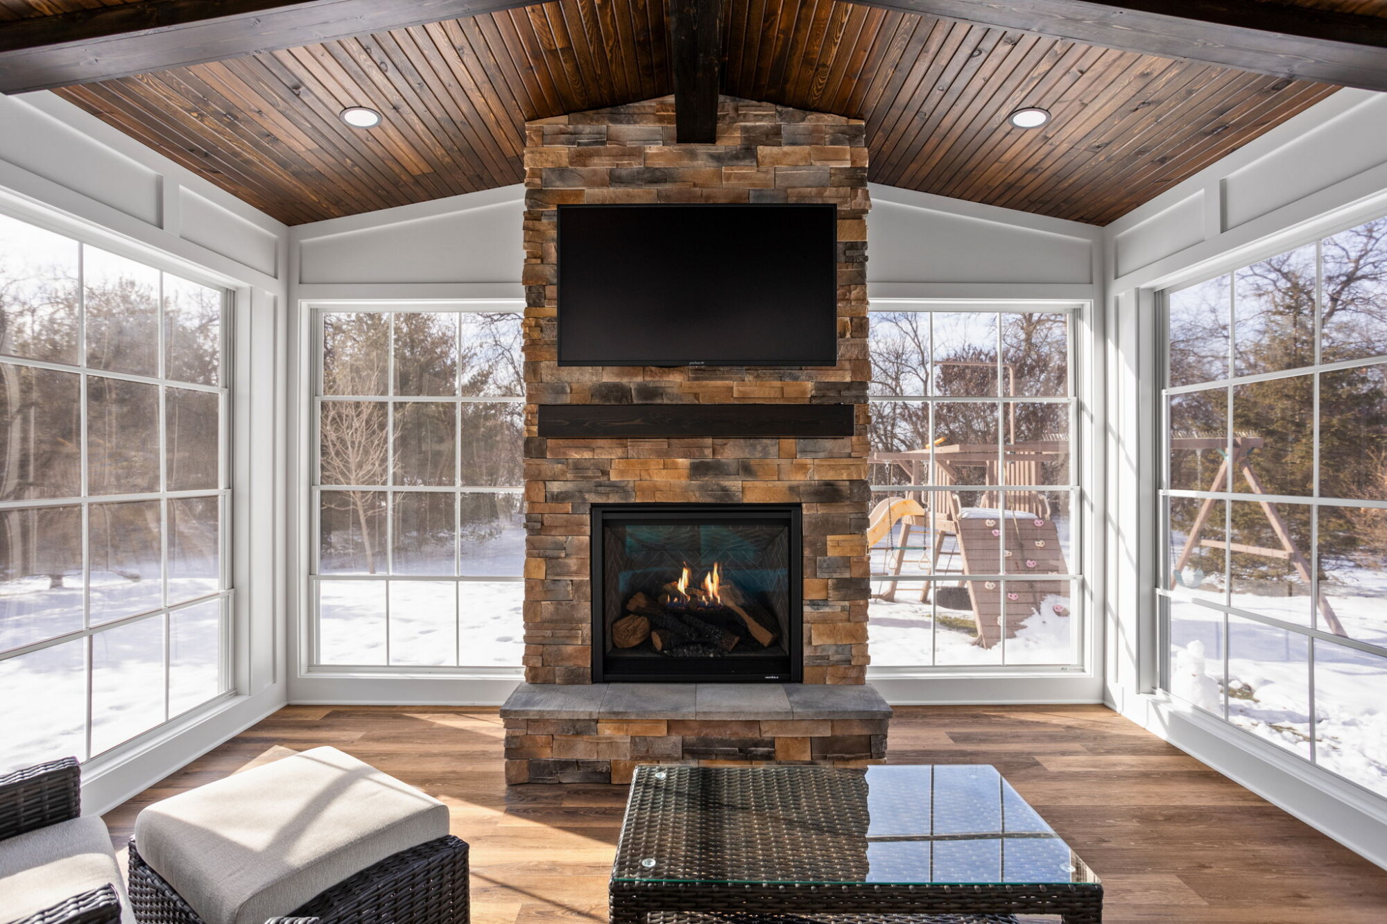
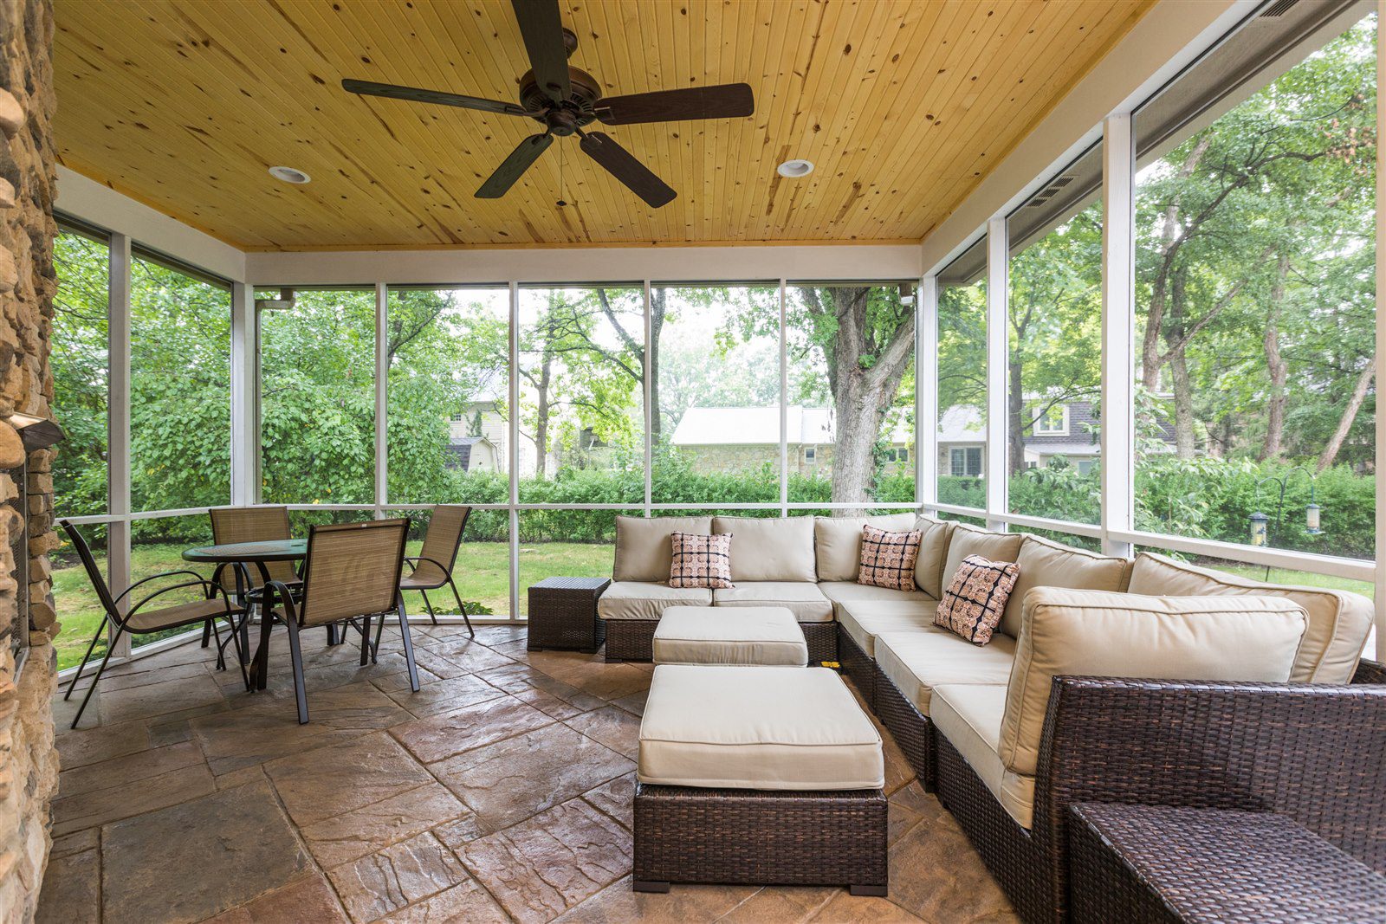
Recent Worthington projects include a three-season room in Indianapolis, a Carmel sunroom addition, a remodeled screened porch, and exterior living-space improvements at Nantucket Bay. Each was designed to add usable space while fitting naturally with the existing home.

View Home Addition Projects

Home Additions Designed for Indianapolis Homes

Worthington designs and builds home additions that add the space you need while fitting naturally with your existing home. Projects can include second-story additions, primary suites, expanded living areas, sunrooms, and guest spaces.
Our design-build team manages planning, design, and construction in one coordinated process, with more than 20 years of remodeling experience in the Indianapolis area.

Discover & Design—Shaping Your Vision

We listen to your goals, assess your existing space, and create a thoughtful design that blends seamlessly with your home’s architecture. Our in-house design team collaborates with you to refine the layout to make sure that every detail—flow, function, and aesthetics—aligns with your lifestyle as well as your vision.

Plan & Perfect—Preparing for a Flawless Build

Once the design is finalized, we handle all the details for a smooth construction process. From selecting high-quality materials to securing permits and finalizing schedules, we take care of everything behind the scenes. Our meticulous planning minimizes surprises, so you can feel confident that your project will be completed on time and within budget.

Build & Transform—Making Your New Space a Reality

Our in-house team and trusted partners execute each phase with precision so that your new space is built to the highest standards. We manage the entire process, keeping you informed along the way while maintaining a clean, organized job site. The result? A home addition that feels original and works exactly how you want.

Explore Home Addition Options

Worthington plans and builds home additions including bedrooms, bathrooms, four-season rooms, garages, guest houses, sunrooms, porches, and expanded living spaces throughout the Indianapolis area.

Basements

Basements

A basement addition is a smart way to expand your living space without altering your home’s above-ground footprint. Whether you need a recreation room, a private guest suite, or a custom home gym, extending your basement gives you the flexibility to create a space that fits your lifestyle.

Bathrooms

Bathrooms

An extra bathroom eliminates daily bottlenecks, giving everyone in your home more convenience and privacy. With an additional powder room or full bath, family life becomes more convenient with less stress over sharing.

Bedrooms

Bedrooms

Adding a bedroom creates more flexibility in your home, whether it’s for a growing family or making more space for your household. It can serve as a dedicated space for work, hobbies, or relaxation, adapting to your changing needs over time.

Decks

Decks

A new deck extends your living space outdoors, providing your family with the perfect spot for relaxing, entertaining, and enjoying fresh air. It enhances your home’s connection to nature while providing a functional and stylish area for dining, lounging, or gathering with friends.

Four-Seasons Rooms

Four-Seasons Rooms

A four-seasons room lets you enjoy the beauty of the outdoors year-round, without worrying about weather or bugs. It creates a bright, inviting space that’s perfect for relaxing, entertaining, or even working in natural light.

Garages

Garages

Adding a garage provides secure, weatherproof storage for your vehicles, tools, and outdoor equipment, keeping everything protected and organized. It creates extra space for hobbies, a workshop, or even a home gym, giving you more flexibility beyond just parking.

Guest Houses

Guest Houses

Building a guest house provides a private, comfortable space for visiting family and friends without disrupting your main home. It can also serve as a versatile multi-use space—whether for a home office, rental income, or a quiet getaway.

Porches

Porches

A porch creates a welcoming entryway for your home and a perfect spot to relax, enjoy fresh air, and connect with neighbors. It extends your living space outdoors, offering a cozy retreat for morning coffee or evening gatherings.

Sunrooms

Sunrooms

A sunroom fills your home with natural light, creating a bright and inviting space to relax, entertain, or enjoy the sunshine. It offers a peaceful retreat with the comfort of indoor living, perfect for reading, dining, or simply unwinding in the sunshine.

Patios

Patios

A patio addition creates a versatile outdoor space for dining, entertaining, or simply unwinding in the fresh air. Gain a stylish and functional space for everything from summer barbecues to quiet evenings under the stars.

Outdoor Firepits

Outdoor Firepits

Adding an outdoor fireplace creates a warm, inviting focal point that also extends the use of outdoor space into cooler seasons. It enhances the atmosphere, making your patio or backyard feel like a comfortable, inviting area to relax.

Outdoor Kitchens

Outdoor Kitchens

Adding an outdoor kitchen makes entertaining easier by bringing cooking, dining, and socializing together in one seamless space. With features like built-in grills, countertops, and storage, an outdoor kitchen transforms your outdoor living area into a true culinary space.

Home Addition FAQs

Is it better to add onto my home or move?

If you like your location and your existing home can support an addition, adding space may let you stay where you are while solving the layout or space problems you have now. The right choice depends on your home, lot, budget, and long-term plans.

Worthington’s design-build team coordinates the project from design through construction, including planning, selections, permits, scheduling, and communication throughout the build.

The cost of a home addition depends on the size, structure, finishes, mechanical systems, and how the new space connects to the existing home. Worthington develops project-specific pricing after evaluating the home and defining the scope of work.

The design considers the home’s architecture, roofline, materials, windows, interior transitions, and structural requirements so the new space connects naturally with the existing home.

Planning a Home Addition in Indianapolis

A successful home addition has to work with the existing structure, roofline, utilities, and flow of the home.
Worthington’s design-build team plans those details early so the new space feels like a natural extension of the house, whether it is a second story, primary suite, sunroom, guest space, or expanded living area.

Visit our Carmel Remodeling Showroom and see the possibilities. Schedule a consultation
Contact Us
Split Content Image

Welcome to Worthington!

CASE DESIGN/REMODELING IS NOW WORTHINGTON DESIGN & REMODELING

After 20 years remodeling homes throughout Central Indiana, we’ve decided it’s time for a remodel of our own!  Case locations in Carmel, Meridian Kessler, and Zionsville will become Worthington Design & Remodeling.

The Worthington name pays tribute to our founder and president, Larry Worthington Greene, and demonstrates our unyielding customer promise: your home is worth the very best. Expert design, craftsmanship, service, and superior results remain the cornerstone of all we do. It’s the Worthington Way.

New name—same ownership, team and award-winning dedication to superior results.