Full-service kitchen remodeling from one experienced design-build team. Worthington brings kitchen design, architectural planning, project management and construction together through one coordinated process.
20+ Years Remodeling Central Indiana Homes
5 Year Warranty
8-Time Guildmaster Award Winner
20 Houzz Awards Since 2012
A successful kitchen remodel starts with a clear plan for how the space should function, look and connect to the rest of your home. Worthington Design & Remodeling provides full-service kitchen remodeling in Indianapolis and Central Indiana, bringing kitchen design, architectural planning, cabinetry, material selections, project management and construction together through our design-build process.Whether you are opening the layout, improving storage, expanding an island, relocating appliances or connecting adjoining spaces, every decision is planned from the beginning so the finished kitchen works beautifully for your home and the way you live.
Receive an initial project range based on your home, goals and remodeling scope.
Every kitchen remodel is different, but a comprehensive renovation often involves much more than cabinetry and countertops. Worthington’s design-build approach allows the different parts of the project to be planned together instead of handled as separate decisions.
Wall removals, enlarged openings, ceiling changes and reconfigured adjoining spaces are evaluated as part of the overall kitchen design.
Cabinet layouts, islands, pantries, interior storage solutions and specialty features are planned around the room and the way you use it.
Countertops, backsplash, flooring, hardware, plumbing fixtures and other selections are coordinated as part of a cohesive kitchen design.
Appliance locations, task lighting, outlets, plumbing fixtures and required relocations are planned early so they work with the overall kitchen design.
Worthington coordinates applicable permits, inspections, scheduling, trades, deliveries and construction through project completion.
The cost of a kitchen remodel in Indianapolis depends on the existing space, project scope, cabinetry, appliances, materials and whether the remodel involves structural, plumbing or electrical changes.
Keeping the existing footprint can result in a very different investment than removing walls, relocating appliances or plumbing, adding custom cabinetry or expanding the kitchen into adjoining rooms.
Because every home and remodeling plan is different, Worthington begins with a complimentary consultation to learn about your space, goals and priorities. Based on your individual circumstances, our team can provide an initial project range and explain the factors most likely to influence the overall investment.
Design, architectural planning, material selections, project management and construction stay connected from the start, helping reduce handoffs and keep decisions aligned.
When a kitchen remodel involves wall removals, enlarged openings or other structural changes, Worthington evaluates those needs during design before construction begins.
Your dedicated Project Manager coordinates trades, deliveries, inspections, scheduling and day-to-day construction, giving you one consistent point of contact.
Worthington brings more than 20 years of remodeling experience to homes throughout Indianapolis and Central Indiana, including both established neighborhoods and newer communities.
Many kitchen projects also involve pantries, dining rooms, laundry areas, wet bars or adjoining living spaces, allowing the remodel to work as one cohesive plan.
Worthington backs its remodeling work with a 5-year warranty, giving homeowners added confidence well beyond project completion.
A successful kitchen remodel depends on thoughtful planning before construction begins. The Worthington Way brings design, selections, budgeting, project management and construction together through one coordinated process.
We begin by learning how you use your kitchen, what you want to change and which priorities matter most. This gives the project a clear direction before design begins.
Layout, cabinetry, architectural considerations, materials and finishes are developed together so each decision supports the function, appearance and scope of your remodel.
Your dedicated Project Manager coordinates trades, deliveries, inspections and day-to-day construction through the final walkthrough and project completion.
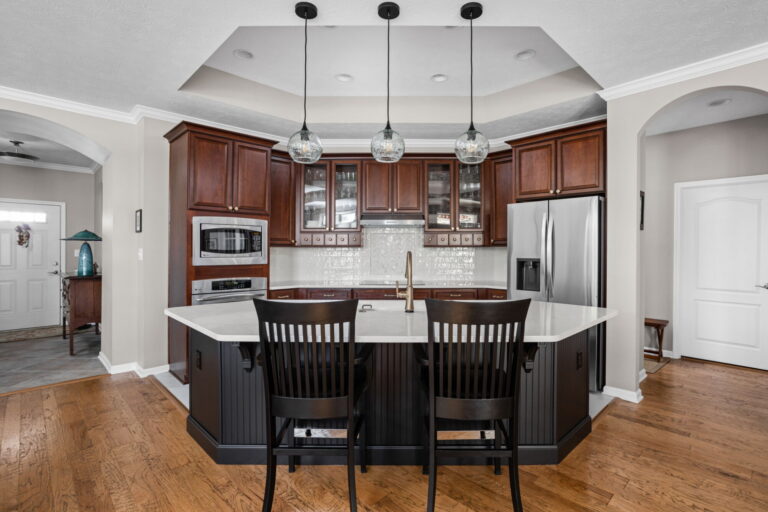
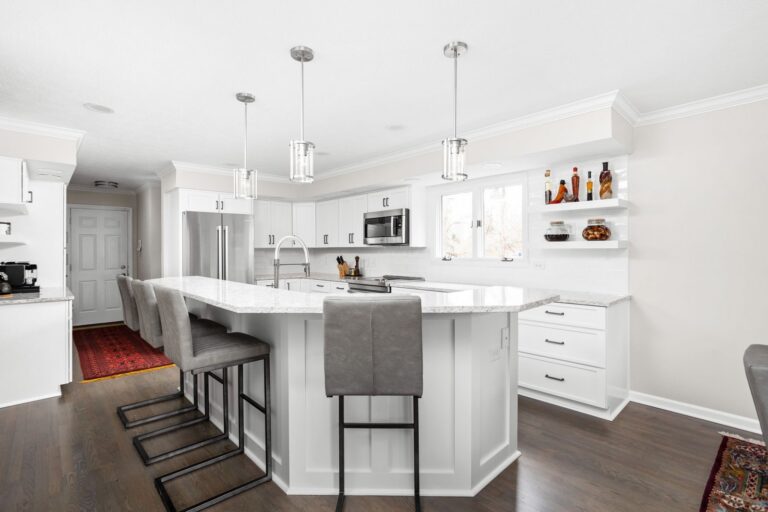
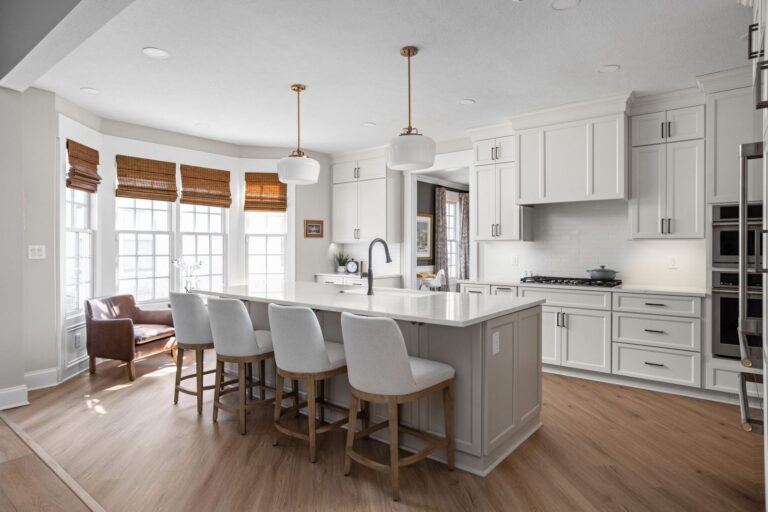
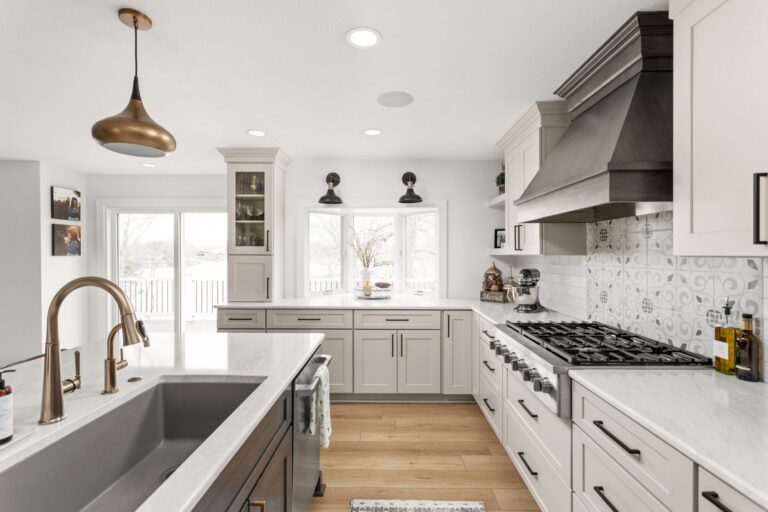

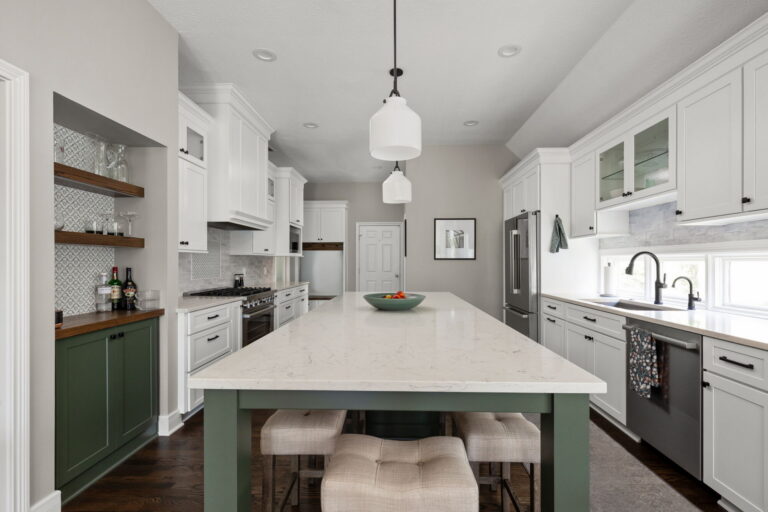
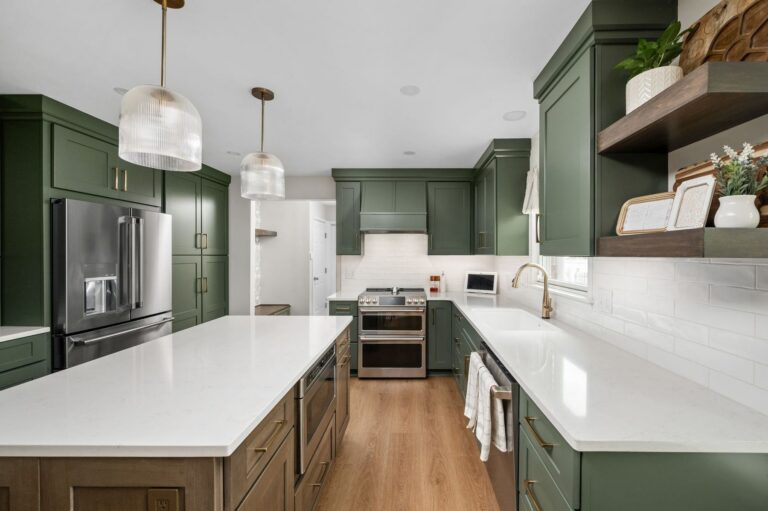
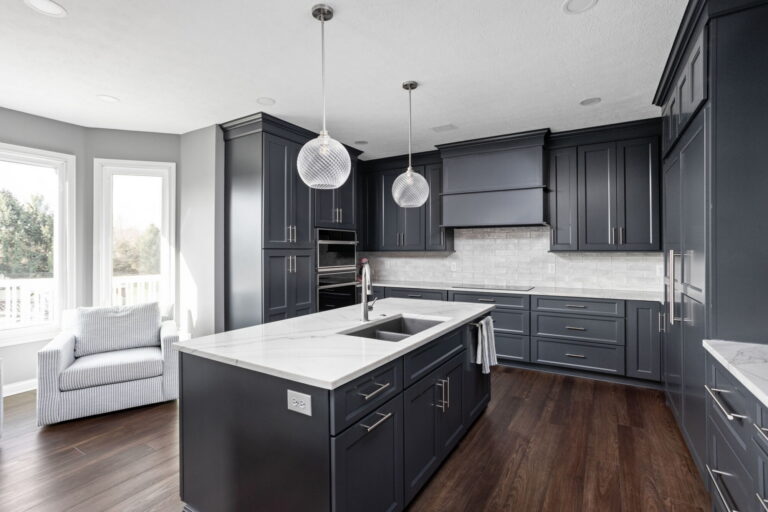
Explore completed kitchen remodels throughout Indianapolis and Central Indiana. These projects show how Worthington approaches layout, cabinetry, storage, lighting, appliance planning, material selections and connections to adjoining spaces.
When planning a kitchen island, more countertop is not always better. An island that is too deep can make the center difficult to reach and clean. We typically recommend keeping the countertop depth under four feet while balancing seating, storage, appliance clearances, and comfortable aisles around every side. The right dimensions ultimately depend on the kitchen’s layout and how the island will be used.
Larry Greene, President, Worthington Design & Remodeling
Worthington remodels kitchens throughout Indianapolis, including homes in Meridian-Kessler, Butler-Tarkington, Williams Creek, Broad Ripple, Geist and Traders Point, as well as communities throughout Central Indiana.
The right remodeling approach often depends on the home itself. Reworking the kitchen of an established Indianapolis home can involve different architectural, structural and electrical considerations than remodeling a newer property in the surrounding suburbs.
Worthington’s design-build team considers the existing architecture, construction and adjoining spaces as part of the overall plan.
Beyond Indianapolis, Worthington also serves homeowners in Carmel, Fishers, Zionsville, Noblesville, Westfield and surrounding Central Indiana communities.
A comprehensive kitchen remodel includes time for design and planning, material selections and ordering, pre-construction preparation and active construction. Worthington kitchen projects generally require approximately 8 to 12 weeks of active construction, although structural changes, custom products and larger connected-space renovations can extend the schedule.
The full project timeline also includes design, selections, ordering and pre-construction planning. Your Worthington team develops a more specific schedule once the scope and selections are established.
Yes. Many Worthington kitchen remodels involve changes to the existing layout, including wall removals, enlarged openings, relocated appliances, new islands and stronger connections to dining or living areas.
Architectural and structural requirements are evaluated during the design process so those changes can be planned before construction begins.
Yes. Worthington is a design-build remodeling company, which means kitchen design, architectural planning, material selections, project management and construction are coordinated through one team.
This allows decisions involving layout, cabinetry, structure, appliances and finishes to be considered together rather than separately.
Yes. Worthington coordinates the permits and inspections required for the remodeling project so homeowners do not have to manage those steps independently.
The exact requirements depend on the location and scope of the project.
Yes, Worthington works with cabinetry options that can be tailored to the layout, storage needs, design goals and investment level of each kitchen.
Your design team helps you compare cabinetry, finishes, door styles, interior storage features and sizing options based on the needs of your project.
Whether it makes sense to remain in the home depends on the scope of the remodel and your household.
Many homeowners remain at home during a kitchen project, while larger renovations involving several spaces or significant utility changes may make temporary arrangements more practical. Your Worthington team will explain what to expect before construction begins.
Worthington offers a complimentary consultation to learn about your home, remodeling goals, priorities and anticipated scope.
Based on your individual circumstances, our team can provide an initial project range and explain the factors most likely to influence the overall investment.
Worthington Design & Remodeling provides a 5-year warranty on its remodeling work, giving homeowners added confidence after construction is complete.
Your project team can explain the warranty coverage and what is included during the planning process.
Start by scheduling a complimentary consultation with Worthington Design & Remodeling. We’ll learn about your existing kitchen, goals, priorities and project scope and discuss the next steps in planning your remodel.
Homeowners can also visit Worthington’s Carmel showroom to explore cabinetry, countertops, tile, lighting, fixtures and other material options.
Ready to explore what’s possible for your kitchen? Schedule a complimentary consultation with Worthington Design & Remodeling. We’ll learn about your home, goals and project scope and provide an initial project range based on your individual circumstances.
Complimentary consultation • Personalized project range • 5-year warranty

After 20 years remodeling homes throughout Central Indiana, we’ve decided it’s time for a remodel of our own! Case locations in Carmel, Meridian Kessler, and Zionsville will become Worthington Design & Remodeling.
The Worthington name pays tribute to our founder and president, Larry Worthington Greene, and demonstrates our unyielding customer promise: your home is worth the very best. Expert design, craftsmanship, service, and superior results remain the cornerstone of all we do. It’s the Worthington Way.
New name—same ownership, team and award-winning dedication to superior results.